Save
Ask
Tour
Hide
Share
$349,000
49 Days On Site

5674 Hamstead Crossing
Raleigh, NC 27612

For Sale|Townhouse|Active
4
Beds
3
Total Baths
3
Full Baths
1,950
SqFt
$179
/SqFt
1985
Built
Subdivision:
Hamstead Crossing
County:
Wake
Call Now: 919-404-SHOW
Is this the listing for you? We can help make it yours.
919-404-SHOW
5674 Hamstead Crossing5674 Hamstead Crossing5674 Hamstead Crossing5674 Hamstead Crossing
Save
Ask
Tour
Hide
Share

Mortgage Calculator

Monthly Payment (Est.)

Enter an interest rate to see your estimated monthly payment.
Calculator powered by Showcase IDX, a Constellation1 Company. Copyright ©2026 Information is deemed reliable but not guaranteed.

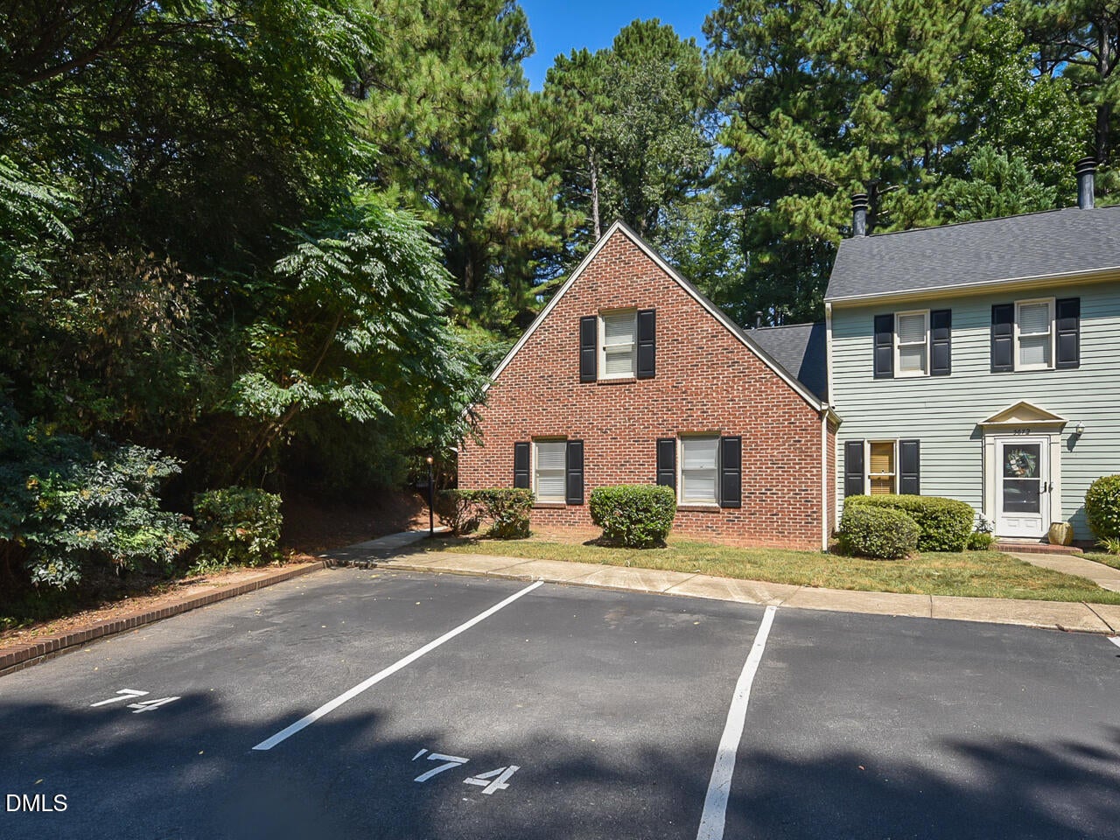
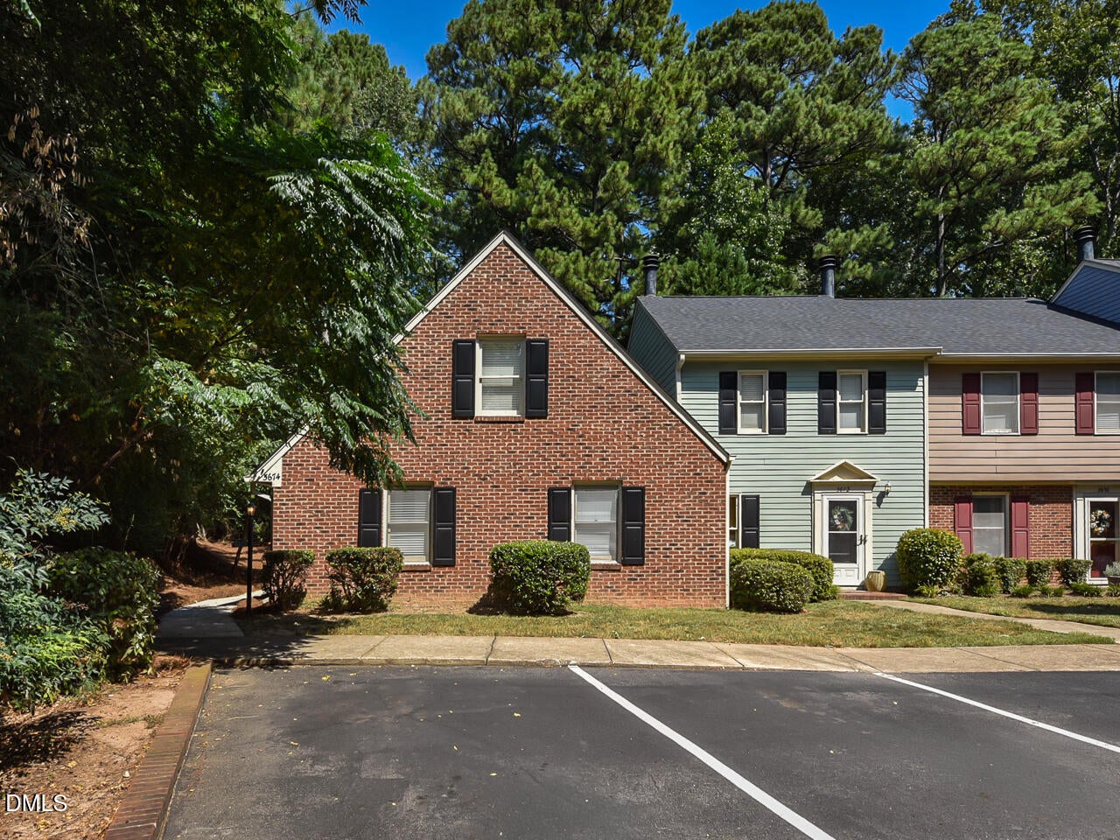
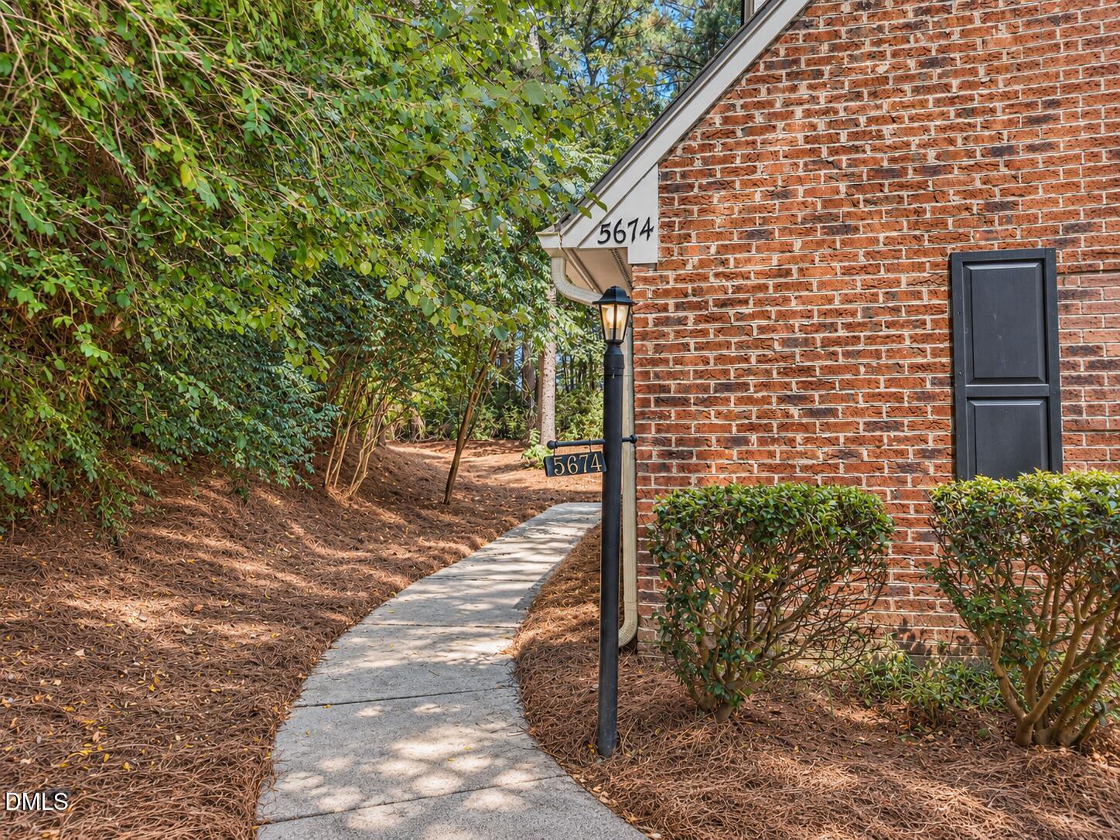
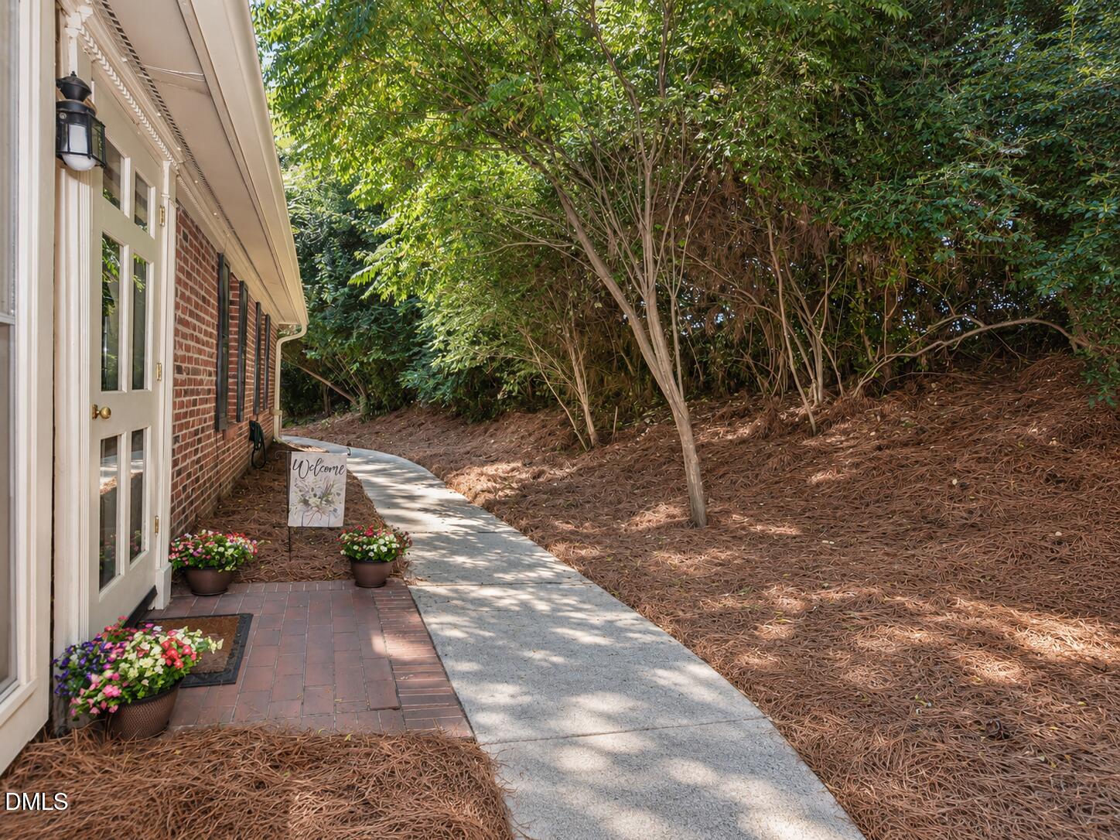
Rare find! ***IMPROVED PRICING***Spacious 4 bedroom, 3 full bath END UNIT townhome with TWO bedrooms on the main level! Offering 1,950 sq ft and a flexible floor plan, this home combines easy main-level living with a surprisingly private, wooded setting. Roof replaced in 2024! The main-level primary suite features a walk-in closet, dual vanities with granite countertops, wall sconces and private bath. A second main-level bedroom and full bath offer great flexibility for guests, home office or multigenerational living. The large living room is filled with natural light and anchored by a wood-burning fireplace, with a separate dining area nearby. Updated kitchen features white cabinetry, granite countertops, tile backsplash and stainless steel appliances. Refrigerator, washer & dryer convey! Upstairs you'll find 2 additional bedrooms and a third full bath. Outside is where this end unit really shines—step onto the patio and enjoy the wooded backyard surrounded by mature trees, plus exterior storage. Classic brick exterior and 2 assigned parking spaces. HOA dues include the community pool plus substantial exterior maintenance and maintenance of the community road/parking areas! Convenient Raleigh location with quick access to Glenwood Ave, I-440, shopping, dining and more. First American Home Warranty included!

Save
Ask
Tour
Hide
Share
Listing Snapshot
Price 
$349,000
Days On Site 
49 Days
Bedrooms 
4
Inside Area (SqFt) 
1,950 sqft
Total Baths 
3
Full Baths 
3
Partial Baths 
N/A
Lot Size 
0.06 Acres
Year Built 
1985
MLS Number 
10191419
Status 
Active
Property Tax 
$3,282.99
HOA/Condo/Coop Fees 
$210 monthly
Sq Ft Source 
N/A
Friends & Family
Recent Activity
2 weeks agoPrice changed to $349,000
2 weeks agoListing updated with changes from the MLS
2 months agoListing first seen on site
General Features
Acres 
0.06
Disclosures 
Seller Disclosure
Foundation 
Slab
Home Warranty 
Yes
Levels 
One and One HalfTwo
Parking 
AssignedPavedParking Lot
Parking Spaces 
2
Property Condition 
Updated/Remodeled
Property Sub Type 
Townhouse
Sewer 
Public Sewer
Special Circumstances 
Standard
SqFt Above 
1950
SqFt Total 
1950
Style 
Traditional
Utilities 
Electricity ConnectedNatural Gas ConnectedSewer ConnectedWater Connected
Water Source 
Public
Zoning 
R-10
Interior Features
Appliances 
DryerDishwasherElectric RangeMicrowaveRefrigeratorWasher
Cooling 
Central AirElectric
Fireplace 
Yes
Fireplace Features 
Living RoomWood Burning
Fireplaces 
1
Flooring 
CarpetVinyl
Heating 
Forced AirNatural Gas
Interior 
Ceiling Fan(s)Walk-In Closet(s)Master DownstairsHigh Speed Internet
Laundry Features 
In BathroomMain Level
Main Level Bedrooms 
2
Bathroom 2 
Dimensions - 5.0 x 10.0Level - Main
Bathroom 3 
Dimensions - 5.0 x 10.0Level - Second
Bedroom 2 
Dimensions - 10.0 x 12.0Level - Main
Bedroom 3 
Dimensions - 23.0 x 12.0Level - Second
Bedroom 4 
Dimensions - 17.0 x 12.0Level - Second
Dining Room 
Dimensions - 11.0 x 10.0Level - Main
Kitchen 
Dimensions - 11.0 x 10.0Level - Main
Living Room 
Dimensions - 17.0 x 14.0Level - Main
Master Bathroom 
Dimensions - 10.0 x 10.0Level - Main
Master Bedroom 
Dimensions - 12.0 x 14.0Level - Main
Save
Ask
Tour
Hide
Share
Exterior Features
Construction Details 
BrickBrick Veneer
Exterior 
Storage
Fencing 
None
Lot Features 
Back YardWoodedFew Trees
Other Structures 
Storage
Patio And Porch 
Front PorchPatioPorch
Roof 
Shingle
Windows/Doors 
Storm Door(s)
Community Features
Association Amenities 
ClubhouseLandscapingMaintenanceMaintenance GroundsMaintenance StructurePoolTrash
Association Fee 
$210.0
Association Fee Frequency 
Monthly
Community Features 
ClubhousePool
Financing Terms Available 
CashConventionalFHAVA Loan
Roads 
AsphaltPaved
Schools
School District
Unknown
Elementary School
Wake - Brier Creek Elementary
Middle School
Wake - Pine Hollow Middle School
High School
Wake - Leesville Road High
Listing courtesy of Tip Iuliucci of Northside Realty Inc.


Listings that are marked with an icon are provided courtesy of the Triangle MLS, Inc. of North Carolina, Internet Data Exchange Database. Copyright 2026 Triangle MLS, Inc. of North Carolina. All rights reserved.

Last checked: 2026-10-29 01:34 AM UTC

Neighborhood & Commute
Source: Walkscore
Disclosure: Community information and market data powered by Constellation Data Labs. Information is deemed reliable but not guaranteed.
Save
Ask
Tour
Hide
Share