
Save
Ask
Tour
Hide
$269,000
1 Day On Site
801 Genford CourtRaleigh, NC 27609
For Sale|Townhouse|Active
2
Beds
3
Total Baths
2
Full Baths
1
Partial Bath
1,486
SqFt
$181
/SqFt
1996
Built
Subdivision:
Lynnridge Townhomes
County:
Wake
Call Now: 919-404-SHOW
Is this the listing for you? We can help make it yours.
919-404-SHOW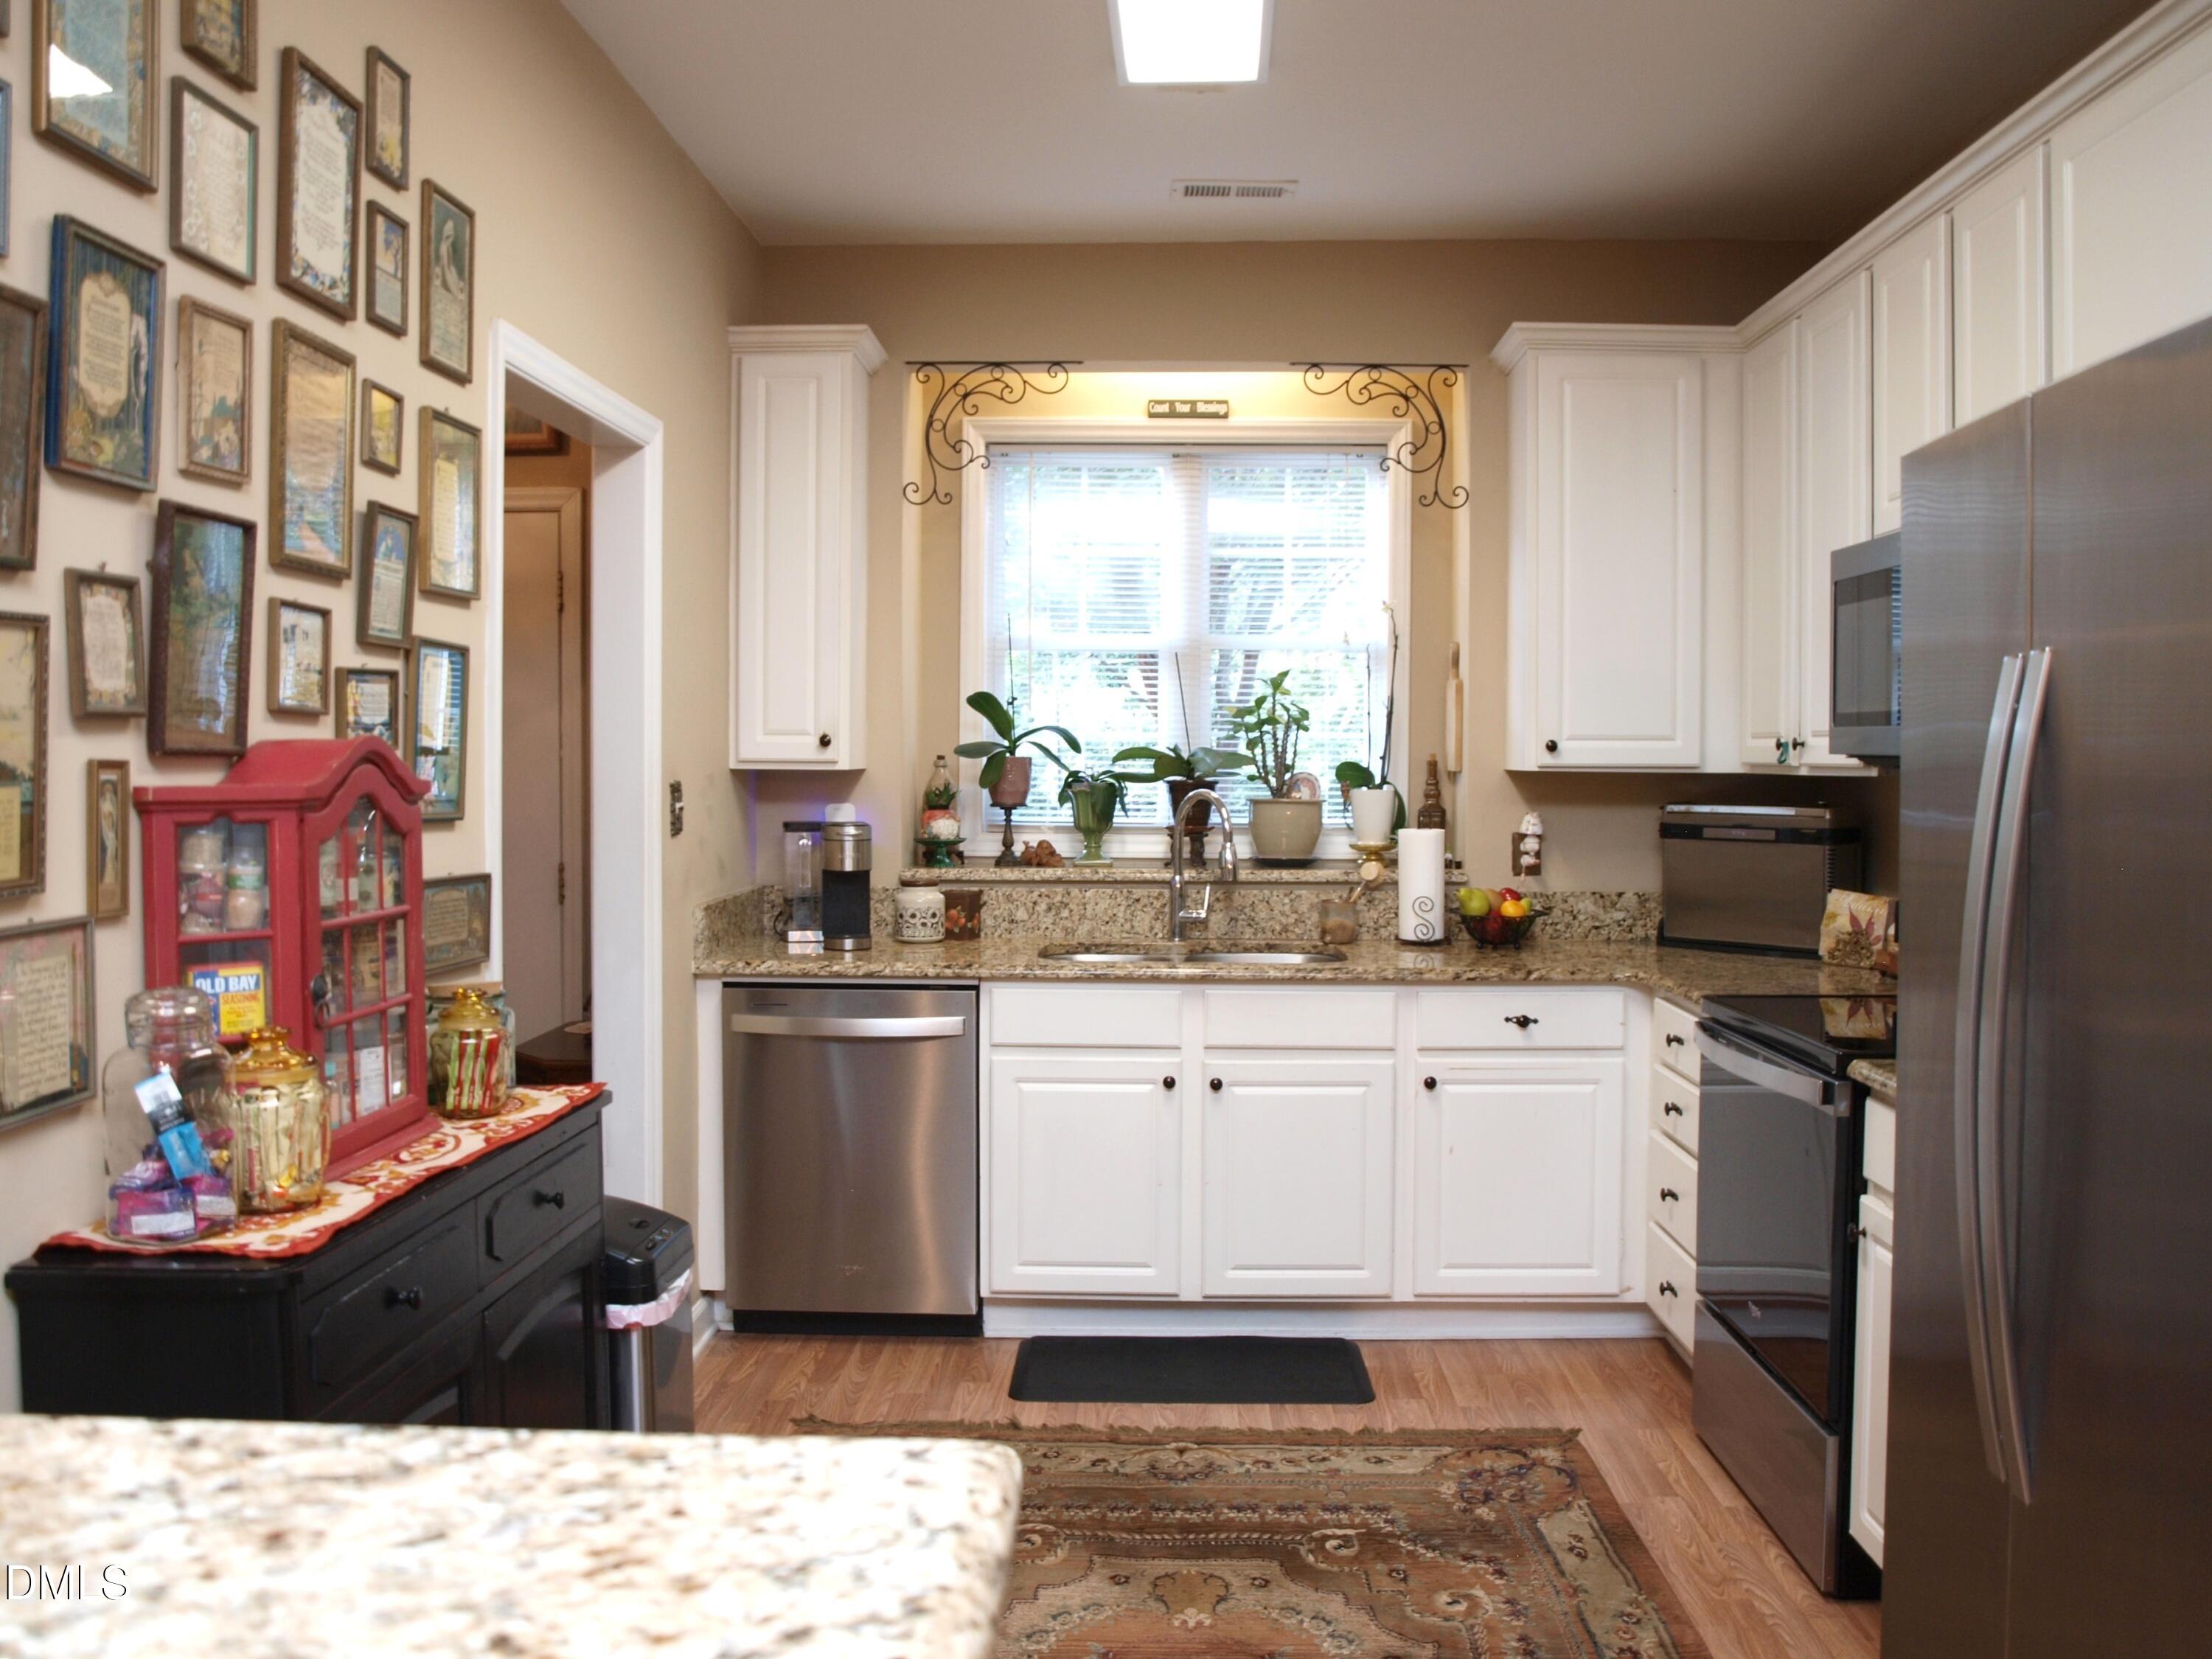
Save
Ask
Tour
Hide
Mortgage Calculator
Monthly Payment (Est.)
$1,227Calculator powered by Showcase IDX, a Constellation1 Company. Copyright ©2026 Information is deemed reliable but not guaranteed.
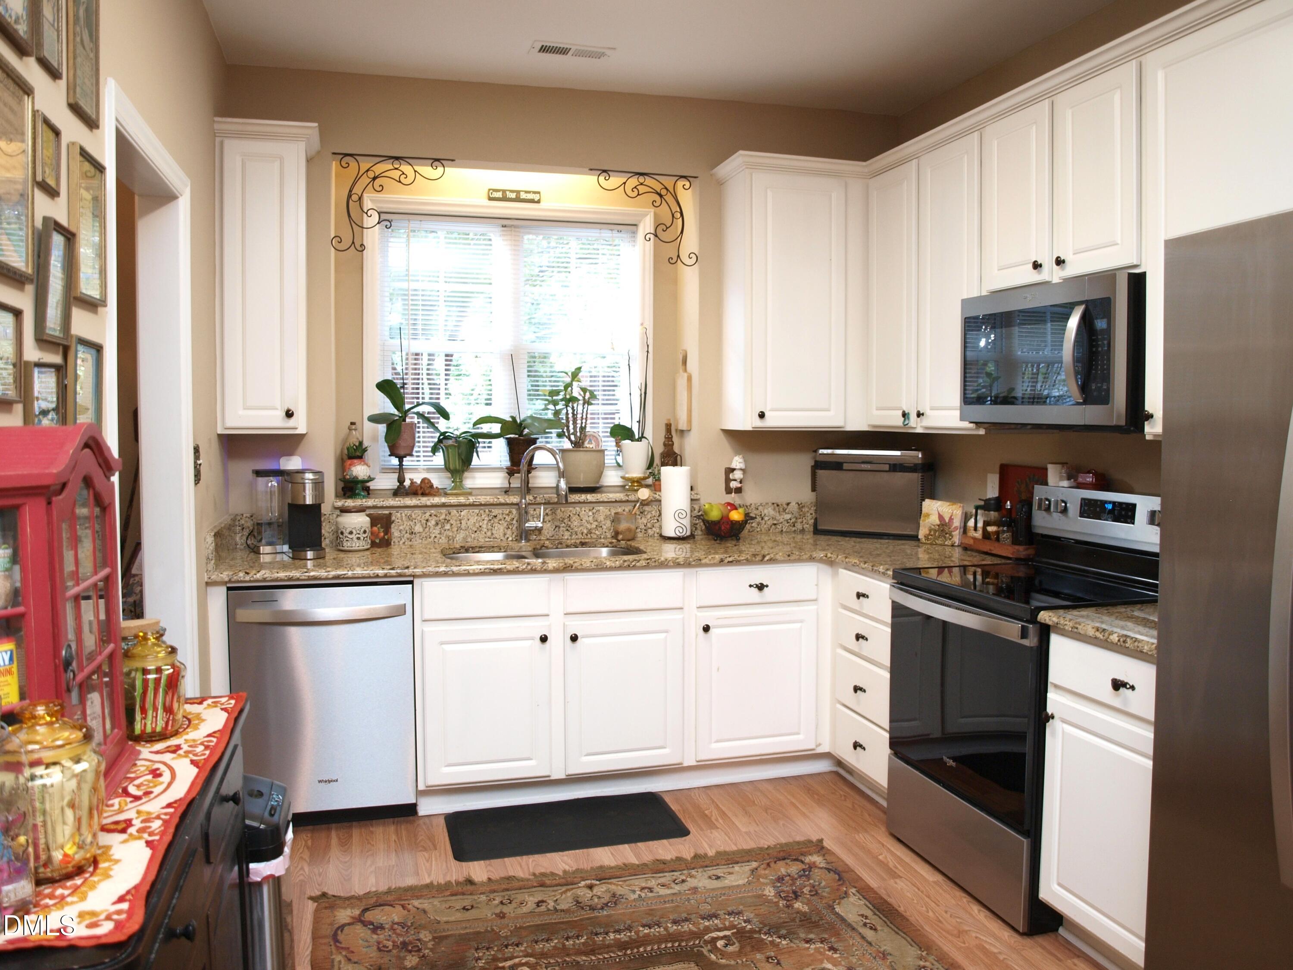
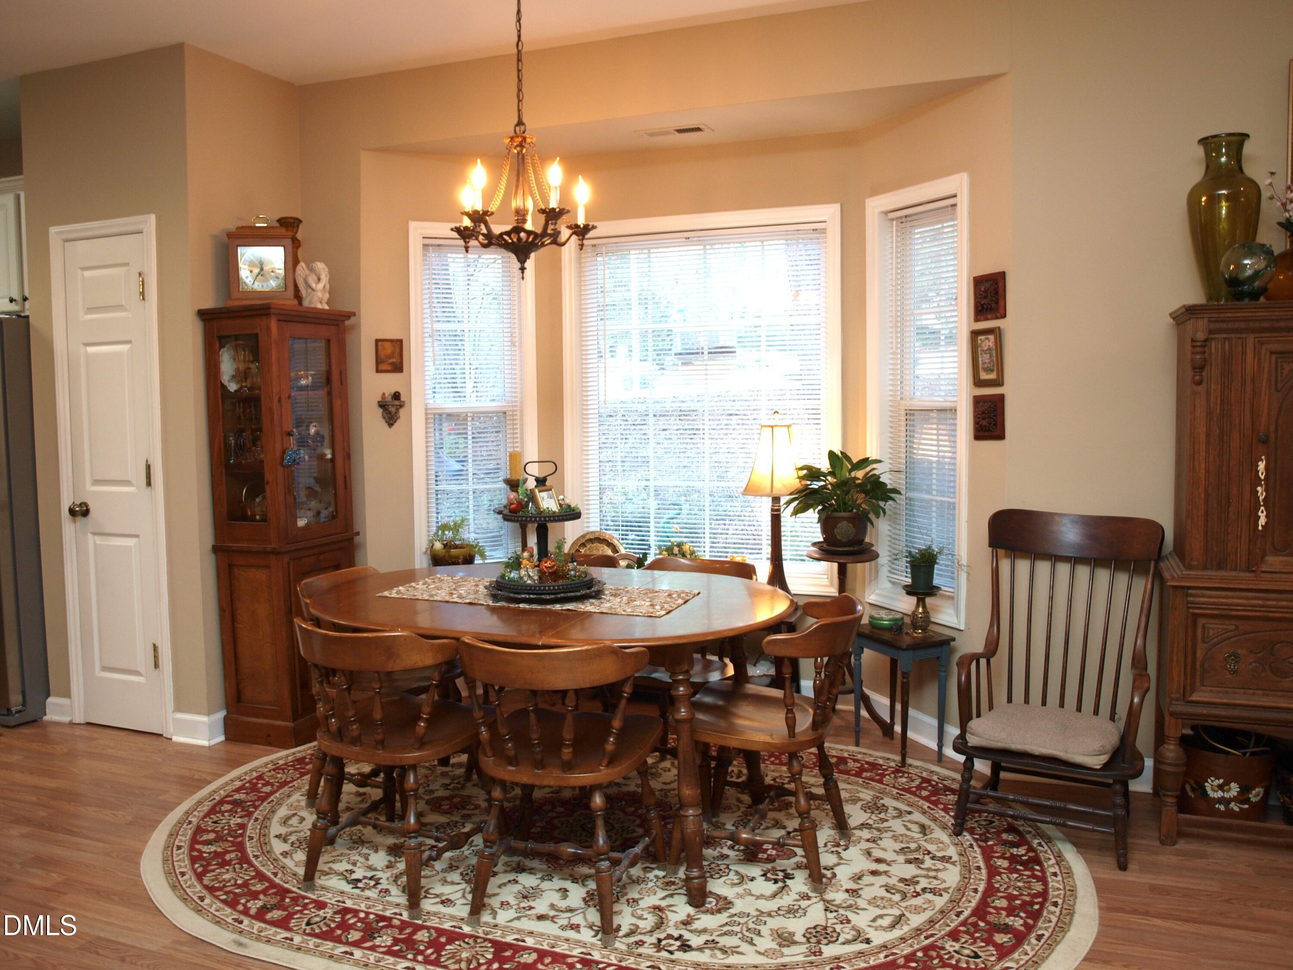
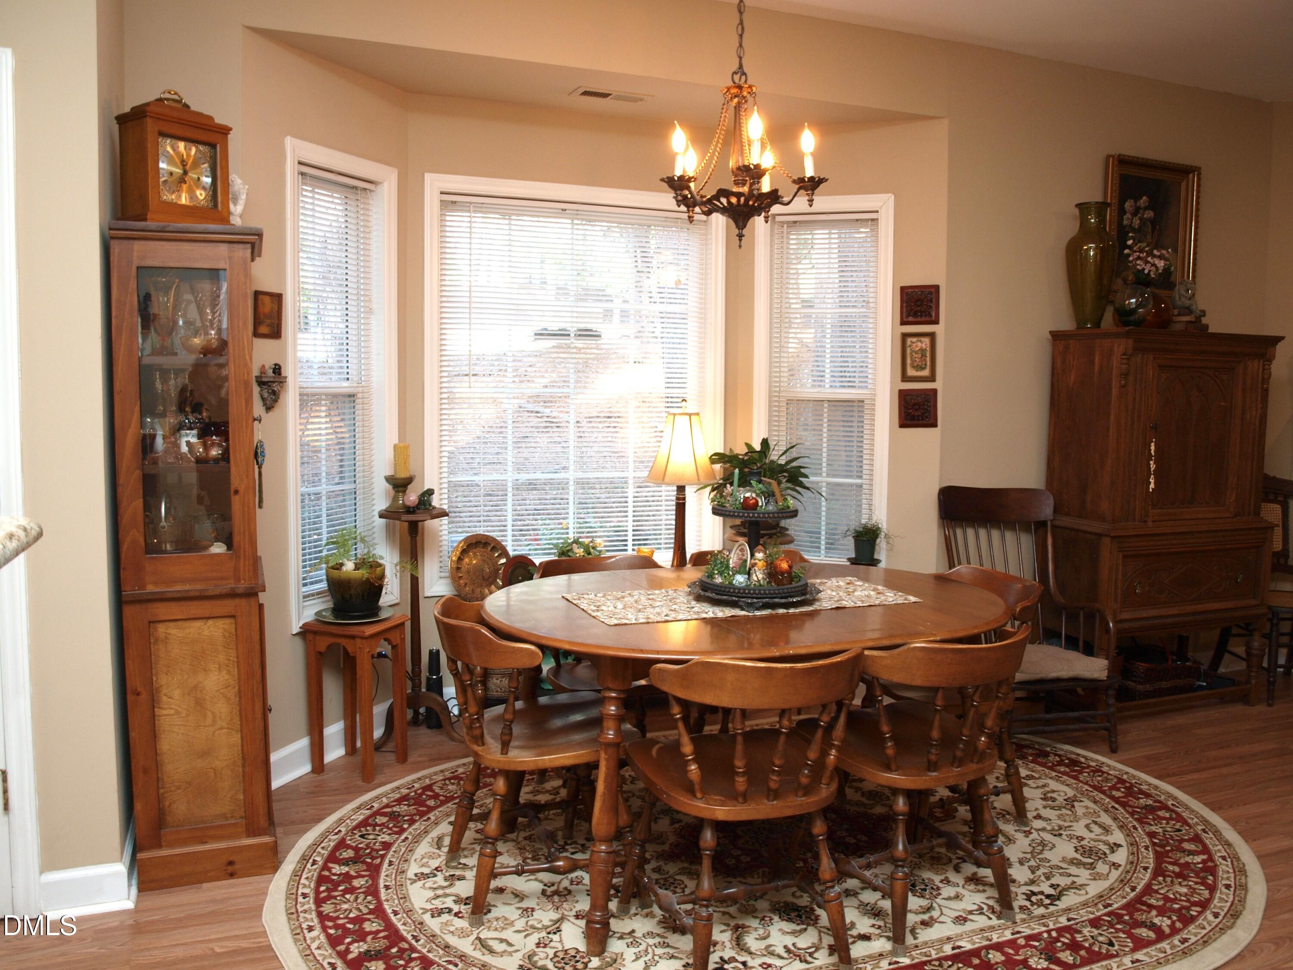
Charming end unit townhome in IDEAL North Raleigh location. Minutes to shopping, local restaurants, everyday amenities and convenient to downtown and mid-town. Highlights of this lovely home include beautiful laminate flooring throughout the main level, granite countertops, stainless steel appliances installed in July 2025 and even an adorable plant window over the kitchen sink. The adjoining living room boasts a cozy marble surround gas log fireplace and access to a private fenced patio. Upstairs each spacious bedroom has its own private bathroom. The primary bathroom has whirlpool tub and separate shower, plus 9 foot ceilings on both levels. Seller offering home warranty. Welcome Home!!
Save
Ask
Tour
Hide
Listing Snapshot
Price
$269,000
Days On Site
1 Day
Bedrooms
2
Inside Area (SqFt)
1,486 sqft
Total Baths
3
Full Baths
2
Partial Baths
1
Lot Size
0.03 Acres
Year Built
1996
MLS® Number
10191413
Status
Active
Property Tax
$2,627.77
HOA/Condo/Coop Fees
$199 monthly
Sq Ft Source
N/A
Friends & Family
Recent Activity
| yesterday | Listing first seen on site | |
| yesterday | Listing updated with changes from the MLS® |
General Features
Acres
0.03
Disclosures
Seller Disclosure
Levels
Two
Parking
AssignedOutsideParking Lot
Parking Spaces
2
Property Sub Type
Townhouse
Security
Smoke Detector(s)
Sewer
Public Sewer
Special Circumstances
Standard
SqFt Above
1486
SqFt Total
1486
Style
Traditional
Utilities
Cable ConnectedElectricity ConnectedNatural Gas ConnectedSewer ConnectedWater Connected
Water Source
Public
Zoning
R-10
Interior Features
Appliances
DisposalDishwasherElectric RangeGas Water HeaterMicrowavePlumbed For Ice MakerRefrigeratorSelf Cleaning Oven
Basement
Crawl Space
Cooling
Central Air
Fireplace
Yes
Fireplace Features
Gas Log
Fireplaces
1
Flooring
CarpetLaminateTile
Heating
Forced AirNatural Gas
Laundry Features
Laundry ClosetUpper Level
Bedroom 2
Dimensions - 11.4 x 15.0Level - Second
Dining Room
Dimensions - 9.8 x 14.6Level - Main
Entrance Hall
Dimensions - 5.0 x 11.0Level - Main
Kitchen
Dimensions - 11.3 x 18.3Level - Main
Living Room
Dimensions - 9.4 x 13.6Level - Main
Master Bedroom
Dimensions - 13.0 x 16.7Level - Second
Save
Ask
Tour
Hide
Exterior Features
Construction Details
Vinyl Siding
Exterior
Rain Gutters
Lot Features
Rectangular Lot
Patio And Porch
Patio
Roof
Shingle
Community Features
Accessibility Features
Therapeutic Whirlpool
Association Amenities
Landscaping
Association Fee
$199.0
Association Fee Frequency
Monthly
Financing Terms Available
CashConventionalFHAVA Loan
Roads
Paved
Schools
School District
Unknown
Elementary School
Wake - Green Elementary
Middle School
Wake - Carroll Middle
High School
Wake - Sanderson High
Listing courtesy of Mitchell Wolborsky of Howard Hanna Allen Tate Raleigh Falls of Neuse

Listings that are marked with an icon are provided courtesy of the Triangle MLS, Inc. of North Carolina, Internet Data Exchange Database. Copyright 2026 Triangle MLS, Inc. of North Carolina. All rights reserved.
Last checked: 2026-09-10 12:24 PM UTC
Listings that are marked with an icon are provided courtesy of the Triangle MLS, Inc. of North Carolina, Internet Data Exchange Database. Copyright 2026 Triangle MLS, Inc. of North Carolina. All rights reserved.
Last checked: 2026-09-10 12:24 PM UTC
Neighborhood & Commute
Source: Walkscore
Disclosure: Community information and market data powered by Constellation Data Labs. Information is deemed reliable but not guaranteed.
Save
Ask
Tour
Hide
Did you know? You can invite friends and family to your search. They can join your search, rate and discuss listings with you.