Save
Ask
Tour
Hide
Share
$154,900
New Listing

1028 Dabney Drive
Henderson, NC 27536

For Sale|Office|Active
0
Beds
1
Total Bath
1,052
SqFt
$147
/SqFt
1946
Built
Subdivision:
Not in a Subdivision
County:
Vance
Call Now: 919-404-SHOW
Is this the listing for you? We can help make it yours.
919-404-SHOW
1028 Dabney Drive1028 Dabney Drive1028 Dabney Drive1028 Dabney Drive
Save
Ask
Tour
Hide
Share

Mortgage Calculator

Monthly Payment (Est.)

$707
Calculator powered by Showcase IDX, a Constellation1 Company. Copyright ©2026 Information is deemed reliable but not guaranteed.

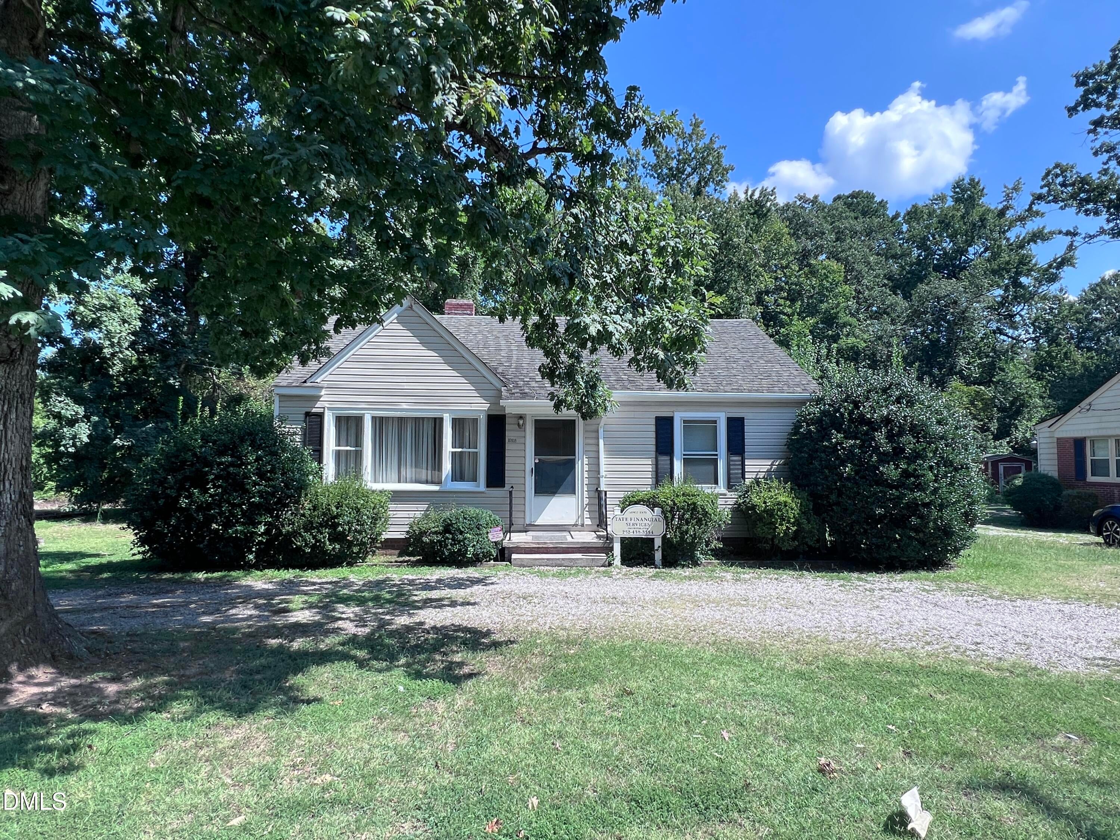
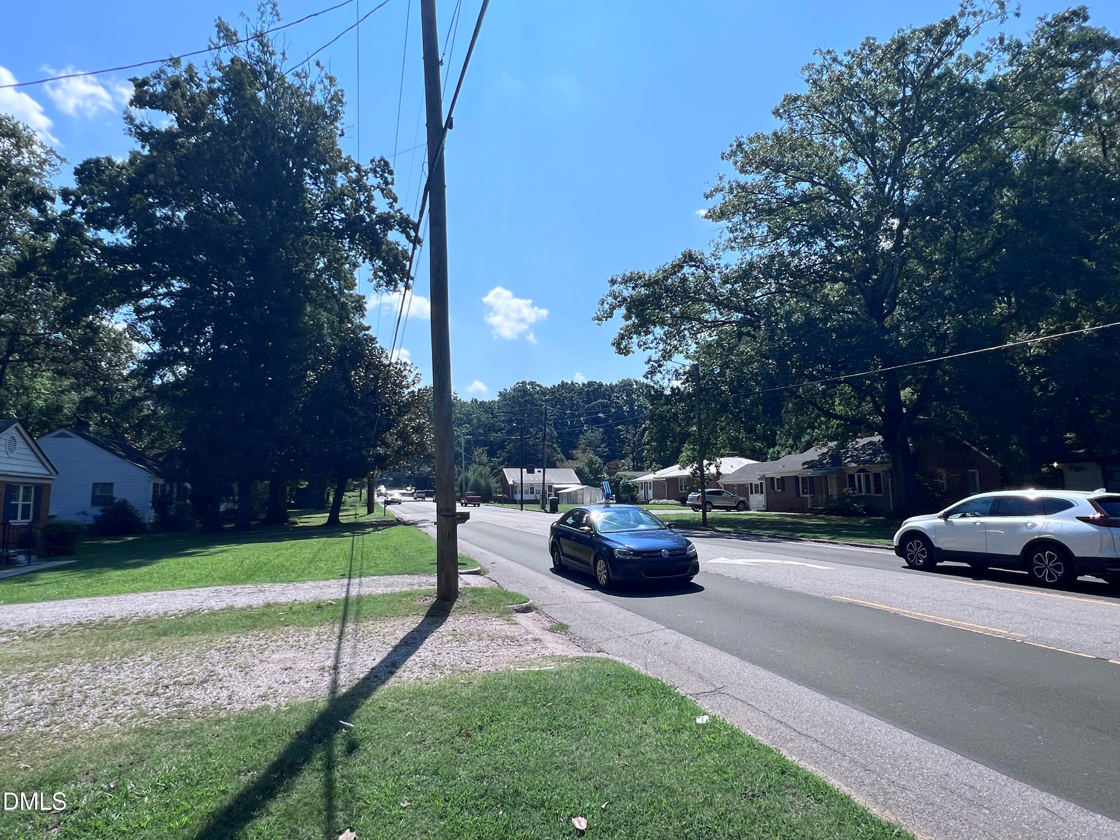
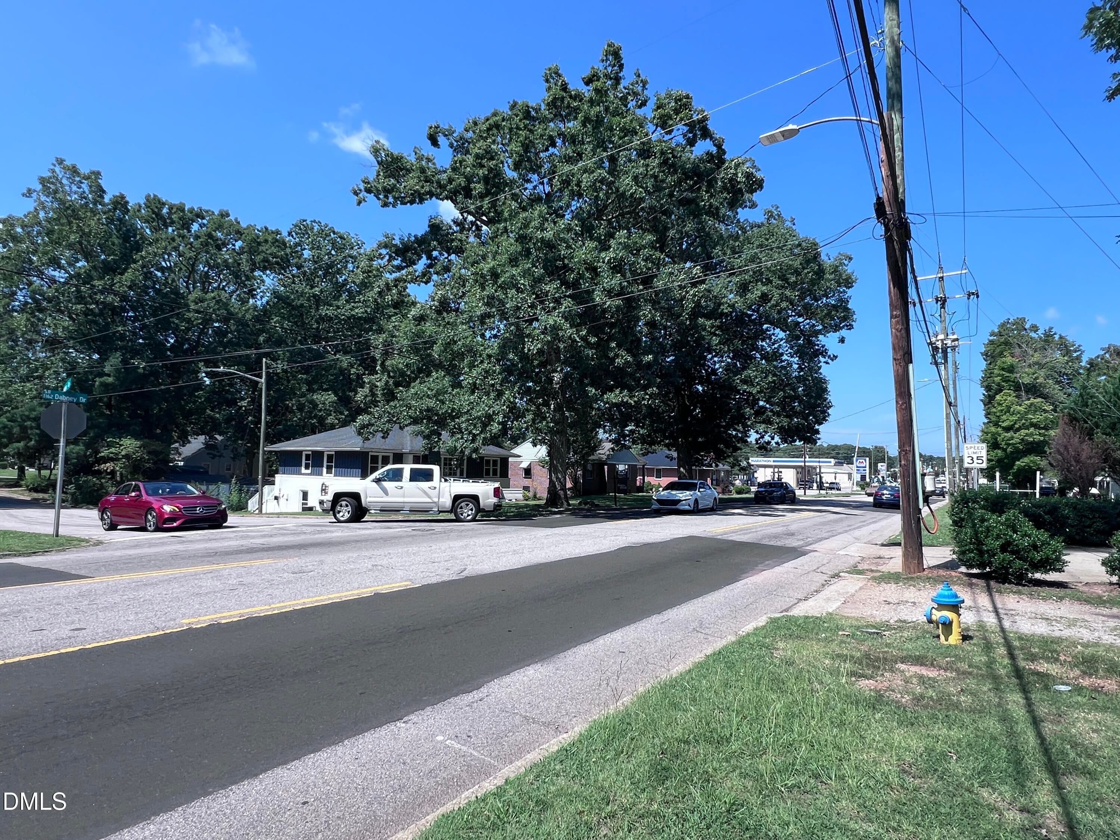
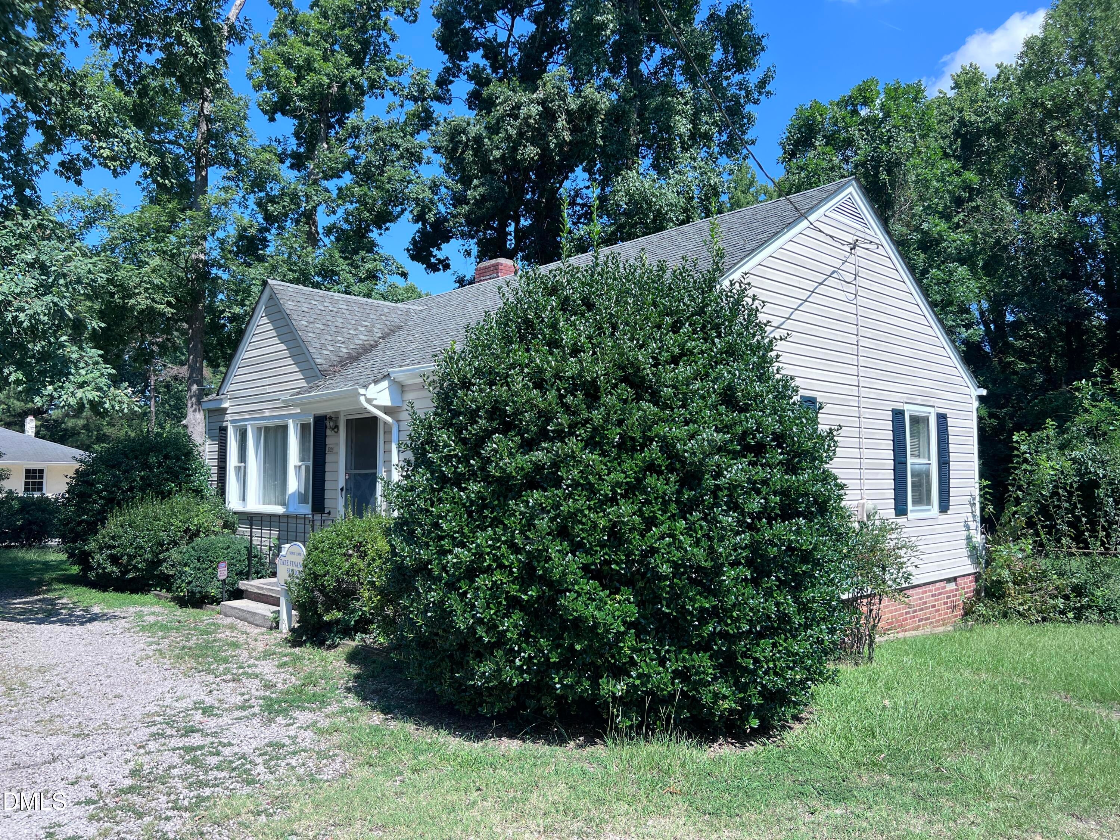
Is it an office? Is it a home? Why not both? Located along Henderson's primary commercial corridor and zoned Office & Institutional, this versatile property offers a variety of possibilities. Used as a professional office for the past 22 years, the flexible layout can accommodate up to four offices or three offices plus a reception area, along with a kitchen/breakroom. Originally built as a single-family home, it also features vintage hardwood floors, an inviting living room with a masonry wood-burning fireplace, two bedrooms/offices, and a paneled den/office/third bedroom opening to a new 16' x 12' deck. The interior is ready for some cosmetic updating, but the potential is tremendous! Perfect for a professional practice, investor, first-time buyer, downsizer, or home-based business. Vapor barrier in the crawl space; brand new deck and rear steps; HVAC unit is less than a year old. Come check it out! High visibility on Henderson's primary commercial corridor, with ~13,500 vehicles per day, according to NCDOT.

Save
Ask
Tour
Hide
Share
Listing Snapshot
Price 
$154,900
Days On Site 
0 Days
Bedrooms 
N/A
Inside Area (SqFt) 
1,052 sqft
Total Baths 
1
Full Baths 
N/A
Partial Baths 
N/A
Lot Size 
0.212 Acres
Year Built 
1946
MLS® Number 
10191412
Status 
Active
Property Tax 
$1,270.22
HOA/Condo/Coop Fees 
N/A
Sq Ft Source 
Appraiser
Friends & Family
Recent Activity
9 hours agoListing first seen on site
9 hours agoListing updated with changes from the MLS®
General Features
Acres 
0.212
Available on 
2026-09-08
Building Features 
Total Area HeatedTotal Area Cooled
Direction Faces 
Southwest
Disclosures 
Lead Based PaintSeller Disclosure
Foundation 
Brick/Mortar
Parking Spaces 
3
Property Sub Type 
Office
Sewer 
Public Sewer
Special Circumstances 
Standard
SqFt Total 
1052
Utilities 
Cable AvailableElectricity ConnectedNatural Gas ConnectedSewer ConnectedWater Connected
Water Source 
Public
Zoning 
OI
Interior Features
Appliances 
Free-Standing Electric RangeFree-Standing RefrigeratorRange HoodTrash CompactorWater Heater
Basement 
Crawl Space
Cooling 
Central AirCeiling Fan(s)Heat Pump
Flooring 
CarpetHardwoodTileVinyl
Heating 
Forced AirHeat PumpNatural Gas
Interior 
ChandelierRecessed Lighting
Laundry Features 
Electric Dryer HookupInsideWasher Hookup
Save
Ask
Tour
Hide
Share
Exterior Features
Construction Details 
Vinyl Siding
Fencing 
Chain LinkFenced
Lot Features 
City LotInterior LotLevel
Road Frontage 
City Street
Roof 
Shingle
Community Features
Financing Terms Available 
CashConventionalFHAUSDA LoanVA Loan
Roads 
Asphalt
Listing courtesy of Joel Tate of Tate & Company, Inc.


Listings that are marked with an icon are provided courtesy of the Triangle MLS, Inc. of North Carolina, Internet Data Exchange Database. Copyright 2026 Triangle MLS, Inc. of North Carolina. All rights reserved.

Last checked: 2026-09-09 11:38 AM UTC

Neighborhood & Commute
Source: Walkscore
Disclosure: Community information and market data powered by Constellation Data Labs. Information is deemed reliable but not guaranteed.
Save
Ask
Tour
Hide
Share