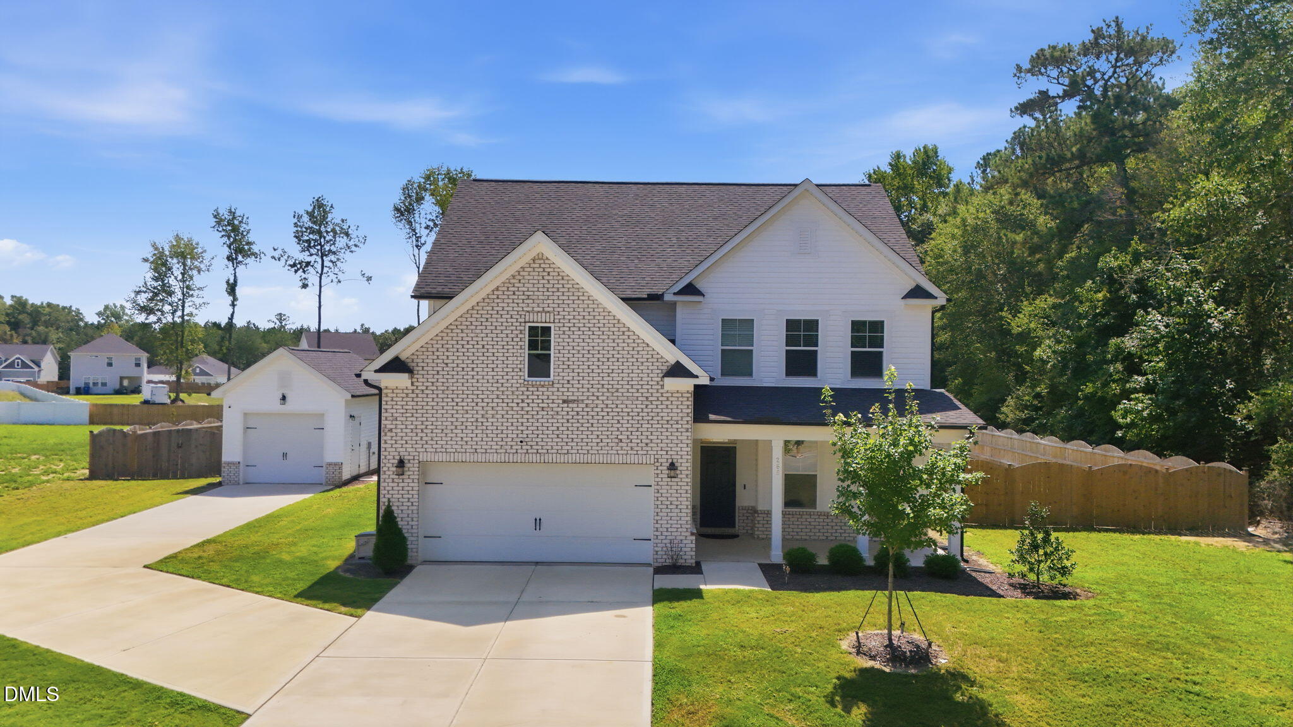
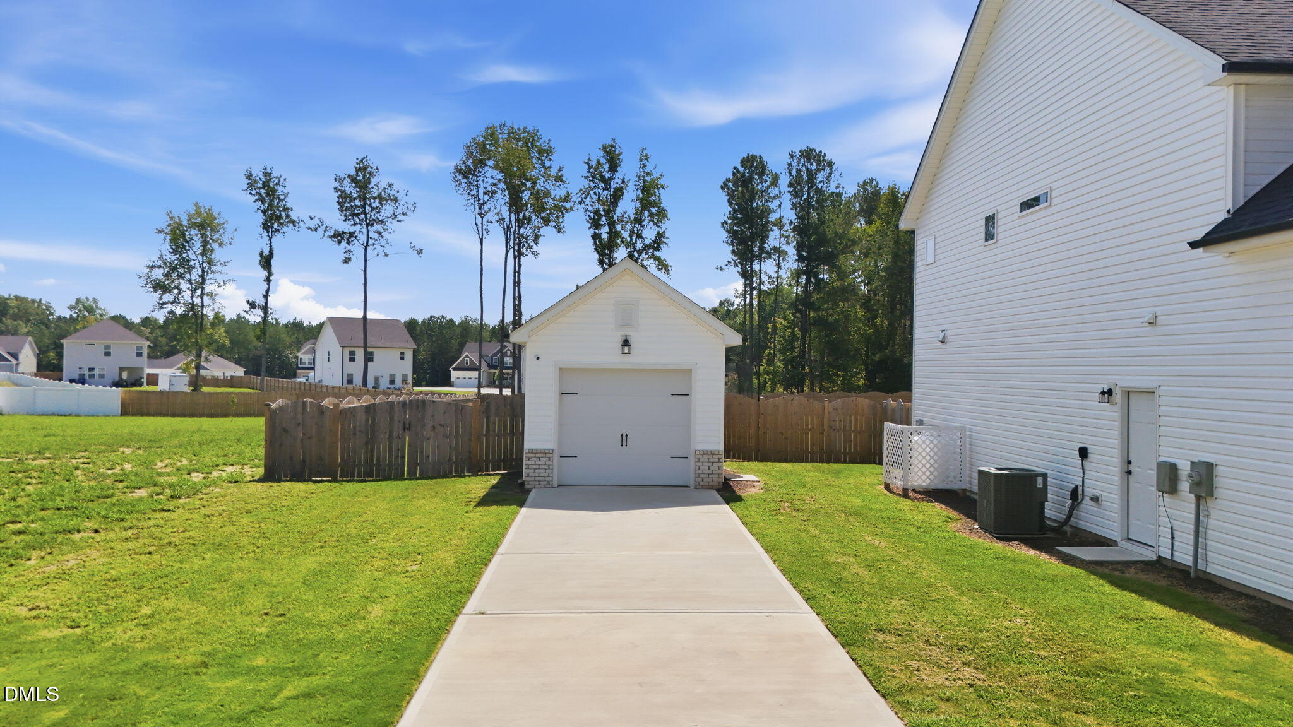
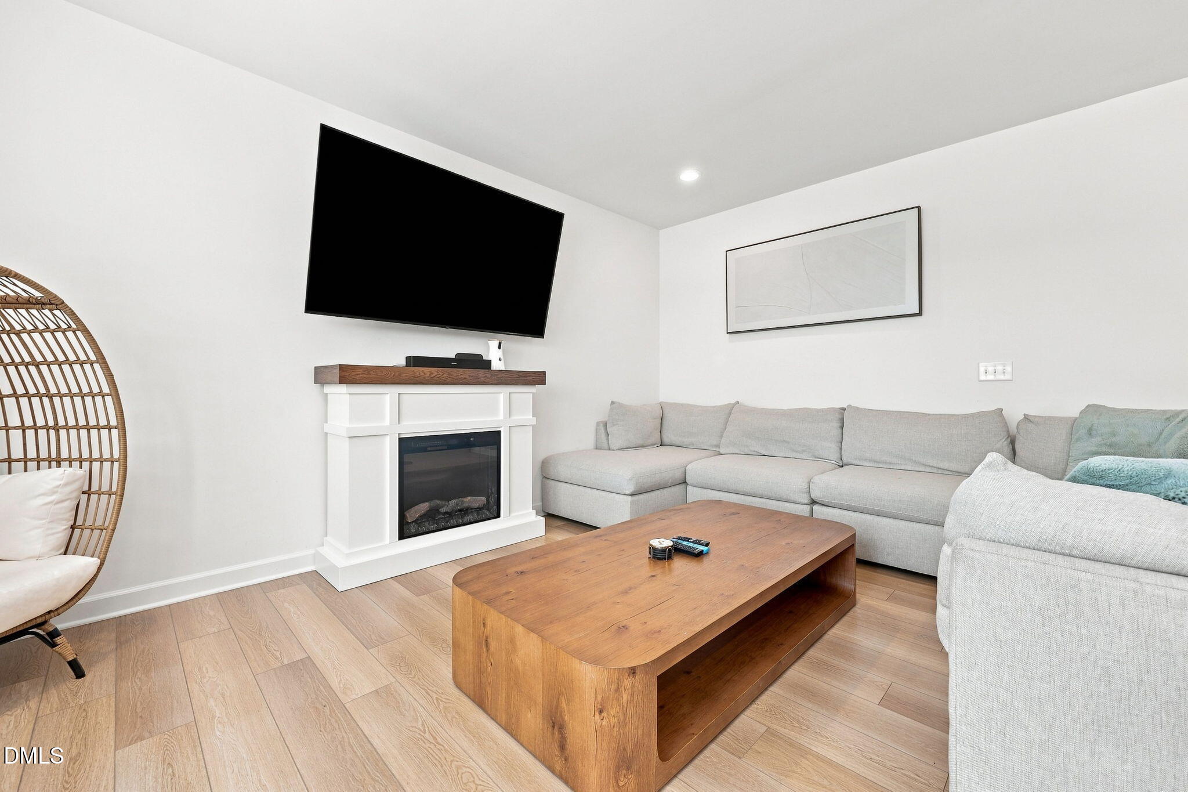
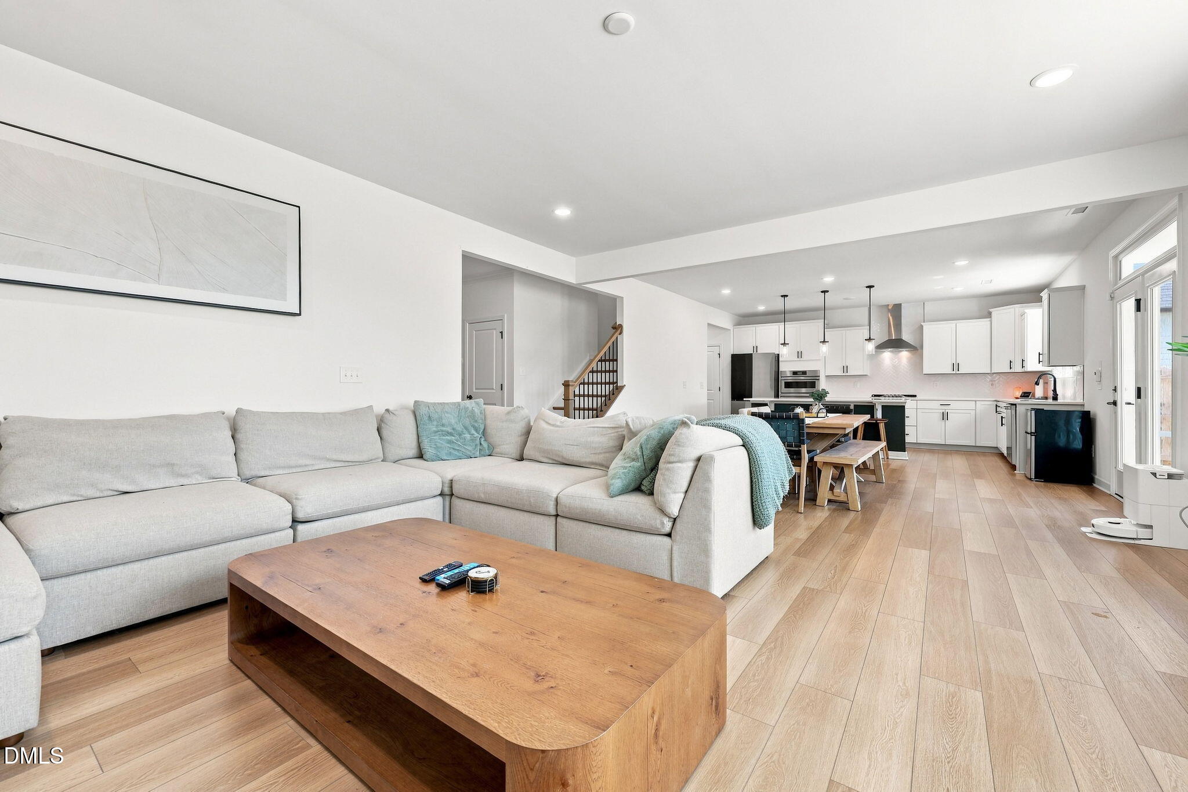
*SELLER IS OFFERING $10,000 IN CONSESSIONS. USE AS YOU CHOOSE. Luxury, space, and thoughtful design come together in this impressive 5-bedroom, 5-bath, three-story home offering 3,225 sq. ft. of beautifully designed living space. The upgraded kitchen is made for both everyday living & entertaining, featuring quartz countertops, a gas cooktop, separate built-in microwave & oven, & plenty of workspace. The spacious floor plan provides room for everyone to spread out, whether you need space for a large family, home office, guests, or additional flex space. Retreat to the large primary suite, complete with a beautiful private bath & elevated finishes that create the perfect place to unwind. Outside, you'll love the large, fully fenced backyard, offering plenty of room for entertaining, pets, play, or simply enjoying the outdoors. Car enthusiasts, hobbyists, & anyone needing extra storage will appreciate the attached two-car garage PLUS a detached single-car garage—perfect for an additional vehicle, workshop, recreational equipment, or storage. With three stories of living space, 5 full bathrooms, multiple garage spaces, a fenced backyard, & upgrades throughout, this home delivers the space, flexibility, & features that are hard to find all in one property. Come see everything this exceptional Lillington home has to offer! HOA includes garbage/recycling, cable and FIBER internet.
Save
Ask
Tour
Hide
Share
Listing Snapshot
Price
$485,000
Days On Site
35 Days
Bedrooms
5
Inside Area (SqFt)
3,225 sqft
Total Baths
5
Full Baths
5
Partial Baths
N/A
Lot Size
0.83 Acres
Year Built
2024
MLS® Number
10191406
Status
Active
Property Tax
$3,272.25
HOA/Condo/Coop Fees
$130 monthly
Sq Ft Source
N/A
Friends & Family
React
Comment
Invite
No Comments Yet
Did you know? You can invite friends and family to your search. They can join your search, rate and discuss listings with you.
Electric Dryer HookupInsideLaundry RoomSinkUpper LevelWasher Hookup
Main Level Bedrooms
1
Window Features
Blinds
Bedroom 2
Dimensions - 12.2 x 16.0Level - Main
Bedroom 3
Dimensions - 12.11 x 11.4Level - Second
Bedroom 4
Dimensions - 12.2 x 11.1Level - Second
Bedroom 5
Dimensions - 12.2 x 10.5Level - Second
Dining Room
Dimensions - 11.3 x 17.0Level - Main
Entrance Hall
Dimensions - 10.0 x 19.1Level - Main
Kitchen
Dimensions - 10.11 x 17.1Level - Main
Laundry
Dimensions - 6.2 x 11.6Level - Second
Living Room
Dimensions - 17.0 x 17.0Level - Main
Master Bathroom
Dimensions - 10.6 x 10.1Level - Second
Master Bedroom
Dimensions - 15.8 x 17.1Level - Second
Office
Dimensions - 33.1 x 12.2Level - Third
Other
Dimensions - 22.0 x 13.0Level - MainDescription - detached garage
Save
Ask
Tour
Hide
Share
Exterior Features
Construction Details
BrickBrick VeneerVinyl Siding
Exterior
Rain Gutters
Fencing
Back YardFencedFullPrivacyWood
Lot Features
Back YardClearedFew TreesFront YardLandscapedLevelOpen Lot
Other Structures
Garage(s)Second Garage
Patio And Porch
CoveredFront PorchPorchRear PorchScreened
Road Frontage
County Road
Roof
Shingle
View
NeighborhoodRural
Waterview
NeighborhoodRural
Windows/Doors
Blinds
Community Features
Association Fee
$390.0
Association Fee Frequency
Quarterly
Financing Terms Available
CashConventionalFHAUSDA LoanVA Loan
Roads
AsphaltPaved
Schools
School District
Unknown
Elementary School
Harnett - Boone Trail Elementary
Middle School
Harnett - Western Harnett Middle
High School
Harnett - Western Harnett High
Listing courtesy of Melissa Jones of Ann Milton Realty
Listings that are marked with an icon are provided courtesy of the Triangle MLS, Inc. of North Carolina, Internet Data Exchange Database. Copyright 2026 Triangle MLS, Inc. of North Carolina. All rights reserved.
Last checked: 2026-10-14 06:16 AM UTC
Neighborhood & Commute
Source: Walkscore
Disclosure: Community information and market data powered by Constellation Data Labs. Information is deemed reliable but not guaranteed.


Did you know? You can invite friends and family to your search. They can join your search, rate and discuss listings with you.