Save
Ask
Tour
Hide
Share
$450,000
29 Days On Site

15 Buttonwood Court
Youngsville, NC 27596

For Sale|Single Family Residence|Active
4
Beds
4
Total Baths
3
Full Baths
1
Partial Bath
2,320
SqFt
$194
/SqFt
2018
Built
Subdivision:
South Hall
County:
Franklin
Call Now: 919-404-SHOW
Is this the listing for you? We can help make it yours.
919-404-SHOW
15 Buttonwood Court15 Buttonwood Court15 Buttonwood Court15 Buttonwood Court
Save
Ask
Tour
Hide
Share

Mortgage Calculator

Monthly Payment (Est.)

Enter an interest rate to see your estimated monthly payment.
Calculator powered by Showcase IDX, a Constellation1 Company. Copyright ©2026 Information is deemed reliable but not guaranteed.

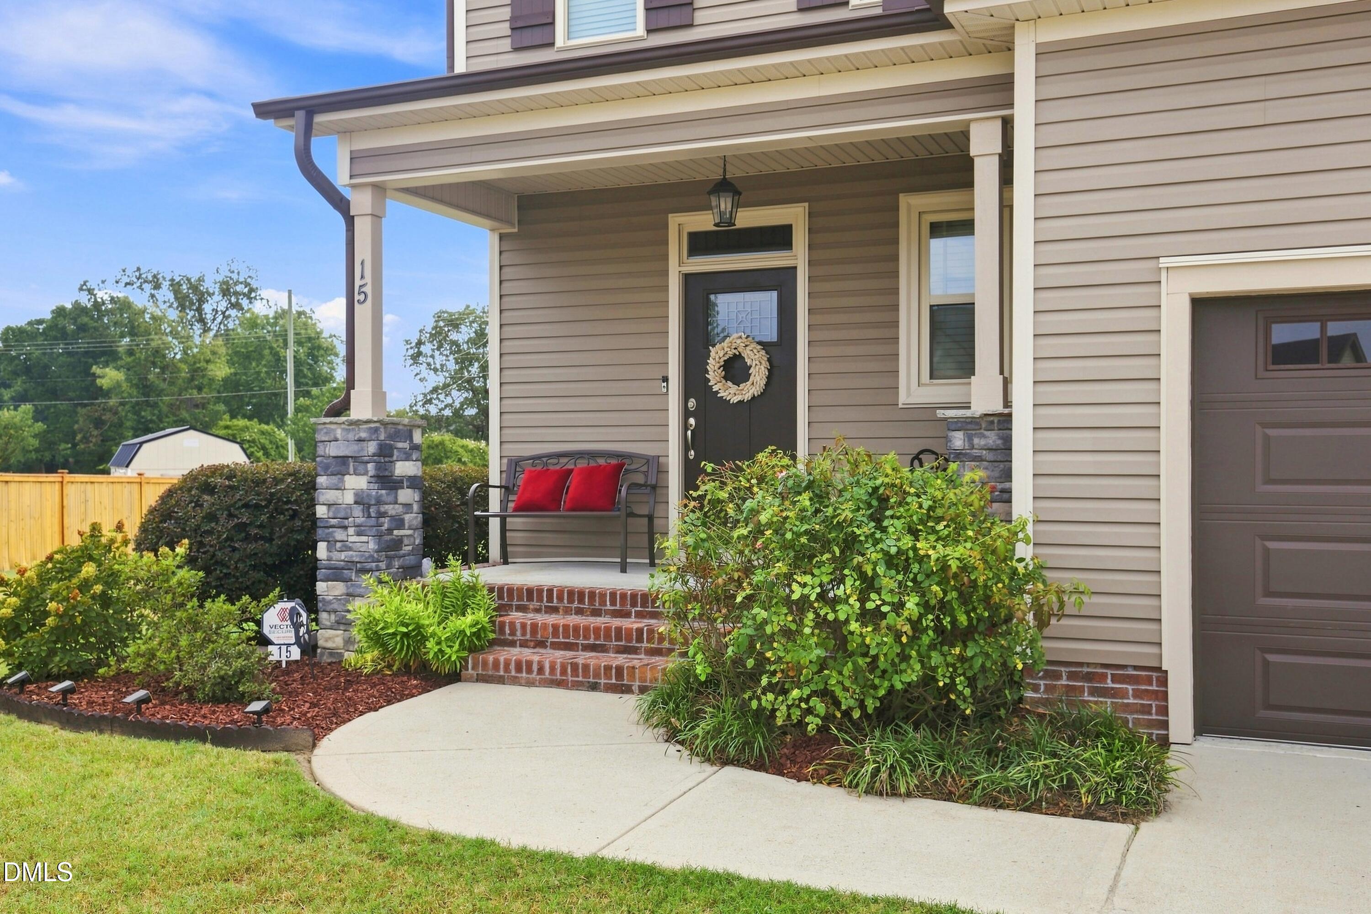
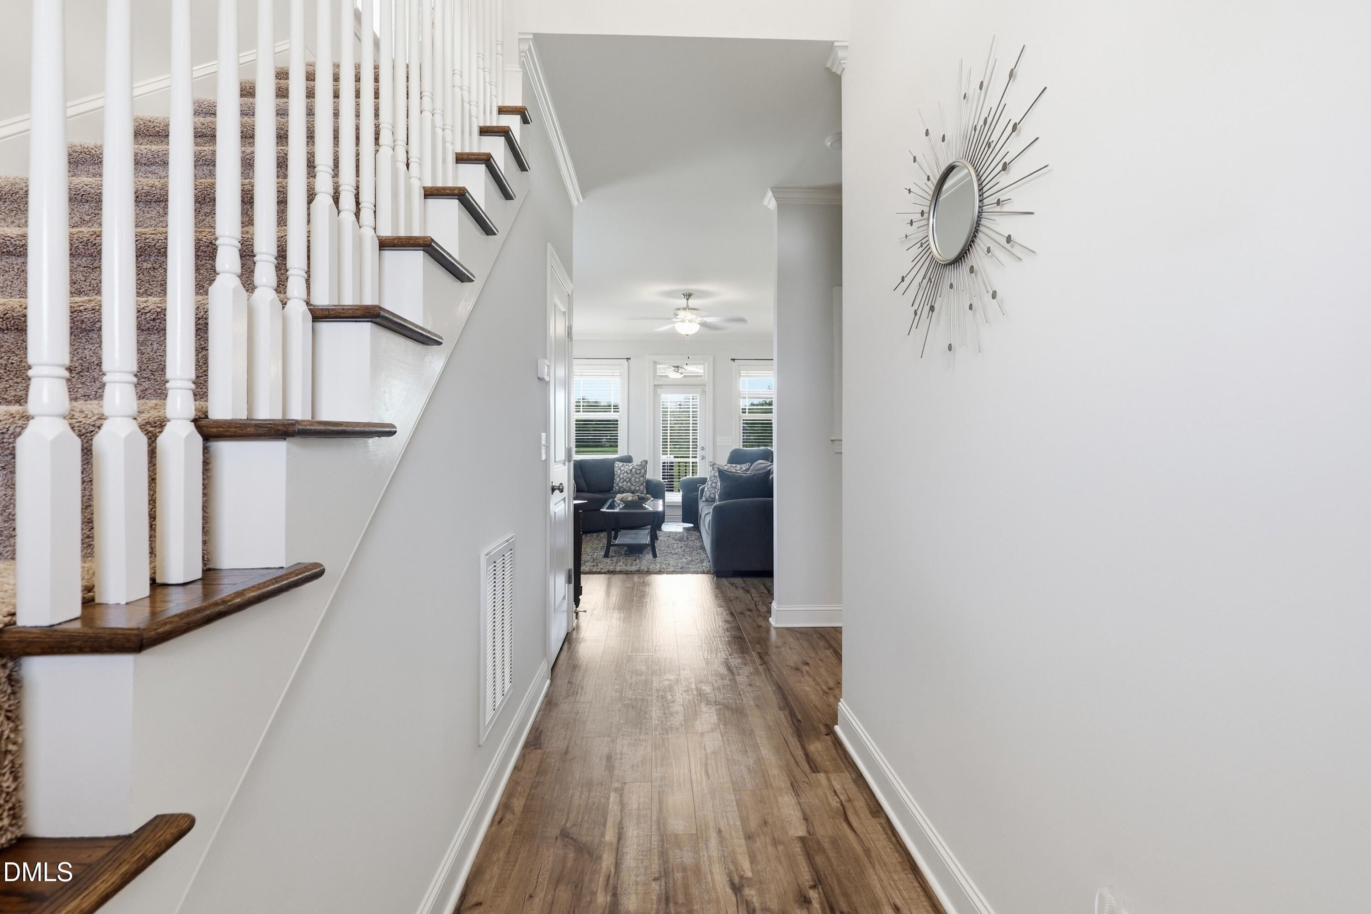
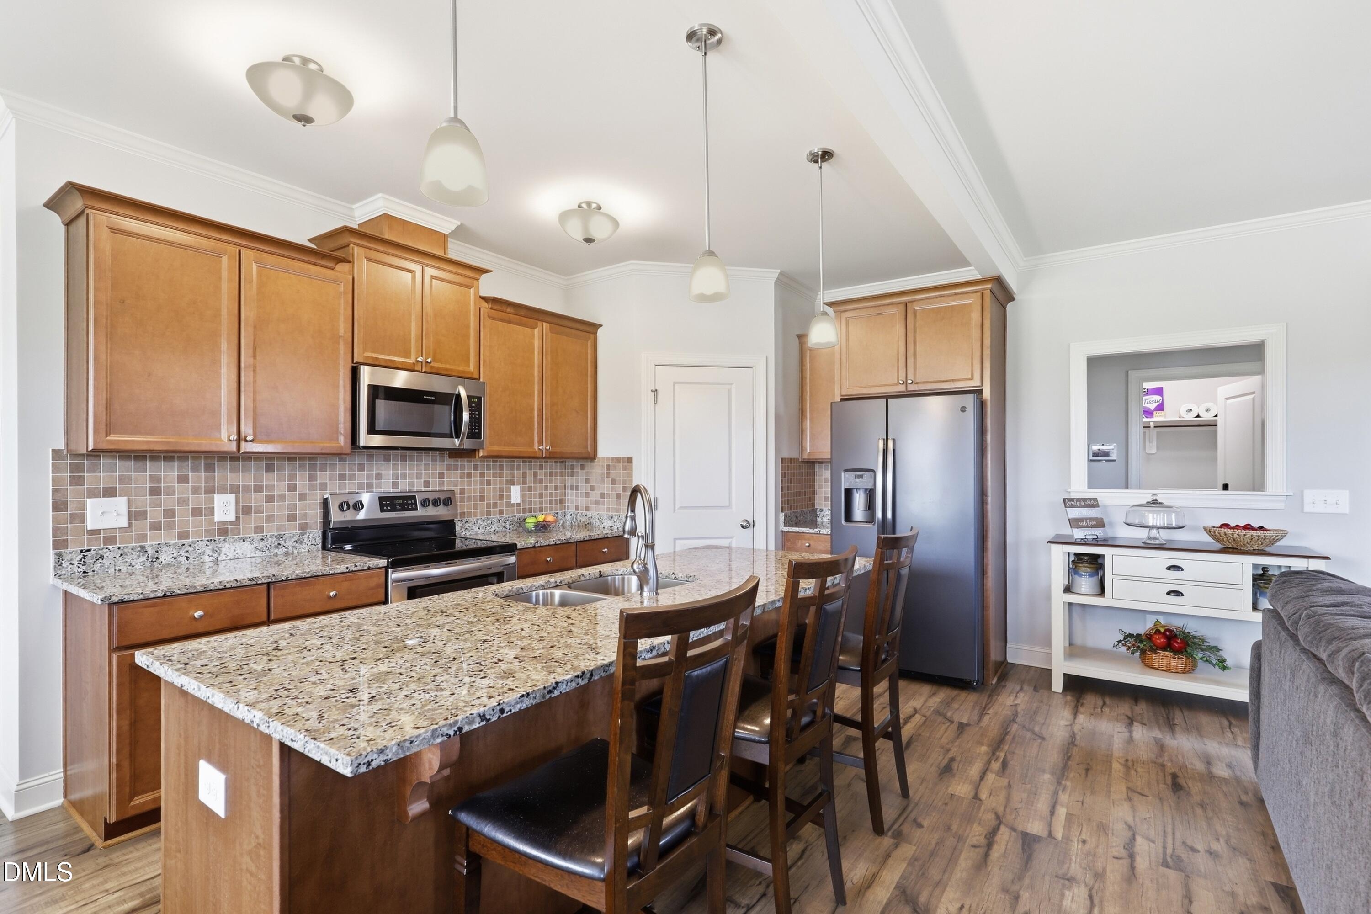
USDA ELIGIBLE! Enjoy the space and freedom you have been searching for at 15 Buttonwood Court! Situated on a generous .52-acre lot with no HOA, this beautifully maintained home offers 4 bedrooms, an amazing 3.5 bathrooms, approximately 2,320 square feet, and a desirable 1st primary suite. Inside, the open and inviting floor plan makes everyday living and entertaining easy. The kitchen features granite countertops, a large center island with seating, tile backsplash, stainless steel appliances, and plenty of cabinetry, while the adjoining family room is centered around a gas-log fireplace and filled with natural light. The spacious primary suite includes a tray ceiling, walk-in closet, dual-sink vanity, and shower. Upstairs, 3 additional bedrooms and 2 full bathrooms provide exceptional flexibility for family, guests, a home office, or hobbies. Step outside to the screened porch, the perfect place to relax and enjoy the outdoors, overlooking an expansive backyard with plenty of room for gardening, recreation, pets, or future outdoor improvements. An attached two-car garage completes this thoughtfully designed home. Come see how much space and possibility 15 Buttonwood Court has to offer!

Save
Ask
Tour
Hide
Share
Listing Snapshot
Price 
$450,000
Days On Site 
29 Days
Bedrooms 
4
Inside Area (SqFt) 
2,320 sqft
Total Baths 
4
Full Baths 
3
Partial Baths 
1
Lot Size 
0.52 Acres
Year Built 
2018
MLS® Number 
10191394
Status 
Active
Property Tax 
$3,024.6
HOA/Condo/Coop Fees 
N/A
Sq Ft Source 
N/A
Friends & Family
Recent Activity
yesterdayPrice changed to $450,000
yesterdayListing updated with changes from the MLS®
4 weeks agoListing first seen on site
General Features
Acres 
0.52
Attached Garage 
Yes
Garage 
Yes
Garage Spaces 
2
Levels 
Two
Parking 
AttachedGarageConcreteDrivewayGarage Faces FrontGarage Door Opener
Property Sub Type 
Single Family Residence
Sewer 
Septic Tank
Special Circumstances 
Standard
SqFt Above 
2320
SqFt Total 
2320
Style 
TraditionalTransitional
Water Source 
Public
Zoning 
FCO R-30
Interior Features
Appliances 
DishwasherElectric RangeElectric Water HeaterMicrowavePlumbed For Ice Maker
Basement 
Crawl Space
Cooling 
Central AirCeiling Fan(s)
Fireplace 
Yes
Fireplace Features 
Family RoomGas Log
Fireplaces 
1
Flooring 
CarpetLaminateTile
Heating 
ElectricForced Air
Interior 
Ceiling Fan(s)Entrance FoyerEat-in KitchenGranite CountersHigh CeilingsPantryWalk-In Closet(s)Master DownstairsHigh Speed Internet
Laundry Features 
Laundry RoomMain Level
Main Level Bedrooms 
1
Window Features 
Insulated Windows
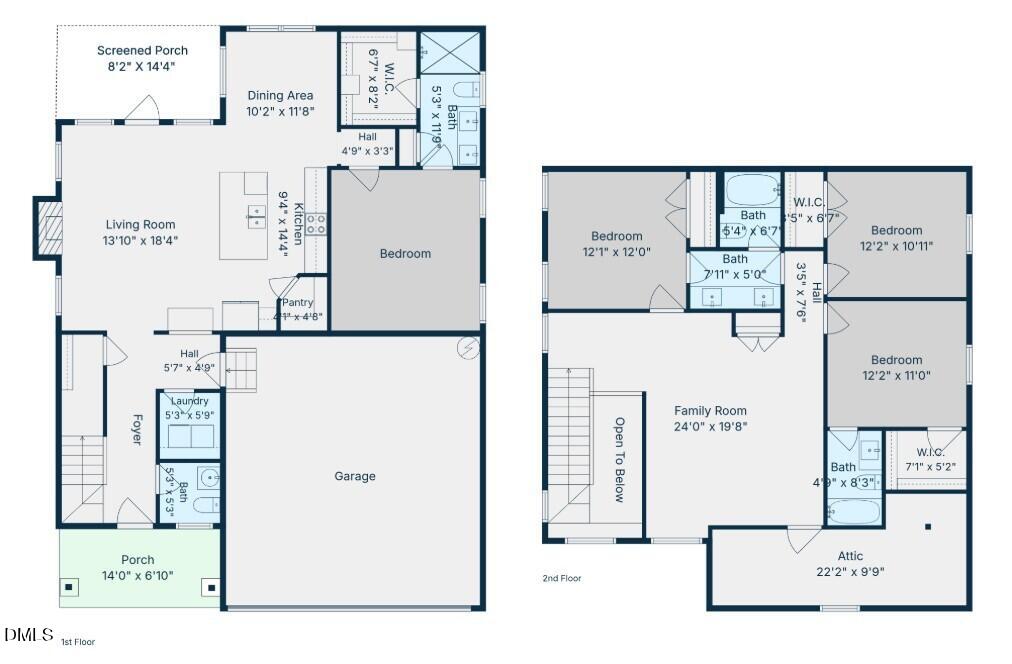
Bedroom 2 
Dimensions - 12.67 x 15.17Level - Second
Bedroom 3 
Dimensions - 11.25 x 15.5Level - Second
Bedroom 4 
Dimensions - 11.25 x 12.0Level - Second
Dining Room 
Level - First
Entrance Hall 
Dimensions - 11.67 x 4.0Level - First
Family Room 
Dimensions - 18.0 x 14.33Level - First
Kitchen 
Dimensions - 14.42 x 8.42Level - First
Laundry 
Dimensions - 5.58 x 5.25Level - First
Loft 
Dimensions - 16.58 x 15.5Level - Second
Master Bedroom 
Dimensions - 14.0 x 13.0Level - First
Save
Ask
Tour
Hide
Share
Exterior Features
Construction Details 
Shake SidingStoneVinyl Siding
Lot Features 
Landscaped
Patio And Porch 
CoveredPatioPorchScreened
Roof 
Shingle
Windows/Doors 
Insulated Windows
Community Features
Financing Terms Available 
CashConventionalFHAVA Loan
Schools
School District
Unknown
Elementary School
Franklin - Royal Elementary
Middle School
Franklin - Cedar Creek Middle
High School
Franklin - Franklinton High
Listing courtesy of Sherrie Smith of NorthGroup Real Estate, Inc.


Listings that are marked with an icon are provided courtesy of the Triangle MLS, Inc. of North Carolina, Internet Data Exchange Database. Copyright 2026 Triangle MLS, Inc. of North Carolina. All rights reserved.

Last checked: 2026-10-08 07:46 AM UTC

Neighborhood & Commute
Source: Walkscore
Disclosure: Community information and market data powered by Constellation Data Labs. Information is deemed reliable but not guaranteed.
Save
Ask
Tour
Hide
Share