
230 Rosewood LaneYoungsville, NC 27596
Mortgage Calculator
Monthly Payment (Est.)
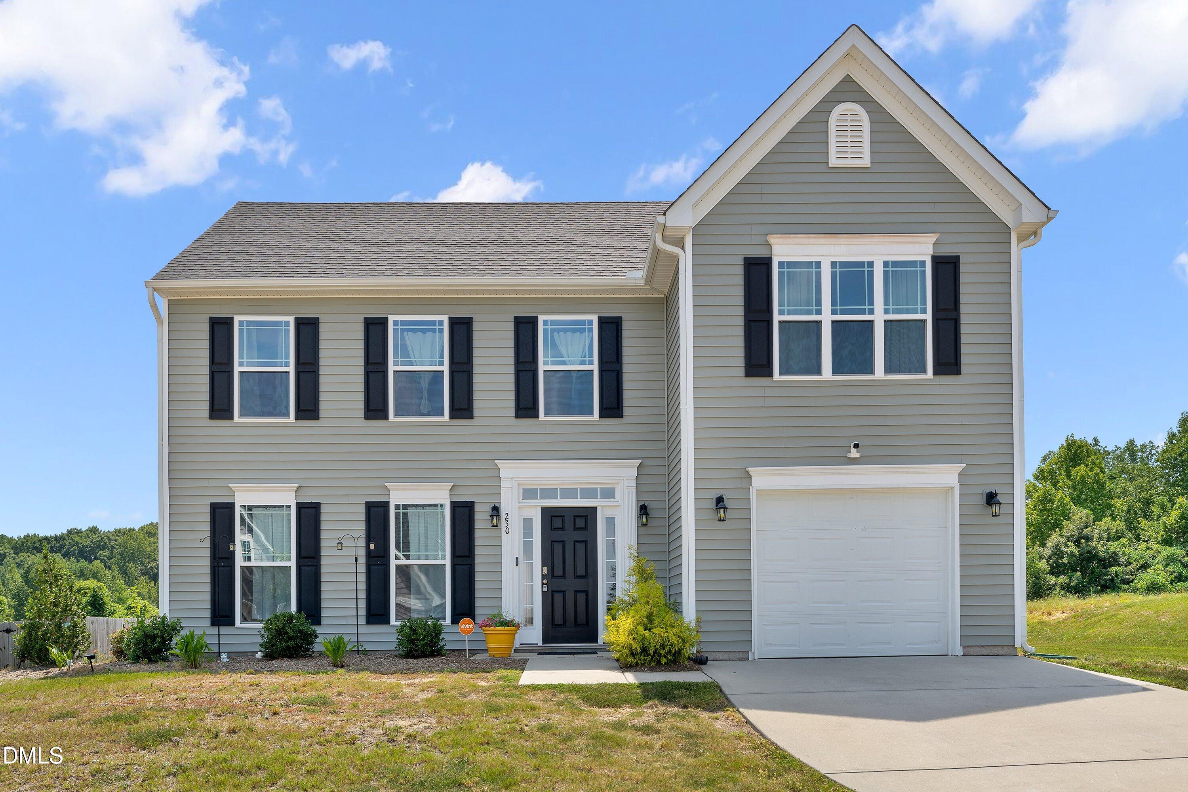
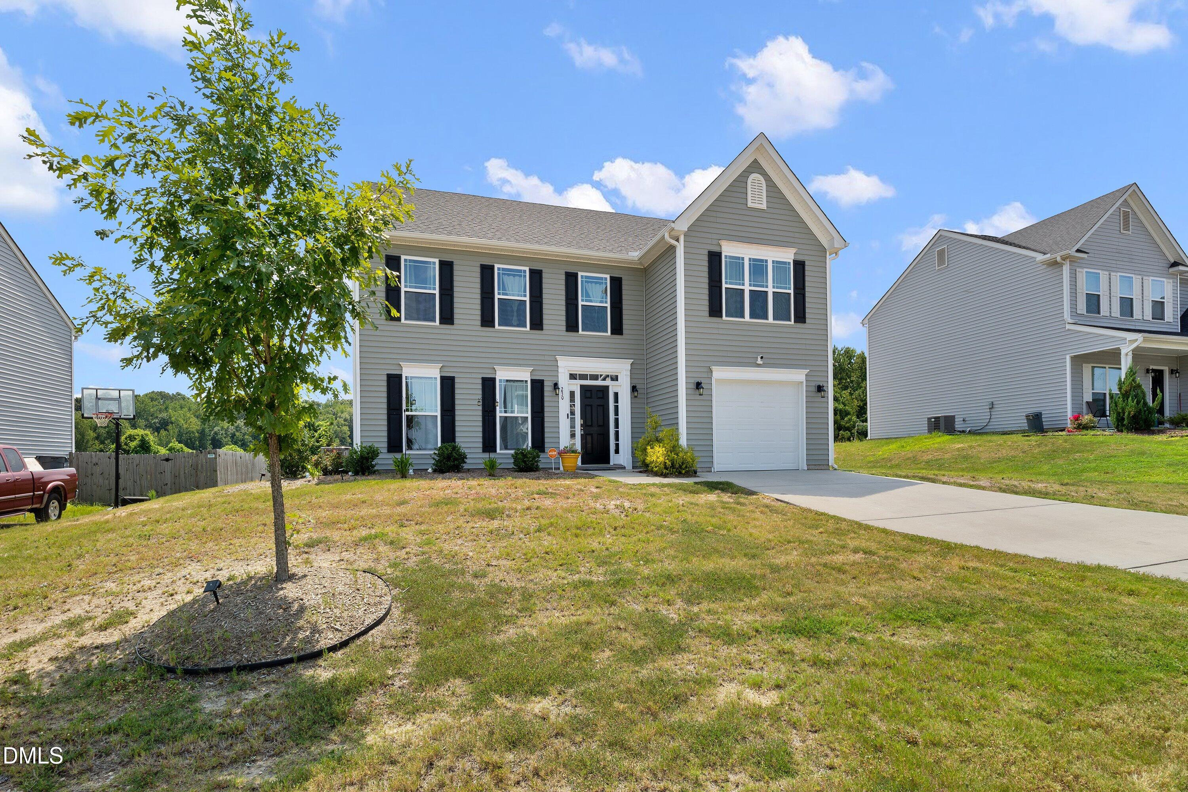
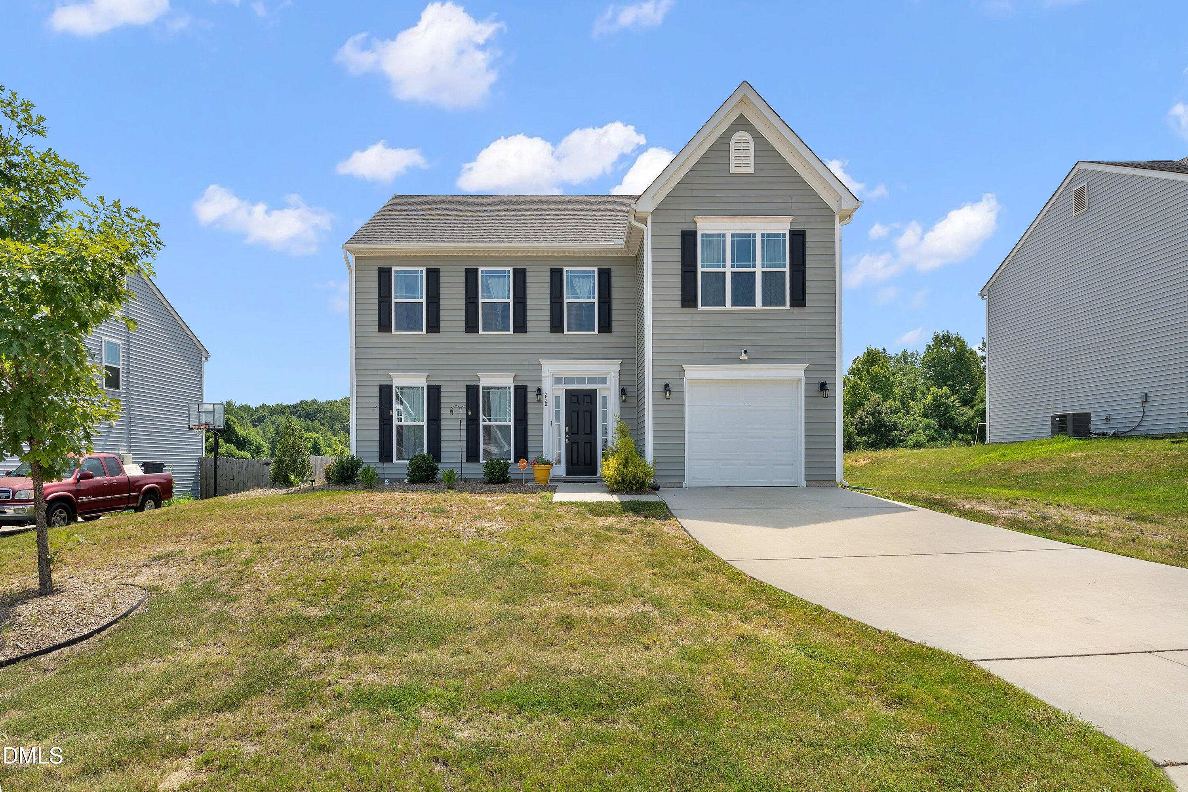
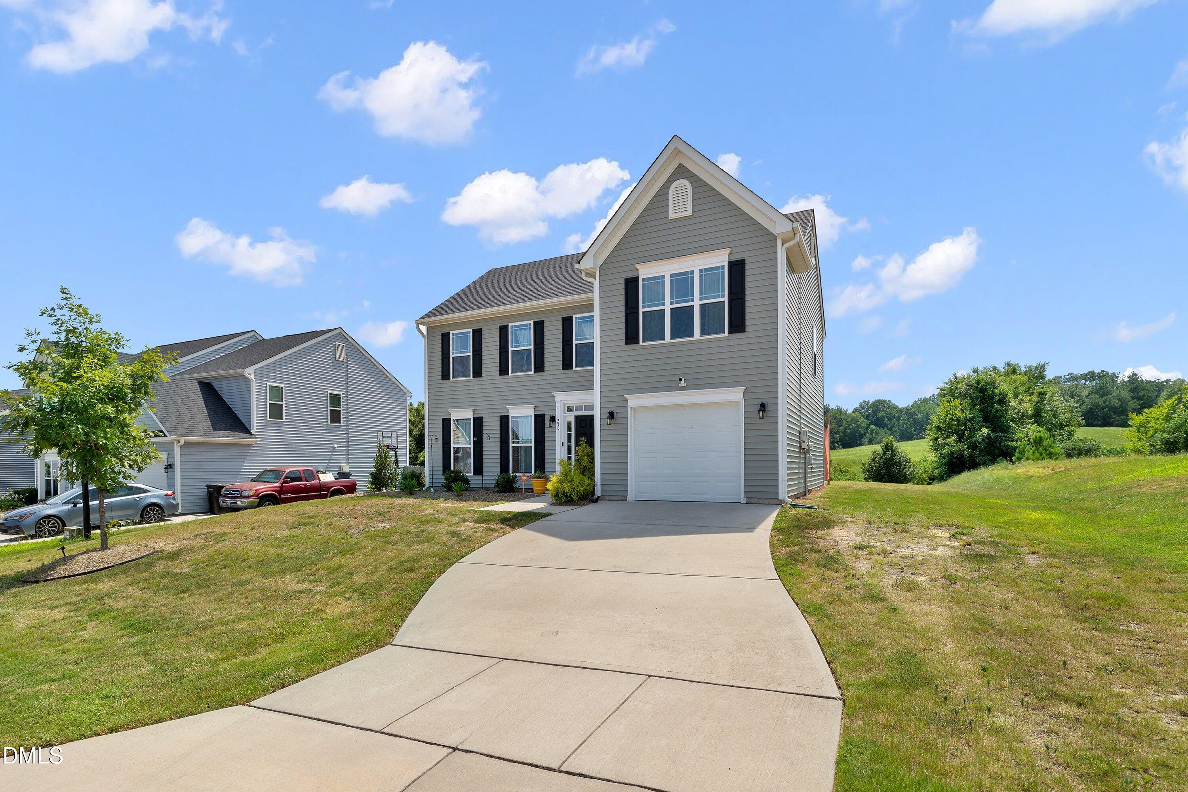
Enter an interest rate to see your estimated monthly payment.COUNTRY LIVING WITH MODERN CONVENIENCES! Welcome home to this beautifully maintained 4-bedroom, 2.5-bathroom home, built in 2021 and offering the perfect blend of modern comfort and peaceful country living. Situated on a large lot with no rear neighbors, this property provides privacy and plenty of outdoor space to enjoy. Step inside to an open and airy foyer that welcomes you into the home and sets the tone for the spacious, inviting layout. The open-concept floor plan creates a seamless flow between the kitchen and living room, making everyday living and entertaining a breeze. The kitchen features stainless steel appliances and plenty of workspace, opening directly to the main living area. The oversized primary suite offers a relaxing retreat with a generous bedroom and private en-suite bathroom. Three additional bedrooms provide plenty of space for family, guests, a home office, or flex space. Energy efficiency is another standout feature, with solar panels conveying with the home. The solar system can help reduce reliance on traditional electricity and potentially lower monthly electrical expenses, offering the next homeowner an added opportunity for long-term savings. A 1-car garage provides convenient parking and additional storage. Built in 2021, this home offers the benefits of newer construction, a modern floor plan, and low-maintenance living while still providing the peace, privacy, and spaciousness of a larger homesite. If you're looking for a home that combines space, privacy, modern conveniences, energy efficiency, and the tranquility of country living, this one is a must-see!
| 4 weeks ago | Listing updated with changes from the MLS® | |
| 4 weeks ago | Status changed to Pending | |
| a month ago | Listing first seen on site |

Listings that are marked with an icon are provided courtesy of the Triangle MLS, Inc. of North Carolina, Internet Data Exchange Database. Copyright 2026 Triangle MLS, Inc. of North Carolina. All rights reserved.
Last checked: 2026-10-16 11:47 AM UTC
Did you know? You can invite friends and family to your search. They can join your search, rate and discuss listings with you.