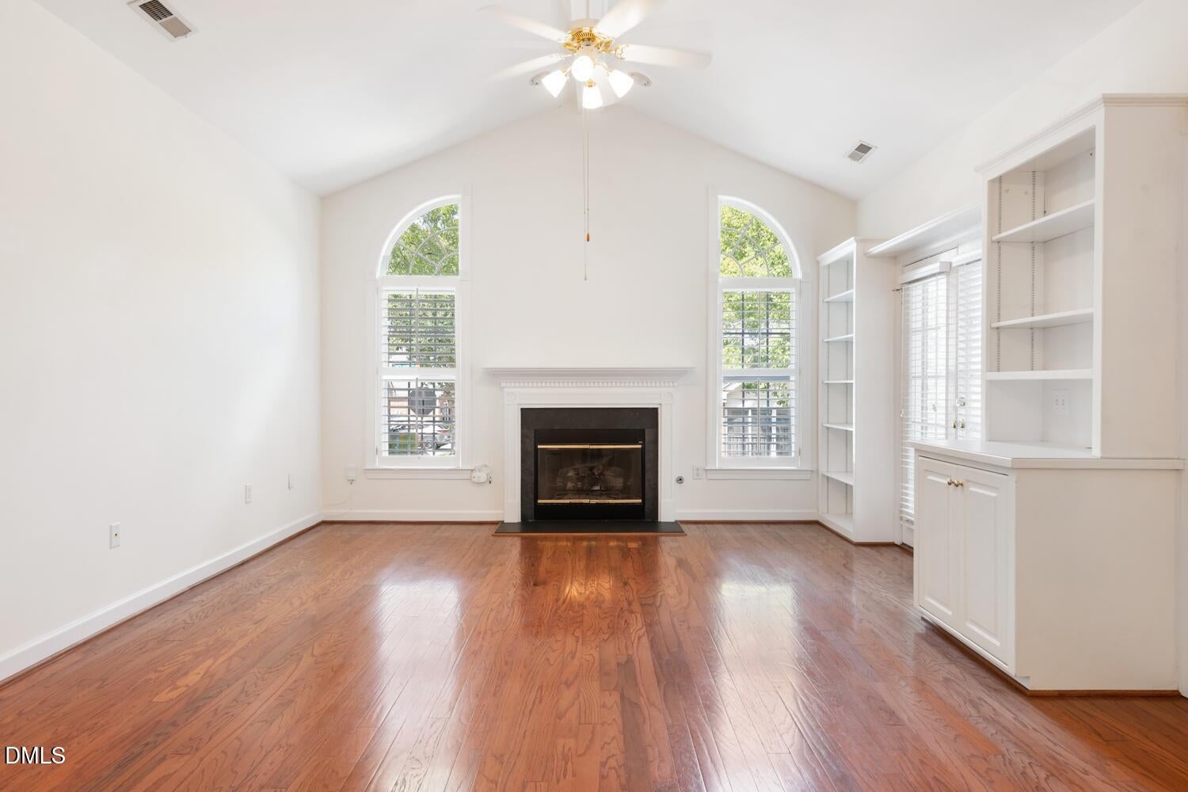
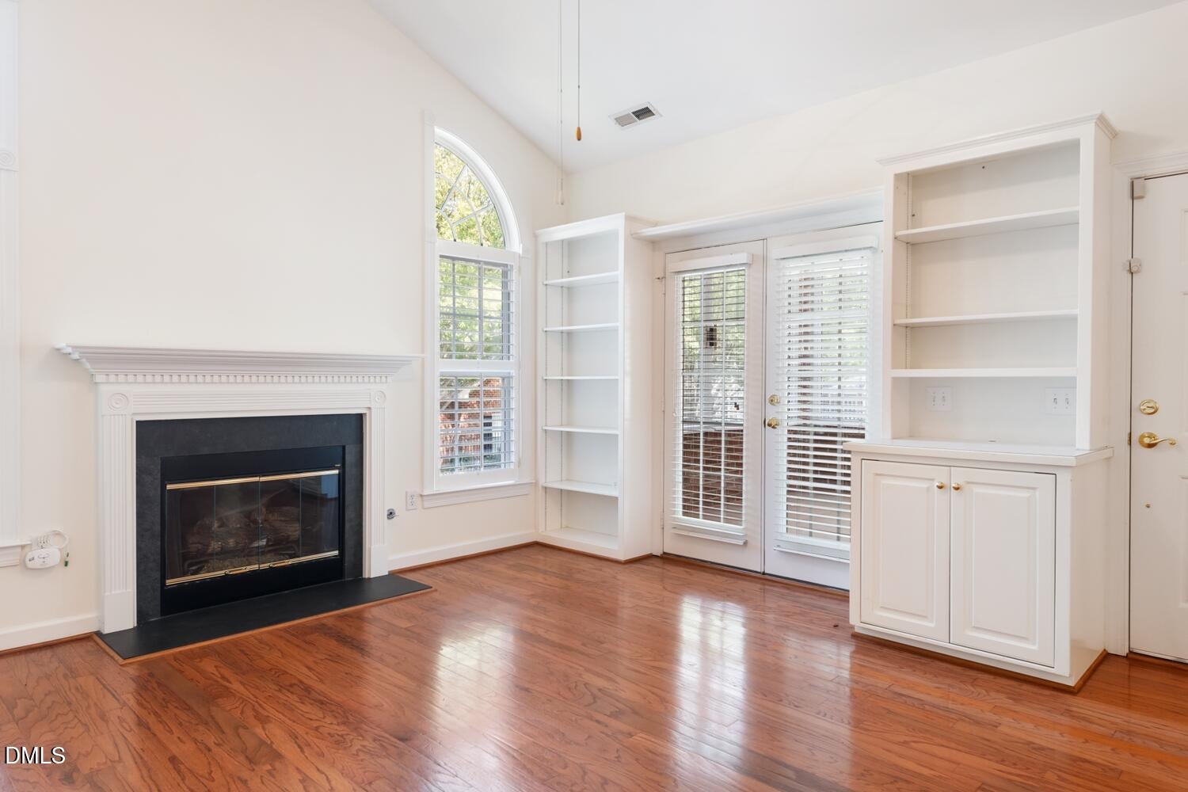
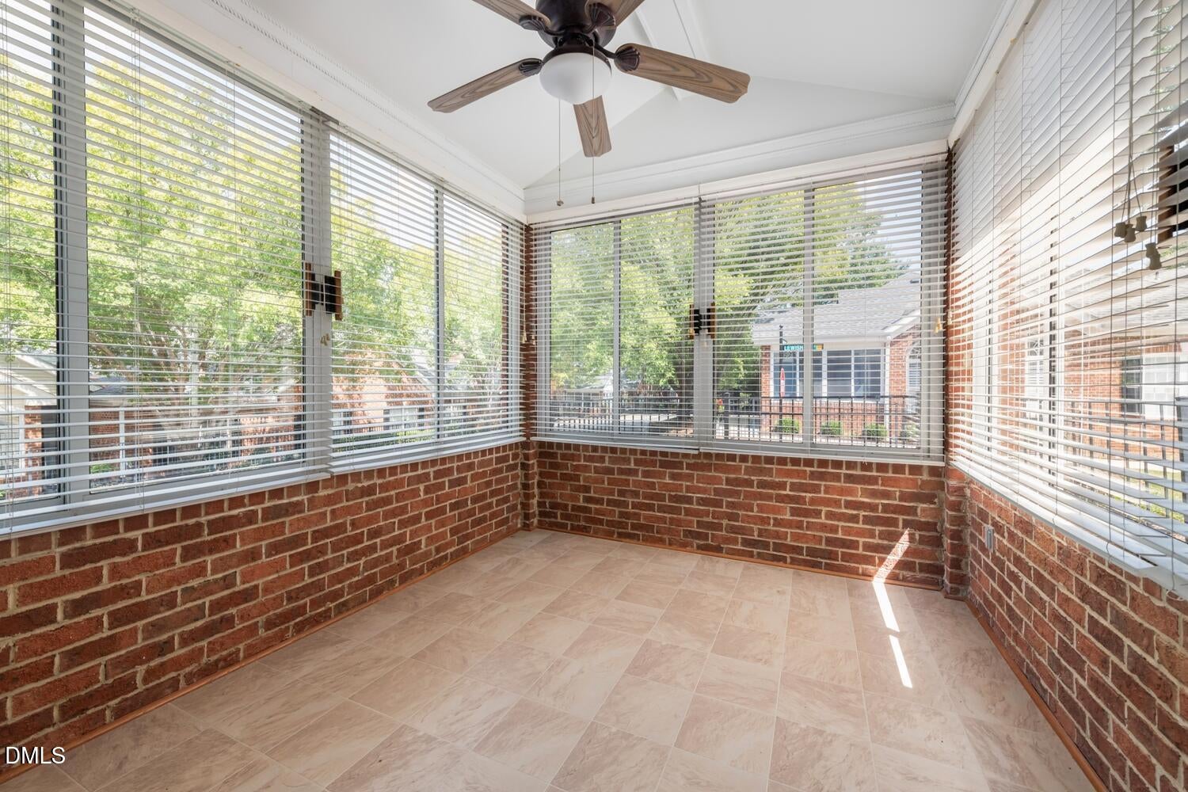
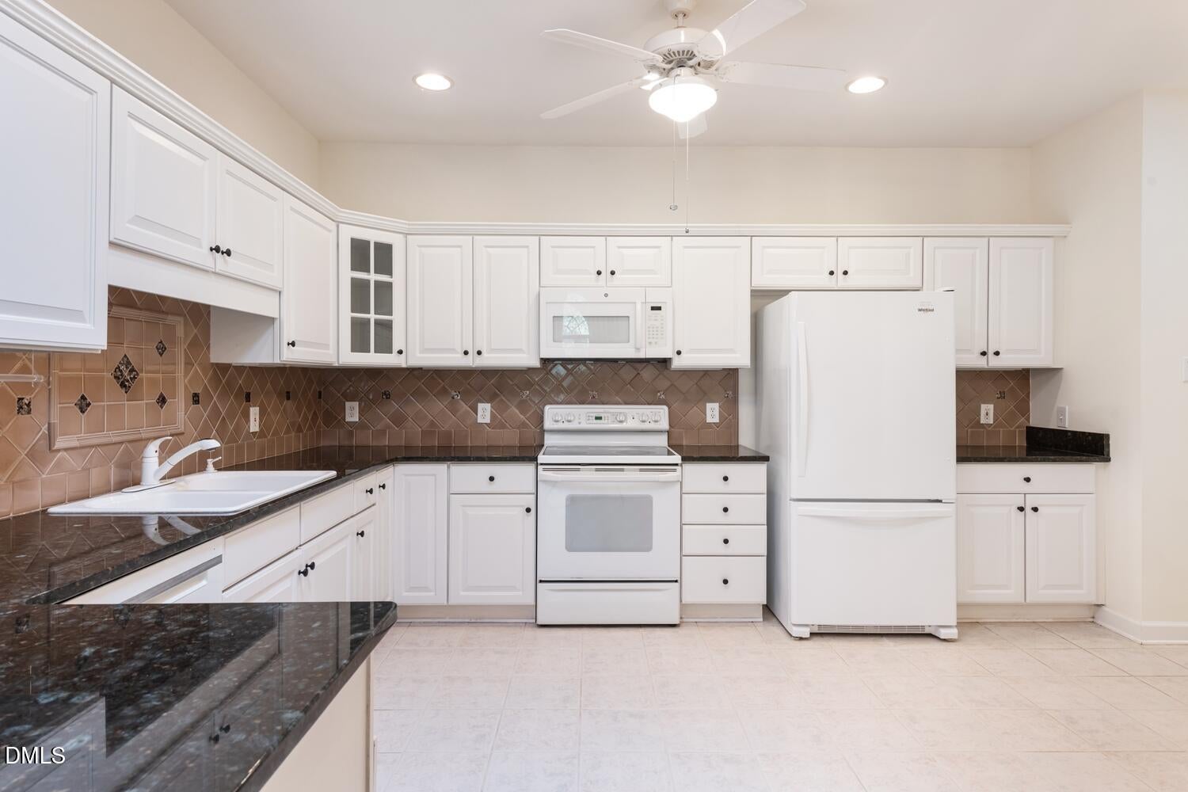
Move in ready brick townhome offering spacious, well maintained, one level living in the Enclave at Inman Park. This home features major recent upgrades, including a brand new (2026) HVAC system, (2024) water heater, (2024) refrigerator, and (2024) disposal. In addition, the roof has recently been replaced by the HOA. Inside, you'll find 3 bedrooms and 2 full baths, along with a large eat in kitchen offering ample cabinet and counter space. The kitchen opens seamlessly to an additional dining area and the living room, creating an easy, connected flow for everyday living and entertaining. The living room includes custom built in bookshelves with French doors that lead to a bright sunroom, perfect for relaxing any time of day. The primary suite features double sinks and a walk in closet, in addition, there are two additional bedrooms and a full bathroom. The two car garage offers exceptional storage with built in cabinets plus an additional storage closet. Residents enjoy convenient access to shopping, I-0, 440, downtown Raleigh, and RDU Airport, along with neighborhood amenities such as access to walking trails and a community pool. Don't miss your chance to own this exceptional home in one of Raleigh's most desirable communities. The sellers have not used the gas fireplace.
Save
Ask
Tour
Hide
Share
Listing Snapshot
Price
$529,900
Days On Site
0 Days
Bedrooms
3
Inside Area (SqFt)
1,598 sqft
Total Baths
2
Full Baths
2
Partial Baths
N/A
Lot Size
0.08 Acres
Year Built
2000
MLS® Number
10191379
Status
Active
Property Tax
$4,879.74
HOA/Condo/Coop Fees
$391.67 monthly
Sq Ft Source
N/A
Friends & Family
React
Comment
Invite
No Comments Yet
Did you know? You can invite friends and family to your search. They can join your search, rate and discuss listings with you.
Recent Activity
13 hours ago
Listing first seen on site
13 hours ago
Listing updated with changes from the MLS®
General Features
Acres
0.08
Attached Garage
Yes
Foundation
Slab
Garage
Yes
Garage Spaces
2
Levels
One
Parking
AttachedGarageConcreteDrivewayGarage Door OpenerInside EntranceOff StreetShared Driveway
Parking Spaces
4
Property Sub Type
Townhouse
Sewer
Public Sewer
Special Circumstances
Standard
SqFt Above
1598
SqFt Total
1598
Style
RanchTraditionalTransitional
Water Source
Public
Zoning
PD
Interior Features
Appliances
DryerDisposalDishwasherElectric RangeFree-Standing Electric RangeFree-Standing RangeGas Water HeaterMicrowaveRangeRefrigeratorWasherWasher/DryerWater Heater
Listing courtesy of Tonya Culpepper of Corcoran DeRonja Real Estate
Listings that are marked with an icon are provided courtesy of the Triangle MLS, Inc. of North Carolina, Internet Data Exchange Database. Copyright 2026 Triangle MLS, Inc. of North Carolina. All rights reserved.
Last checked: 2026-09-09 10:40 AM UTC
Neighborhood & Commute
Source: Walkscore
Disclosure: Community information and market data powered by Constellation Data Labs. Information is deemed reliable but not guaranteed.


Did you know? You can invite friends and family to your search. They can join your search, rate and discuss listings with you.