
410 Berry Patch LanePittsboro, NC 27312
Mortgage Calculator
Monthly Payment (Est.)
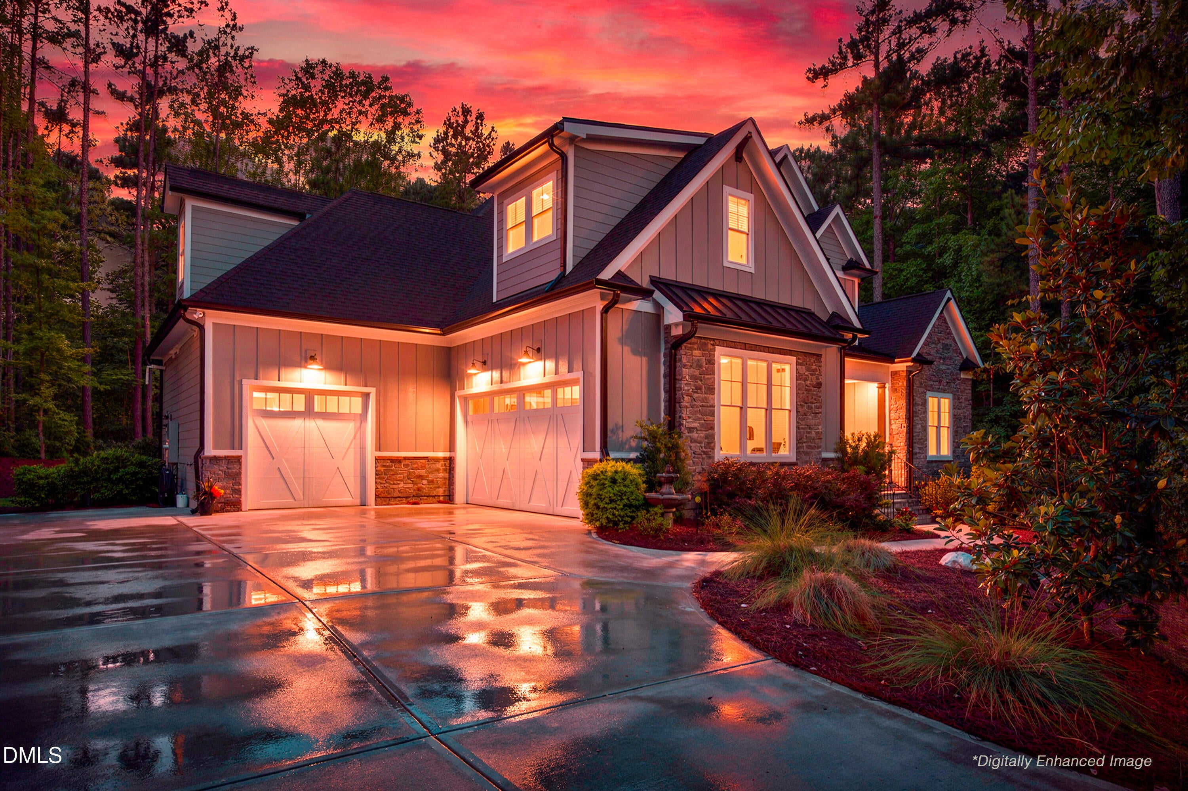
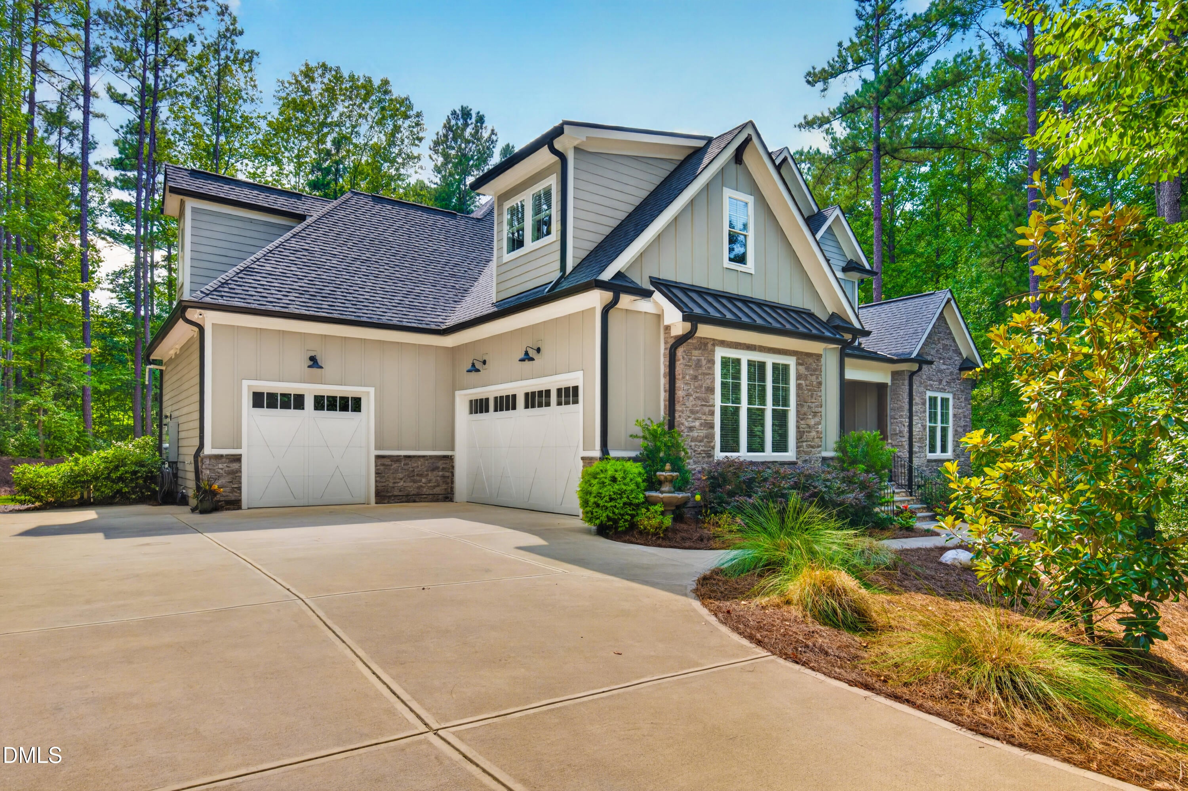
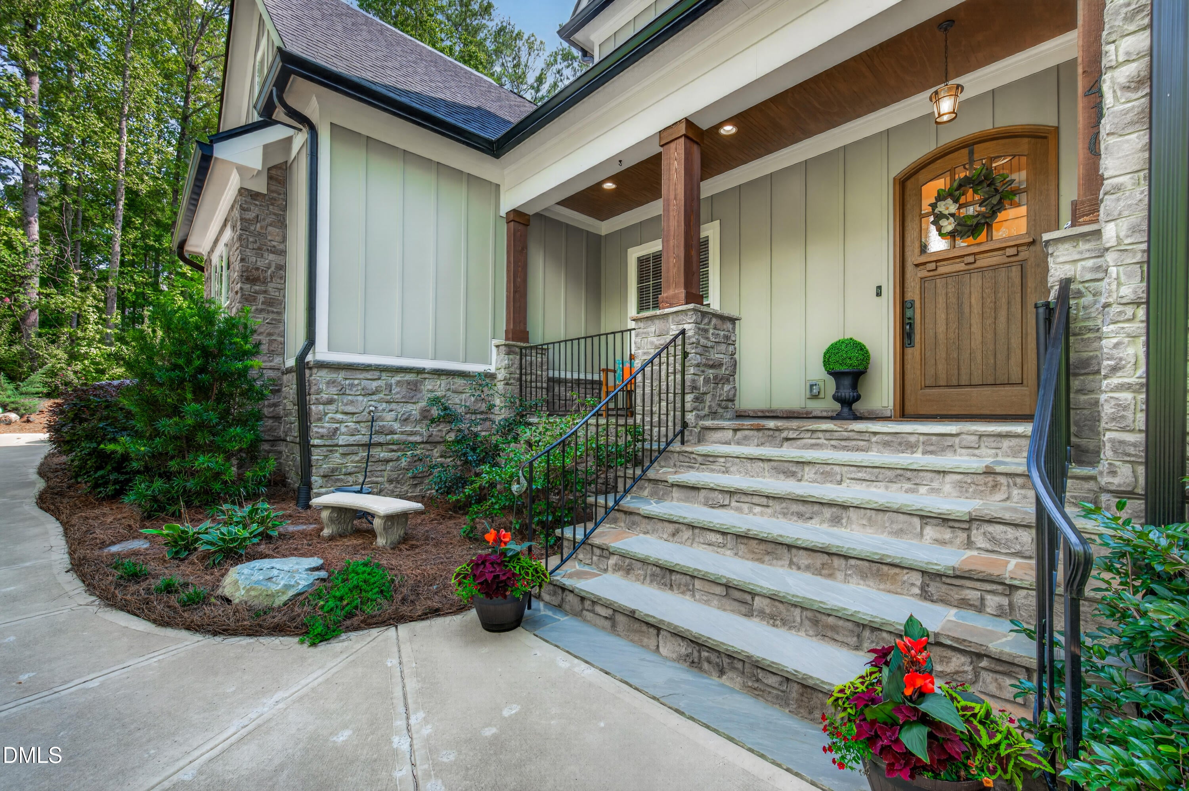
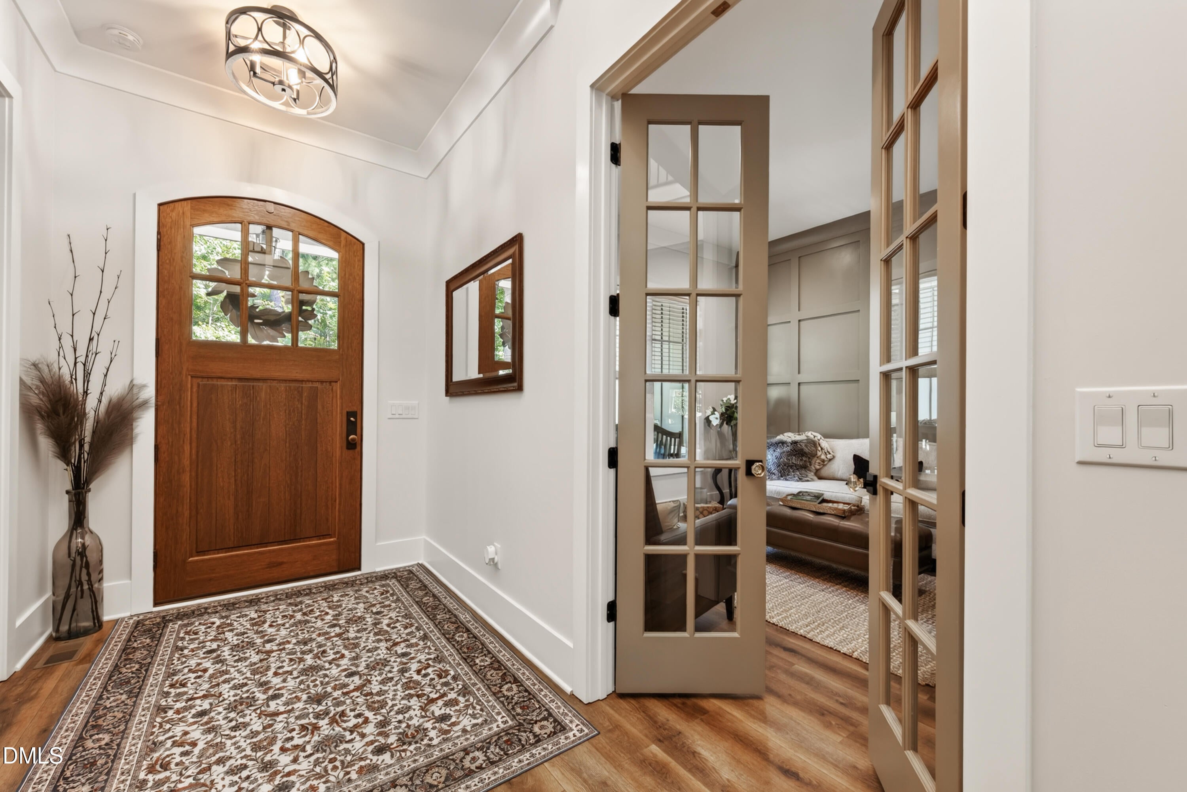
$5,315Privacy is the luxury you'll feel first at 410 Berry Patch Lane. Custom built in 2023 on 1.19 wooded acres in gated Chapel Ridge Estates, this home pairs the freshness of recent construction with the mature trees and settled character of an established neighborhood. Even in winter, the woods screen neighboring homes.Start the day on the screened porch, listening to birdsong and watching for deer in the yard. In fall, fold the accordion doors completely open and settle in for a movie on the porch, with the sound of the wood-burning fireplace crackling inside. At sunset, unwind in the included saltwater hot tub as the clouds take on the evening's color. Inside, 11-foot main-floor ceilings and wood beams bring modern farmhouse character to the kitchen, living room, and primary suite. Custom accent walls add personality, while the kitchen's generous island makes room for conversation. The 4,202-square-foot layout offers four bedrooms and 4.5 baths, including two main-floor suites. The primary suite opens privately to the porch and has two custom walk-in closets, one connected by a pocket door directly to the laundry room. Upstairs, one oversized bonus room serves as a wellness and recreation space. Another is a large home office, with distinctive ceiling details and room for a substantial desk and separate sitting area. These are spaces to shape around your routines, with room for focused work and time to recharge. Custom closet built-ins throughout, substantial walk-in storage upstairs, an accessible sealed crawl space, and a three-car garage with epoxy floors make daily life easier. A whole-house generator adds backup power. The property extends to a creek and backs near the fourth tee of Chapel Ridge's championship course, with seasonal golf views through the trees. Convenient access to US 15-501, US 64, shopping, restaurants, and MOSAIC keeps everyday essentials within reach. Come sit on the porch and experience the quiet for yourself. More details Architecture and gathering spaces A flagstone front porch and arched wood entry door introduce the home's farmhouse character. Wood beams continue through the kitchen, living room, and primary bedroom. Accent walls added in the primary bedroom, study, upstairs media room, and upstairs office give individual spaces their own character. A stone surround, hearth, wood mantel, shelving, and cabinetry make the wood-burning fireplace a natural focal point. The French-door study on the main floor provides another separate space for reading, conversation, or work. Kitchen and everyday organization The kitchen includes Café cooking appliances and two built-in ovens, a Bosch refrigerator, Fisher & Paykel double-drawer dishwasher, a farmhouse sink, and a pot filler. Tall soft-close cabinetry and a walk-in pantry with custom wood shelving provide generous storage. The laundry room includes a sink and folding surface; its pocket-door connection to a primary closet makes putting laundry away particularly convenient. Custom built-ins throughout the closets help make the storage useful from the start. Suites and space upstairs The main-floor primary suite combines private porch access, two walk-in closets, a soaking tub, and a custom tiled shower with Moen temperature-setting controls. A second main-floor suite gives guests their own bedroom and bath. Upstairs are two additional bedrooms, a media room, and the oversized spaces currently used for wellness/recreation and a large office. The wellness room accommodates yoga, exercise, and recreation; the office has room for both a generous desk and a sitting area beneath its distinctive ceiling lines. Outdoor living and the wooded setting The screened porch has a wood ceiling, two ceiling fans, and a pull-down movie screen. Fully opening accordion doors connect it to the living room, and the primary suite has its own porch entrance. An adjoining open deck offers another place to enjoy the outdoors. The new Caldera saltwater hot tub with waterfall Home also has 3 electrical boxes with one being pre-wired for a built-in swimming pool. Flagstone design driveway across the entryway. Gutter guards, Beadboard for outdoor patio and front porch ceilings, Design Wall in Office on left upon entry, Wood Beams in Living space, Primary Bedroom with wood Beams, Flagstone Porch and Flagstone steps, French doors, Breakfast Bar, Walk-in Pantry with Coffee Bar, Oversized Leathered Granite island and Granite countertops. 11 foot ceilings. Designer Lighting, Walk in Crawl Space with plenty of storage. There is a utility 30 ft clearance that is cleaned yearly. See documents. There is a conservation zone so that no one will be building right next to you.
| yesterday | Listing first seen on site | |
| yesterday | Listing updated with changes from the MLS® |

Listings that are marked with an icon are provided courtesy of the Triangle MLS, Inc. of North Carolina, Internet Data Exchange Database. Copyright 2026 Triangle MLS, Inc. of North Carolina. All rights reserved.
Last checked: 2026-09-10 01:17 PM UTC
Did you know? You can invite friends and family to your search. They can join your search, rate and discuss listings with you.