
4319 Surl Mount Tirzah RoadTimberlake, NC 27583
Mortgage Calculator
Monthly Payment (Est.)
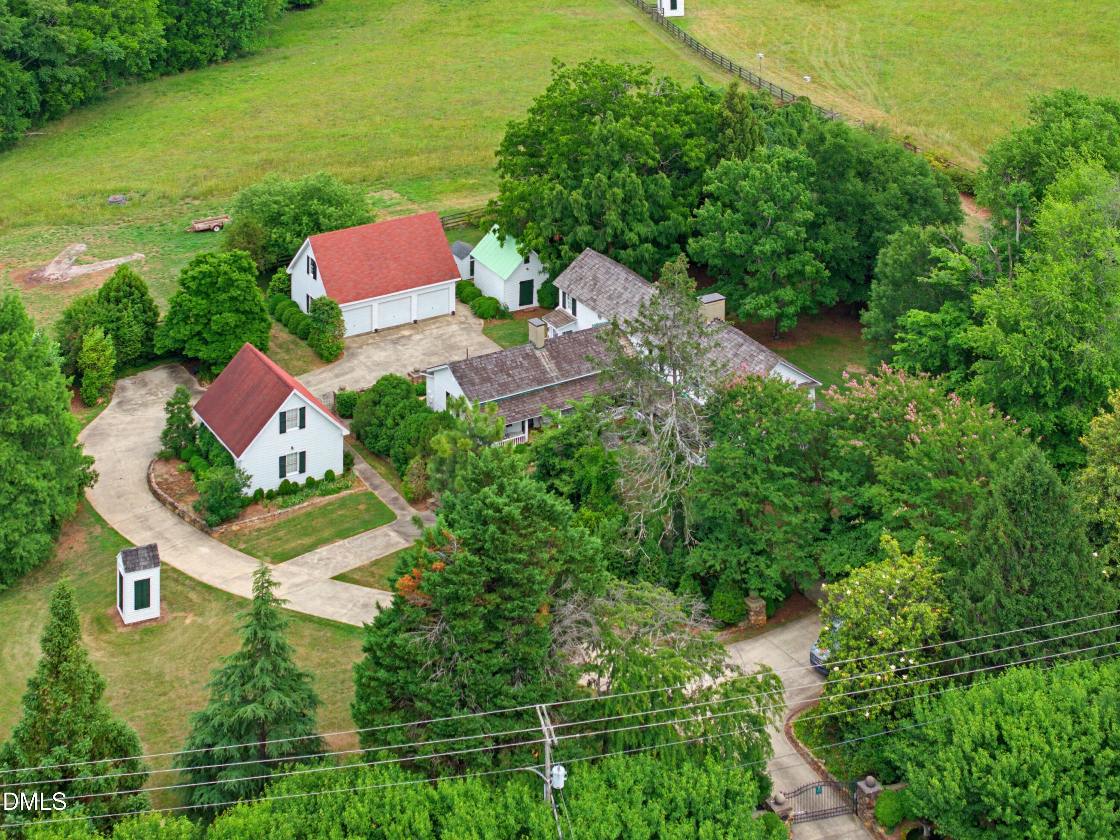
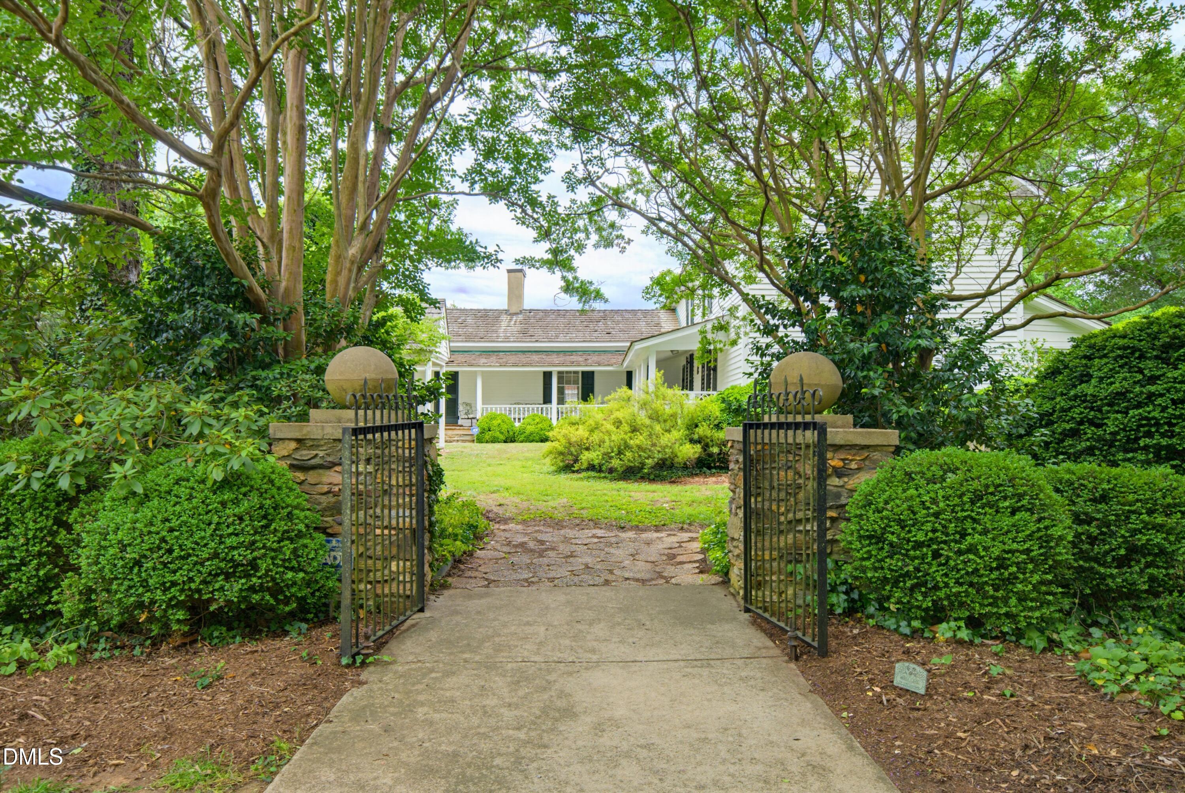
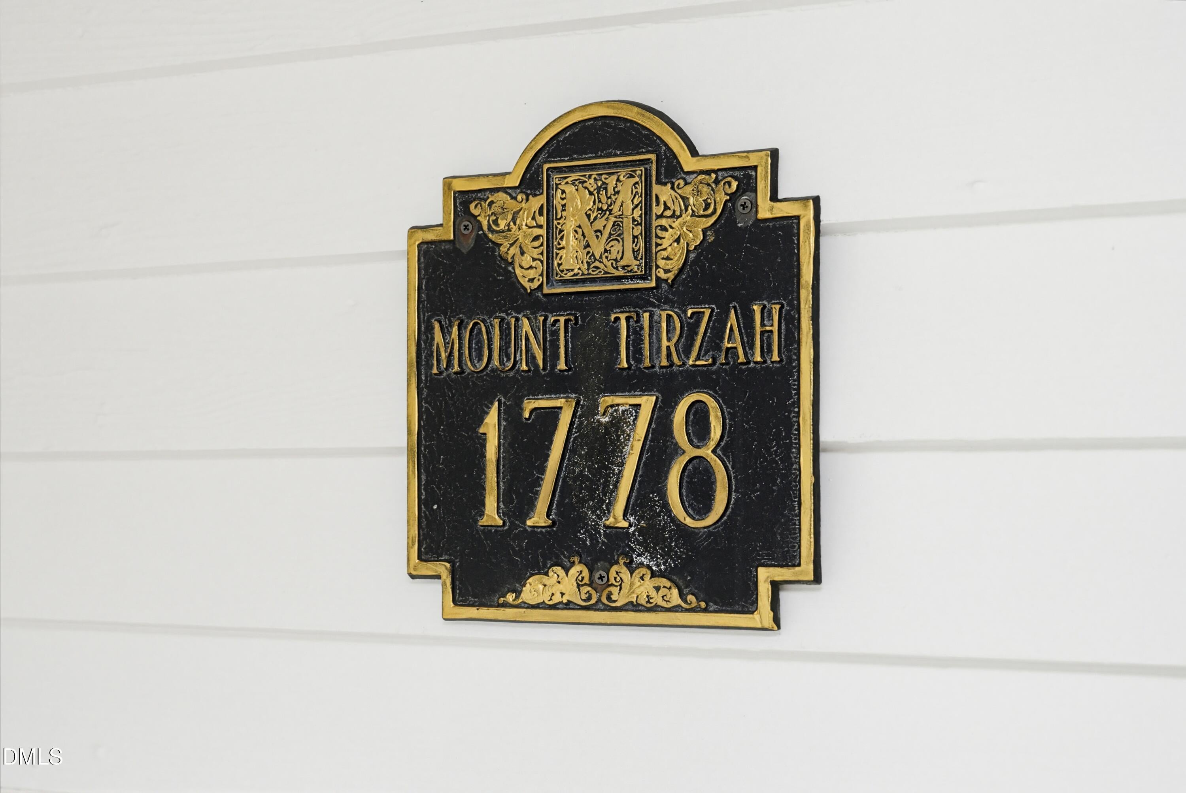
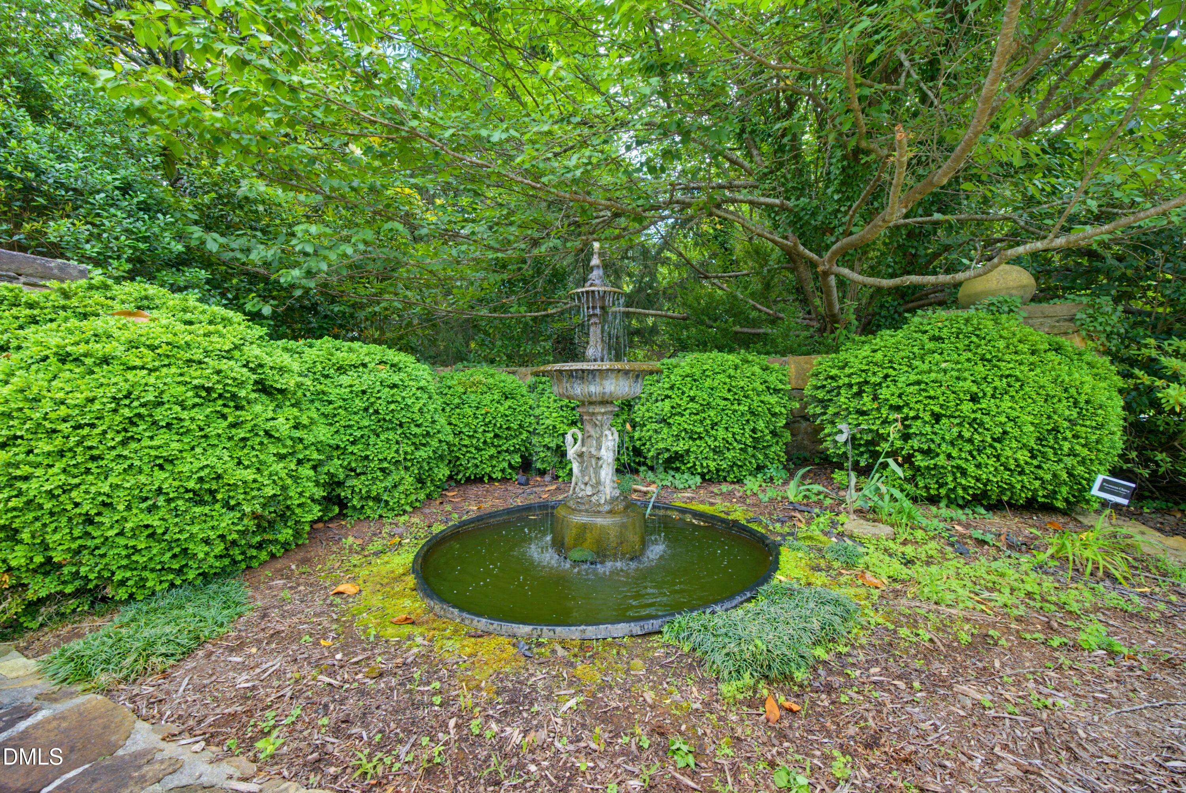
$10,493Built by North Carolina Militia Brigadier General Stephen Moore, Mount Tirzah Plantation and Stephen Moore hold distinguished places in both North Carolina and American history. Moore later negotiated the sale of his Hudson River property to the United States Government, land that became the site of the United States Military Academy at West Point. Mount Tirzah is recognized as the earliest house built in the county, then part of Orange County, and is associated with the only Revolutionary War site in Person County. Constructed along the Great Road near the historic Trading Path connecting Petersburg and Waxhaw (just below present-day Charlotte), the property occupied an important location in early American travel and commerce. Mount Tirzah Plantation presents a rare opportunity to own one of North Carolina's most historically significant private residences. Situated on approximately 60 acres in Timberlake, this remarkable estate offers 3,909 square feet, four bedrooms, three and one-half baths, exceptional character, and picturesque acreage. Originally constructed in 1777-1778, the home was expanded with a Victorian addition in 1879 and thoughtfully restored and modernized by the current owners in 1986, preserving its historic integrity while enhancing everyday livability. The residence showcases spacious formal rooms, original architectural details, wide-plank flooring, six decorative fireplaces, and multiple enclosed porch and conservatory spaces that provide abundant natural light and flexible living areas. Modern improvements to the kitchen, baths, circulation spaces, and overall floor plan complement the home's historic charm without compromising its character. The grounds are equally impressive, featuring mature landscaping, stonework, garden areas, cross-fenced acreage, a pond, forest land, open pastures, and historic outbuildings. The current owners have operated the property as a working farm for beef cattle and goats, and the land is well suited for equestrian, cattle, or other agricultural pursuits. Large three-car and two-car garages provide extensive storage, workshop space, and additional utility. Over the centuries, Mount Tirzah has been associated with numerous notable figures, including Congressman Richard Stanford, North Carolina Supreme Court Justice Edwin Godwin Reade, educators Sawney and John Webb, and James Webb, for whom the Webb Space Telescope is named. The community's first post office was established here in 1795 and remained in operation until 1906, further underscoring the property's importance to the region's history. Today, Mount Tirzah Plantation offers a rare combination of historical significance, privacy, acreage, and practical functionality. Conveniently located with access to Roxboro, Durham, Duke University, and the greater Triangle area, it represents a truly distinctive opportunity for buyers seeking an exceptional historic estate. Please refer to the legal description for all included parcels. Three smaller lots located across the street within the Mount Tirzah subdivision are subject to restrictive covenants, which apply only to those lots.
| 15 hours ago | Listing first seen on site | |
| 15 hours ago | Listing updated with changes from the MLS® |

Listings that are marked with an icon are provided courtesy of the Triangle MLS, Inc. of North Carolina, Internet Data Exchange Database. Copyright 2026 Triangle MLS, Inc. of North Carolina. All rights reserved.
Last checked: 2026-09-09 11:43 AM UTC
Did you know? You can invite friends and family to your search. They can join your search, rate and discuss listings with you.