Save
Ask
Tour
Hide
Share
$590,000
10 Days On Site

306 New Rail Drive
Cary, NC 27513

For Sale|Single Family Residence|Active
4
Beds
3
Total Baths
2
Full Baths
1
Partial Bath
2,502
SqFt
$236
/SqFt
1993
Built
Subdivision:
Silver Oaks
County:
Wake
Call Now: 919-404-SHOW
Is this the listing for you? We can help make it yours.
919-404-SHOW
Upcoming Open Houses
Sat, Sep 19, 1:00 PM - 3:00 PM
Sun, Sep 20, 12:00 PM - 2:00 PM
306 New Rail Drive306 New Rail Drive306 New Rail Drive306 New Rail Drive
Save
Ask
Tour
Hide
Share

Mortgage Calculator

Monthly Payment (Est.)

$2,692
Calculator powered by Showcase IDX, a Constellation1 Company. Copyright ©2026 Information is deemed reliable but not guaranteed.

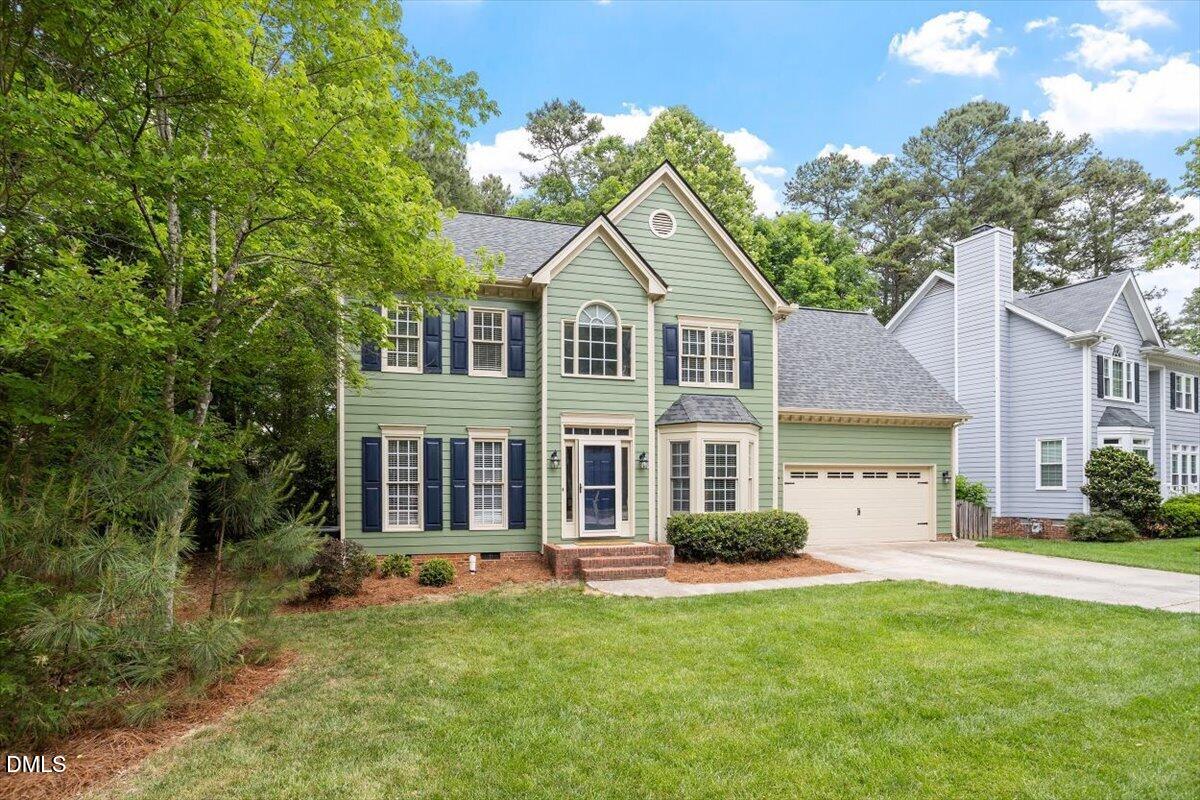
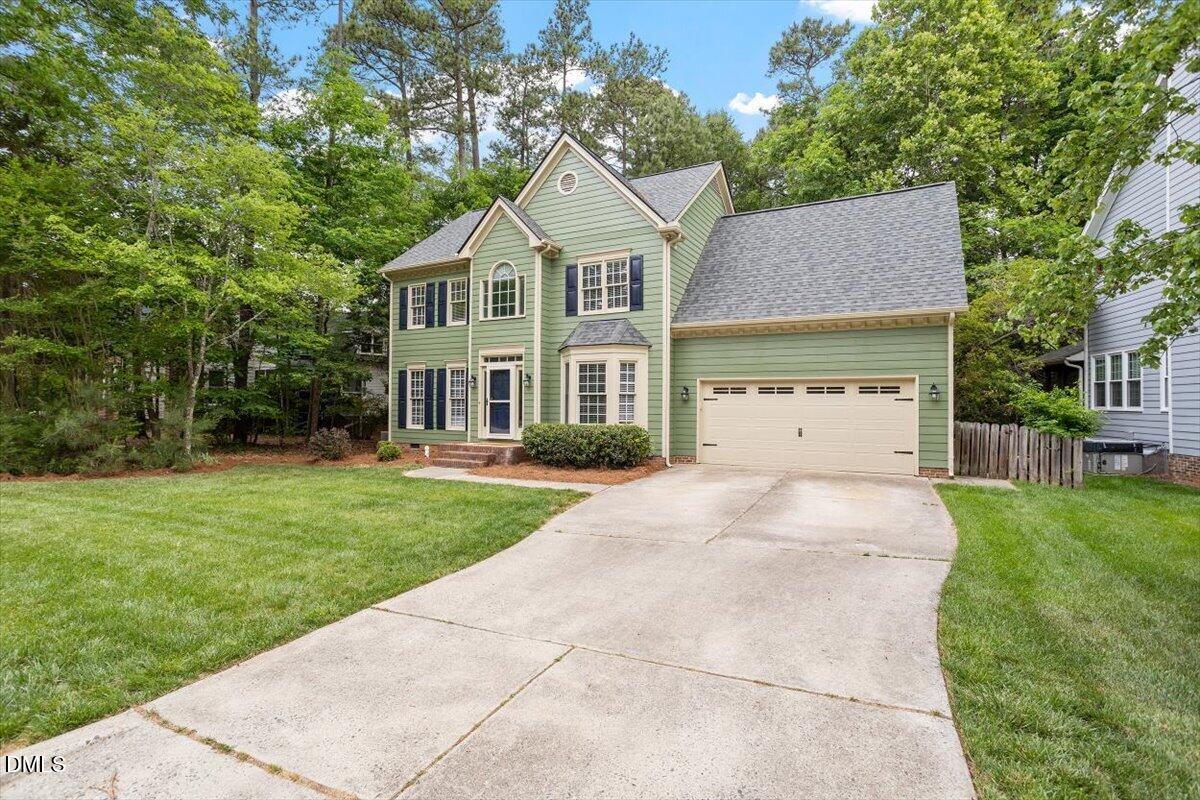
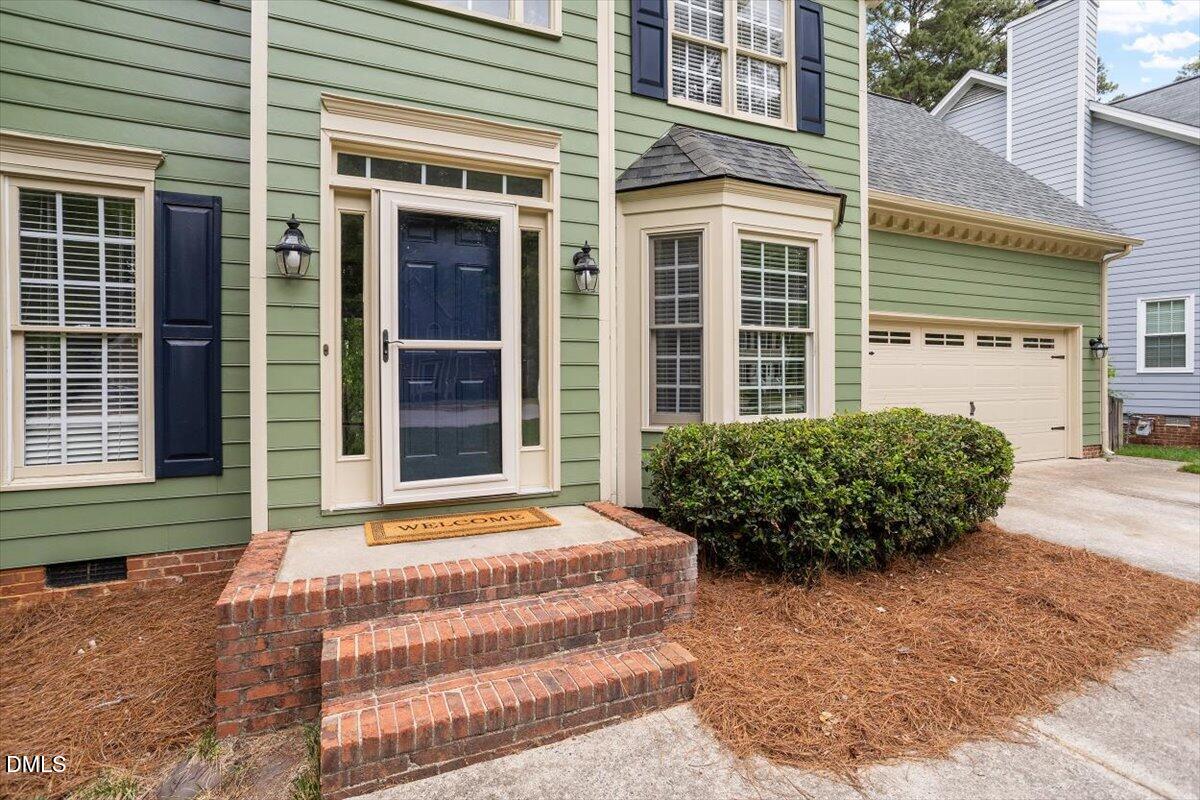
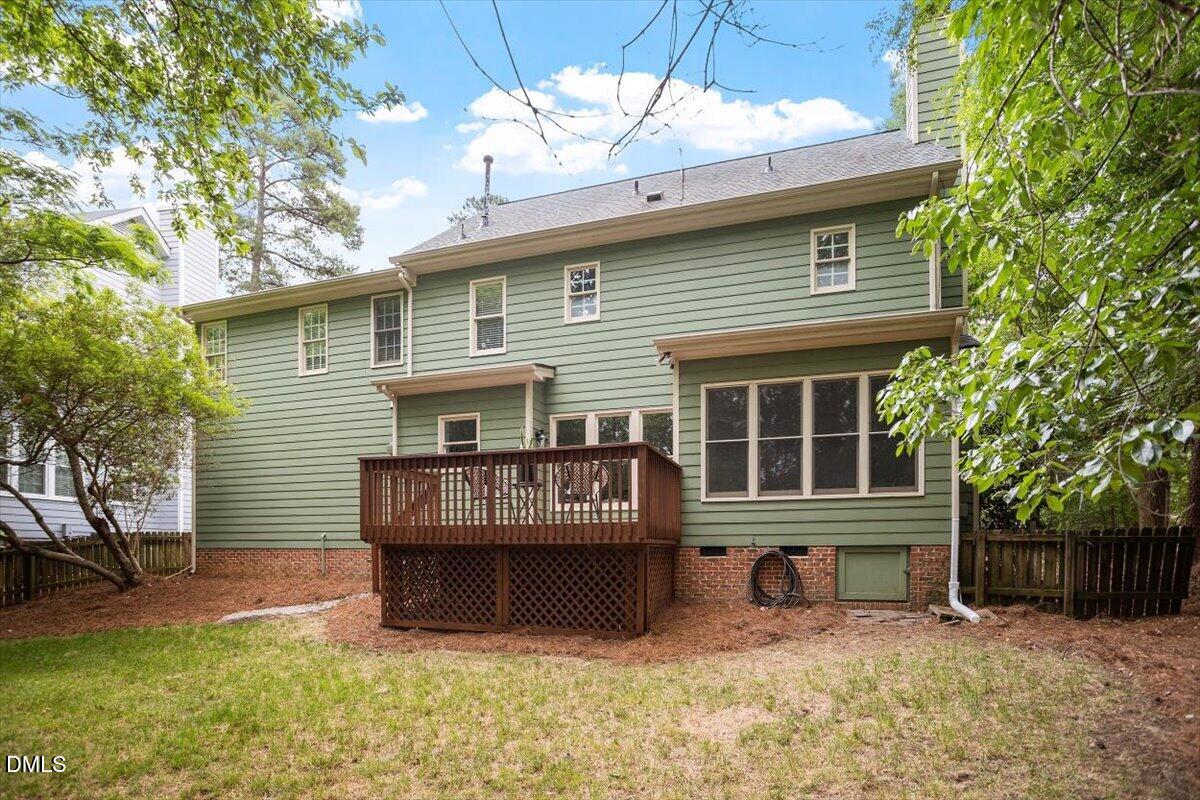
Prime location for this Cary gem with a SELLER CREDIT towards repairs now being offered... Contact listing agent ASAP. Along with credits and great space this home boasts tons of indoor flexibility and outdoor living. 4-bedroom, 2.5-bath home checks all the boxes! Fresh interior paint and inviting curb appeal set the stage for a home designed for both everyday living and entertaining. The main level delivers a smart mix of spaces, including a dedicated office, formal dining room, inviting family room, and eat-in kitchen. Upstairs, the spacious primary suite offers a private sitting area—perfect for a reading nook, quiet retreat, or flexible workspace. Two additional bedrooms share a full bath, while the generously sized fourth bedroom provides endless possibilities for guests, hobbies, or a second living area. Need even more room? The finished third floor is ready to become whatever you need—a media room, playroom, home gym, office, or private guest retreat. The real showstopper is outside! Step onto the deck and enjoy the expansive backyard framed by a wooded backdrop for added privacy and a peaceful setting. There's plenty of room for outdoor entertaining, play, gardening, or simply kicking back and enjoying your own slice of nature. And when adventure calls, you're just a short walk to nearby swim clubs and greenway trails. Easy access to outdoor recreation and neighborhood amenities right from your doorsteps. With multiple living spaces, a finished third floor, a spacious backyard, and a location that puts recreation right outside your door, this home offers the space and flexibility today's buyers are looking for. Come see everything it has to offer!

Save
Ask
Tour
Hide
Share
Listing Snapshot
Price 
$590,000
Days On Site 
10 Days
Bedrooms 
4
Inside Area (SqFt) 
2,502 sqft
Total Baths 
3
Full Baths 
2
Partial Baths 
1
Lot Size 
0.31 Acres
Year Built 
1993
MLS® Number 
10191368
Status 
Active
Property Tax 
$5,073
HOA/Condo/Coop Fees 
$210 Semi-Annually
Sq Ft Source 
N/A
Friends & Family
Recent Activity
2 days agoPrice changed to $590,000
2 days agoListing updated with changes from the MLS®
a week agoStatus changed to Active
2 weeks agoListing first seen on site
General Features
Acres 
0.31
Attached Garage 
Yes
Garage 
Yes
Garage Spaces 
2
Levels 
Three Or More
Parking 
AttachedGarageDrivewayGarage Faces FrontGarage Door Opener
Parking Spaces 
4
Property Sub Type 
Single Family Residence
Sewer 
Public Sewer
Special Circumstances 
Standard
SqFt Above 
2502
SqFt Total 
2502
Style 
TraditionalTransitional
Water Source 
Public
Zoning 
R8P
Interior Features
Appliances 
DishwasherElectric RangeMicrowaveStainless Steel Appliance(s)
Basement 
Crawl Space
Cooling 
Central AirCeiling Fan(s)Wall/Window Unit(s)
Fireplace 
Yes
Fireplace Features 
Family RoomGas Log
Fireplaces 
1
Flooring 
CarpetWoodVinyl
Heating 
Forced Air
Interior 
Ceiling Fan(s)ChandelierCrown MoldingGranite CountersSoaking TubHigh Speed Internet
Laundry Features 
Laundry RoomUpper Level
Bedroom 2 
Dimensions - 11.3 x 10.11Level - Second
Bedroom 3 
Dimensions - 11.3 x 10.3Level - Second
Bedroom 4 
Dimensions - 19.1 x 13.1Level - Second
Bonus Room 
Dimensions - 26.0 x 14.3Level - Third
Breakfast Room 
Dimensions - 9.9 x 8.2Level - First
Dining Room 
Dimensions - 13.6 x 11.3Level - First
Kitchen 
Dimensions - 8.5 x 15.4Level - First
Living Room 
Dimensions - 18.0 x 14.11Level - First
Master Bedroom 
Dimensions - 19.7 x 14.4Level - Second
Office 
Dimensions - 11.1 x 12.3Level - First
Save
Ask
Tour
Hide
Share
Exterior Features
Construction Details 
Masonite
Fencing 
Back YardWoodFenced
Lot Features 
Back YardLandscaped
Patio And Porch 
Deck
Roof 
Shingle
Community Features
Association Fee 
$210.0
Association Fee Frequency 
Semi-Annually
Financing Terms Available 
CashConventionalFHAVA Loan
Schools
School District
Unknown
Elementary School
Wake County Schools
Middle School
Wake County Schools
High School
Wake County Schools
Listing courtesy of Jeremy Cleveland of Keller Williams Elite Realty


Listings that are marked with an icon are provided courtesy of the Triangle MLS, Inc. of North Carolina, Internet Data Exchange Database. Copyright 2026 Triangle MLS, Inc. of North Carolina. All rights reserved.

Last checked: 2026-09-19 04:08 AM UTC

Neighborhood & Commute
Source: Walkscore
Disclosure: Community information and market data powered by Constellation Data Labs. Information is deemed reliable but not guaranteed.
Save
Ask
Tour
Hide
Share