Save
Ask
Tour
Hide
Share
$299,500
13 Days On Site

109 Quarterhorse Drive
Louisburg, NC 27549

Single Family Residence|Pending
3
Beds
3
Total Baths
3
Full Baths
1,560
SqFt
$192
/SqFt
2024
Built
Subdivision:
Lake Royale
County:
Franklin
Call Now: 919-404-SHOW
Is this the listing for you? We can help make it yours.
919-404-SHOW
109 Quarterhorse Drive109 Quarterhorse Drive109 Quarterhorse Drive109 Quarterhorse Drive
Save
Ask
Tour
Hide
Share

Mortgage Calculator

Monthly Payment (Est.)

Enter an interest rate to see your estimated monthly payment.
Calculator powered by Showcase IDX, a Constellation1 Company. Copyright ©2026 Information is deemed reliable but not guaranteed.

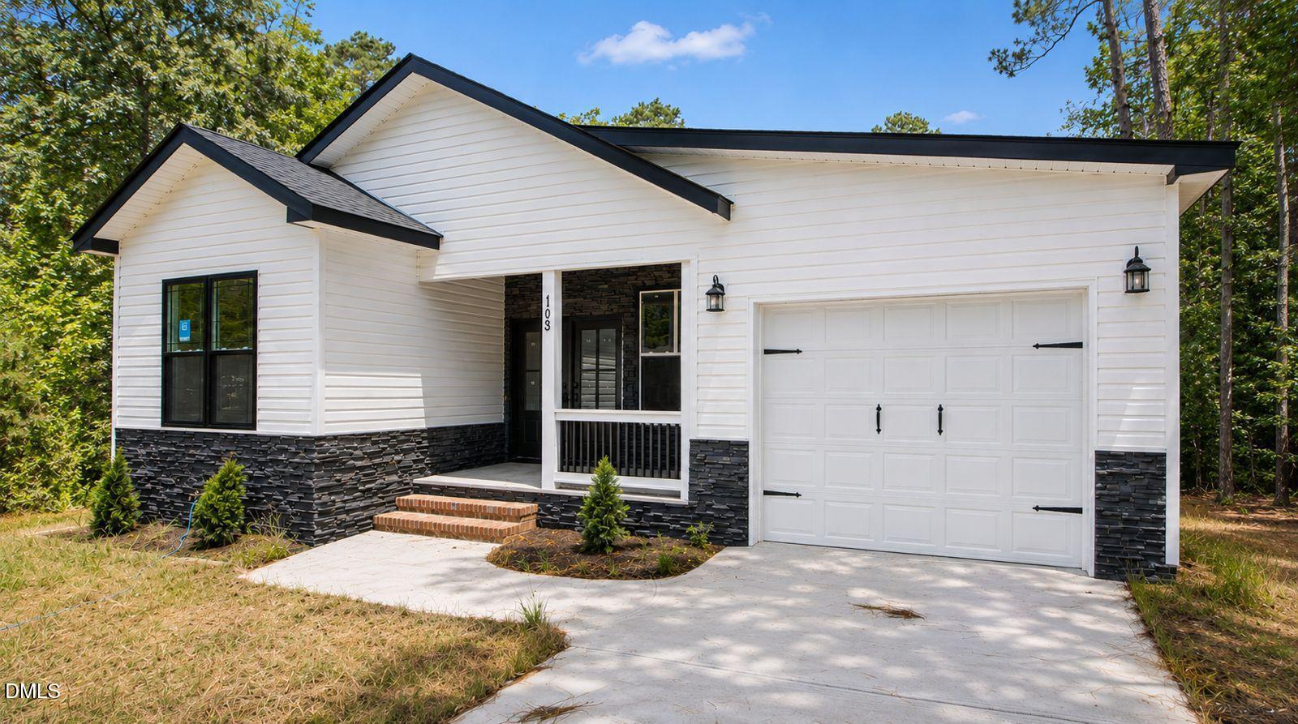
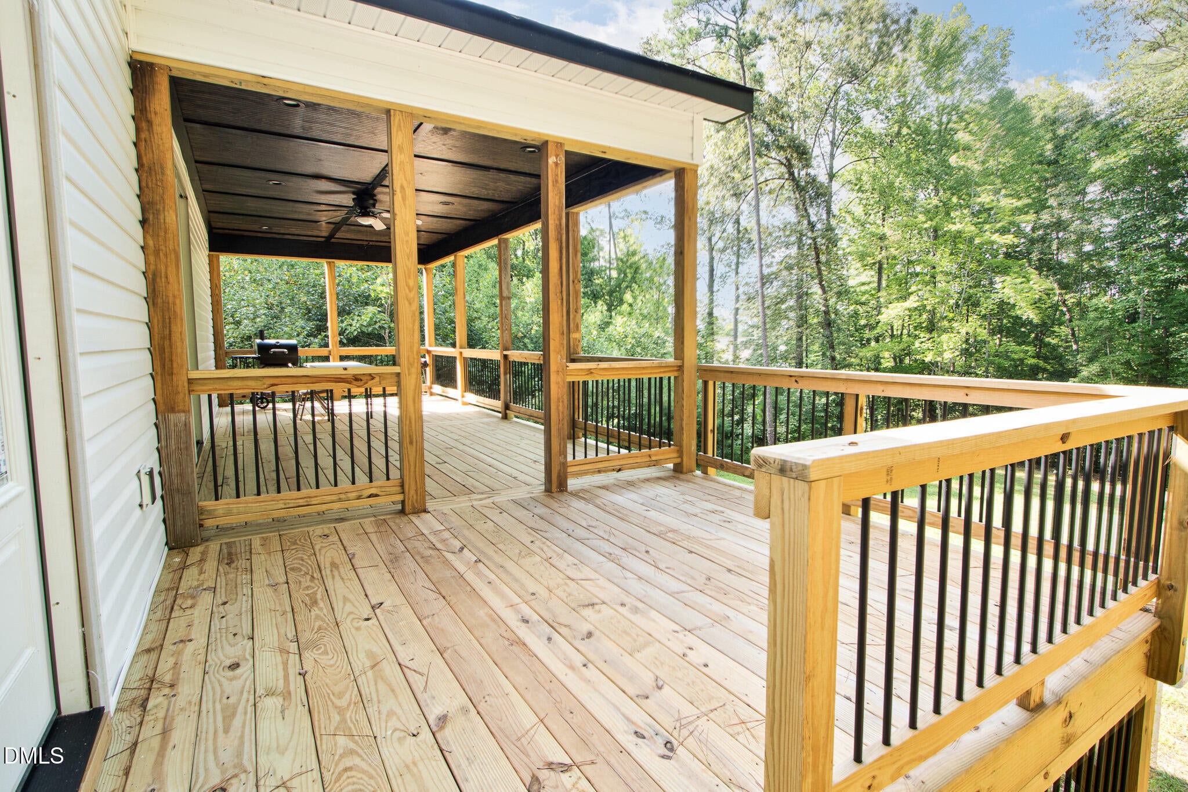
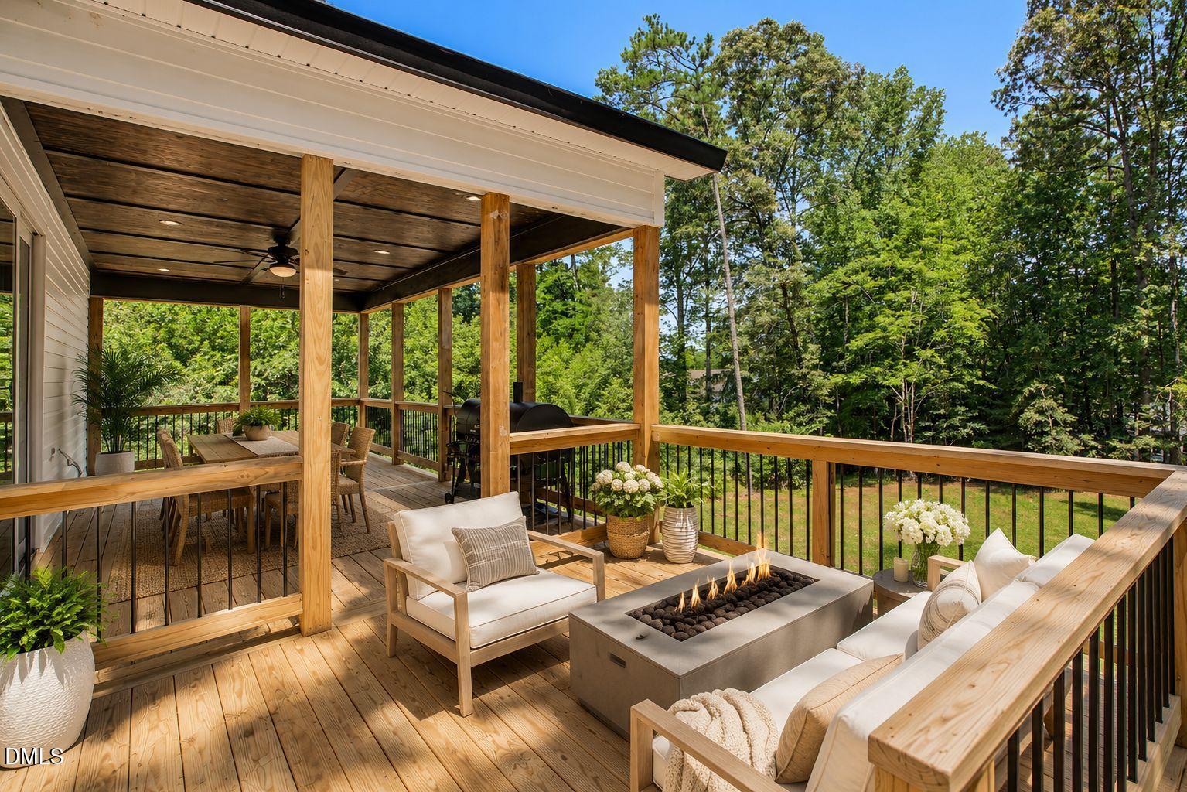
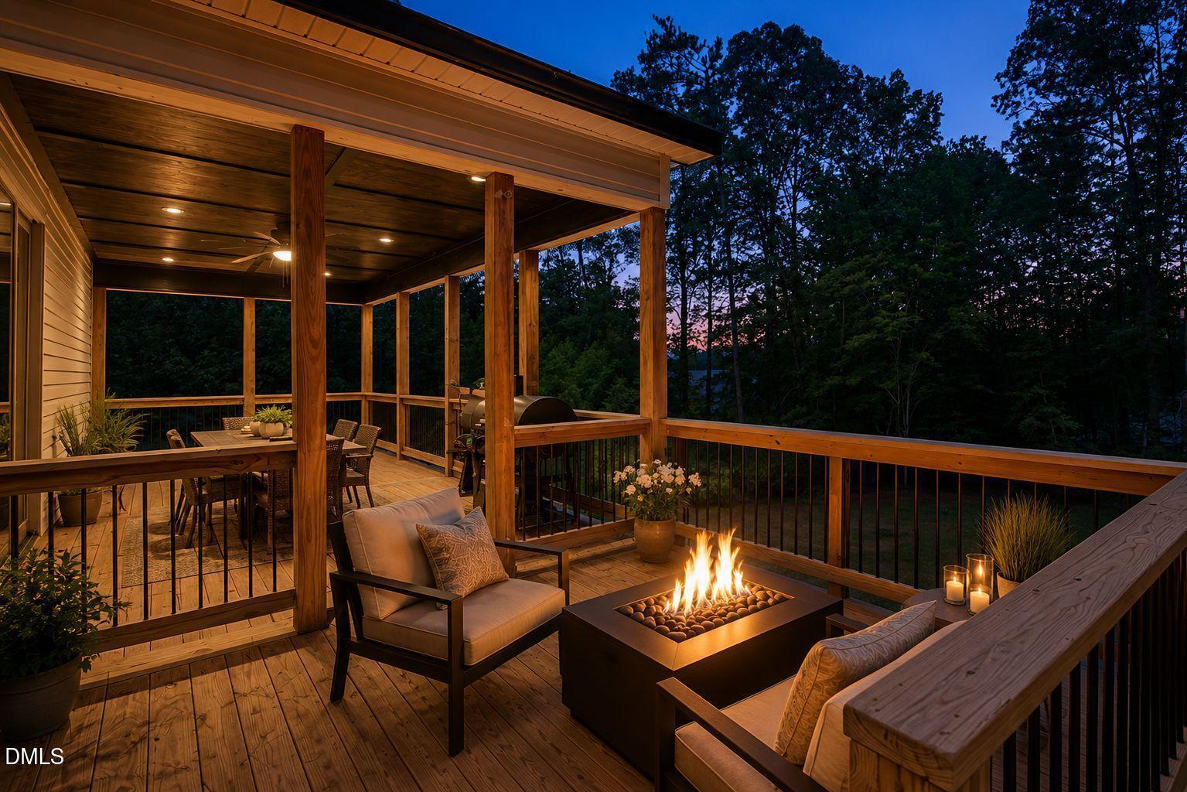
Brand-new construction, two private primary suites - BOTH WITH DOUBLE VANITIES - 3 bedrooms, a Flex room and 3 full baths, garage, outdoor space, and the lake less than a block away. Ready to welcome its first owners home This beautiful new construction home in Louisburg, thoughtfully designed to combine modern style, comfort, and flexibility. Step inside to a bright, open-concept living space where the kitchen, dining, and living areas flow seamlessly together, creating the perfect setting for everyday living and entertaining. Everything is brand new, with fresh modern finishes throughout and a layout designed for today's lifestyle. Outside, enjoy a generous 0.34-acre lot, attached garage, and covered porch, providing plenty of room to relax and enjoy the peaceful surroundings. Located in the Lake Royale Community, less than a block from the lake, this home offers the opportunity to enjoy a relaxed, lake-oriented lifestyle while still having the comfort of a brand-new home. Please submit all offers with proof of funds or a pre-approval letter, as applicable. Kindly use the provided shoe covers when touring the home. Thank you for helping us protect this beautiful new construction!

Save
Ask
Tour
Hide
Share
Listing Snapshot
Price 
$299,500
Days On Site 
13 Days
Bedrooms 
3
Inside Area (SqFt) 
1,560 sqft
Total Baths 
3
Full Baths 
3
Partial Baths 
N/A
Lot Size 
0.34 Acres
Year Built 
2024
MLS® Number 
10191361
Status 
Pending
Property Tax 
$920.71
HOA/Condo/Coop Fees 
$104.37 monthly
Sq Ft Source 
N/A
Friends & Family
Recent Activity
4 days agoListing updated with changes from the MLS®
4 days agoStatus changed to Pending
2 weeks agoListing first seen on site
General Features
Acres 
0.34
Attached Garage 
Yes
Garage 
Yes
Garage Spaces 
1
Levels 
One
Parking 
AttachedGarageDriveway
Property Condition 
New Construction
Property Sub Type 
Single Family Residence
Sewer 
Septic Tank
Special Circumstances 
Standard
SqFt Above 
1560
SqFt Total 
1560
Style 
Ranch
Water Source 
Public
Zoning 
FCO R-30
Interior Features
Appliances 
Microwave
Basement 
Crawl Space
Cooling 
Central AirCeiling Fan(s)Electric
Flooring 
LaminateTile
Heating 
CentralElectric
Interior 
Breakfast BarCeiling Fan(s)Double VanityKitchen IslandOpen FloorplanRecessed LightingStone Counters
Main Level Bedrooms 
3
Bathroom 3 
Dimensions - 83.0 x 52.0Level - Main
Bedroom 3 
Dimensions - 127.0 x 911.0Level - Main
Kitchen 
Dimensions - 128.0 x 1610.0Level - Main
Laundry 
Dimensions - 88.0 x 43.0Level - Main
Living Room 
Dimensions - 128.0 x 20.0Level - Main
Master Bathroom 
Dimensions - 95.0 x 810.0Level - Main
Master Bedroom 
Dimensions - 14.0 x 1611.0Level - Main
Office 
Dimensions - 127.0 x 910.0Level - Main
Save
Ask
Tour
Hide
Share
Exterior Features
Construction Details 
FrameStoneVinyl Siding
Patio And Porch 
CoveredDeckFront PorchPorchWrap Around
Roof 
Shingle
View 
Trees/Woods
Waterview 
Trees/Woods
Windows/Doors 
French Doors
Community Features
Association Fee 
$1252.44
Association Fee Frequency 
Annually
Financing Terms Available 
CashConventionalFHAUSDA LoanVA Loan
Schools
School District
Unknown
Elementary School
Franklin - Edward Best Elementary
Middle School
Franklin - Bunn Middle
High School
Franklin - Bunn High
Listing courtesy of Bertha Fuxa of Keystar Realty & Management LL


Listings that are marked with an icon are provided courtesy of the Triangle MLS, Inc. of North Carolina, Internet Data Exchange Database. Copyright 2026 Triangle MLS, Inc. of North Carolina. All rights reserved.

Last checked: 2026-09-21 11:33 PM UTC

Neighborhood & Commute
Source: Walkscore
Disclosure: Community information and market data powered by Constellation Data Labs. Information is deemed reliable but not guaranteed.
Save
Ask
Tour
Hide
Share