Save
Ask
Tour
Hide
Share
$439,700
36 Days On Site

53 Duncan Creek Road
Lillington, NC 27546

For Sale|Single Family Residence|Active
3
Beds
2
Total Baths
2
Full Baths
2,057
SqFt
$214
/SqFt
2026
Built
Subdivision:
Duncans Creek
County:
Harnett
Call Now: 919-404-SHOW
Is this the listing for you? We can help make it yours.
919-404-SHOW
53 Duncan Creek Road53 Duncan Creek Road53 Duncan Creek Road
Save
Ask
Tour
Hide
Share

Mortgage Calculator

Monthly Payment (Est.)

Enter an interest rate to see your estimated monthly payment.
Calculator powered by Showcase IDX, a Constellation1 Company. Copyright ©2026 Information is deemed reliable but not guaranteed.

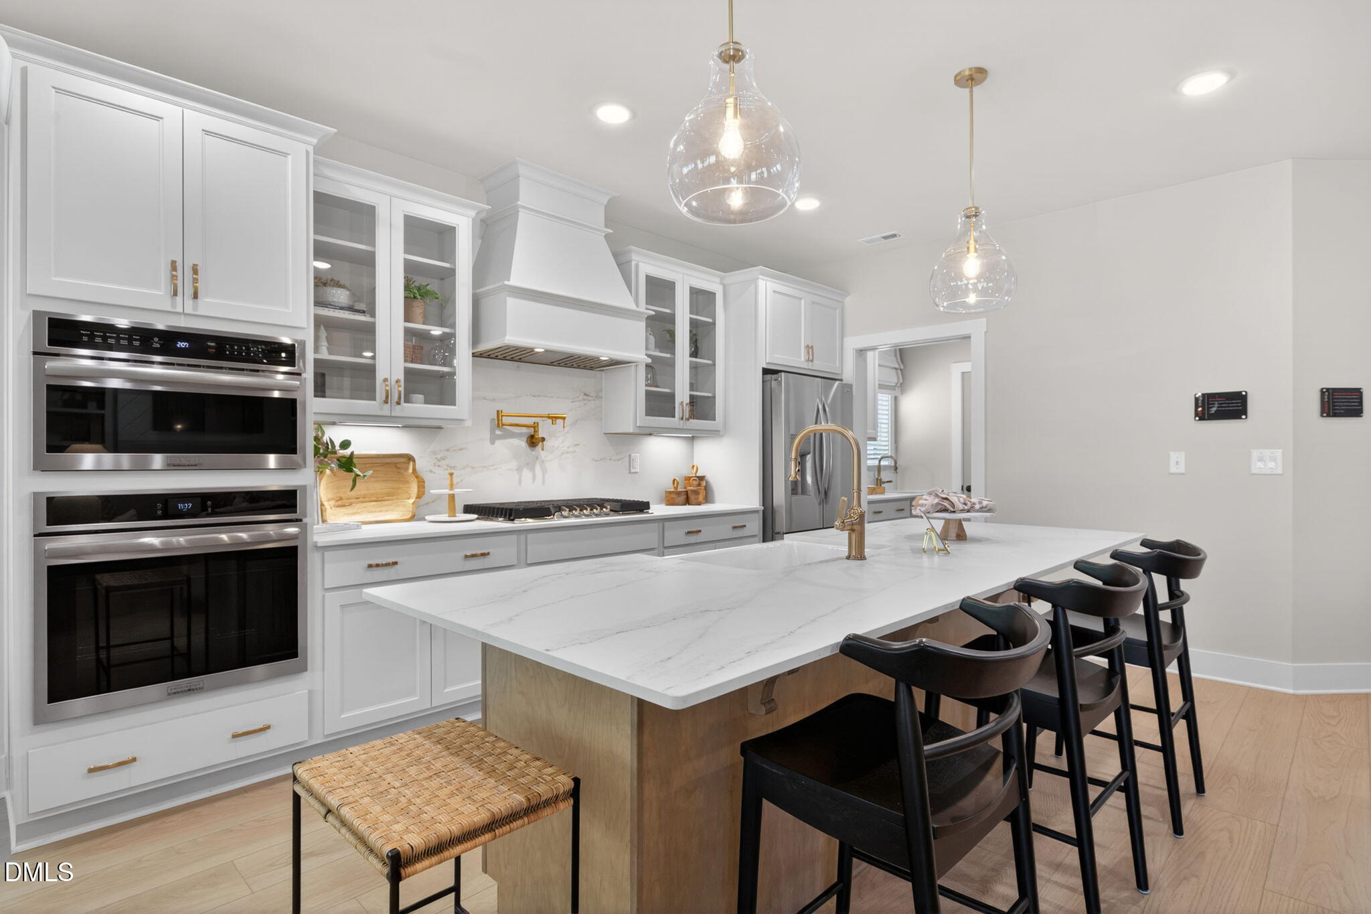
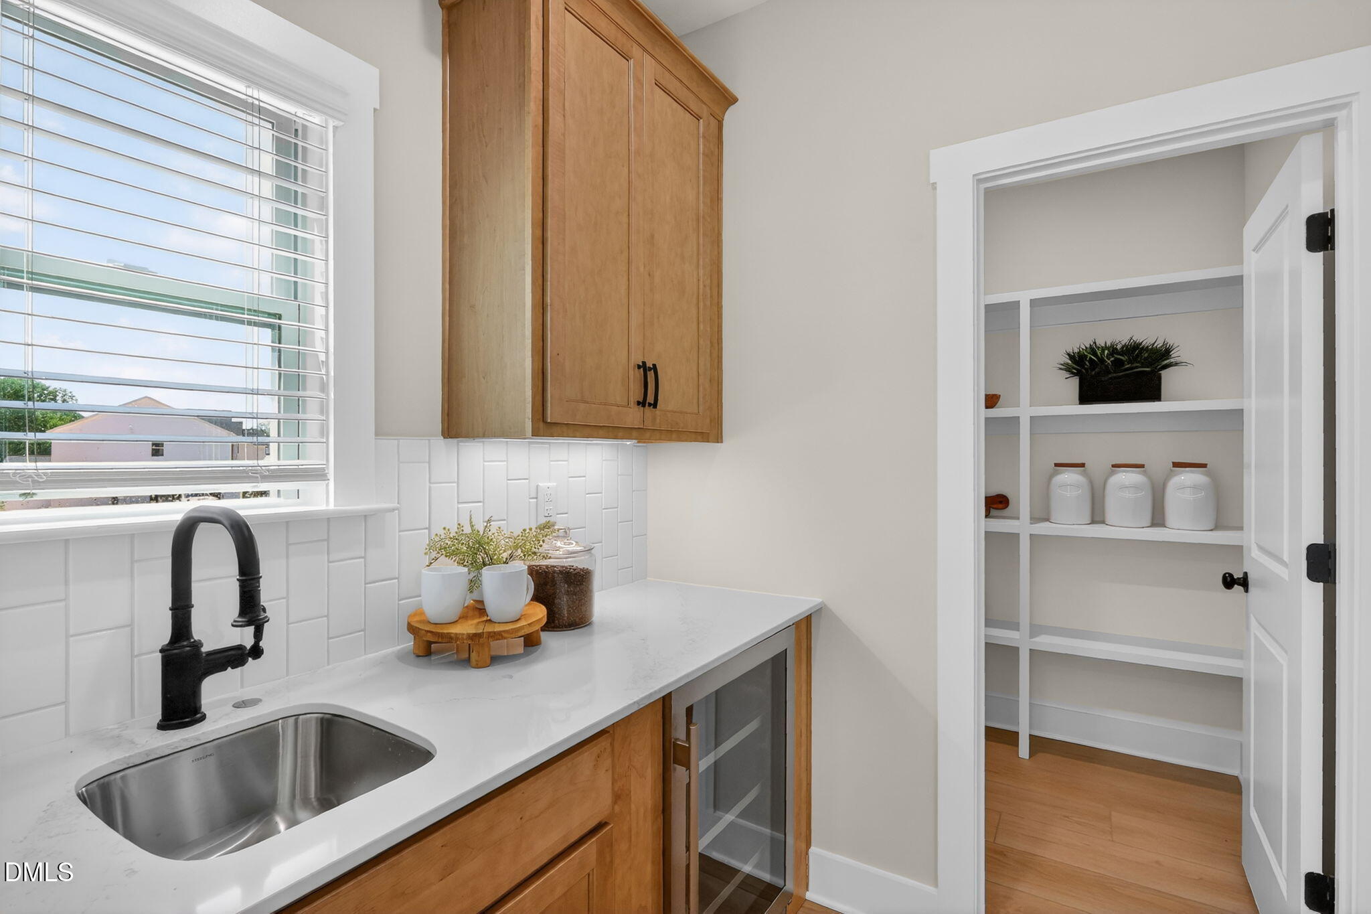
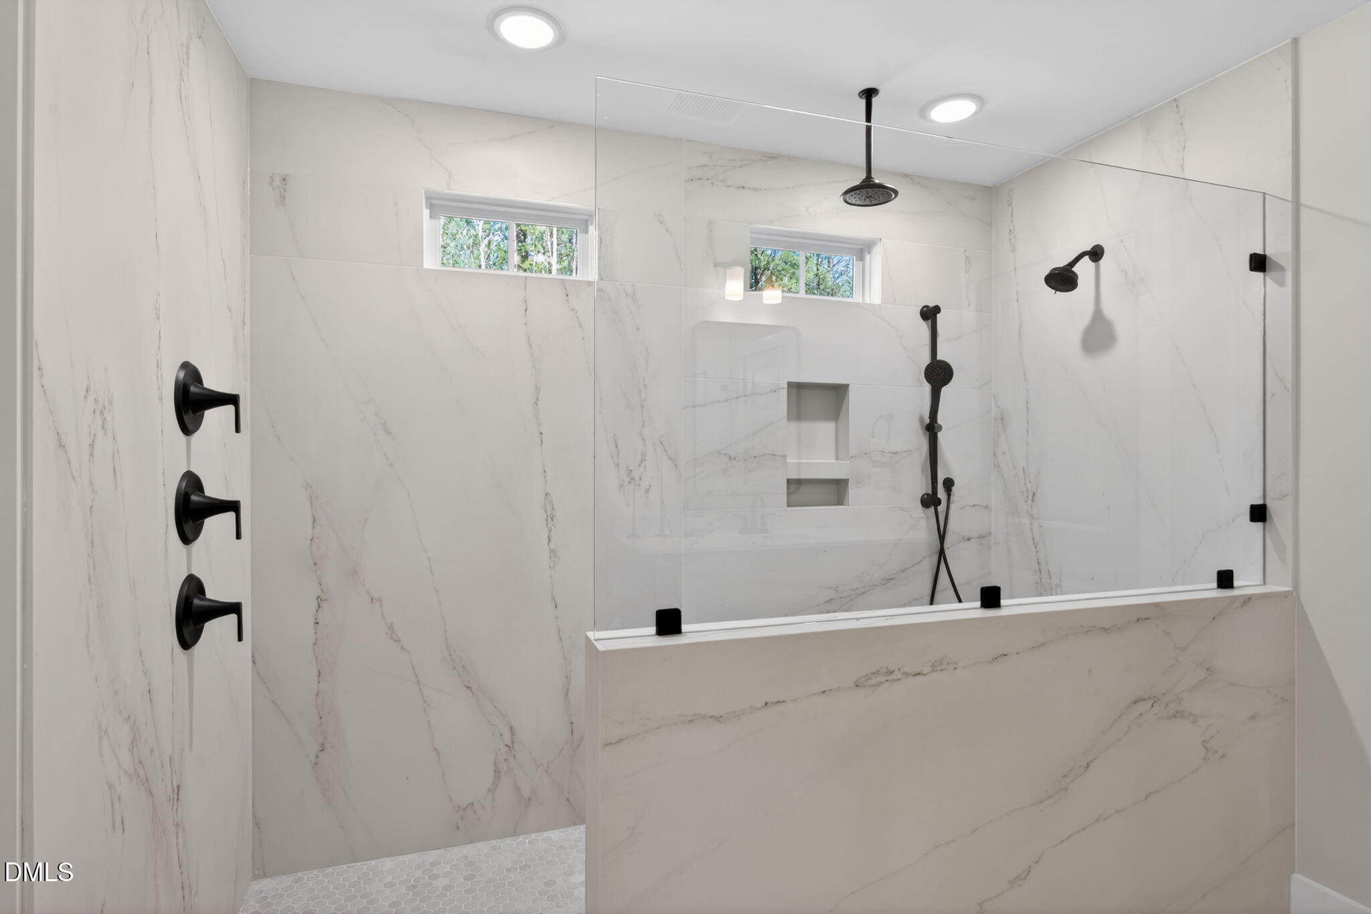
Pool Ready Homesite!! Imagine coming home to 2,057 square feet of single-story living on a spacious 0.57-acre homesite in Duncan's Creek. The Beaufort plan, now available to be built at Homesite 3, blends an open, airy layout with thoughtful details designed for everyday comfort and easy entertaining. Step inside and the kitchen and cafe unfold beneath a soaring vaulted ceiling, framed by windows that fill the space with natural light. The gourmet kitchen is built for real life, with a separate messy kitchen featuring its own sink and window, tucked beside a pantry, keeping everything within reach. The family room's gas log fireplace creates a natural gathering spot for quiet evenings in, and the open flow between kitchen, cafe, and family room makes hosting feel effortless. Retreat to the owner's suite, where windows welcome in soft natural light and the en-suite bath features a luxury super shower with zero-entry access, a spa-like touch to start and end the day. Two additional bedrooms share a second full bath with a tiled walk-in shower, offering flexible space for guests and family. A pocket office off the drop-zone gives you a quiet spot to work close to all the action at home. Convenience shows up in the small touches, too: a smart door delivery center for secure package drop-off, and a pocket door at the foyer that saves space without sacrificing style. When the weather calls, step out onto the rear covered porch, and take in the room to breathe that comes with a homesite over half an acre. A 3-car garage rounds out the plan with space for vehicles, gear, and everything in between. This homesite sits inside Duncan's Creek, a Lillington community built around pre-installed fiber internet, nearly a mile of paved walking trails, and generous homesites. Spend a morning on the trails, an afternoon at Raven Rock State Park just 5.5 miles away, or a quick trip into downtown Lillington, only 5 minutes down the road. With convenient access to US 421 and a short drive to Raleigh, Fort Bragg, Sanford, and Fuquay, this homesite puts the best of the Triangle within reach while still offering the space and quiet. Estimated completion of this brand-new Beaufort plan is early 2027. Reach out to the Community Sales Manager today to see the available selections, and find out what building in Duncan's Creek could look like for you.

Save
Ask
Tour
Hide
Share
Listing Snapshot
Price 
$439,700
Days On Site 
36 Days
Bedrooms 
3
Inside Area (SqFt) 
2,057 sqft
Total Baths 
2
Full Baths 
2
Partial Baths 
N/A
Lot Size 
0.57 Acres
Year Built 
2026
MLS® Number 
10191353
Status 
Active
Property Tax 
$483.34
HOA/Condo/Coop Fees 
$60 monthly
Sq Ft Source 
N/A
Friends & Family
Recent Activity
a month agoListing first seen on site
a month agoListing updated with changes from the MLS®
General Features
Acres 
0.57
Attached Garage 
Yes
Direction Faces 
West
Foundation 
Slab
Garage 
Yes
Garage Spaces 
3
Home Warranty 
Yes
Levels 
One
Parking 
AttachedGarageConcreteDrivewayElectric Vehicle Charging Station(s)Garage Faces FrontGarage Door OpenerKitchen LevelLightedOversizedPrivate
Property Condition 
New ConstructionUnder Construction
Property Sub Type 
Single Family Residence
Security 
Carbon Monoxide Detector(s)Smoke Detector(s)
Sewer 
Septic Tank
Special Circumstances 
Standard
SqFt Above 
2057
SqFt Total 
2057
Style 
RanchFarmhouseTransitional
Utilities 
Cable AvailableElectricity ConnectedPhone AvailablePropaneUnderground UtilitiesWater ConnectedSewer Connected
Water Source 
Public
Zoning 
RA-30 - 0.57ac
Interior Features
Appliances 
CooktopDisposalDouble OvenDishwasherENERGY STAR Qualified AppliancesMicrowaveRange HoodStainless Steel Appliance(s)Vented Exhaust FanWater HeaterOven
Cooling 
Central AirCeiling Fan(s)Electric
Fireplace 
Yes
Fireplace Features 
Family RoomGas Log
Fireplaces 
1
Flooring 
CarpetCeramic TileSustainableSimulated WoodTileVinylWood
Heating 
CentralElectricFireplace(s)
Interior 
Built-in FeaturesCeiling Fan(s)ChandelierCrown MoldingDouble VanityEntrance FoyerEat-in KitchenHigh CeilingsHigh Speed InternetKitchen IslandLow Flow Plumbing FixturesOpen FloorplanPantryRecessed LightingSmart HomeSmart ThermostatVaulted Ceiling(s)Wet BarWalk-In Closet(s)Wired for DataMaster Downstairs
Laundry Features 
Electric Dryer HookupLaundry RoomMain LevelIn UnitWasher Hookup
Main Level Bedrooms 
3
Window Features 
Double Pane WindowsInsulated WindowsLow Emissivity WindowsScreens
Master Bedroom 
Level - Main
Save
Ask
Tour
Hide
Share
Exterior Features
Construction Details 
Attic/Crawl Hatchway(s) InsulatedBoard & Batten SidingBatts InsulationBlown-In InsulationBrickDucts Professionally Air-SealedFrameFoam InsulationICFs (Insulated Concrete Forms)Lap SidingLow VOC InsulationNatural BuildingRadiant BarrierSpray Foam InsulationVinyl Siding
Exterior 
Covered CourtyardLightingPrivate EntrancePrivate YardRain Gutters
Lot Features 
Back YardFront YardLandscapedLevelNative PlantsPrivateRectangular LotWooded
Patio And Porch 
CoveredFront PorchPorchRear Porch
Roof 
Shingle
View 
NeighborhoodTrees/Woods
Waterview 
NeighborhoodTrees/Woods
Windows/Doors 
Double Pane WindowsInsulated WindowsLow Emissivity WindowsScreens
Community Features
Association Amenities 
InsuranceManagementPlaygroundPond Year RoundStream Year RoundTrail(s)Taxes
Association Fee 
$60.0
Association Fee Frequency 
Monthly
Financing Terms Available 
CashConventionalFHAUSDA LoanVA Loan
Building Access 
Front Porch
Roads 
Paved
Schools
School District
Unknown
Elementary School
Harnett - Boone Trail Elementary
Middle School
Harnett - Western Harnett Middle
High School
Harnett - Western Harnett High
Listing courtesy of Madison Shelton Nicholson of New Home Inc LLC


Listings that are marked with an icon are provided courtesy of the Triangle MLS, Inc. of North Carolina, Internet Data Exchange Database. Copyright 2026 Triangle MLS, Inc. of North Carolina. All rights reserved.

Last checked: 2026-10-15 08:08 AM UTC

Neighborhood & Commute
Source: Walkscore
Disclosure: Community information and market data powered by Constellation Data Labs. Information is deemed reliable but not guaranteed.
Save
Ask
Tour
Hide
Share