Save
Ask
Tour
Hide
Share
$489,000
22 Days On Site

7113 Volterra Court
Wendell, NC 27591

For Sale|Single Family Residence|Active
3
Beds
3
Total Baths
3
Full Baths
2,521
SqFt
$194
/SqFt
2004
Built
Subdivision:
Tuscan Ridge
County:
Wake
Call Now: 919-404-SHOW
Is this the listing for you? We can help make it yours.
919-404-SHOW
7113 Volterra Court7113 Volterra Court7113 Volterra Court7113 Volterra Court
Save
Ask
Tour
Hide
Share

Mortgage Calculator

Monthly Payment (Est.)

Enter an interest rate to see your estimated monthly payment.
Calculator powered by Showcase IDX, a Constellation1 Company. Copyright ©2026 Information is deemed reliable but not guaranteed.

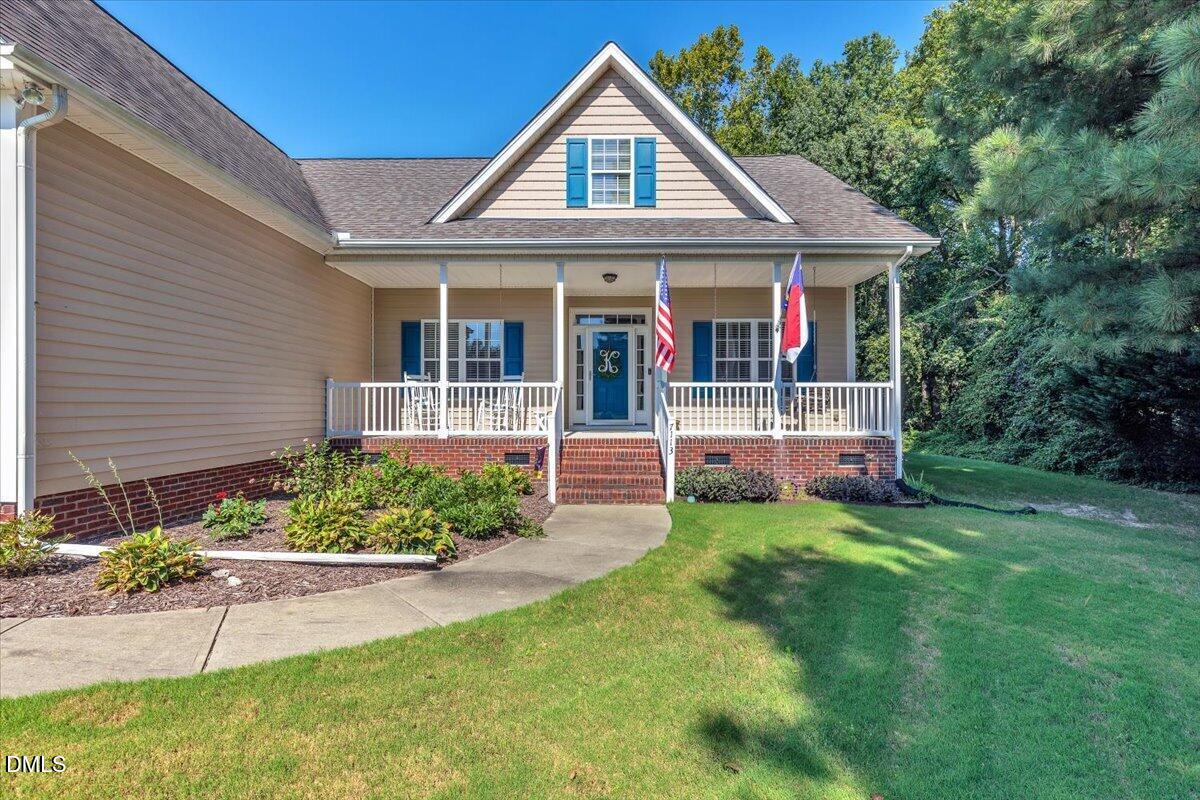
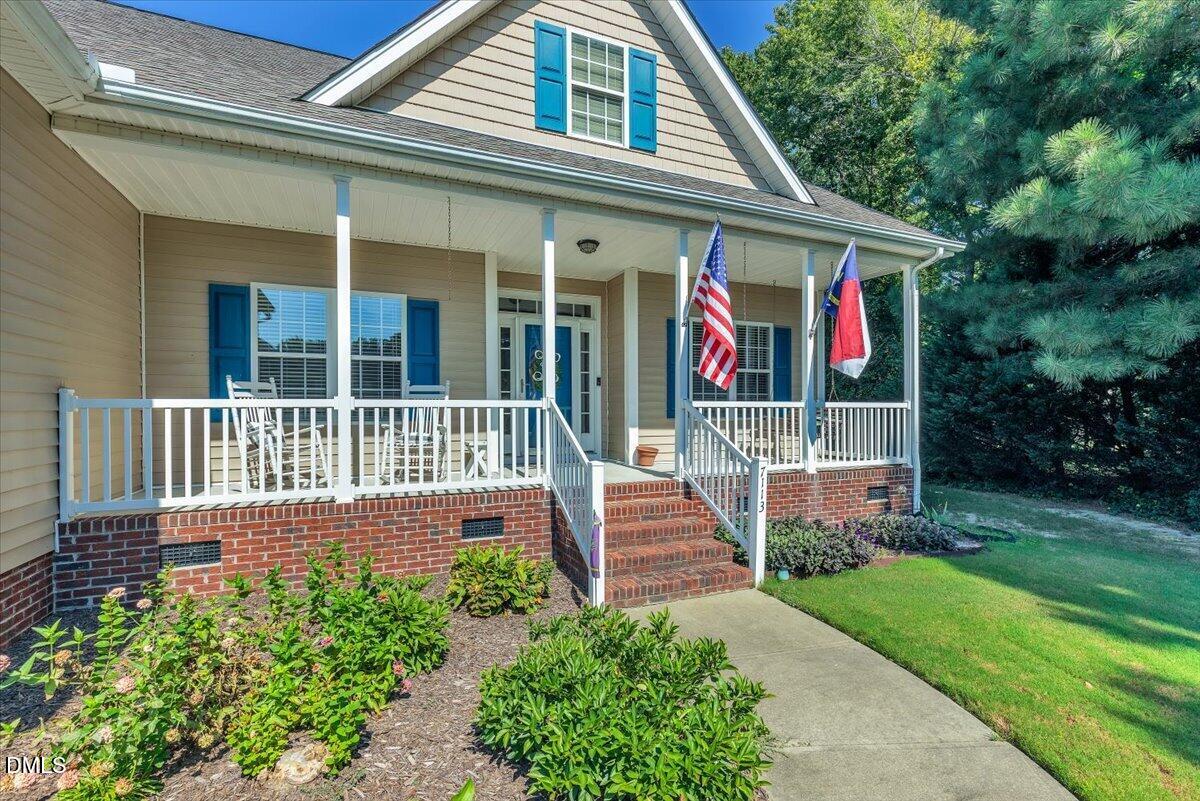
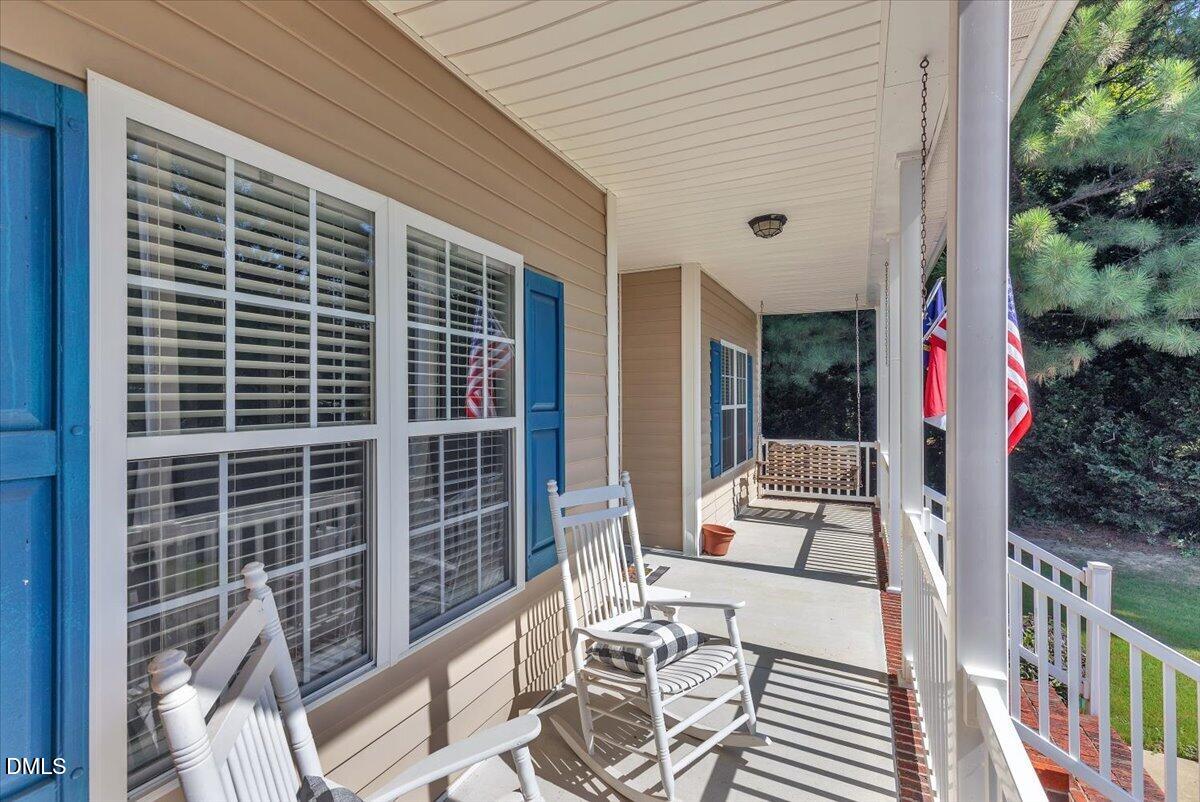
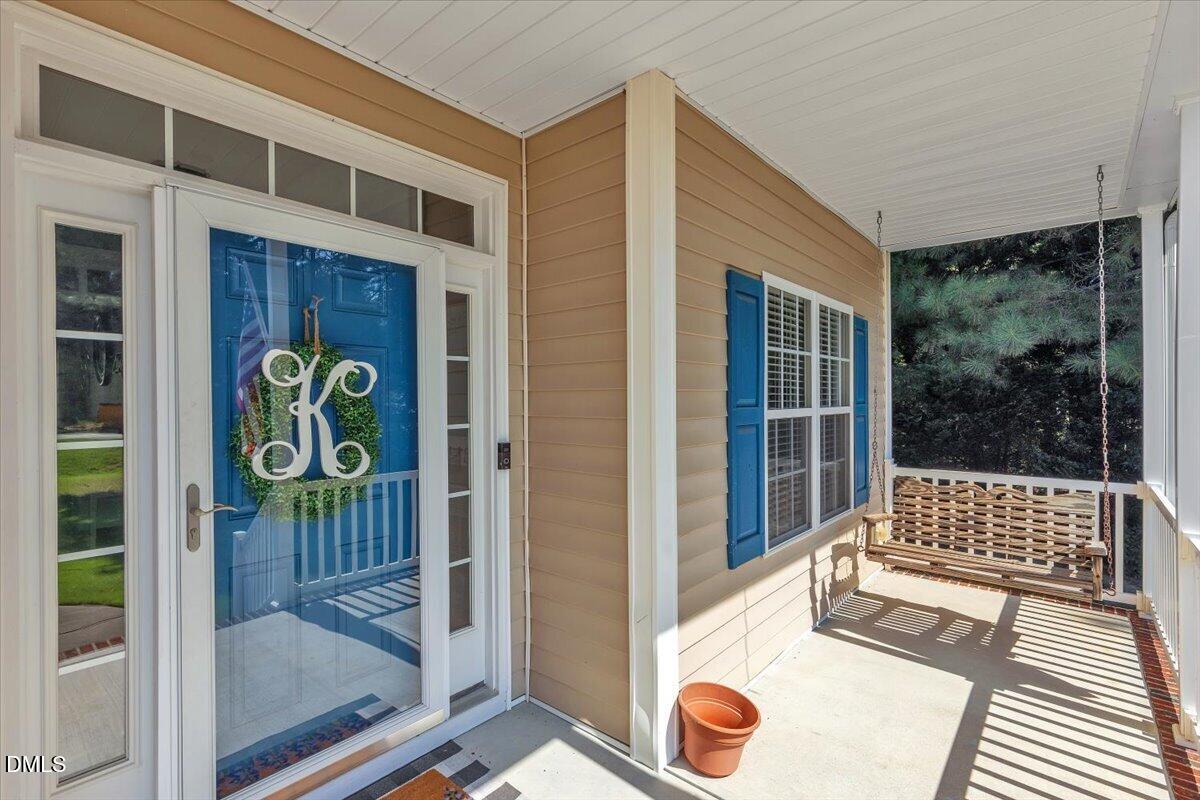
Main-Level Primary Bedroom + In-Ground Pool + 1.16 Acres! Welcome to 7113 Volterra Court, a spacious 3-bedroom, 3-bath with a bonus room offering approximately 2,521 square feet in the Tuscan Ridge neighborhood of Wendell. Tucked away on a quiet cul-de-sac, this home offers a great combination of space, privacy, and outdoor living. The thoughtfully designed floor plan features the primary bedroom conveniently located on the main level and comfortable living spaces centered around a cozy fireplace. A spacious bonus room adds flexibility and is perfect for a home office, media room, playroom, hobby space, or guest retreat. Three full bathrooms and a 2-car garage add to the home's functionality. Step outside to your own backyard retreat! The in-ground pool is ready for hot North Carolina summers, weekend cookouts, entertaining, or simply relaxing poolside. With 1.16 acres, there's plenty of room beyond the pool to enjoy the outdoors and a little extra breathing room. With a main-level primary, bonus room, fireplace, 2-car garage, in-ground pool, generous lot, and cul-de-sac setting, 7113 Volterra Court has the space and features that are hard to find all in one property. Come see what makes this Tuscan Ridge home such a special place to call home!

Save
Ask
Tour
Hide
Share
Listing Snapshot
Price 
$489,000
Days On Site 
22 Days
Bedrooms 
3
Inside Area (SqFt) 
2,521 sqft
Total Baths 
3
Full Baths 
3
Partial Baths 
N/A
Lot Size 
1.16 Acres
Year Built 
2004
MLS® Number 
10191344
Status 
Active
Property Tax 
$2,879.32
HOA/Condo/Coop Fees 
N/A
Sq Ft Source 
N/A
Friends & Family
Recent Activity
2 days agoPrice changed to $489,000
2 days agoListing updated with changes from the MLS®
3 weeks agoListing first seen on site
General Features
Acres 
1.16
Attached Garage 
Yes
Garage 
Yes
Garage Spaces 
2
Levels 
Two
Parking 
AttachedGarageGarage Faces FrontOn SitePaved
Property Sub Type 
Single Family Residence
Sewer 
Septic Tank
Special Circumstances 
Standard
SqFt Above 
2521
SqFt Total 
2521
Style 
Ranch
Utilities 
None
Water Source 
Well
Zoning 
R-30
Interior Features
Appliances 
DishwasherElectric RangeMicrowaveRefrigerator
Basement 
Crawl Space
Cooling 
Central Air
Fireplace 
Yes
Fireplaces 
1
Flooring 
CarpetTileVinylWood
Heating 
Heat Pump
Interior 
Ceiling Fan(s)Entrance FoyerEat-in KitchenKitchen IslandPantryVaulted Ceiling(s)Walk-In Closet(s)Master DownstairsHigh Speed Internet
Laundry Features 
Laundry Room
Main Level Bedrooms 
3
Bedroom 2 
Level - Main
Bedroom 3 
Level - Main
Bonus Room 
Level - Second
Dining Room 
Level - Main
Kitchen 
Level - Main
Living Room 
Level - Main
Master Bedroom 
Level - Main
Save
Ask
Tour
Hide
Share
Exterior Features
Construction Details 
Vinyl Siding
Fencing 
Vinyl
Other Structures 
Shed(s)
Patio And Porch 
PatioPorch
Pool Features 
In GroundPrivate
Private Pool 
Yes
Roof 
Shingle
Community Features
Community Features 
Playground
Financing Terms Available 
CashConventionalFHAUSDA LoanVA Loan
Roads 
Paved
Schools
School District
Unknown
Elementary School
Wake - Carver Elementary
Middle School
Wake - Wendell Middle
High School
Wake - East Wake High School
Listing courtesy of Sheila Garcia of ERA Live Moore


Listings that are marked with an icon are provided courtesy of the Triangle MLS, Inc. of North Carolina, Internet Data Exchange Database. Copyright 2026 Triangle MLS, Inc. of North Carolina. All rights reserved.

Last checked: 2026-10-01 03:03 AM UTC

Neighborhood & Commute
Source: Walkscore
Disclosure: Community information and market data powered by Constellation Data Labs. Information is deemed reliable but not guaranteed.
Save
Ask
Tour
Hide
Share