Save
Ask
Tour
Hide
Share
$699,900
30 Days On Site

5808 Devon Circle
Raleigh, NC 27604

Single Family Residence|Pending
4
Beds
4
Total Baths
4
Full Baths
5,200
SqFt
$135
/SqFt
1977
Built
Subdivision:
Foxcroft
County:
Wake
Call Now: 919-404-SHOW
Is this the listing for you? We can help make it yours.
919-404-SHOW
5808 Devon Circle5808 Devon Circle5808 Devon Circle5808 Devon Circle
Save
Ask
Tour
Hide
Share

Mortgage Calculator

Monthly Payment (Est.)

Enter an interest rate to see your estimated monthly payment.
Calculator powered by Showcase IDX, a Constellation1 Company. Copyright ©2026 Information is deemed reliable but not guaranteed.

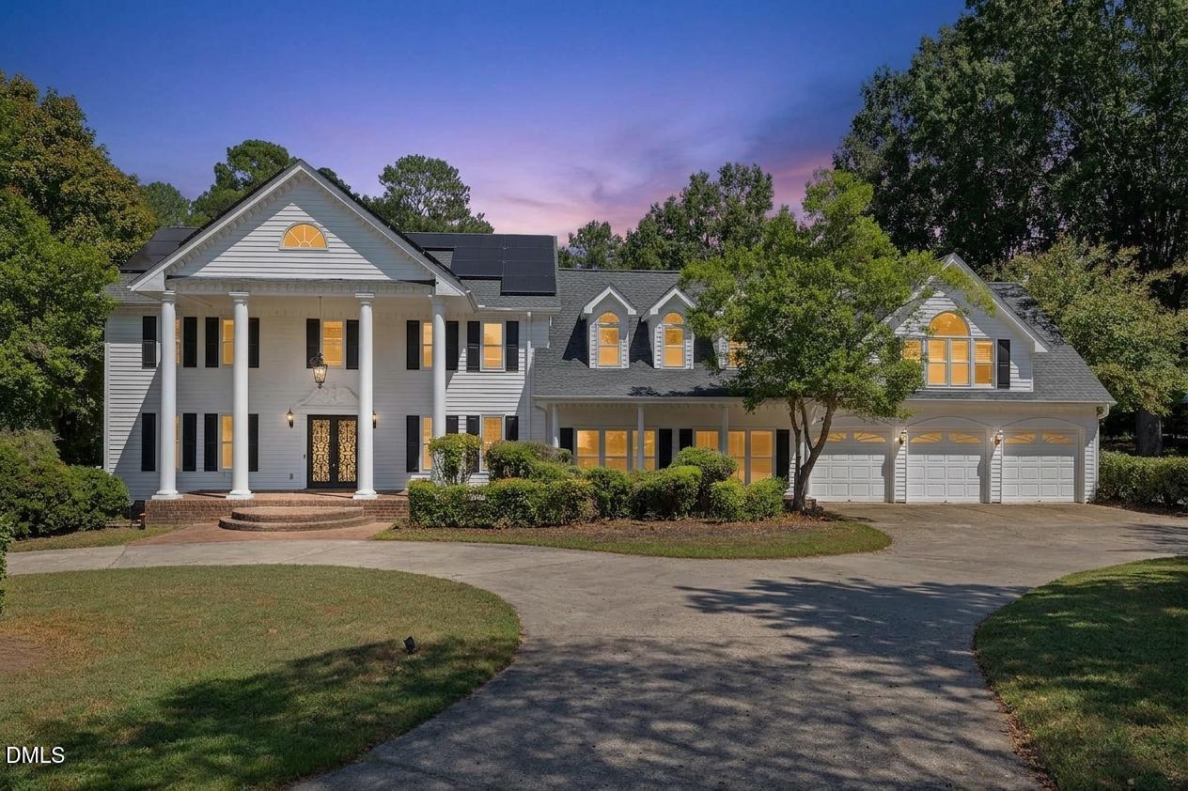
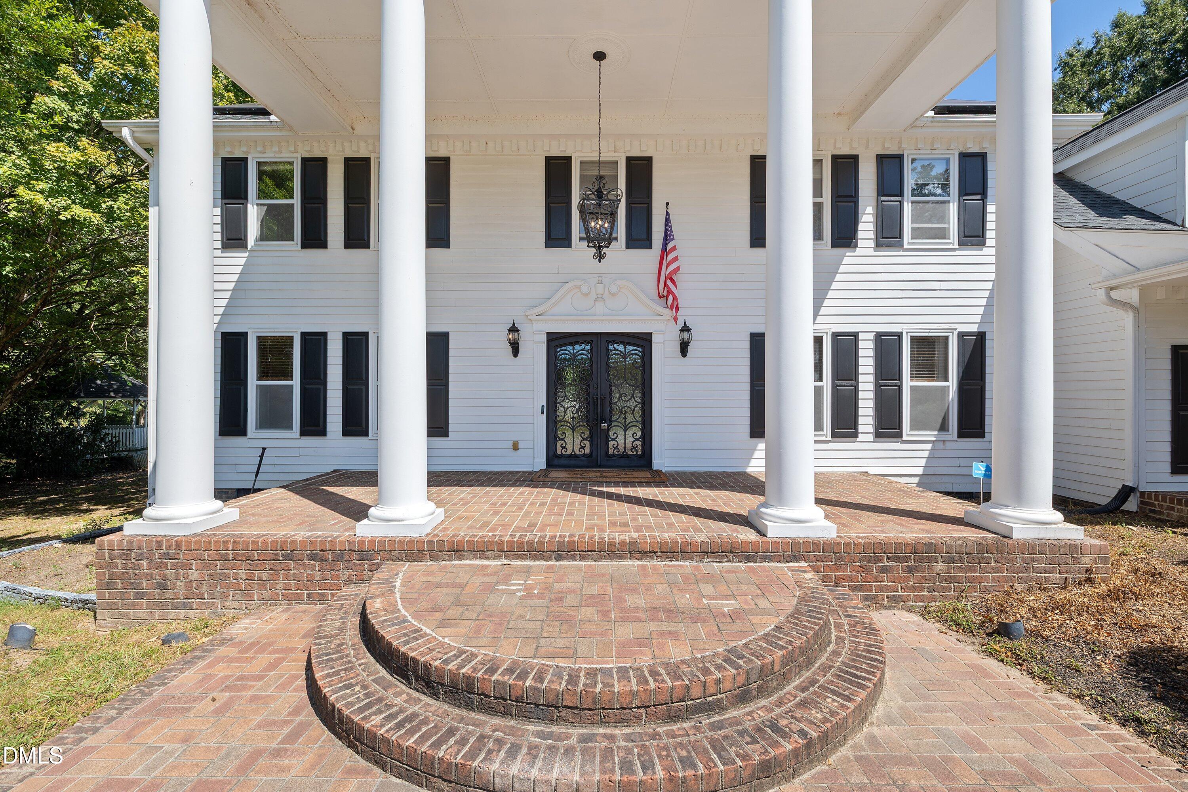
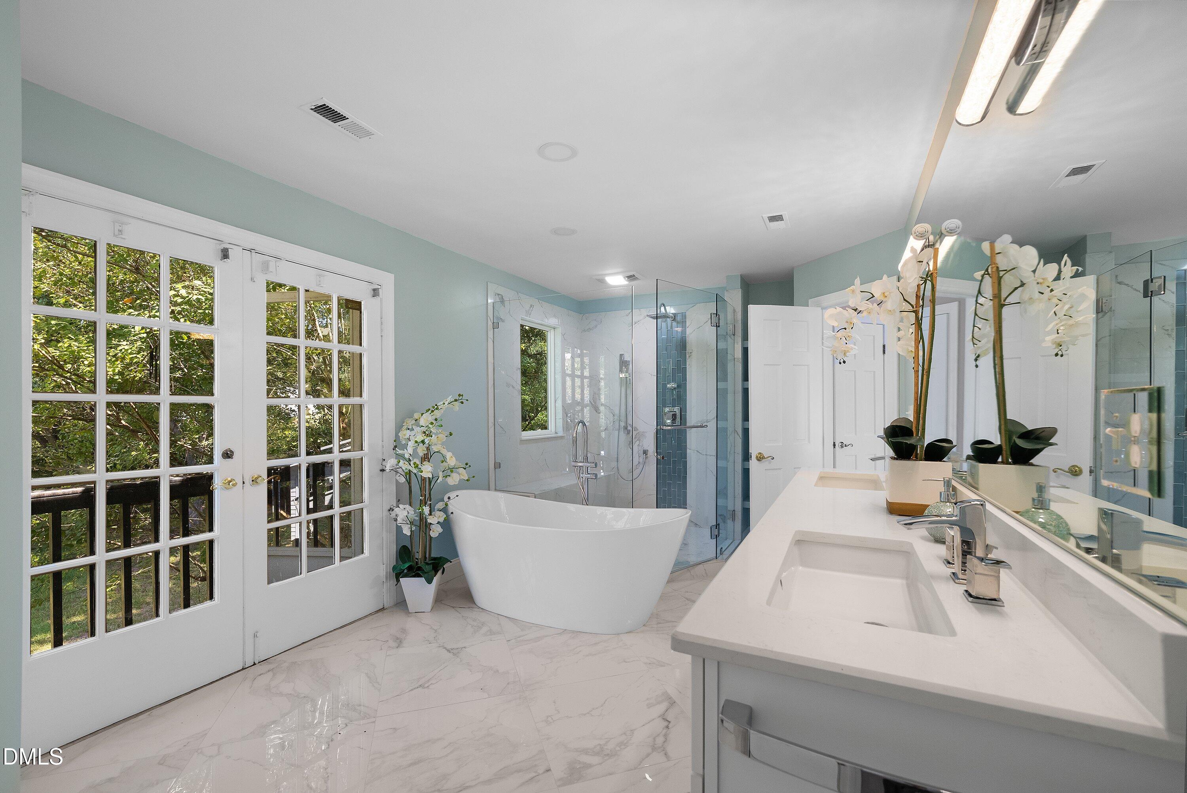
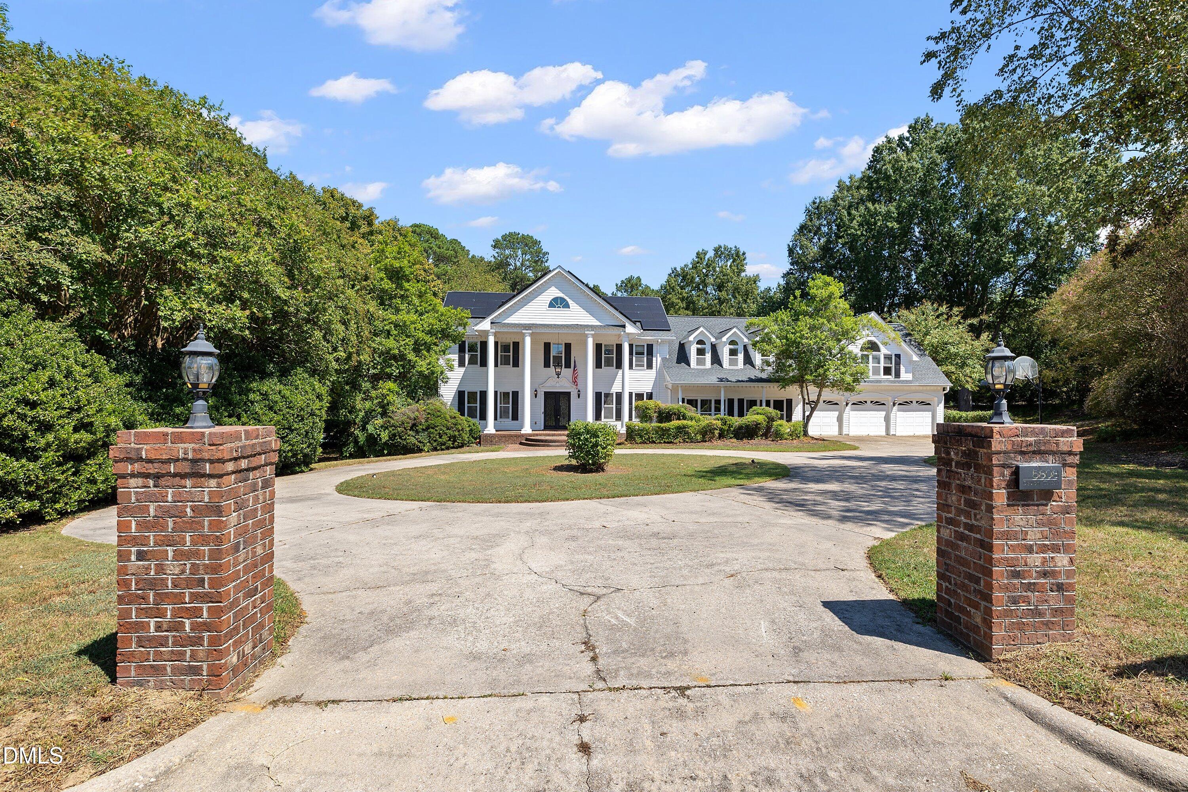
Stately traditional home with a dramatic two-story columned portico, set on a gorgeous, level 1.48-acre cul-de-sac lot in Raleigh with no HOA and no city taxes. Offering more than 5,000 square feet, this expanded Foxcroft home is priced to reflect needed updates and repairs while delivering features that are increasingly difficult to find at this price point: an in-ground pool, 3-car garage, circular driveway, two primary suites, 4 full baths, and exceptional indoor and outdoor space. Originally built in the 1970s and substantially expanded in the 1990s, the home blends classic architecture with an unusually flexible floor plan. The main level includes a bedroom and full bath, a huge sunroom off the kitchen, two living areas, a dining room, and a versatile media, exercise, or playroom. The kitchen features contemporary wood cabinetry and granite countertops, with hardwood and tile flooring throughout much of the home. Two staircases lead to the expansive second level, including the oversized primary suite created above the garage addition. The primary bath was completely remodeled in 2025 and features a freestanding soaking tub, frameless glass shower, stone countertops, and a heated towel rack. All four bathrooms feature stone countertops. Outside, enjoy the privacy of mature landscaping, an in-ground pool, two large decks, a gazebo, and plenty of usable lawn. The oversized 3-car garage provides room for vehicles, hobbies, workshop space, or storage, while the circular driveway offers abundant parking. Solar panels add another valuable feature. Foxcroft is one of Raleigh's best-kept-secret neighborhoods, with wide streets and mature magnolias, oaks, and pines. The Neuse River Trail is accessible right from the neighborhood, while still 15 minutes from downtown Raleigh and North Hills, and convenient to major roadways. Bring your vision and take advantage of a rare opportunity to create something special on nearly 1.5 acres in Raleigh.

Save
Ask
Tour
Hide
Share
Listing Snapshot
Price 
$699,900
Days On Site 
30 Days
Bedrooms 
4
Inside Area (SqFt) 
5,200 sqft
Total Baths 
4
Full Baths 
4
Partial Baths 
N/A
Lot Size 
1.48 Acres
Year Built 
1977
MLS® Number 
10191335
Status 
Pending
Property Tax 
$6,194.35
HOA/Condo/Coop Fees 
N/A
Sq Ft Source 
N/A
Friends & Family
Recent Activity
3 weeks agoListing updated with changes from the MLS®
3 weeks agoStatus changed to Pending
4 weeks agoListing first seen on site
General Features
Acres 
1.48
Attached Garage 
Yes
Direction Faces 
Southwest
Garage 
Yes
Garage Spaces 
3
Levels 
Two
Parking 
AttachedGarageCircular DrivewayConcreteGarage Faces FrontGarage Door OpenerOff StreetPaved
Property Sub Type 
Single Family Residence
Security 
Smoke Detector(s)
Sewer 
Septic Tank
Special Circumstances 
Standard
SqFt Above 
5200
SqFt Total 
5200
Style 
ColonialTraditional
Utilities 
Electricity ConnectedNatural Gas ConnectedWater ConnectedSewer Connected
Water Source 
Well
Zoning 
R-1
Interior Features
Appliances 
Gas OvenGas RangeMicrowaveRefrigeratorStainless Steel Appliance(s)Washer/Dryer
Basement 
Crawl Space
Cooling 
Central AirCeiling Fan(s)Electric
Fireplace 
Yes
Fireplace Features 
Family Room
Fireplaces 
1
Flooring 
CarpetHardwoodTile
Heating 
Fireplace(s)Forced AirHeat Pump
Interior 
Beamed CeilingsBuilt-in FeaturesCeiling Fan(s)ChandelierCrown MoldingDry BarDouble VanityEntrance FoyerGranite CountersKitchen IslandNatural WoodworkPantrySoaking TubWalk-In Closet(s)Master Downstairs
Laundry Features 
Electric Dryer HookupIn HallUpper Level
Main Level Bedrooms 
1
Bedroom 2 
Level - Main
Bedroom 3 
Level - Second
Bedroom 4 
Level - Second
Bedroom 5 
Level - Second
Bonus Room 
Level - Main
Breakfast Room 
Level - Main
Dining Room 
Level - Main
Entrance Hall 
Level - Main
Family Room 
Level - Main
Kitchen 
Level - Main
Living Room 
Level - Main
Master Bedroom 
Level - Second
Sunroom 
Level - Main
Save
Ask
Tour
Hide
Share
Exterior Features
Construction Details 
Vinyl Siding
Exterior 
BalconyPrivate Yard
Lot Features 
Back YardCul-De-SacFront YardLevelOpen LotSecluded
Other Structures 
GazeboShed(s)
Patio And Porch 
Deck
Pool Features 
In GroundOutdoor PoolPool CoverPrivate
Private Pool 
Yes
Roof 
Asphalt
Windows/Doors 
French Doors
Community Features
Financing Terms Available 
CashConventional
Schools
School District
Unknown
Elementary School
Wake - Beaverdam Elementary School
Middle School
Wake - River Bend Middle School
High School
Wake - Rolesville High School
Listing courtesy of Kelli Kaspar of Keller Williams Elite Realty


Listings that are marked with an icon are provided courtesy of the Triangle MLS, Inc. of North Carolina, Internet Data Exchange Database. Copyright 2026 Triangle MLS, Inc. of North Carolina. All rights reserved.

Last checked: 2026-10-08 08:48 AM UTC

Neighborhood & Commute
Source: Walkscore
Disclosure: Community information and market data powered by Constellation Data Labs. Information is deemed reliable but not guaranteed.
Save
Ask
Tour
Hide
Share