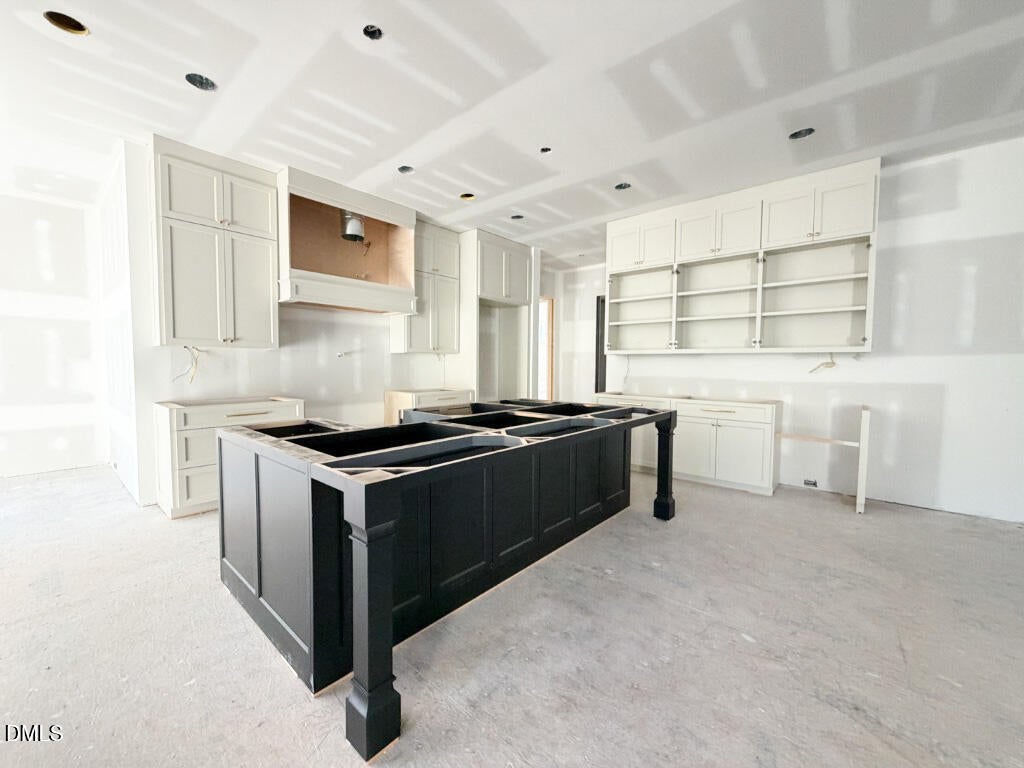
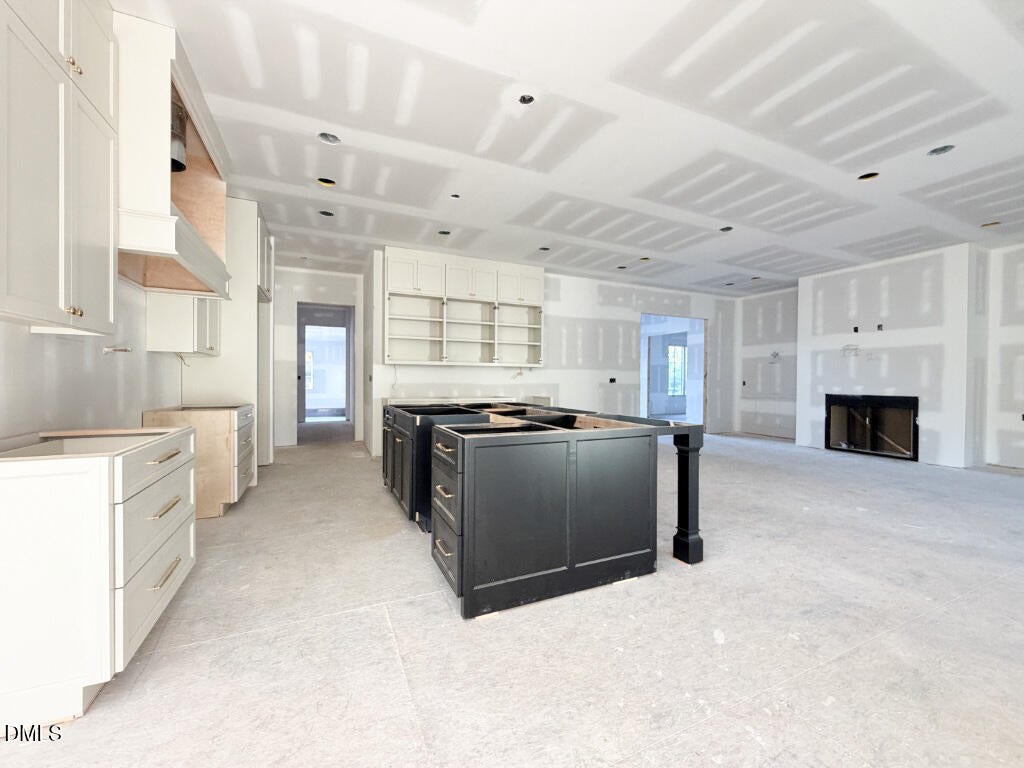
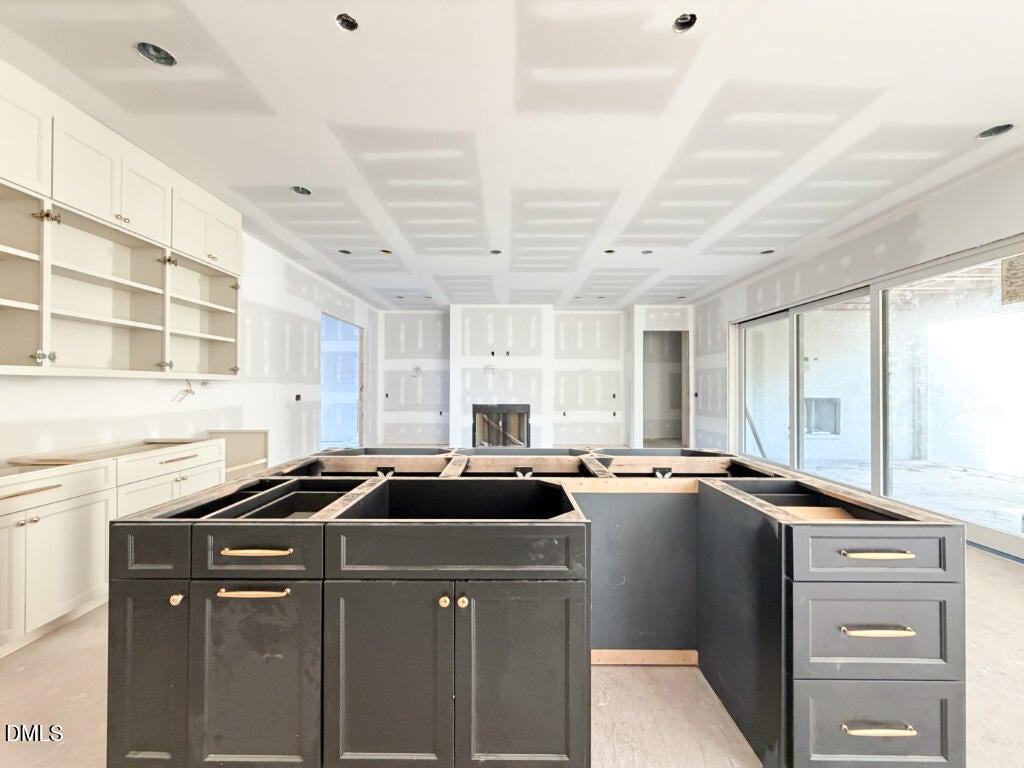
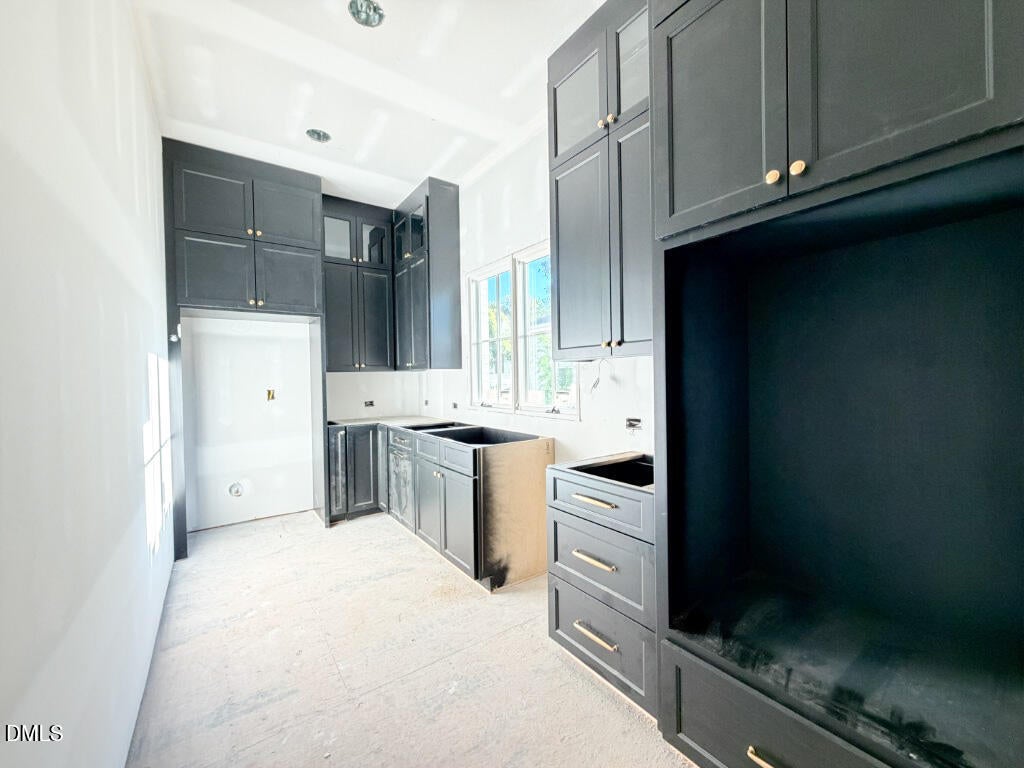
Custom built by L & L of Raleigh, this exceptional 4,665-square-foot luxury residence is perfectly positioned in one of downtown Cary's most desirable locations with A+ walkability to parks, restaurants, shopping, and entertainment. Timeless four-side brick construction is complemented by Sierra Pacific SDL casement and fixed windows, creating striking curb appeal while filling the home with abundant natural light. A dramatic two-story foyer welcomes you inside, where hardwood flooring extends throughout the entire main level, staircase, and second-floor hallways. Designed for both everyday living and entertaining, the chef's kitchen features custom cabinetry to the ceiling, quartz countertops, an oversized center island, a 48-inch Thermador professional range, and a built-in Thermador refrigerator. The adjoining scullery offers an additional prep sink overlooking a window, wall oven, microwave, generous storage, and space for a second refrigerator—perfect for effortless entertaining. The main-level study provides an ideal work-from-home retreat, while the luxurious primary suite showcases a tray ceiling and spa-inspired bath with dual vanities, an expansive walk-in shower, freestanding soaking tub, and oversized walk-in closet. Upstairs, three spacious en suite bedrooms provide exceptional privacy, complemented by a recreation room with wet bar and an additional loft, creating multiple spaces for gathering and relaxation. An incredible 1,023 square feet of walk-in unfinished storage offers endless possibilities to finish in the future for additional living space and instant equity. Situated on a pool-ready homesite, this remarkable home combines thoughtful design, timeless architecture, and an unbeatable downtown Cary lifestyle.
Save
Ask
Tour
Hide
Share
Listing Snapshot
Price
$2,550,000
Days On Site
0 Days
Bedrooms
4
Inside Area (SqFt)
4,665 sqft
Total Baths
5
Full Baths
4
Partial Baths
1
Lot Size
0.26 Acres
Year Built
2027
MLS® Number
10191332
Status
Active
Property Tax
$3,844.56
HOA/Condo/Coop Fees
N/A
Sq Ft Source
N/A
Friends & Family
React
Comment
Invite
No Comments Yet
Did you know? You can invite friends and family to your search. They can join your search, rate and discuss listings with you.
Recent Activity
17 hours ago
Listing first seen on site
17 hours ago
Listing updated with changes from the MLS®
General Features
Acres
0.26
Attached Garage
Yes
Foundation
Brick/Mortar
Garage
Yes
Garage Spaces
2
Levels
Two
Parking
AttachedGarageConcreteDrivewayGarage Faces RearGarage Door OpenerInside Entrance
Parking Spaces
4
Property Condition
New Construction
Property Sub Type
Single Family Residence
Security
Carbon Monoxide Detector(s)Smoke Detector(s)
Sewer
Public Sewer
Special Circumstances
Standard
SqFt Above
4665
SqFt Total
4665
Style
TraditionalTransitional
Utilities
Cable AvailableElectricity ConnectedNatural Gas ConnectedWater Connected
Water Source
Public
Zoning
R12P
Interior Features
Appliances
Built-In Gas RangeBuilt-In RefrigeratorDisposalDishwasherExhaust FanMicrowavePlumbed For Ice MakerRange HoodTankless Water Heater
Electric Dryer HookupLaundry RoomMain LevelWasher Hookup
Main Level Bedrooms
1
Window Features
Insulated Windows
Bedroom 2
Dimensions - 14.0 x 12.0Level - Second
Bedroom 3
Dimensions - 15.0 x 12.0Level - Second
Bedroom 4
Dimensions - 15.0 x 12.0Level - Second
Dining Room
Dimensions - 16.0 x 14.0Level - Main
Entrance Hall
Dimensions - 13.5 x 12.0Level - Main
Family Room
Dimensions - 23.0 x 20.0Level - Main
Kitchen
Dimensions - 15.0 x 11.0Level - Main
Laundry
Dimensions - 14.0 x 6.5Level - Main
Loft
Dimensions - 15.0 x 12.0Level - Second
Master Bedroom
Dimensions - 18.0 x 16.0Level - Main
Mud Room
Dimensions - 13.5 x 7.0Level - Main
Office
Dimensions - 15.0 x 11.0Level - Main
Other
Dimensions - 15.0 x 7.5Level - MainDescription - Scullery
Recreation Room
Dimensions - 27.5 x 14.0Level - Second
Save
Ask
Tour
Hide
Share
Exterior Features
Construction Details
BrickBrick VeneerFiber Cement
Exterior
Private YardRain Gutters
Lot Features
Back YardLandscapedRectangular Lot
Patio And Porch
CoveredFront PorchRear PorchScreened
Road Frontage
City Street
Roof
Shingle
View
Trees/Woods
Waterview
Trees/Woods
Windows/Doors
Insulated Windows
Community Features
Community Features
None
Financing Terms Available
CashConventional
Roads
Asphalt
Schools
School District
Unknown
Elementary School
Wake - Cary Elementary
Middle School
Wake - East Cary Middle
High School
Wake - Cary High
Listing courtesy of Jim Allen of Coldwell Banker HPW
Listings that are marked with an icon are provided courtesy of the Triangle MLS, Inc. of North Carolina, Internet Data Exchange Database. Copyright 2026 Triangle MLS, Inc. of North Carolina. All rights reserved.
Last checked: 2026-09-09 11:43 AM UTC
Neighborhood & Commute
Source: Walkscore
Disclosure: Community information and market data powered by Constellation Data Labs. Information is deemed reliable but not guaranteed.
Did you know? You can invite friends and family to your search. They can join your search, rate and discuss listings with you.