
Save
Ask
Tour
Hide
$457,200
37 Days On Site
400 Blackwell Drive 203Chapel Hill, NC 27514
Condominium|Pending
2
Beds
2
Total Baths
2
Full Baths
1,223
SqFt
$374
/SqFt
2026
Built
Subdivision:
Weavers Grove
County:
Orange
Call Now: 919-404-SHOW
Is this the listing for you? We can help make it yours.
919-404-SHOW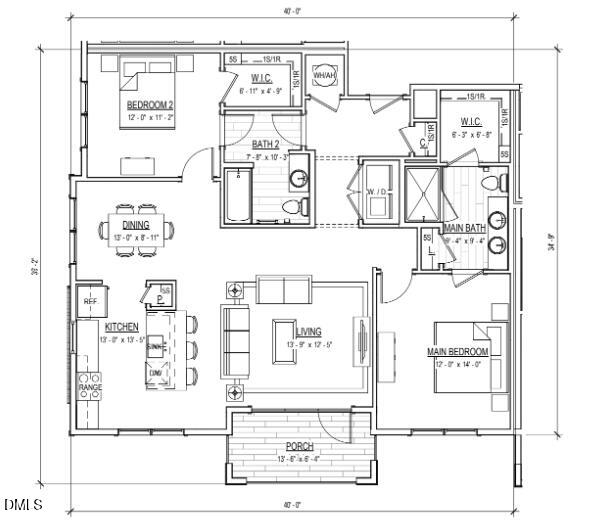
Save
Ask
Tour
Hide
Mortgage Calculator
Monthly Payment (Est.)
Enter an interest rate to see your estimated monthly payment.Calculator powered by Showcase IDX, a Constellation1 Company. Copyright ©2026 Information is deemed reliable but not guaranteed.
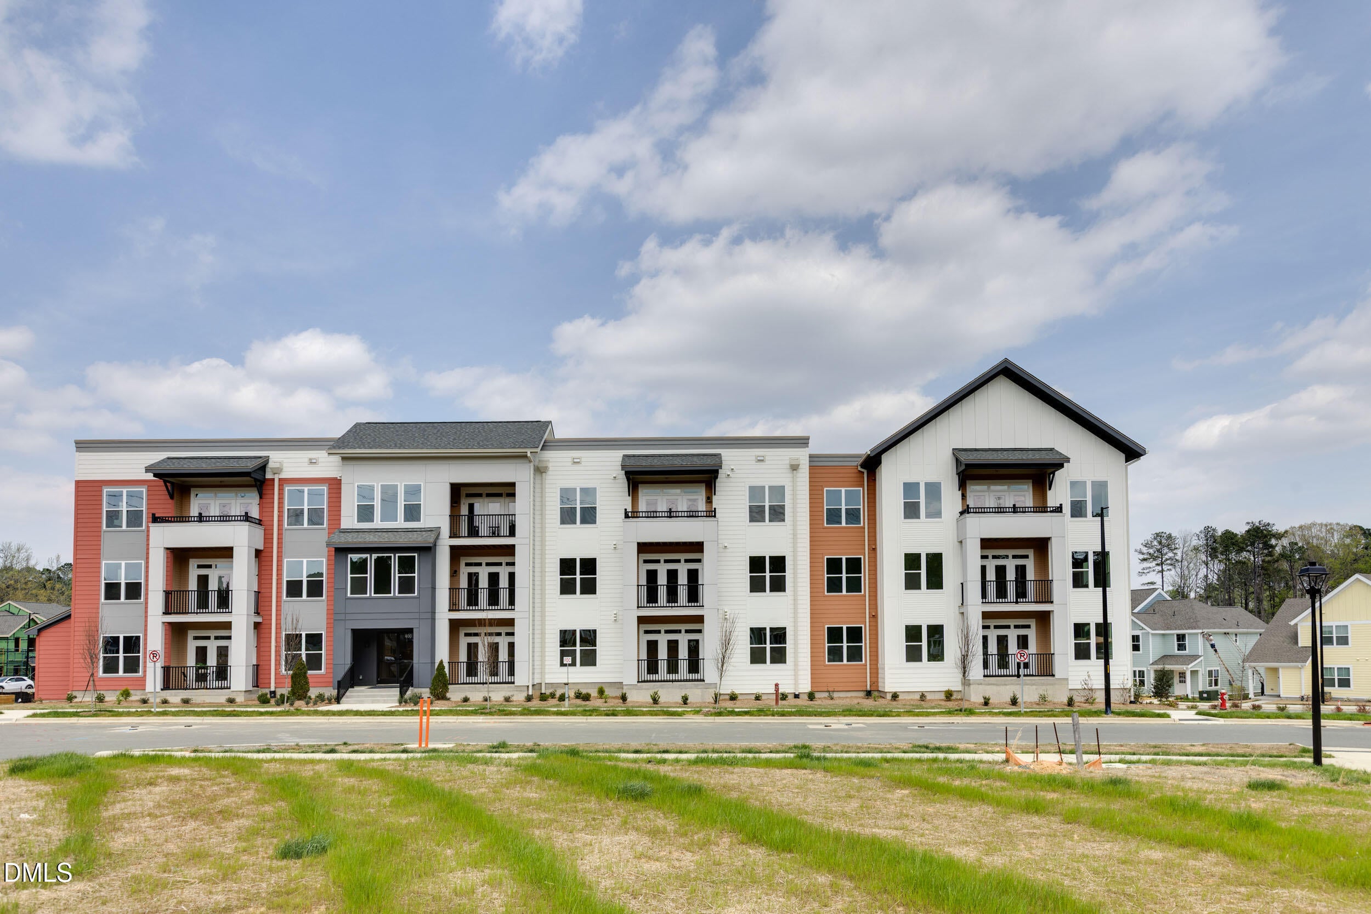
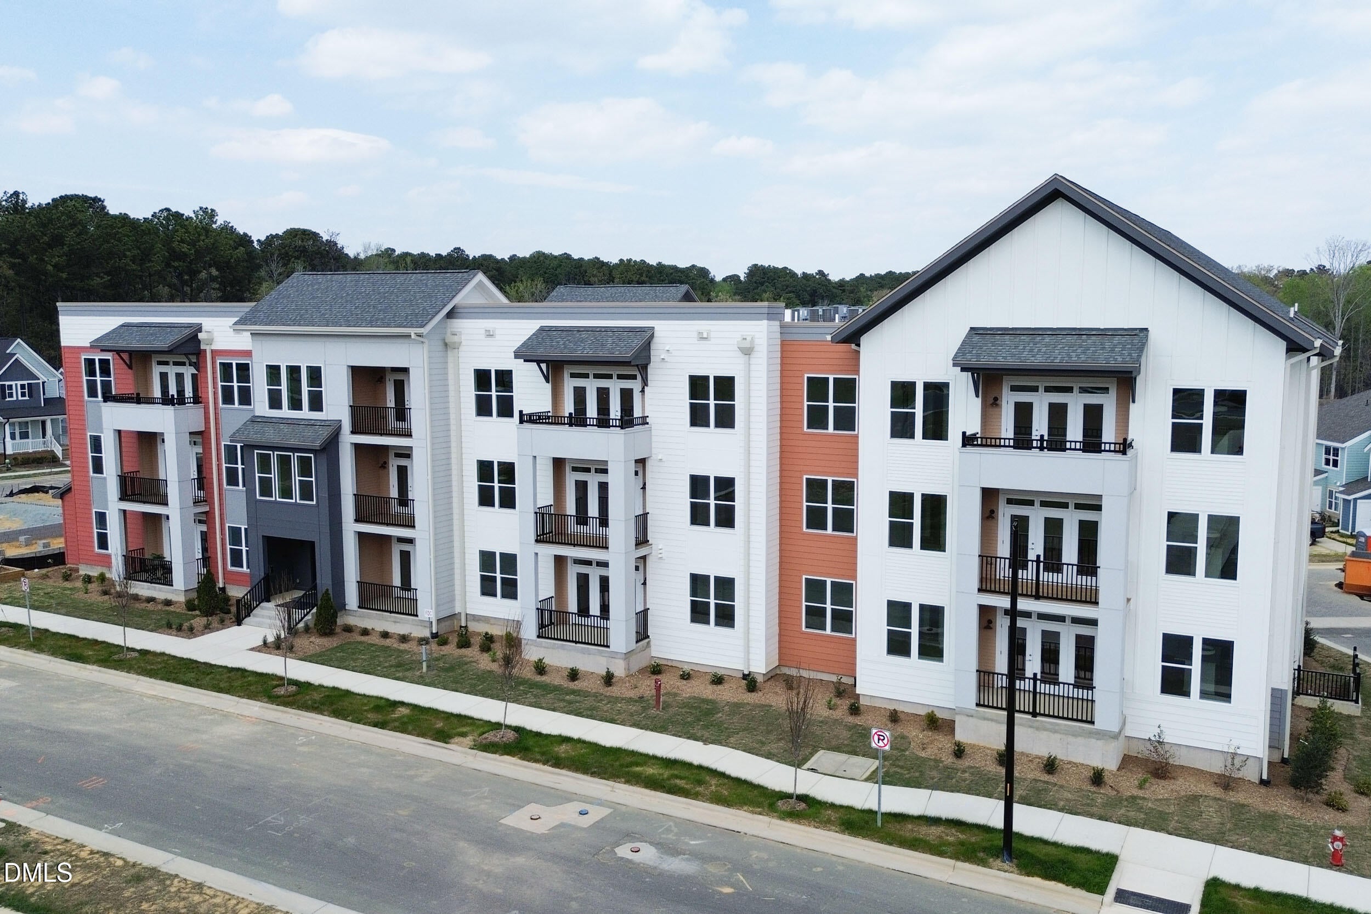
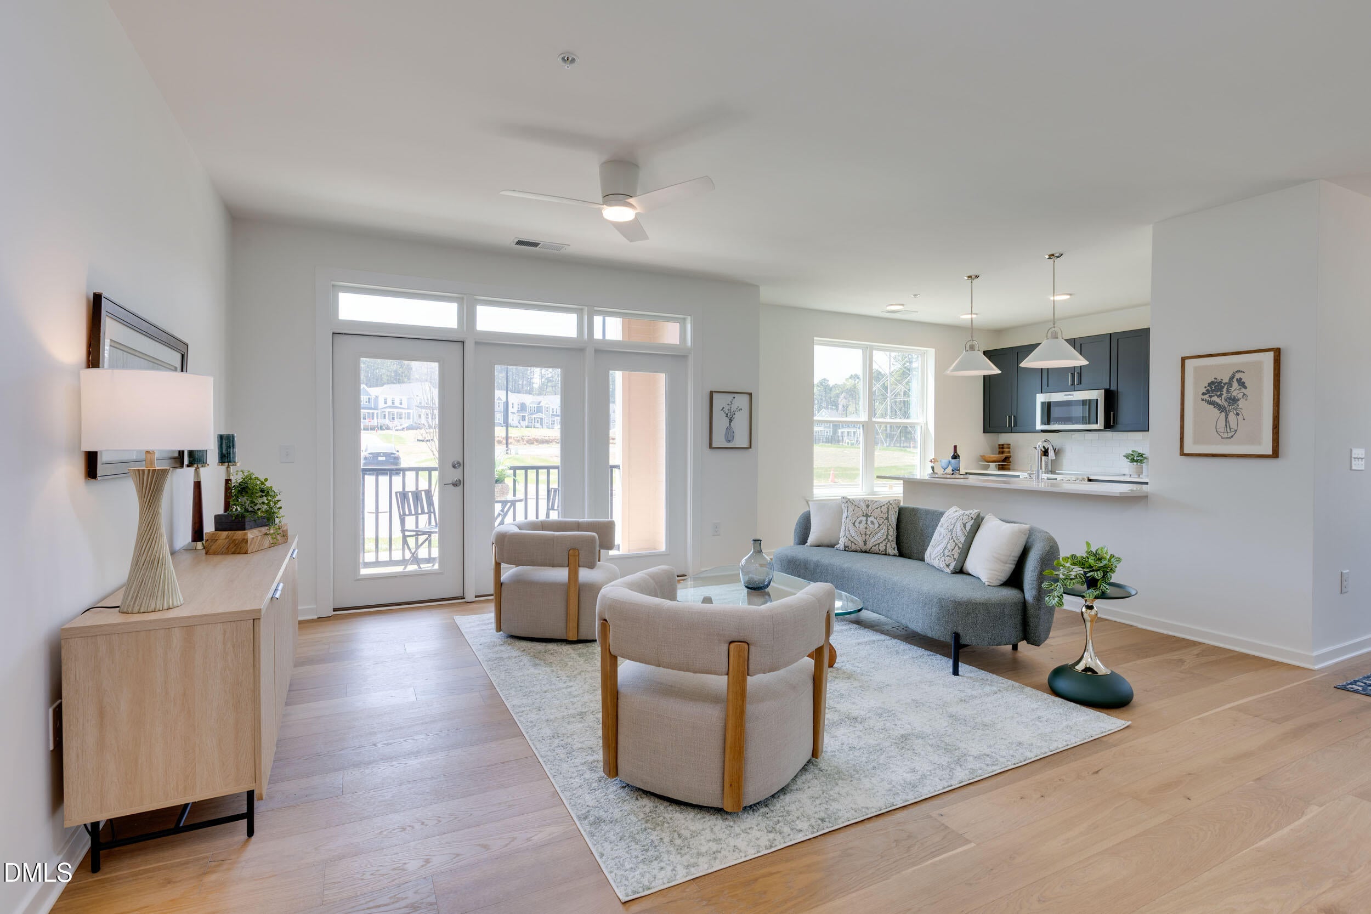
Now Available!! Move-in-ready condos. Welcome to The Whitley at Weavers Grove, where modern living meets comfort and style. Our 1-3 bedroom condos are designed to captivate buyers with their contemporary elegance and thoughtful layouts. Phase 1 consists of 24 condos and is located at 400 Blackwell Drive, inside the amenity abundant Weavers Grove Community. From sleek stainless-steel appliances and quartz countertops in the spacious kitchens to the inviting open-concept living areas, every detail is carefully curated for your comfort. Embrace a lifestyle of convenience at The Whitley at Weavers Grove.
Save
Ask
Tour
Hide
Listing Snapshot
Price
$457,200
Days On Site
37 Days
Bedrooms
2
Inside Area (SqFt)
1,223 sqft
Total Baths
2
Full Baths
2
Partial Baths
N/A
Lot Size
N/A
Year Built
2026
MLS® Number
10191295
Status
Pending
Property Tax
N/A
HOA/Condo/Coop Fees
$298.27 monthly
Sq Ft Source
N/A
Friends & Family
Recent Activity
| 3 weeks ago | Price changed to $457,200 | |
| 3 weeks ago | Listing updated with changes from the MLS® | |
| a month ago | Listing first seen on site |
General Features
Foundation
Slab
Levels
One
Parking
AssignedParking Lot
Parking Spaces
2
Property Condition
New Construction
Property Sub Type
Condominium
Sewer
Public Sewer
Special Circumstances
Standard
SqFt Above
1223
SqFt Total
1223
Style
Transitional
Water Source
Public
Interior Features
Appliances
DishwasherElectric RangeMicrowave
Cooling
Central Air
Flooring
HardwoodTile
Heating
CentralForced Air
Laundry Features
Electric Dryer HookupIn UnitWasher Hookup
Main Level Bedrooms
2
Bedroom 2
Level - Main
Dining Room
Level - Main
Kitchen
Level - Main
Living Room
Level - Main
Master Bedroom
Level - Main
Save
Ask
Tour
Hide
Exterior Features
Construction Details
Cement Siding
Roof
Other
Community Features
Association Amenities
Basketball CourtClubhouseJogging PathLandscapingParkPlaygroundParkingTrail(s)
Association Fee
$179.27
Association Fee Frequency
Monthly
Additional Association Fee
$119.0
Additional Association Fee Frequency
Monthly
Community Features
ClubhouseParkPlayground
Financing Terms Available
CashConventional
Schools
School District
Unknown
Elementary School
Chapel Hill Carrboro - Ephesus Road Elementary Sch
Middle School
Chapel Hill Carrboro - Guy B Phillips Middle Schoo
High School
Chapel Hill Carrboro - East Chapel Hill High Schoo
Listing courtesy of Christina C Chenet of Urban Durham Realty

Listings that are marked with an icon are provided courtesy of the Triangle MLS, Inc. of North Carolina, Internet Data Exchange Database. Copyright 2026 Triangle MLS, Inc. of North Carolina. All rights reserved.
Last checked: 2026-10-16 08:21 AM UTC
Listings that are marked with an icon are provided courtesy of the Triangle MLS, Inc. of North Carolina, Internet Data Exchange Database. Copyright 2026 Triangle MLS, Inc. of North Carolina. All rights reserved.
Last checked: 2026-10-16 08:21 AM UTC
Neighborhood & Commute
Source: Walkscore
Disclosure: Community information and market data powered by Constellation Data Labs. Information is deemed reliable but not guaranteed.
Save
Ask
Tour
Hide
Did you know? You can invite friends and family to your search. They can join your search, rate and discuss listings with you.