Save
Ask
Tour
Hide
Share
$620,000
57 Days On Site

17 S Blue Sly Trail 51
Selma, NC 27576

For Sale|Single Family Residence|Active
3
Beds
3
Total Baths
2
Full Baths
1
Partial Bath
2,833
SqFt
$219
/SqFt
2026
Built
Subdivision:
Baylee Ridge
County:
Johnston
Call Now: 919-404-SHOW
Is this the listing for you? We can help make it yours.
919-404-SHOW
Upcoming Open Houses
Sat, Nov 7, 12:00 PM - 4:00 PM
Sun, Nov 8, 2:00 PM - 4:00 PM
Sat, Nov 14, 12:00 PM - 4:00 PM
Sun, Nov 15, 2:00 PM - 4:00 PM
17 S Blue Sly Trail 5117 S Blue Sly Trail 5117 S Blue Sly Trail 5117 S Blue Sly Trail 51
Save
Ask
Tour
Hide
Share

Mortgage Calculator

Monthly Payment (Est.)

Enter an interest rate to see your estimated monthly payment.
Calculator powered by Showcase IDX, a Constellation1 Company. Copyright ©2026 Information is deemed reliable but not guaranteed.

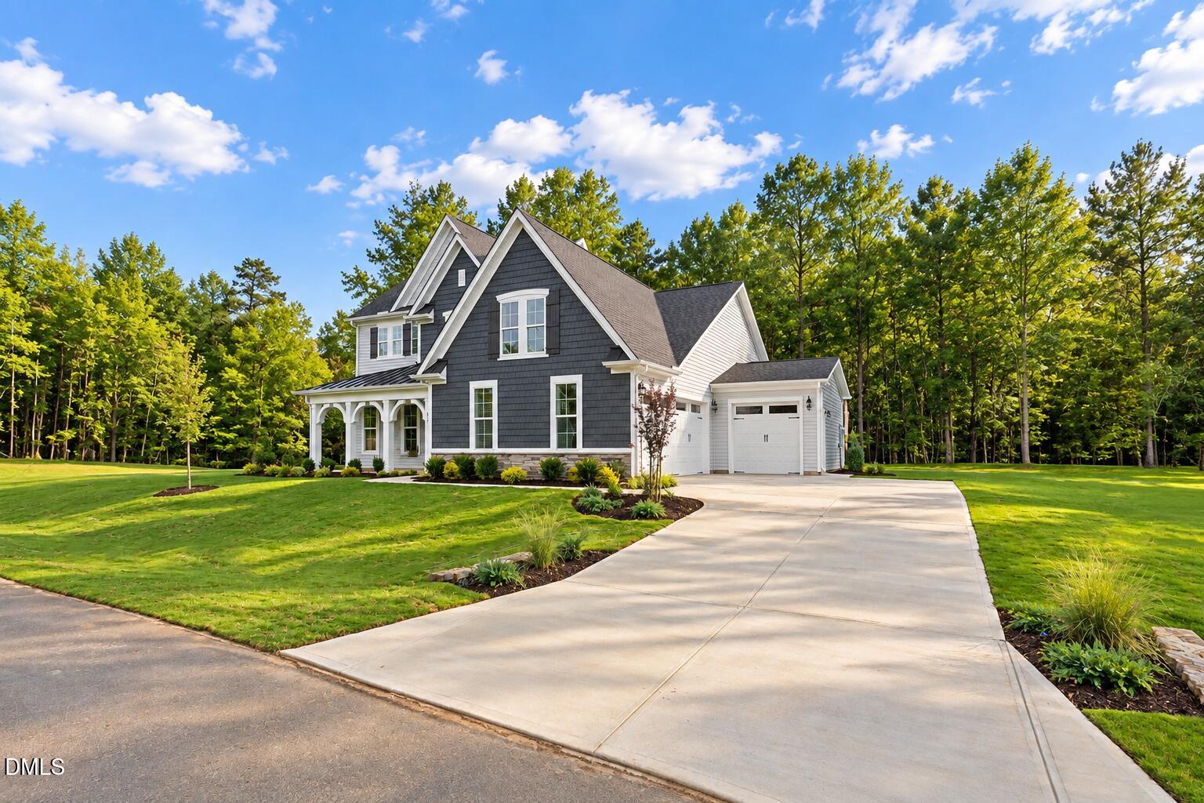
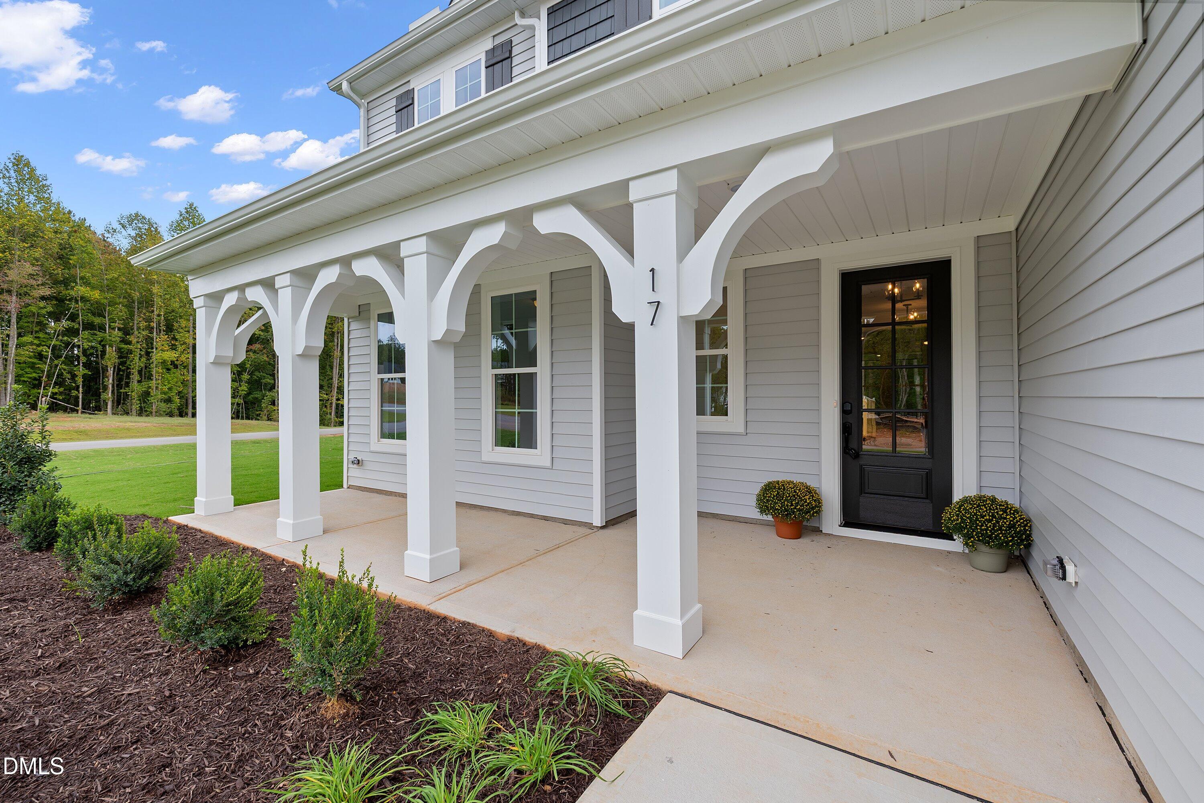
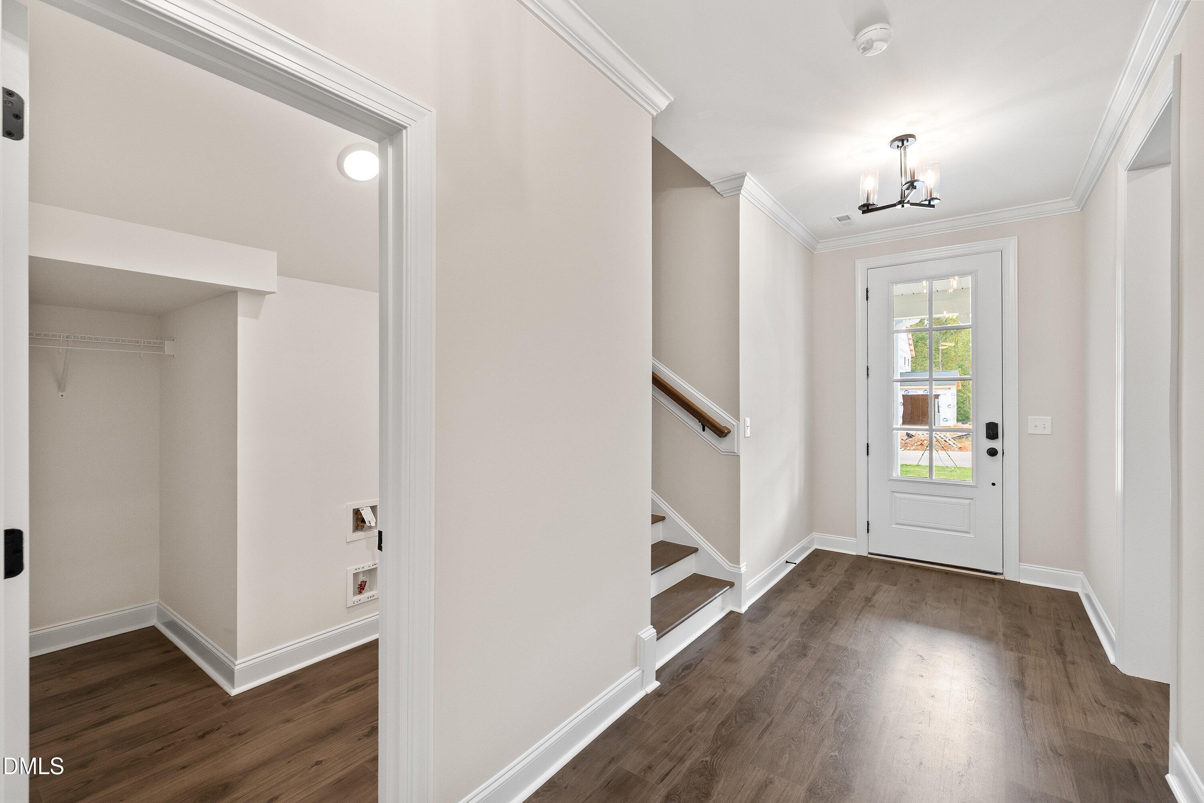
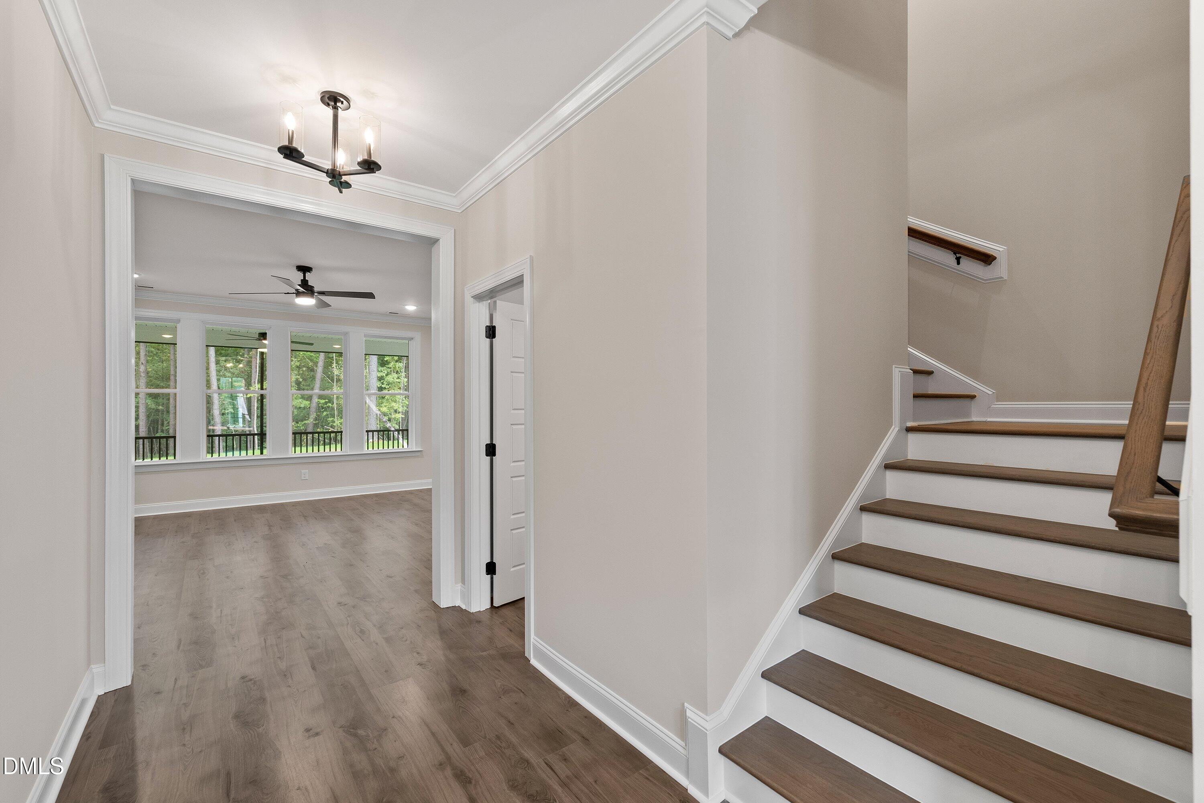
Move-in ready, beautiful flat corner homesite on 1.31 acres with wooded backyard privacy. The Chandler plan has it all. Grand front porch, perfect for morning coffee. Step inside to a large foyer, a spacious flex room/office with French doors and powder room. First floor primary suite with hard surface flooring, a large tile shower and separate tub, dual vanity sinks. Open concept living with kitchen, dining and living room area. Kitchen features granite counters, a white farmhouse sink, a fabulous laundry room with built-in cabinets, vanity wash sink. Hardwood treads lead upstairs to a large loft with hard surface flooring, 2 bedrooms and an oversized bonus/ theatre room with double doors. Baylee Ridge is 2.5 miles from Flowers Plantation. Come see this gorgeous house, Open House every Saturday 12pm-4pm and Sunday 2pm-4pm.

Save
Ask
Tour
Hide
Share
Listing Snapshot
Price 
$620,000
Days On Site 
57 Days
Bedrooms 
3
Inside Area (SqFt) 
2,833 sqft
Total Baths 
3
Full Baths 
2
Partial Baths 
1
Lot Size 
1.31 Acres
Year Built 
2026
MLS Number 
10191289
Status 
Active
Property Tax 
N/A
HOA/Condo/Coop Fees 
$76 monthly
Sq Ft Source 
N/A
Friends & Family
Recent Activity
2 weeks agoPrice changed to $620,000
2 weeks agoListing updated with changes from the MLS
2 months agoListing first seen on site
General Features
Acres 
1.31
Attached Garage 
Yes
Foundation 
Slab
Garage 
Yes
Garage Spaces 
3
Levels 
Two
Parking 
AttachedGarageConcreteDrivewayGarage Faces SideGarage Door Opener
Parking Spaces 
5
Property Condition 
New Construction
Property Sub Type 
Single Family Residence
Security 
Carbon Monoxide Detector(s)Smoke Detector(s)
Sewer 
Engineered SepticPrivate Sewer
Special Circumstances 
Standard
SqFt Above 
2833
SqFt Total 
2833
Style 
Craftsman
Utilities 
PropaneSewer ConnectedWater Connected
Water Source 
Public
Zoning 
RAG
Interior Features
Appliances 
DishwasherFree-Standing Gas RangeMicrowavePlumbed For Ice MakerStainless Steel Appliance(s)Vented Exhaust Fan
Cooling 
Central AirCeiling Fan(s)ElectricZoned
Fireplace 
Yes
Fireplace Features 
Family RoomGas LogPropane
Fireplaces 
1
Flooring 
CarpetCeramic TileLaminate
Heating 
Heat PumpZoned
Interior 
Ceiling Fan(s)Crown MoldingDouble VanityEntrance FoyerGranite CountersHigh CeilingsHigh Speed InternetKitchen IslandOpen FloorplanPantryRecessed LightingSmart ThermostatTray Ceiling(s)Walk-In Closet(s)Wired for DataMaster Downstairs
Laundry Features 
Electric Dryer HookupInsideLaundry RoomMain LevelSinkWasher Hookup
Main Level Bedrooms 
1
Window Features 
Low Emissivity WindowsScreens
Bedroom 2 
Dimensions - 112.0 x 102.0Level - Second
Bedroom 3 
Dimensions - 112.0 x 10.0Level - Second
Bonus Room 
Dimensions - 186.0 x 162.0Level - Second
Dining Room 
Dimensions - 146.0 x 7.0Level - Main
Family Room 
Dimensions - 186.0 x 16.0Level - Main
Kitchen 
Dimensions - 146.0 x 15.0Level - Main
Loft 
Dimensions - 113.0 x 20.0Level - Second
Master Bedroom 
Dimensions - 137.0 x 16.0Level - Main
Office 
Dimensions - 137.0 x 11.0Level - Main
Save
Ask
Tour
Hide
Share
Exterior Features
Construction Details 
Board & Batten SidingShake SidingStone VeneerVinyl Siding
Exterior 
Rain Gutters
Lot Features 
Back YardCorner LotWooded
Patio And Porch 
CoveredFront PorchPorchRear Porch
Roof 
MetalShingle
Windows/Doors 
Low Emissivity WindowsScreens
Community Features
Association Fee 
$76.0
Association Fee Frequency 
Monthly
Financing Terms Available 
CashConventionalFHAUSDA LoanVA Loan
Roads 
Asphalt
Schools
School District
Unknown
Elementary School
Johnston - Thanksgiving Elementary School
Middle School
Johnston - Archer Lodge Middle
High School
Johnston - Corinth Holders High School
Listing courtesy of Ashley Violet Riva of Fonville Morisey & Barefoot


Listings that are marked with an icon are provided courtesy of the Triangle MLS, Inc. of North Carolina, Internet Data Exchange Database. Copyright 2026 Triangle MLS, Inc. of North Carolina. All rights reserved.

Last checked: 2026-11-05 07:07 AM UTC

Neighborhood & Commute
Source: Walkscore
Disclosure: Community information and market data powered by Constellation Data Labs. Information is deemed reliable but not guaranteed.
Save
Ask
Tour
Hide
Share