Save
Ask
Tour
Hide
Share
$372,000
1 Day On Site

1986 Sugar Hill Drive S
Creedmoor, NC 27522

For Sale|Single Family Residence|Active
3
Beds
2
Total Baths
2
Full Baths
1,835
SqFt
$203
/SqFt
2019
Built
Subdivision:
The Meadows at Fleming Farm
County:
Granville
Call Now: 919-404-SHOW
Is this the listing for you? We can help make it yours.
919-404-SHOW
1986 Sugar Hill Drive S1986 Sugar Hill Drive S1986 Sugar Hill Drive S1986 Sugar Hill Drive S
Save
Ask
Tour
Hide
Share

Mortgage Calculator

Monthly Payment (Est.)

$1,697
Calculator powered by Showcase IDX, a Constellation1 Company. Copyright ©2026 Information is deemed reliable but not guaranteed.

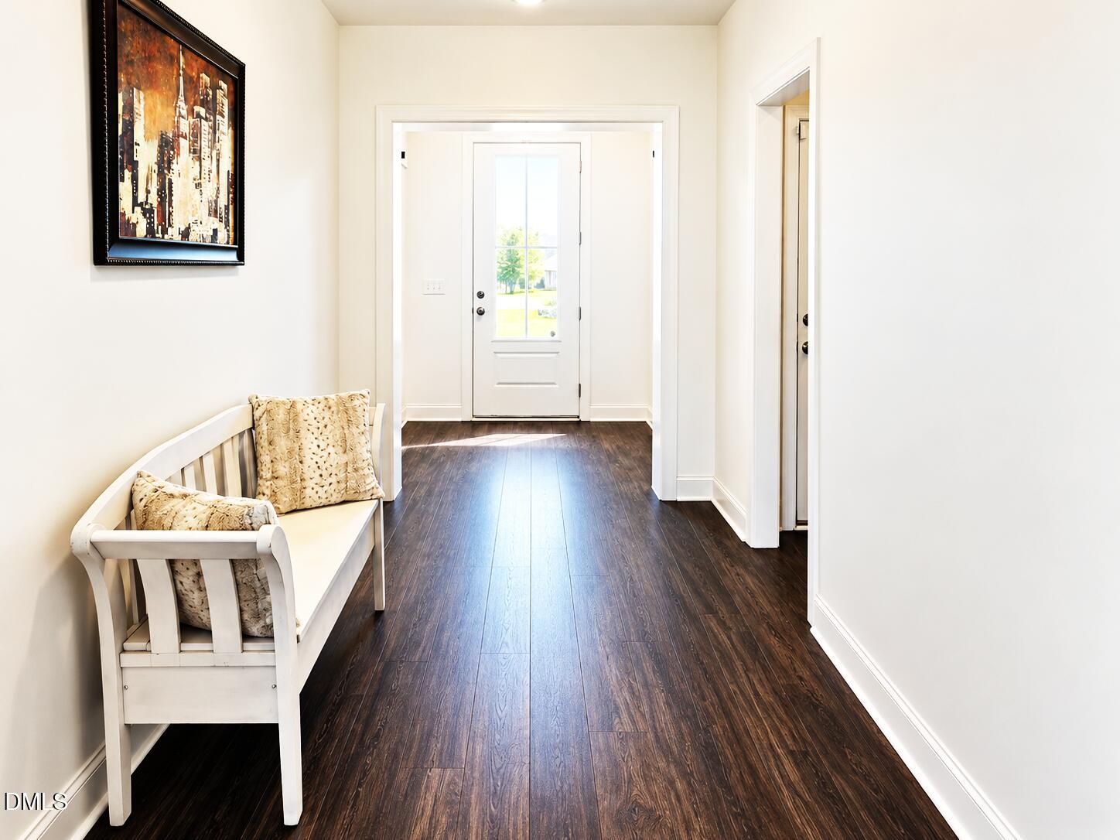
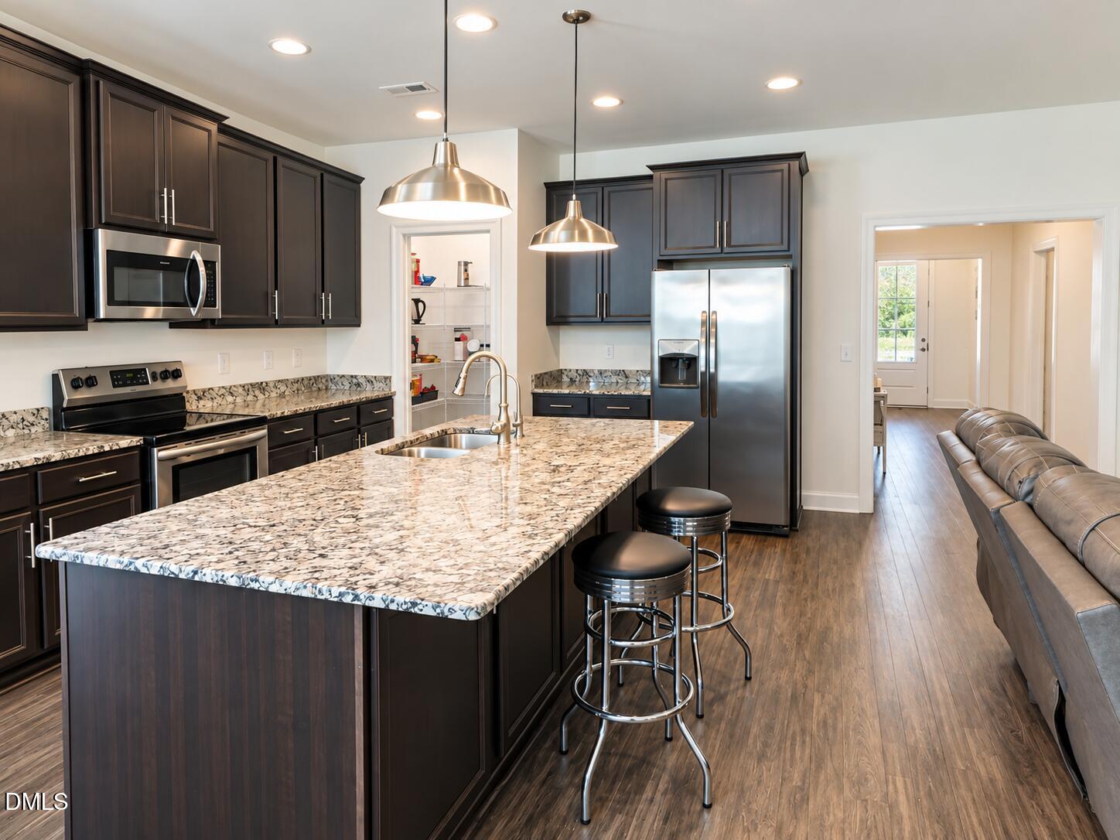
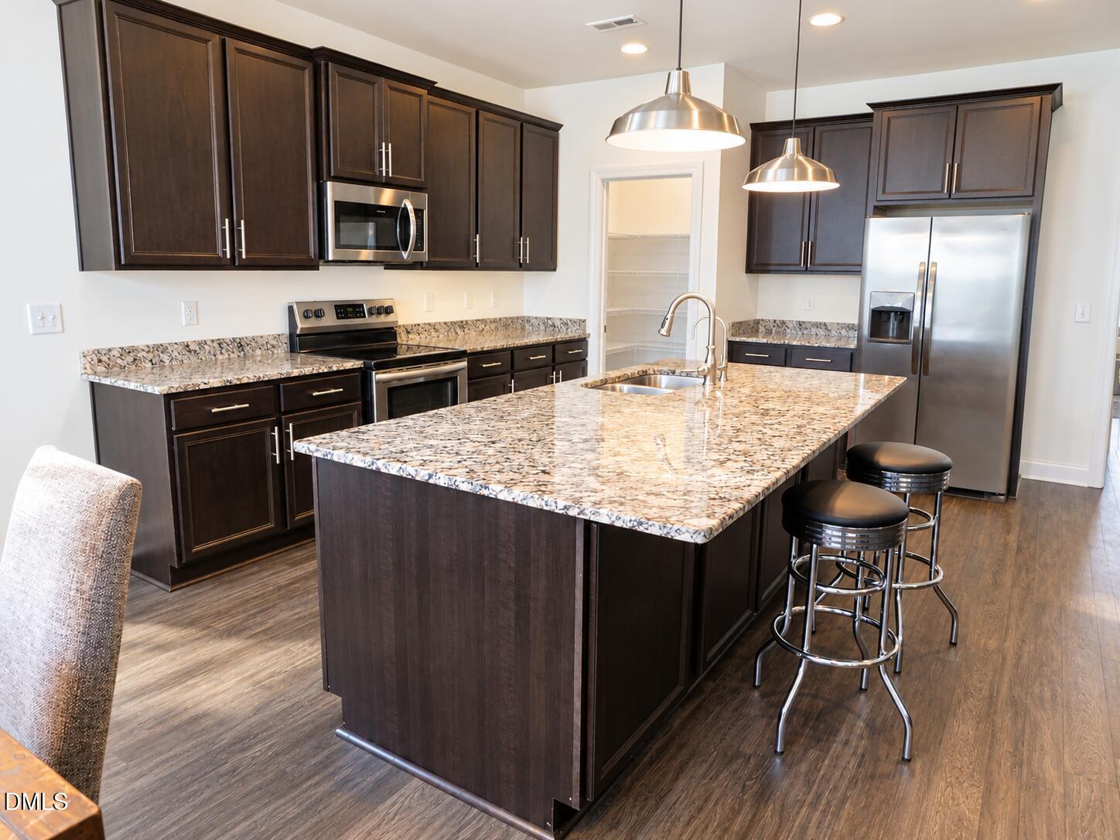
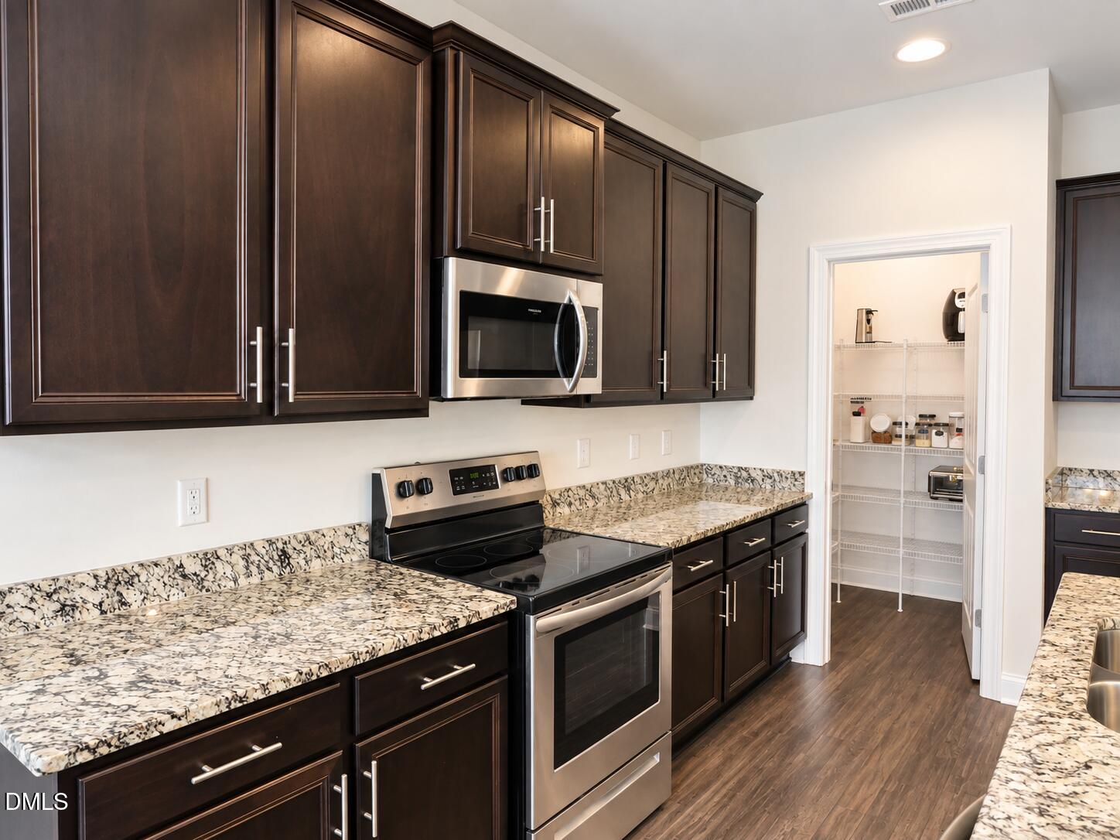
Welcome to this charming ranch-style home featuring a desirable split-bedroom floor plan and a inviting open-concept design. The spacious primary suite offers a private retreat with a walk-in closet and en-suite bath featuring a conveniently HUGE walk-in shower with a separate tub. Two additional bedrooms are located on the opposite side of the home and share a full bathroom,providing added privacy and functionality.The open kitchen,dinning and living areas create a wonderful space for everyday living and entertaining. The kitchen features a center island with plenty of workspace and flows seamlessly into the dining area and comfortable living room, complete with a cozy gas-log fireplace. An abundance of windows fills the home with natural light. Additional features: 2 car garage, covered front porch /rear patio that was screen in, Convenienty located with easy access to-I85 This home is A MUST TO SEE!!!!!

Save
Ask
Tour
Hide
Share
Listing Snapshot
Price 
$372,000
Days On Site 
1 Day
Bedrooms 
3
Inside Area (SqFt) 
1,835 sqft
Total Baths 
2
Full Baths 
2
Partial Baths 
N/A
Lot Size 
0.25 Acres
Year Built 
2019
MLS® Number 
10191284
Status 
Active
Property Tax 
$3,854.81
HOA/Condo/Coop Fees 
$50 monthly
Sq Ft Source 
N/A
Friends & Family
Recent Activity
yesterdayListing first seen on site
yesterdayListing updated with changes from the MLS®
General Features
Acres 
0.25
Attached Garage 
Yes
Disclosures 
Seller Disclosure
Foundation 
Slab
Garage 
Yes
Garage Spaces 
2
Levels 
One
Parking 
AttachedGarageGarage Door Opener
Property Sub Type 
Single Family Residence
Security 
Fire Alarm
Sewer 
Public Sewer
Special Circumstances 
Standard
SqFt Above 
1835
SqFt Total 
1835
Style 
Ranch
Utilities 
Cable ConnectedElectricity ConnectedNatural Gas ConnectedWater Connected
Water Source 
Public
Interior Features
Appliances 
DisposalDishwasherElectric RangeMicrowaveRefrigeratorWasher/DryerWater Heater
Cooling 
Central AirCeiling Fan(s)Electric
Fireplace 
Yes
Fireplace Features 
Glass DoorsGas LogLiving Room
Fireplaces 
1
Flooring 
CarpetVinyl
Heating 
Fireplace(s)Forced AirNatural Gas
Interior 
Ceiling Fan(s)Granite CountersKitchen IslandHigh Speed Internet
Laundry Features 
Electric Dryer HookupLaundry RoomWasher Hookup
Main Level Bedrooms 
3
Bedroom 2 
Dimensions - 12.0 x 11.0Level - Main
Bedroom 3 
Dimensions - 12.0 x 11.0Level - Main
Dining Room 
Dimensions - 12.0 x 9.0Level - Main
Kitchen 
Dimensions - 13.0 x 11.0Level - Main
Living Room 
Dimensions - 21.0 x 16.0Level - Main
Master Bedroom 
Dimensions - 14.4 x 13.0Level - Main
Save
Ask
Tour
Hide
Share
Exterior Features
Construction Details 
Vinyl Siding
Exterior 
Rain Gutters
Fencing 
None
Lot Features 
Back YardLandscaped
Patio And Porch 
CoveredFront PorchPatioPorch
Roof 
Shingle
Community Features
Association Amenities 
None
Association Fee 
$150.0
Association Fee Frequency 
Quarterly
Community Features 
None
Financing Terms Available 
CashConventionalFHAUSDA LoanVA Loan
Building Access 
Front Door
Roads 
Asphalt
Schools
School District
Unknown
Elementary School
Granville - Butner Stem Elementary
Middle School
Granville - Granville Central Middle School
High School
Granville - South Granville High
Listing courtesy of Randy Boss of Trammel Brothers Inc.


Listings that are marked with an icon are provided courtesy of the Triangle MLS, Inc. of North Carolina, Internet Data Exchange Database. Copyright 2026 Triangle MLS, Inc. of North Carolina. All rights reserved.

Last checked: 2026-09-10 12:45 PM UTC

Neighborhood & Commute
Source: Walkscore
Disclosure: Community information and market data powered by Constellation Data Labs. Information is deemed reliable but not guaranteed.
Save
Ask
Tour
Hide
Share