Save
Ask
Tour
Hide
Share
$384,747
18 Days On Site

28 E Tiger Lily Trail
Clayton, NC 27527

For Sale|Townhouse|Active
4
Beds
4
Total Baths
3
Full Baths
1
Partial Bath
2,185
SqFt
$176
/SqFt
2026
Built
Subdivision:
Flowers Plantation
County:
Johnston
Call Now: 919-404-SHOW
Is this the listing for you? We can help make it yours.
919-404-SHOW
Upcoming Open Houses
Sun, Sep 27, 1:00 PM - 3:00 PM
28 E Tiger Lily Trail28 E Tiger Lily Trail28 E Tiger Lily Trail28 E Tiger Lily Trail
Save
Ask
Tour
Hide
Share

Mortgage Calculator

Monthly Payment (Est.)

Enter an interest rate to see your estimated monthly payment.
Calculator powered by Showcase IDX, a Constellation1 Company. Copyright ©2026 Information is deemed reliable but not guaranteed.

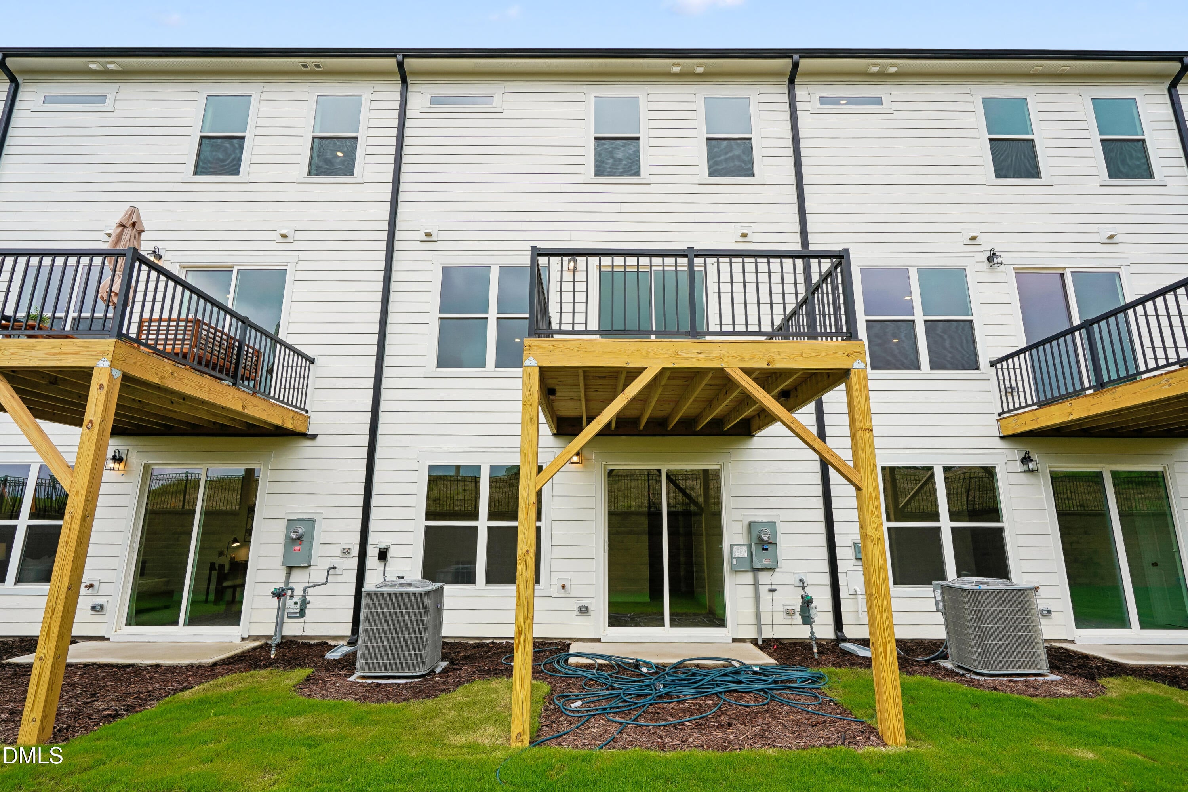
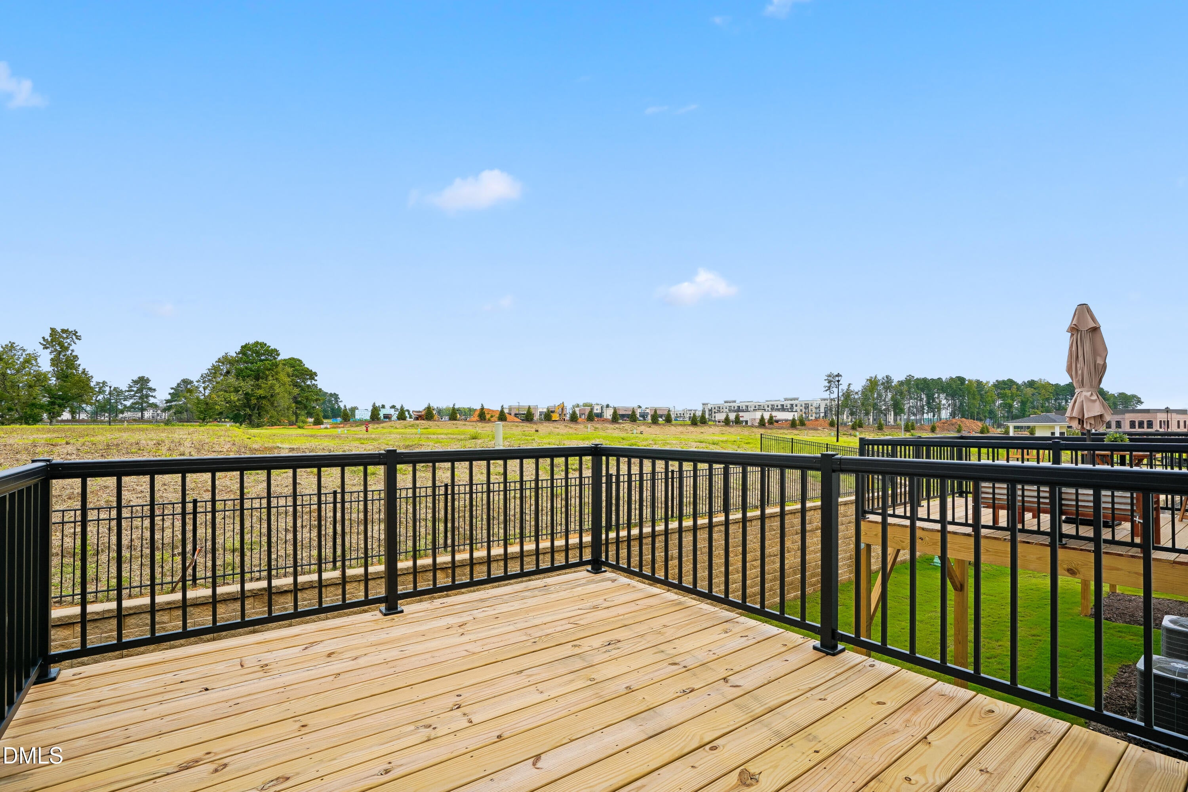
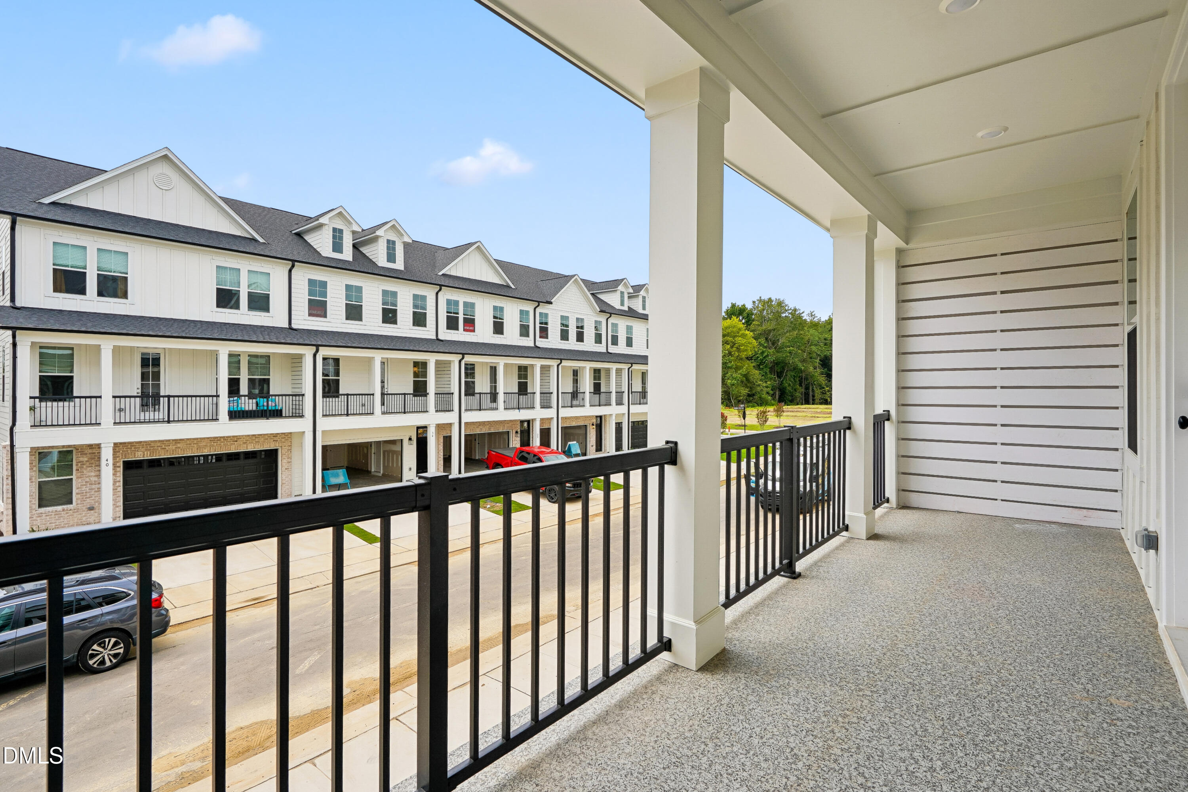
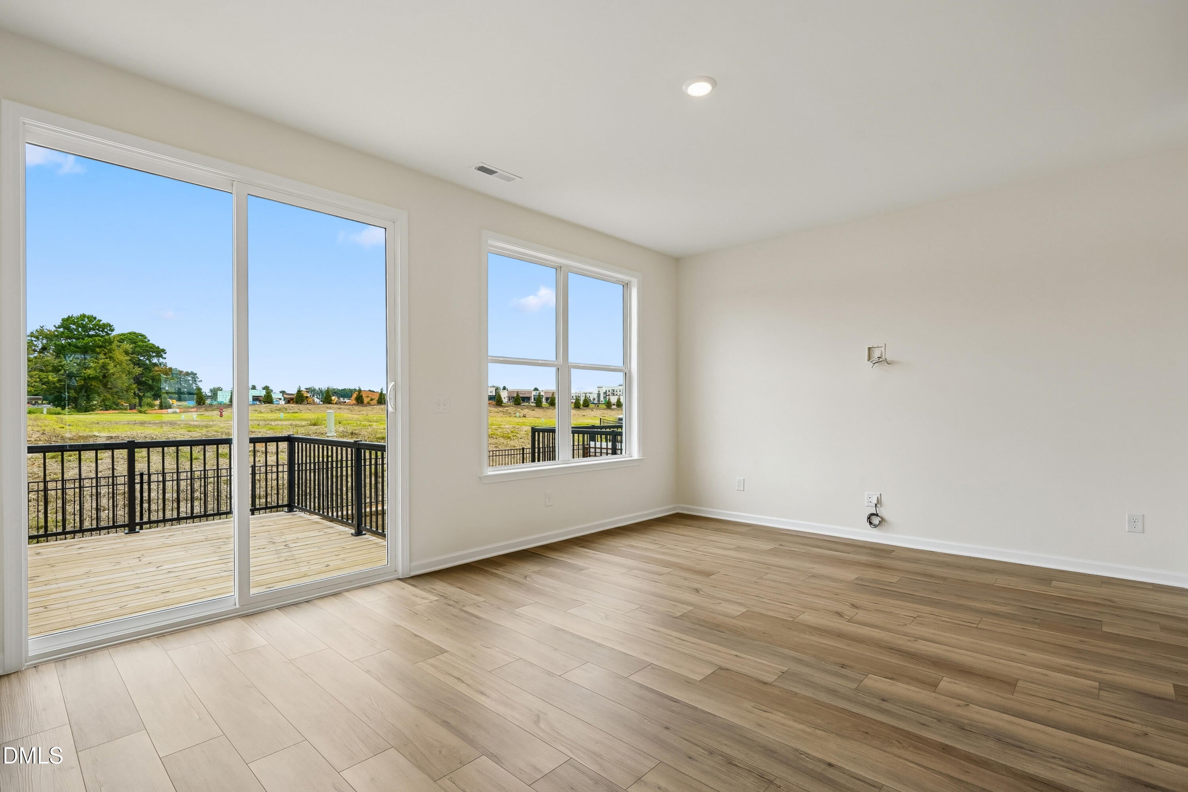
Call 919-213-7778 for more information. Welcome to the Seneca at 28 E Tiger Lily Trail in South Lake Townes, a beautifully designed 3-story townhome offering 4 bedrooms and 3.5 bathrooms across 2,185 square feet. This thoughtfully planned layout provides a comfortable blend of open living spaces and private retreats, ideal for both everyday living and entertaining. The main level features a seamless flow between the kitchen, dining, and living areas, creating a bright and inviting atmosphere. Upstairs, the primary suite offers a peaceful retreat, while additional bedrooms provide flexibility for guests, a home office, or hobbies. A lower level adds extra space for storage or future customization. Step outside to enjoy a screened-in deck, perfect for relaxing or entertaining while taking in the surrounding community. Located in South Lake Townes in Clayton, this home offers convenient access to local shopping, dining, and commuter routes while maintaining a low-maintenance lifestyle.

Save
Ask
Tour
Hide
Share
Listing Snapshot
Price 
$384,747
Days On Site 
18 Days
Bedrooms 
4
Inside Area (SqFt) 
2,185 sqft
Total Baths 
4
Full Baths 
3
Partial Baths 
1
Lot Size 
0.04 Acres
Year Built 
2026
MLS® Number 
10191276
Status 
Active
Property Tax 
$406.25
HOA/Condo/Coop Fees 
$195 monthly
Sq Ft Source 
N/A
Friends & Family
Recent Activity
3 weeks agoListing first seen on site
3 weeks agoListing updated with changes from the MLS®
General Features
Acres 
0.04
Attached Garage 
Yes
Foundation 
Slab
Garage 
Yes
Garage Spaces 
2
Levels 
Three Or MoreTwo
Parking 
AttachedGarageDriveway
Parking Spaces 
4
Property Condition 
New Construction
Property Sub Type 
Townhouse
Security 
Smoke Detector(s)
Sewer 
Public Sewer
Special Circumstances 
Standard
SqFt Above 
2185
SqFt Total 
2185
Style 
Craftsman
Water Source 
Public
Zoning 
PUD
Interior Features
Appliances 
DishwasherGas RangeMicrowaveRange
Cooling 
Central Air
Flooring 
CarpetTileWoodVinyl
Heating 
Central
Interior 
Breakfast BarChandelierDouble VanityKitchen IslandOpen FloorplanRecessed LightingStone CountersHigh Speed Internet
Laundry Features 
Electric Dryer HookupWasher Hookup
Master Bedroom 
Level - Upper
Save
Ask
Tour
Hide
Share
Exterior Features
Construction Details 
Board & Batten SidingBrickFiber CementHardiPlank TypeVertical Siding
Exterior 
BalconyRain Gutters
Patio And Porch 
CoveredDeckFront PorchPorch
Roof 
Shingle
Community Features
Association Fee 
$195.0
Association Fee Frequency 
Monthly
Community Features 
Suburban
Financing Terms Available 
Conventional
Roads 
Asphalt
Schools
School District
Unknown
Elementary School
Johnston County Schools
Middle School
Johnston County Schools
High School
Johnston County Schools
Listing courtesy of Blaine Wiles of Caruso Homes Realty NC, LLC


Listings that are marked with an icon are provided courtesy of the Triangle MLS, Inc. of North Carolina, Internet Data Exchange Database. Copyright 2026 Triangle MLS, Inc. of North Carolina. All rights reserved.

Last checked: 2026-09-27 02:29 AM UTC

Neighborhood & Commute
Source: Walkscore
Disclosure: Community information and market data powered by Constellation Data Labs. Information is deemed reliable but not guaranteed.
Save
Ask
Tour
Hide
Share