Save
Ask
Tour
Hide
Share
$698,500
4 Days On Site

5001 Edinborough Road
Greensboro, NC 27406

Single Family Residence|Coming Soon
4
Beds
3
Total Baths
2
Full Baths
1
Partial Bath
4,087
SqFt
$171
/SqFt
1979
Built
Subdivision:
Forest Oaks
County:
Guilford
Call Now: 919-404-SHOW
Is this the listing for you? We can help make it yours.
919-404-SHOW
Upcoming Open Houses
Sun, Sep 20, 2:00 PM - 4:00 PM
5001 Edinborough Road5001 Edinborough Road5001 Edinborough Road5001 Edinborough Road
Save
Ask
Tour
Hide
Share

Mortgage Calculator

Monthly Payment (Est.)

$3,187
Calculator powered by Showcase IDX, a Constellation1 Company. Copyright ©2026 Information is deemed reliable but not guaranteed.

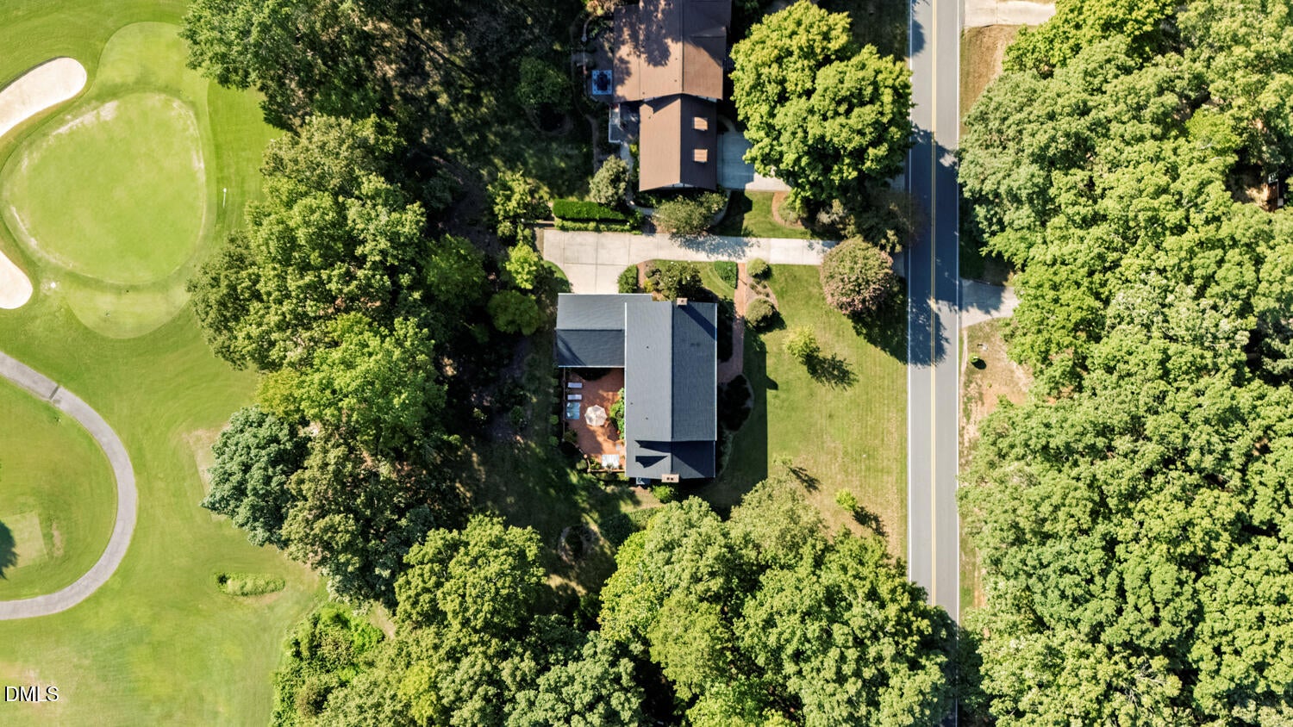
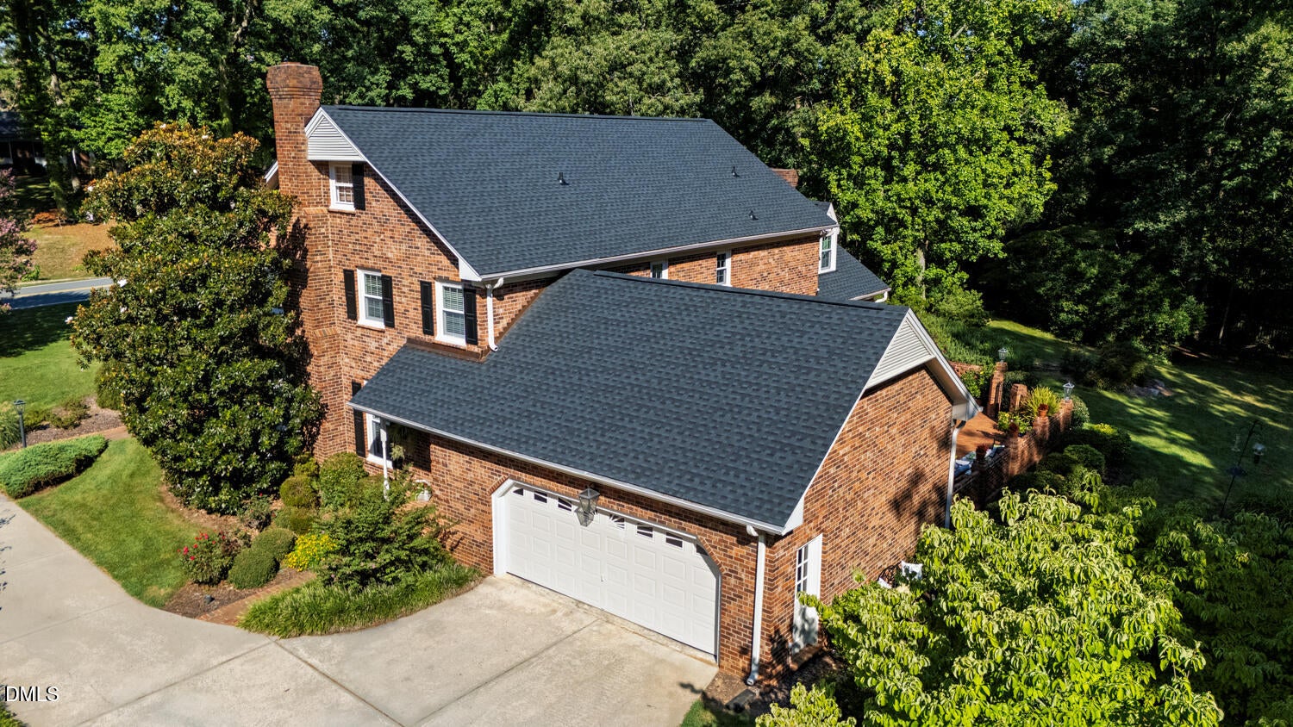
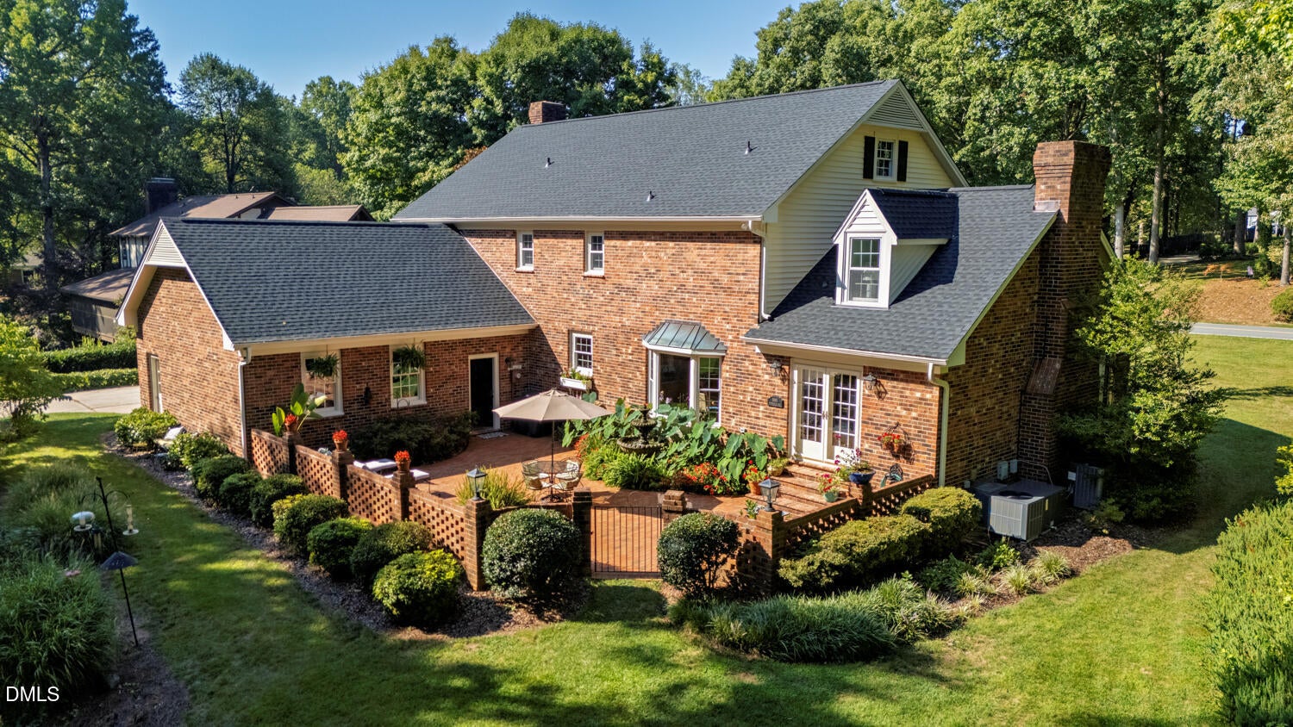
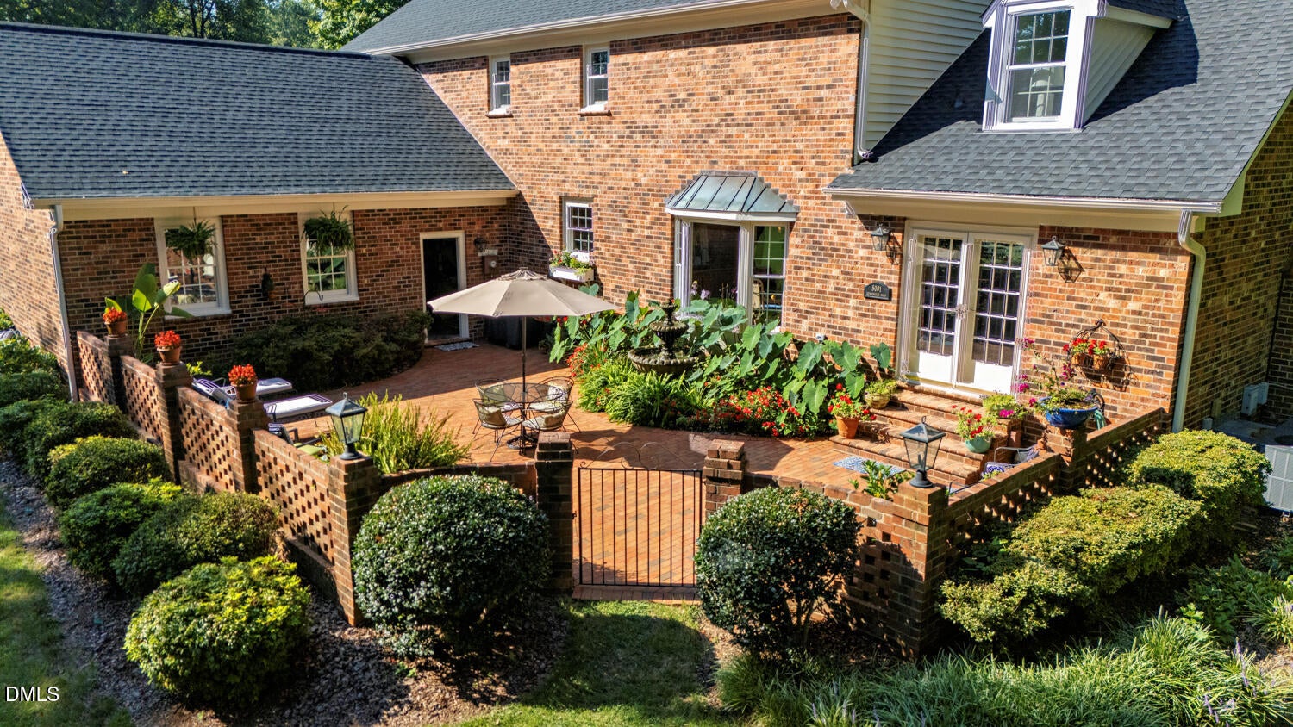
Executive-style living at its finest! Custom built and impeccably maintained, this exceptional all-brick home offers over 4,000 square feet, perfectly positioned on the 14th fairway with incredible golf course views. Designed for entertaining, the home features generously sized bedrooms, including a luxurious primary suite with a private sitting room and fireplace. Don't miss the finished third floor with nearly 500 additional square feet of versatile recreation or bonus space. Outside, a gorgeous brick paver patio with fountain creates the perfect setting for relaxing or entertaining. Located in welcoming Forest Oaks where mature trees and a relaxed golf-cart lifestyle create a wonderful sense of place. Optional club membership offers pickleball, tennis, fitness, pool and social amenities. Enjoy the beauty and lifestyle of a highly ranked North Carolina golf course right outside your door! OPEN HOUSE SEPTEMBER 20! Come experience this exceptional home during the Forest Oaks Member-Guest Tournament and see firsthand the lifestyle this special community offers.

Save
Ask
Tour
Hide
Share
Listing Snapshot
Price 
$698,500
Days On Site 
4 Days
Bedrooms 
4
Inside Area (SqFt) 
4,087 sqft
Total Baths 
3
Full Baths 
2
Partial Baths 
1
Lot Size 
0.86 Acres
Year Built 
1979
MLS® Number 
10191275
Status 
Coming Soon
Property Tax 
$5,009
HOA/Condo/Coop Fees 
N/A
Sq Ft Source 
N/A
Friends & Family
Recent Activity
yesterdayStatus changed to Coming Soon
yesterdayListing updated with changes from the MLS®
4 days agoListing first seen on site
General Features
Acres 
0.86
Attached Garage 
Yes
Foundation 
Brick/Mortar
Garage 
Yes
Garage Spaces 
2
Levels 
Two
Parking 
AttachedGarageDrivewayGarage Faces SideGarage Door OpenerKitchen Level
Property Sub Type 
Single Family Residence
Sewer 
Public Sewer
Special Circumstances 
Standard
SqFt Above 
4087
SqFt Total 
4087
Style 
ColonialTraditional
Water Source 
Public
Zoning 
Rs-40
Interior Features
Appliances 
Convection OvenDishwasherInduction CooktopMicrowaveRange HoodWine Refrigerator
Basement 
Crawl Space
Cooling 
Central AirCeiling Fan(s)
Fireplace 
Yes
Fireplace Features 
Great RoomLiving RoomMaster Bedroom
Fireplaces 
3
Flooring 
CarpetMarbleTileWood
Heating 
ElectricHeat Pump
Interior 
BookcasesCedar Closet(s)Ceiling Fan(s)Crown MoldingDouble VanityEntrance FoyerGranite CountersPantryWet BarWalk-In Closet(s)High Speed Internet
Laundry Features 
Laundry RoomMain Level
Bedroom 2 
Dimensions - 15.4 x 15.2Level - Second
Bedroom 3 
Dimensions - 15.4 x 13.5Level - Second
Bedroom 4 
Dimensions - 11.8 x 10.0Level - Second
Breakfast Room 
Dimensions - 13.5 x 9.7Level - Main
Den 
Dimensions - 18.8 x 13.5Level - Second
Entrance Hall 
Dimensions - 15.6 x 15.3Level - Main
Great Room 
Dimensions - 29.1 x 15.4Level - Main
Kitchen 
Dimensions - 14.9 x 13.5Level - Main
Laundry 
Dimensions - 15.2 x 7.7Level - Main
Living Room 
Dimensions - 21.2 x 15.2Level - Main
Master Bedroom 
Dimensions - 19.7 x 15.2Level - Second
Recreation Room 
Dimensions - 31.1 x 14.8Level - Third
Save
Ask
Tour
Hide
Share
Exterior Features
Construction Details 
Brick
Exterior 
Rain GuttersStorageUncovered Courtyard
Lot Features 
Close to ClubhouseLandscapedOn Golf Course
Other Structures 
OutbuildingShed(s)
Patio And Porch 
DeckPatio
Roof 
Shingle
View 
Golf CourseTrees/Woods
Waterview 
Golf CourseTrees/Woods
Community Features
Community Features 
GolfStreet Lights
Financing Terms Available 
CashConventionalVA Loan
Schools
School District
Unknown
Elementary School
Guilford - Alamance Elementary School
Middle School
Guilford - Southeast Guilford Middle School
High School
Guilford - Southeast Guilford High School
Listing courtesy of Heather Bouchillon of Keller Williams Central


Listings that are marked with an icon are provided courtesy of the Triangle MLS, Inc. of North Carolina, Internet Data Exchange Database. Copyright 2026 Triangle MLS, Inc. of North Carolina. All rights reserved.

Last checked: 2026-09-10 11:43 AM UTC

Neighborhood & Commute
Source: Walkscore
Disclosure: Community information and market data powered by Constellation Data Labs. Information is deemed reliable but not guaranteed.
Save
Ask
Tour
Hide
Share