Save
Ask
Tour
Hide
Share
$389,990
18 Days On Site

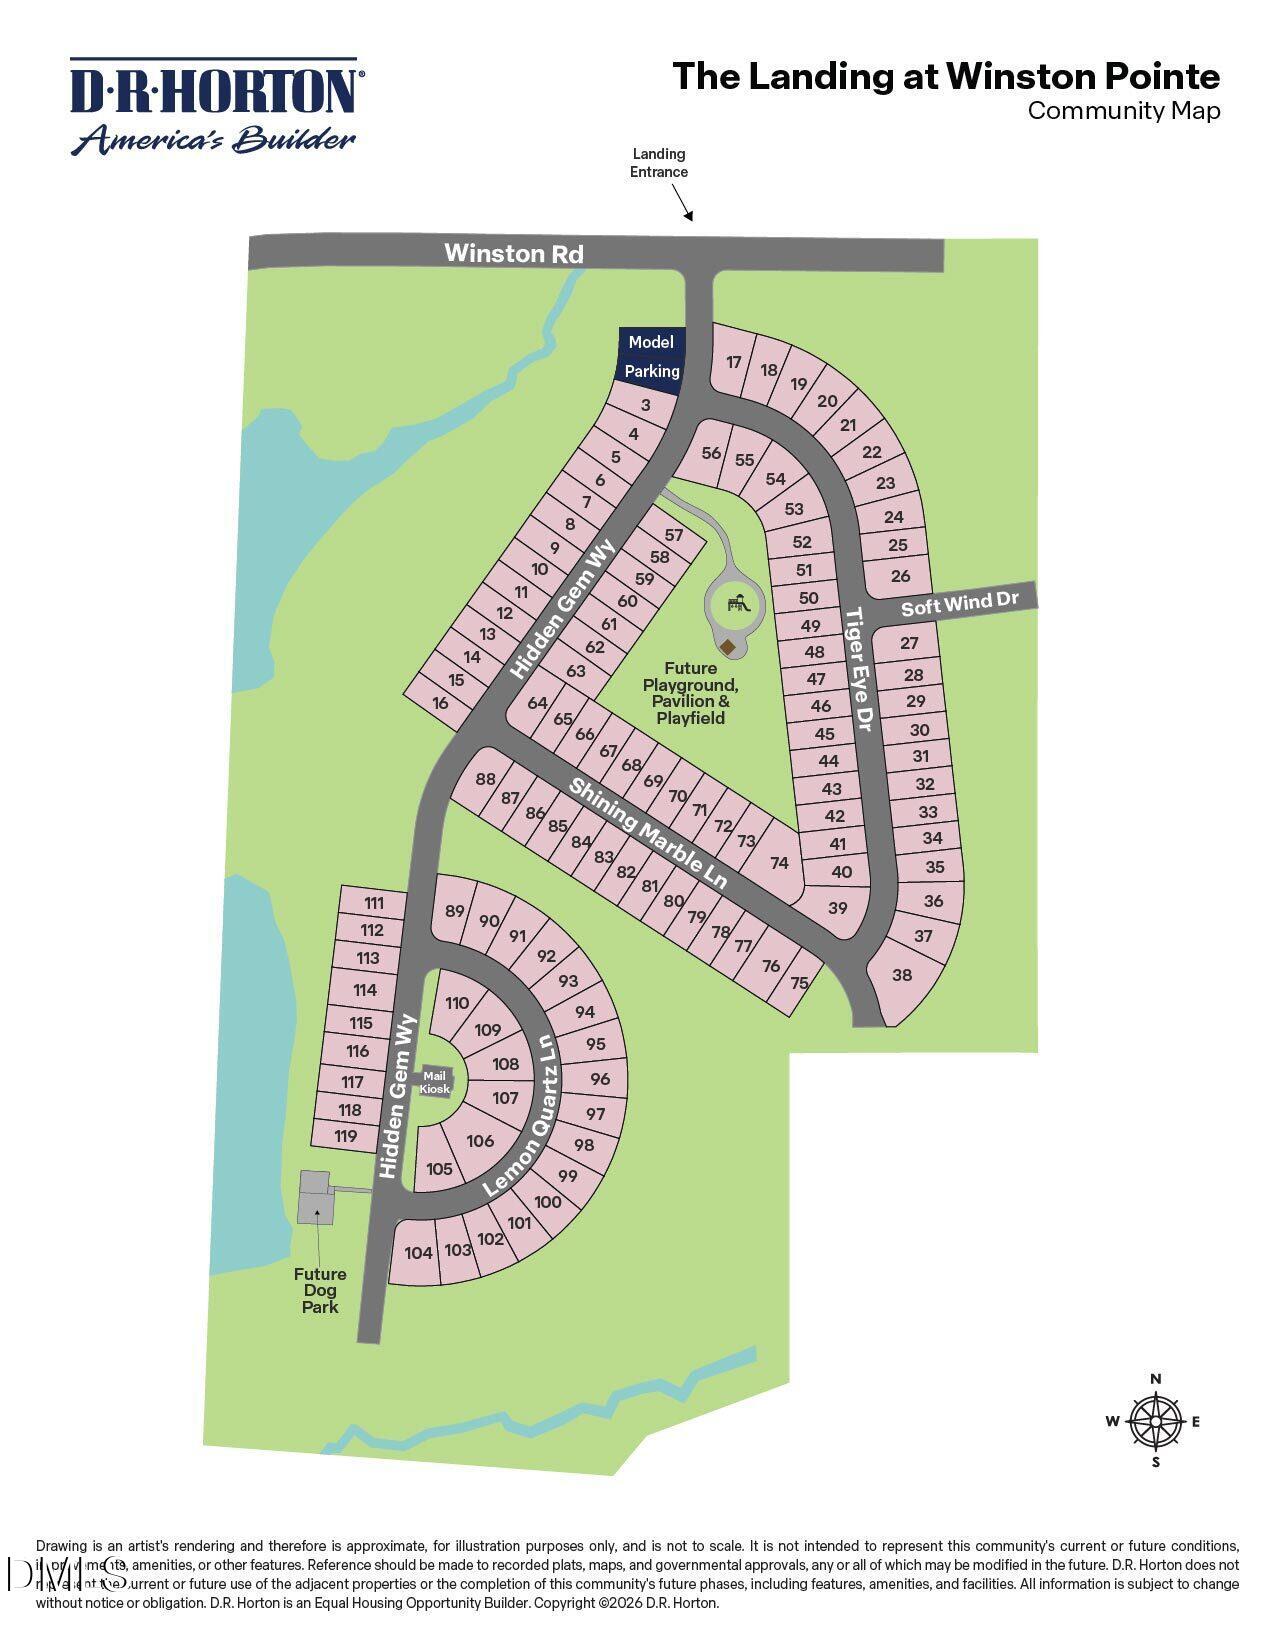
124 Tiger Eye Drive
Clayton, NC 27520

For Sale|Single Family Residence|Active
3
Beds
3
Total Baths
2
Full Baths
1
Partial Bath
2,340
SqFt
$167
/SqFt
2026
Built
Subdivision:
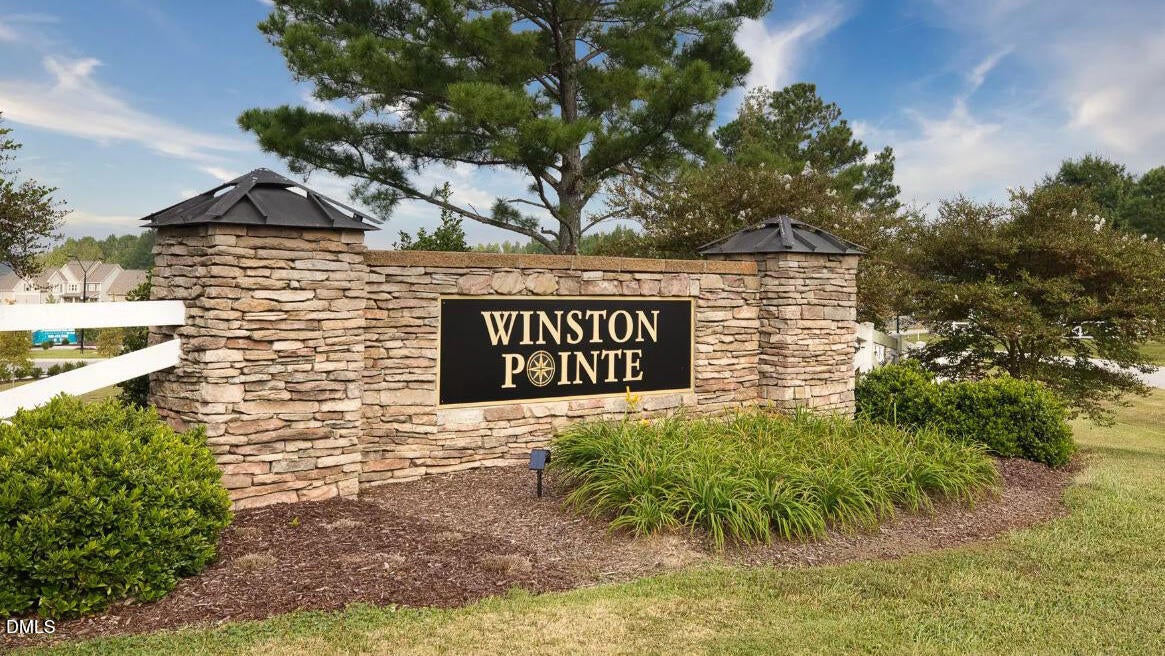
Winston Pointe
County:
Johnston
Call Now: 919-404-SHOW
Is this the listing for you? We can help make it yours.
919-404-SHOW
124 Tiger Eye Drive124 Tiger Eye Drive
Save
Ask
Tour
Hide
Share

Mortgage Calculator

Monthly Payment (Est.)

Enter an interest rate to see your estimated monthly payment.
Calculator powered by Showcase IDX, a Constellation1 Company. Copyright ©2026 Information is deemed reliable but not guaranteed.

Located at The Landing at Winston Pointe, 124 Tiger Eye Drive offers the kind of versatility that makes a home work for the way people actually live. This two-story home features approximately 2,340 square feet, 3 bedrooms, 2.5 bathrooms, and a 2-car garage. The first-floor layout brings the main living spaces together, with the kitchen opening to the dining area and great room. This layout keeps everyone connected without sacrificing the room to spread out. The kitchen features quartz countertops, stainless-steel appliances, a center island, and a walk-in corner pantry. Near the front of the home, behind elegant French doors, the flex room can take on whatever role makes the most sense for you—a formal dining area, study, playroom, or extra living space. Out back, the patio gives you a natural spot for enjoying your morning coffee or winding down at the end of the day. Upstairs, the primary suite features a walk-in closet and a private bathroom with dual vanities, a walk-in shower, and a separate water closet for added privacy. Two additional bedrooms share a full bathroom, while the loft adds another flexible space to use as you see fit. Set it up as a media room, workspace, play area, or a lounge. A centrally located second floor laundry room keeps laundry close to the bedrooms to make one of life's chores easier. With a flexible layout, practical features, and plenty of ways to enjoy the community around you, 124 Tiger Eye Drive is a home that gives you the freedom to shape the way you live at The Landing at Winston Pointe. *Photos are not of the actual home or interior features and are representative of floor plan only.

Save
Ask
Tour
Hide
Share
Listing Snapshot
Price 
$389,990
Days On Site 
18 Days
Bedrooms 
3
Inside Area (SqFt) 
2,340 sqft
Total Baths 
3
Full Baths 
2
Partial Baths 
1
Lot Size 
0.14 Acres
Year Built 
2026
MLS® Number 
10191273
Status 
Active
Property Tax 
N/A
HOA/Condo/Coop Fees 
$48.33 monthly
Sq Ft Source 
N/A
Friends & Family
Recent Activity
3 weeks agoListing first seen on site
3 weeks agoListing updated with changes from the MLS®
General Features
Acres 
0.14
Attached Garage 
Yes
Foundation 
Slab
Garage 
Yes
Garage Spaces 
2
Home Warranty 
Yes
Levels 
Two
Parking 
AttachedGarageConcreteDrivewayGarage Faces FrontGarage Door Opener
Parking Spaces 
4
Property Condition 
New Construction
Property Sub Type 
Single Family Residence
Security 
Smoke Detector(s)
Sewer 
Public Sewer
Special Circumstances 
Standard
SqFt Above 
2340
SqFt Total 
2340
Style 
Traditional
Utilities 
Electricity ConnectedNatural Gas ConnectedSewer ConnectedWater Connected
Water Source 
Public
Interior Features
Appliances 
DishwasherFree-Standing RangeMicrowaveStainless Steel Appliance(s)
Cooling 
Central Air
Flooring 
CarpetLaminateVinyl
Heating 
Natural Gas
Interior 
Double VanityEat-in KitchenKitchen IslandOpen FloorplanPantrySmart ThermostatWalk-In Closet(s)
Laundry Features 
Laundry RoomUpper Level
Master Bedroom 
Level - Second
Save
Ask
Tour
Hide
Share
Exterior Features
Construction Details 
Stone VeneerVinyl Siding
Patio And Porch 
Patio
Roof 
AsphaltFiberglassShingle
Community Features
Association Amenities 
Dog ParkOtherPlaygroundPool
Association Fee 
$48.33
Association Fee Frequency 
Monthly
Financing Terms Available 
CashConventionalFHAVA Loan
Schools
School District
Unknown
Elementary School
Johnston - West Clayton Elementary
Middle School
Johnston - Clayton Middle
High School
Johnston - Clayton High
Listing courtesy of Kenneth Ward of D.R. Horton, Inc.


Listings that are marked with an icon are provided courtesy of the Triangle MLS, Inc. of North Carolina, Internet Data Exchange Database. Copyright 2026 Triangle MLS, Inc. of North Carolina. All rights reserved.

Last checked: 2026-09-26 07:53 PM UTC

Neighborhood & Commute
Source: Walkscore
Disclosure: Community information and market data powered by Constellation Data Labs. Information is deemed reliable but not guaranteed.
Save
Ask
Tour
Hide
Share