Save
Ask
Tour
Hide
Share
$1,195,000
New Listing

148 Hidden Creek Court
Pittsboro, NC 27312

For Sale|Single Family Residence|Active
5
Beds
5
Total Baths
4
Full Baths
1
Partial Bath
5,255
SqFt
$227
/SqFt
2018
Built
Subdivision:
Chapel Ridge Estates
County:
Chatham
Call Now: 919-404-SHOW
Is this the listing for you? We can help make it yours.
919-404-SHOW
Upcoming Open Houses
Sun, Sep 13, 2:00 PM - 4:00 PM
148 Hidden Creek Court148 Hidden Creek Court148 Hidden Creek Court148 Hidden Creek Court
Save
Ask
Tour
Hide
Share

Mortgage Calculator

Monthly Payment (Est.)

$5,452
Calculator powered by Showcase IDX, a Constellation1 Company. Copyright ©2026 Information is deemed reliable but not guaranteed.

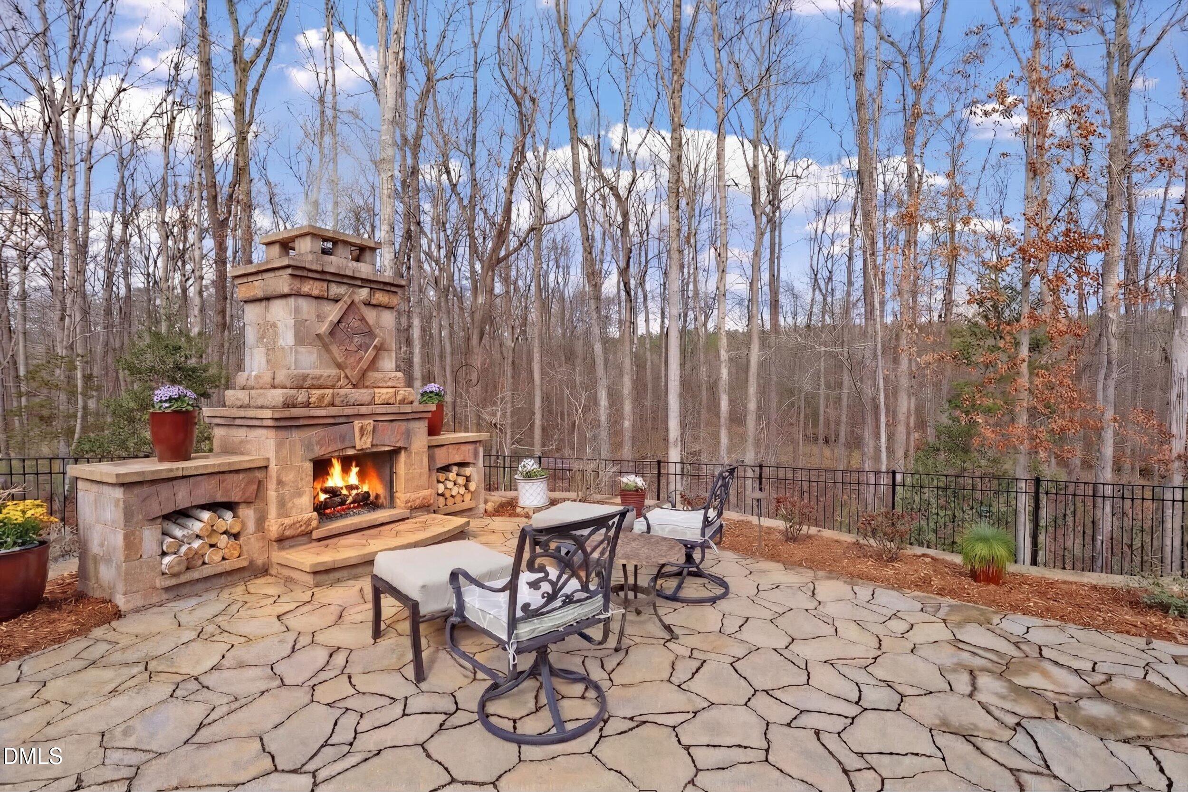
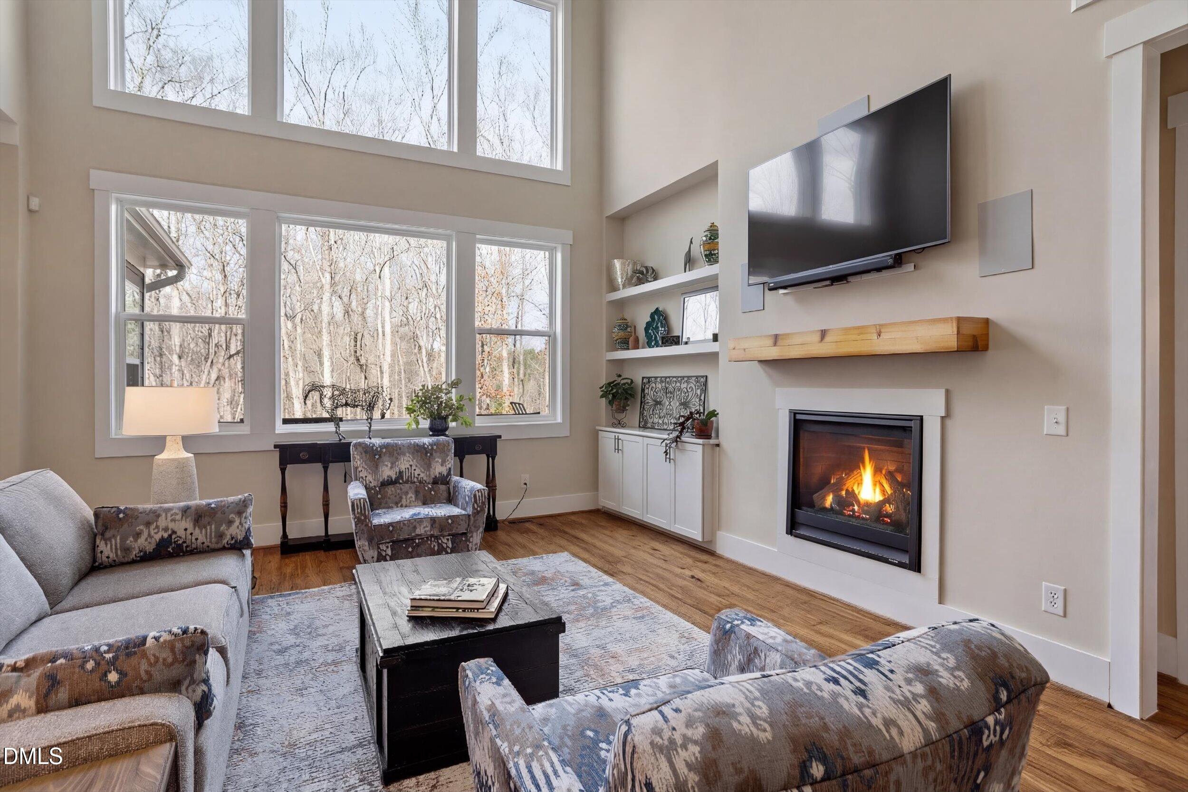
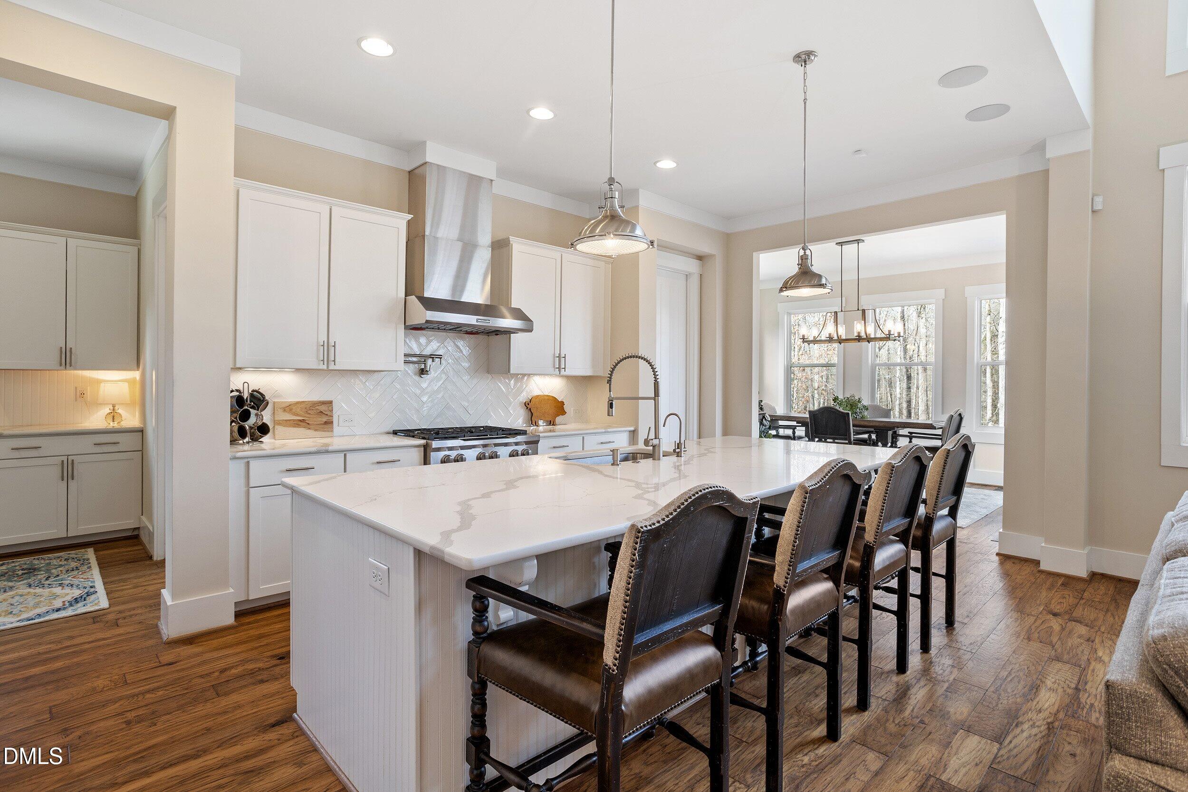
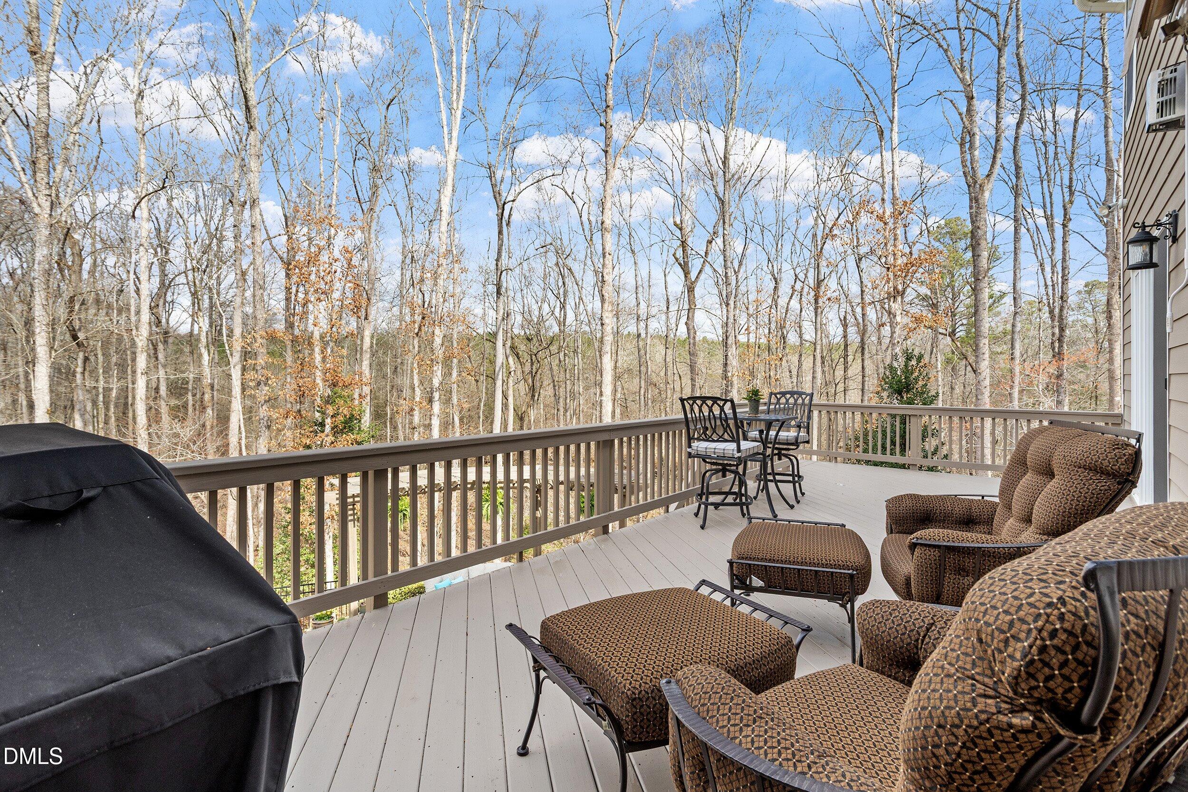
Upscale, established neighborhood in growing Chatham County. Enjoy the quiet and privacy of this beautiful home, perfectly positioned on 2.84 acres at the end of a cul de sac. This property offers both interior and exterior features that deliver that "it's good to be home" feeling. The open main level includes a living room, a family room with a gas fireplace, and a chef's kitchen. The kitchen features a large island, upscale appliances, abundant counter and cabinet space, and a spacious pantry. The side entry garage leads into a generous drop zone and laundry room. The primary bedroom is light and roomy, connecting to a spa like bath and a well appointed walk in closet. The second level offers three additional bedrooms plus a dedicated office. The basement includes another bedroom and full bath, a bonus room, flex space, and additional storage. Outdoor living shines here — a huge deck overlooks a massive patio with a beautiful outdoor fireplace. A charming water feature enhances the setting. Beyond the fenced area is a small stream (a portion of the land near the stream is in the flood zone, not the house; conservation rules apply to the stream area). All of this is located in Chapel Ridge, a community loaded with amenities: pool, fitness center, tennis, and multiple recreational options included in the HOA fee. Golf is available for an additional charge.

Save
Ask
Tour
Hide
Share
Listing Snapshot
Price 
$1,195,000
Days On Site 
0 Days
Bedrooms 
5
Inside Area (SqFt) 
5,255 sqft
Total Baths 
5
Full Baths 
4
Partial Baths 
1
Lot Size 
2.84 Acres
Year Built 
2018
MLS® Number 
10191264
Status 
Active
Property Tax 
$7,210.86
HOA/Condo/Coop Fees 
$115 monthly
Sq Ft Source 
N/A
Friends & Family
Recent Activity
20 hours agoListing first seen on site
20 hours agoListing updated with changes from the MLS®
General Features
Acres 
2.84
Attached Garage 
Yes
Foundation 
BlockSlab
Garage 
Yes
Garage Spaces 
2
Parking 
AttachedGarageGarage Faces Side
Property Sub Type 
Single Family Residence
Security 
Smoke Detector(s)Security System
SqFt Above 
3393
SqFt Below 
1862
SqFt Total 
5255
Style 
Transitional
Zoning 
R-1
Interior Features
Appliances 
DisposalDouble OvenDishwasherGas CooktopGas RangeMicrowaveRefrigeratorTankless Water HeaterWater Purifier Owned
Basement 
Exterior EntryInterior EntryPartially FinishedStorage SpaceWalk-Out Access
Cooling 
Central AirCeiling Fan(s)
Fireplace 
Yes
Fireplace Features 
Family RoomGas LogOutsideWood Burning
Fireplaces 
2
Flooring 
CarpetHardwood
Heating 
CentralFireplace(s)Natural Gas
Interior 
Beamed CeilingsBookcasesCeiling Fan(s)Crown MoldingDouble VanityEntrance FoyerGranite CountersHigh CeilingsKitchen IslandOpen FloorplanPantryStorageTray Ceiling(s)Walk-In Closet(s)Master Downstairs
Laundry Features 
Laundry RoomMain Level
Main Level Bedrooms 
1
Bedroom 2 
Dimensions - 13.0 x 12.0Level - Second
Bedroom 3 
Dimensions - 13.0 x 12.0Level - Second
Bedroom 4 
Dimensions - 14.0 x 118.0Level - Second
Bedroom 5 
Dimensions - 16.0 x 22.0Level - Basement
Bonus Room 
Dimensions - 17.4 x 16.5Level - Basement
Dining Room 
Dimensions - 15.6 x 11.7Level - Main
Family Room 
Dimensions - 10.0 x 185.0Level - Main
Kitchen 
Level - Main
Laundry 
Dimensions - 6.0 x 12.0Level - Main
Living Room 
Dimensions - 10.0 x 16.5Level - Main
Master Bedroom 
Dimensions - 14.0 x 19.0Level - Main
Office 
Dimensions - 14.5 x 17.2Level - Second
Other 
Dimensions - 11.8 x 15.3Level - BasementDescription - flex
Recreation Room 
Dimensions - 18.0 x 14.3Level - Basement
Save
Ask
Tour
Hide
Share
Exterior Features
Construction Details 
Fiber Cement
Fencing 
Back YardWrought IronFenced
Lot Features 
Cul-De-SacGentle SlopingLandscapedWaterfallWoodedFew Trees
Patio And Porch 
CoveredDeckFront PorchPatio
Roof 
Asbestos Shingle
View 
Trees/Woods
Waterview 
Trees/Woods
Community Features
Association Amenities 
ClubhouseFitness CenterGame RoomParkPicnic AreaPlaygroundPoolRacquetballTennis Court(s)
Association Fee 
$115.0
Association Fee Frequency 
Monthly
Community Features 
ClubhouseFitness CenterParkPlaygroundPoolRacquetballTennis Court(s)
Financing Terms Available 
CashConventionalFHAVA Loan
Roads 
Paved
Schools
School District
Unknown
Elementary School
Chatham - Pittsboro Elementary
Middle School
Chatham - George Moses Horton Middle
High School
Chatham - Northwood High
Listing courtesy of Candy Owens of Berkshire Hathaway HomeService


Listings that are marked with an icon are provided courtesy of the Triangle MLS, Inc. of North Carolina, Internet Data Exchange Database. Copyright 2026 Triangle MLS, Inc. of North Carolina. All rights reserved.

Last checked: 2026-09-09 11:38 AM UTC

Neighborhood & Commute
Source: Walkscore
Disclosure: Community information and market data powered by Constellation Data Labs. Information is deemed reliable but not guaranteed.
Save
Ask
Tour
Hide
Share