
105 Anna Wells WayLillington, NC 27546
Mortgage Calculator
Monthly Payment (Est.)
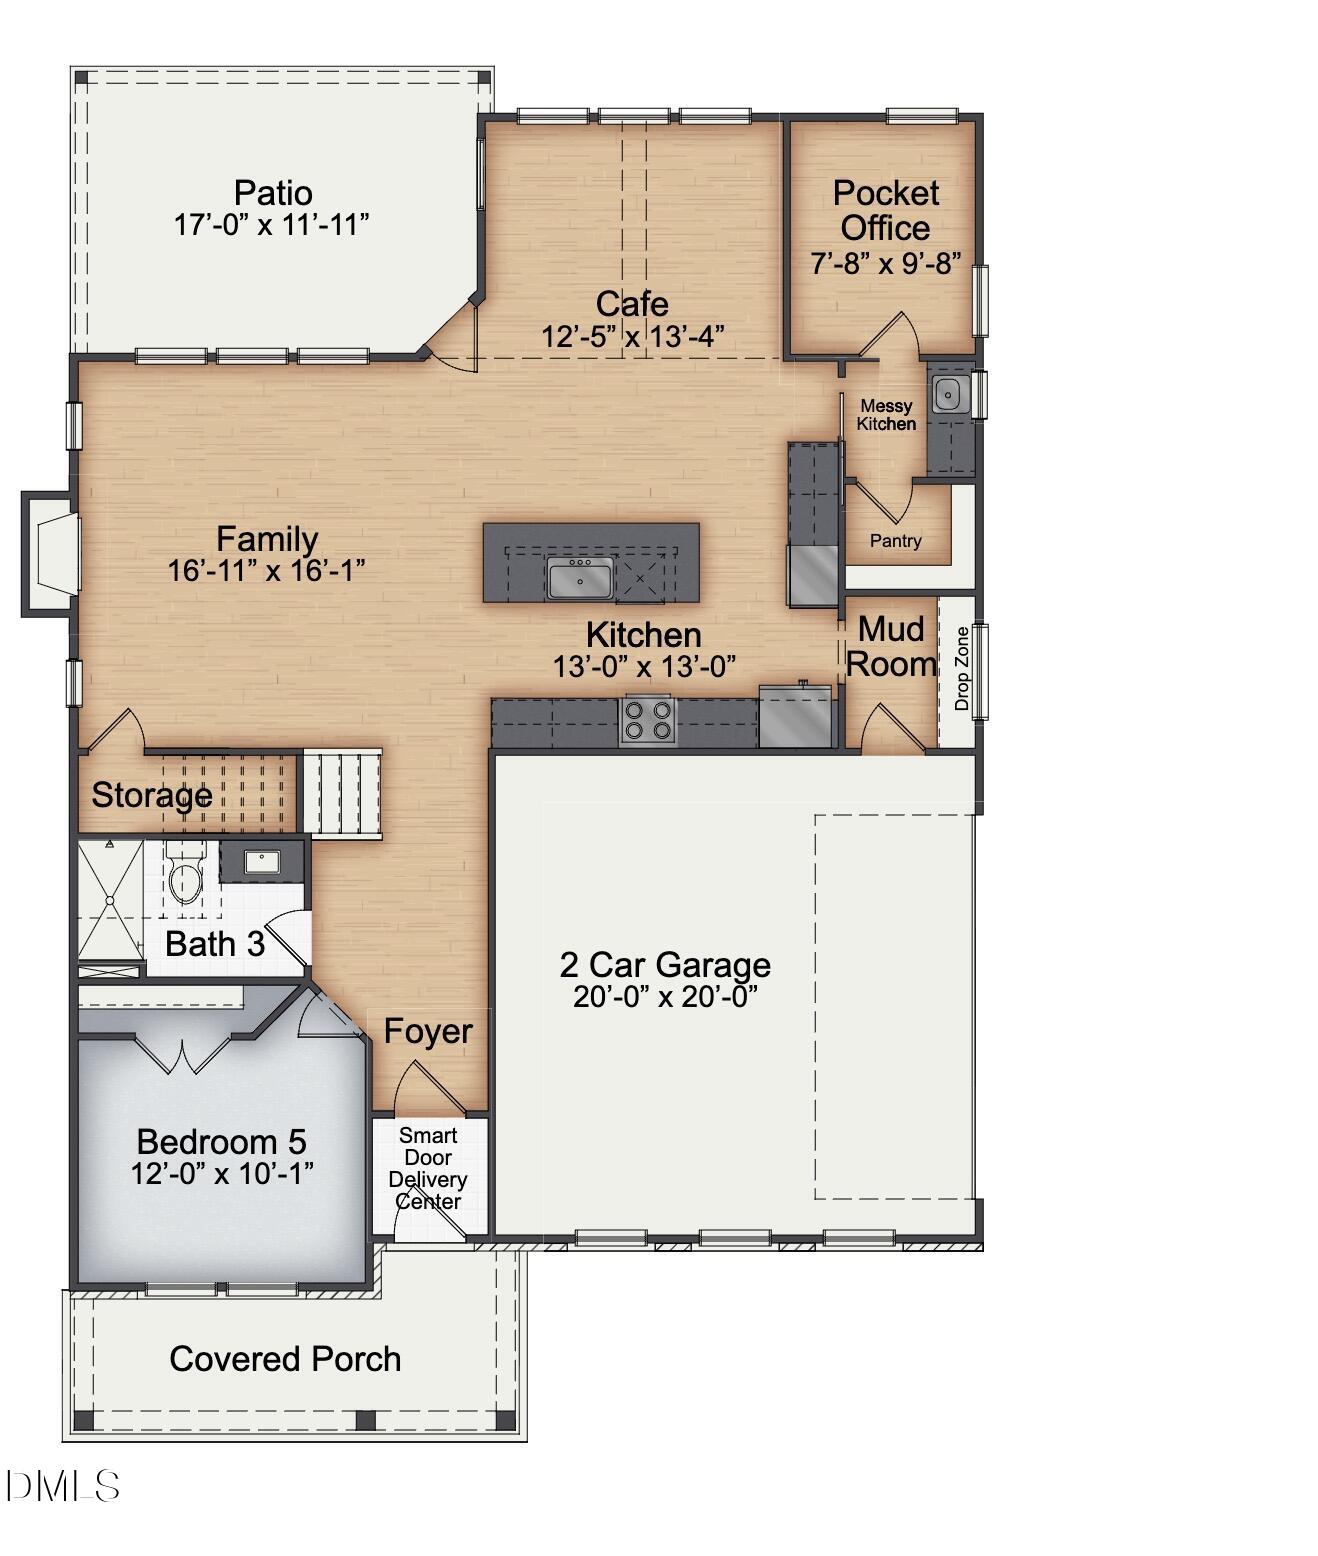
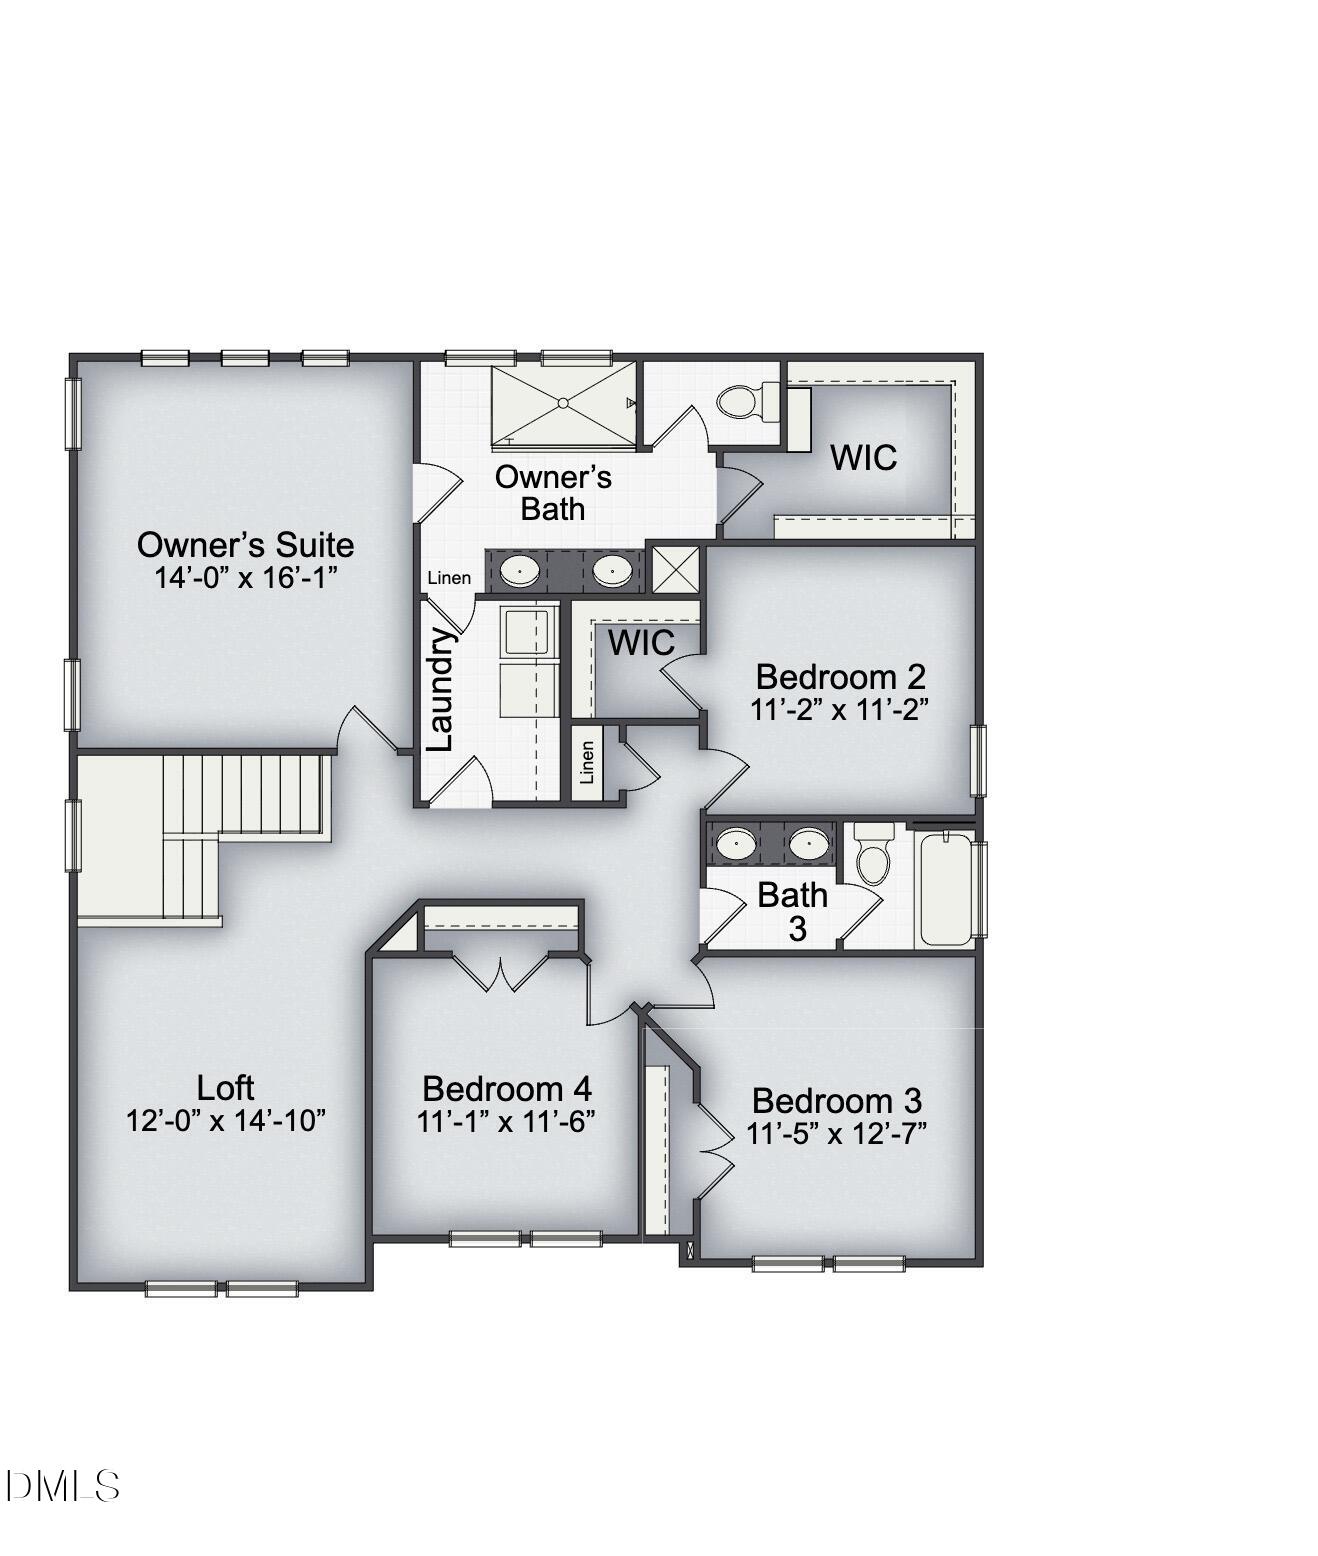
Enter an interest rate to see your estimated monthly payment.*** Up to $30K incentive with use of preferred lender - Through 10/31!!*** There's a warm, welcoming feel to this English Country-elevation Granville home at Eagle's Landing from the moment you arrive, with a covered front porch setting the tone and a smart door delivery center that keeps packages safe and out of the weather until you're ready for them. Step inside and the foyer opens toward the main living space, with a flex room and full bath just off the entry, ready to welcome overnight guests or visiting loved ones without ever sending them upstairs to settle in. The gourmet kitchen anchors the main level, built around a large island that naturally becomes the gathering spot no matter what's on the menu. The family room flows right alongside it, the natural spot for movie nights and quiet evenings in with the people who matter most, while the cafe just beyond offers an easy spot for everyday meals or entertaining. A separate messy kitchen with its own pantry keeps the main kitchen picture-perfect for company, so hosting never means a cluttered counter. A pocket office off the main living space gives you a quiet, dedicated spot for work-from-home days, homework, or catching up on life admin without it taking over the rest of the house. Near the garage, a mudroom with a drop zone keeps the everyday shuffle of shoes, bags, and keys under control before it ever reaches the main living space, and a storage closet nearby keeps everyday clutter out of sight. Outside, the extended covered patio stretches the living space into the outdoors, made for slow mornings with coffee and relaxed evenings winding down, rain or shine, no matter the season. Head upstairs and the owner's suite is a true retreat, centered on a spa-like super shower designed for a little daily indulgence at the start or end of every day, with a walk-in closet and a laundry room tucked nearby for everyday convenience. Three additional bedrooms and a full bath round out the level, along with a loft that adds even more room to spread out, whether that's a hobby space, a home gym, or simply more room to call your own. Every New Home Inc. home here comes with Smart. Healthy. New. features built in, including smart home technology, whole-home MERV 11 air filtration, TechShield roof decking, and independent HERS energy testing, so the everyday comfort of this home is backed by what's built into the walls and the systems behind them, not just what you can see when you walk through. Beyond the front door, Eagle's Landing places you close to the everyday charm of downtown Lillington and downtown Angier, and within walking distance of Harnett Central High School and Harnett Central Middle School, so mornings stay simple and weekends stay open for whatever comes next. Come see this Granville home in person and picture your own life unfolding here, from busy weekday mornings to relaxed, easy weekends spent right at home in Eagle's Landing.
| 5 days ago | Listing updated with changes from the MLS® | |
| 5 days ago | Status changed to Pending | |
| a month ago | Listing first seen on site |

Listings that are marked with an icon are provided courtesy of the Triangle MLS, Inc. of North Carolina, Internet Data Exchange Database. Copyright 2026 Triangle MLS, Inc. of North Carolina. All rights reserved.
Last checked: 2026-10-15 12:31 PM UTC
Did you know? You can invite friends and family to your search. They can join your search, rate and discuss listings with you.