
Save
Ask
Tour
Hide
$295,000
13 Days On Site
2145 Thornblade DriveRaleigh, NC 27604
For Sale|Townhouse|Active
2
Beds
3
Total Baths
2
Full Baths
1
Partial Bath
1,422
SqFt
$207
/SqFt
2000
Built
Subdivision:
Hedingham
County:
Wake
Call Now: 919-404-SHOW
Is this the listing for you? We can help make it yours.
919-404-SHOW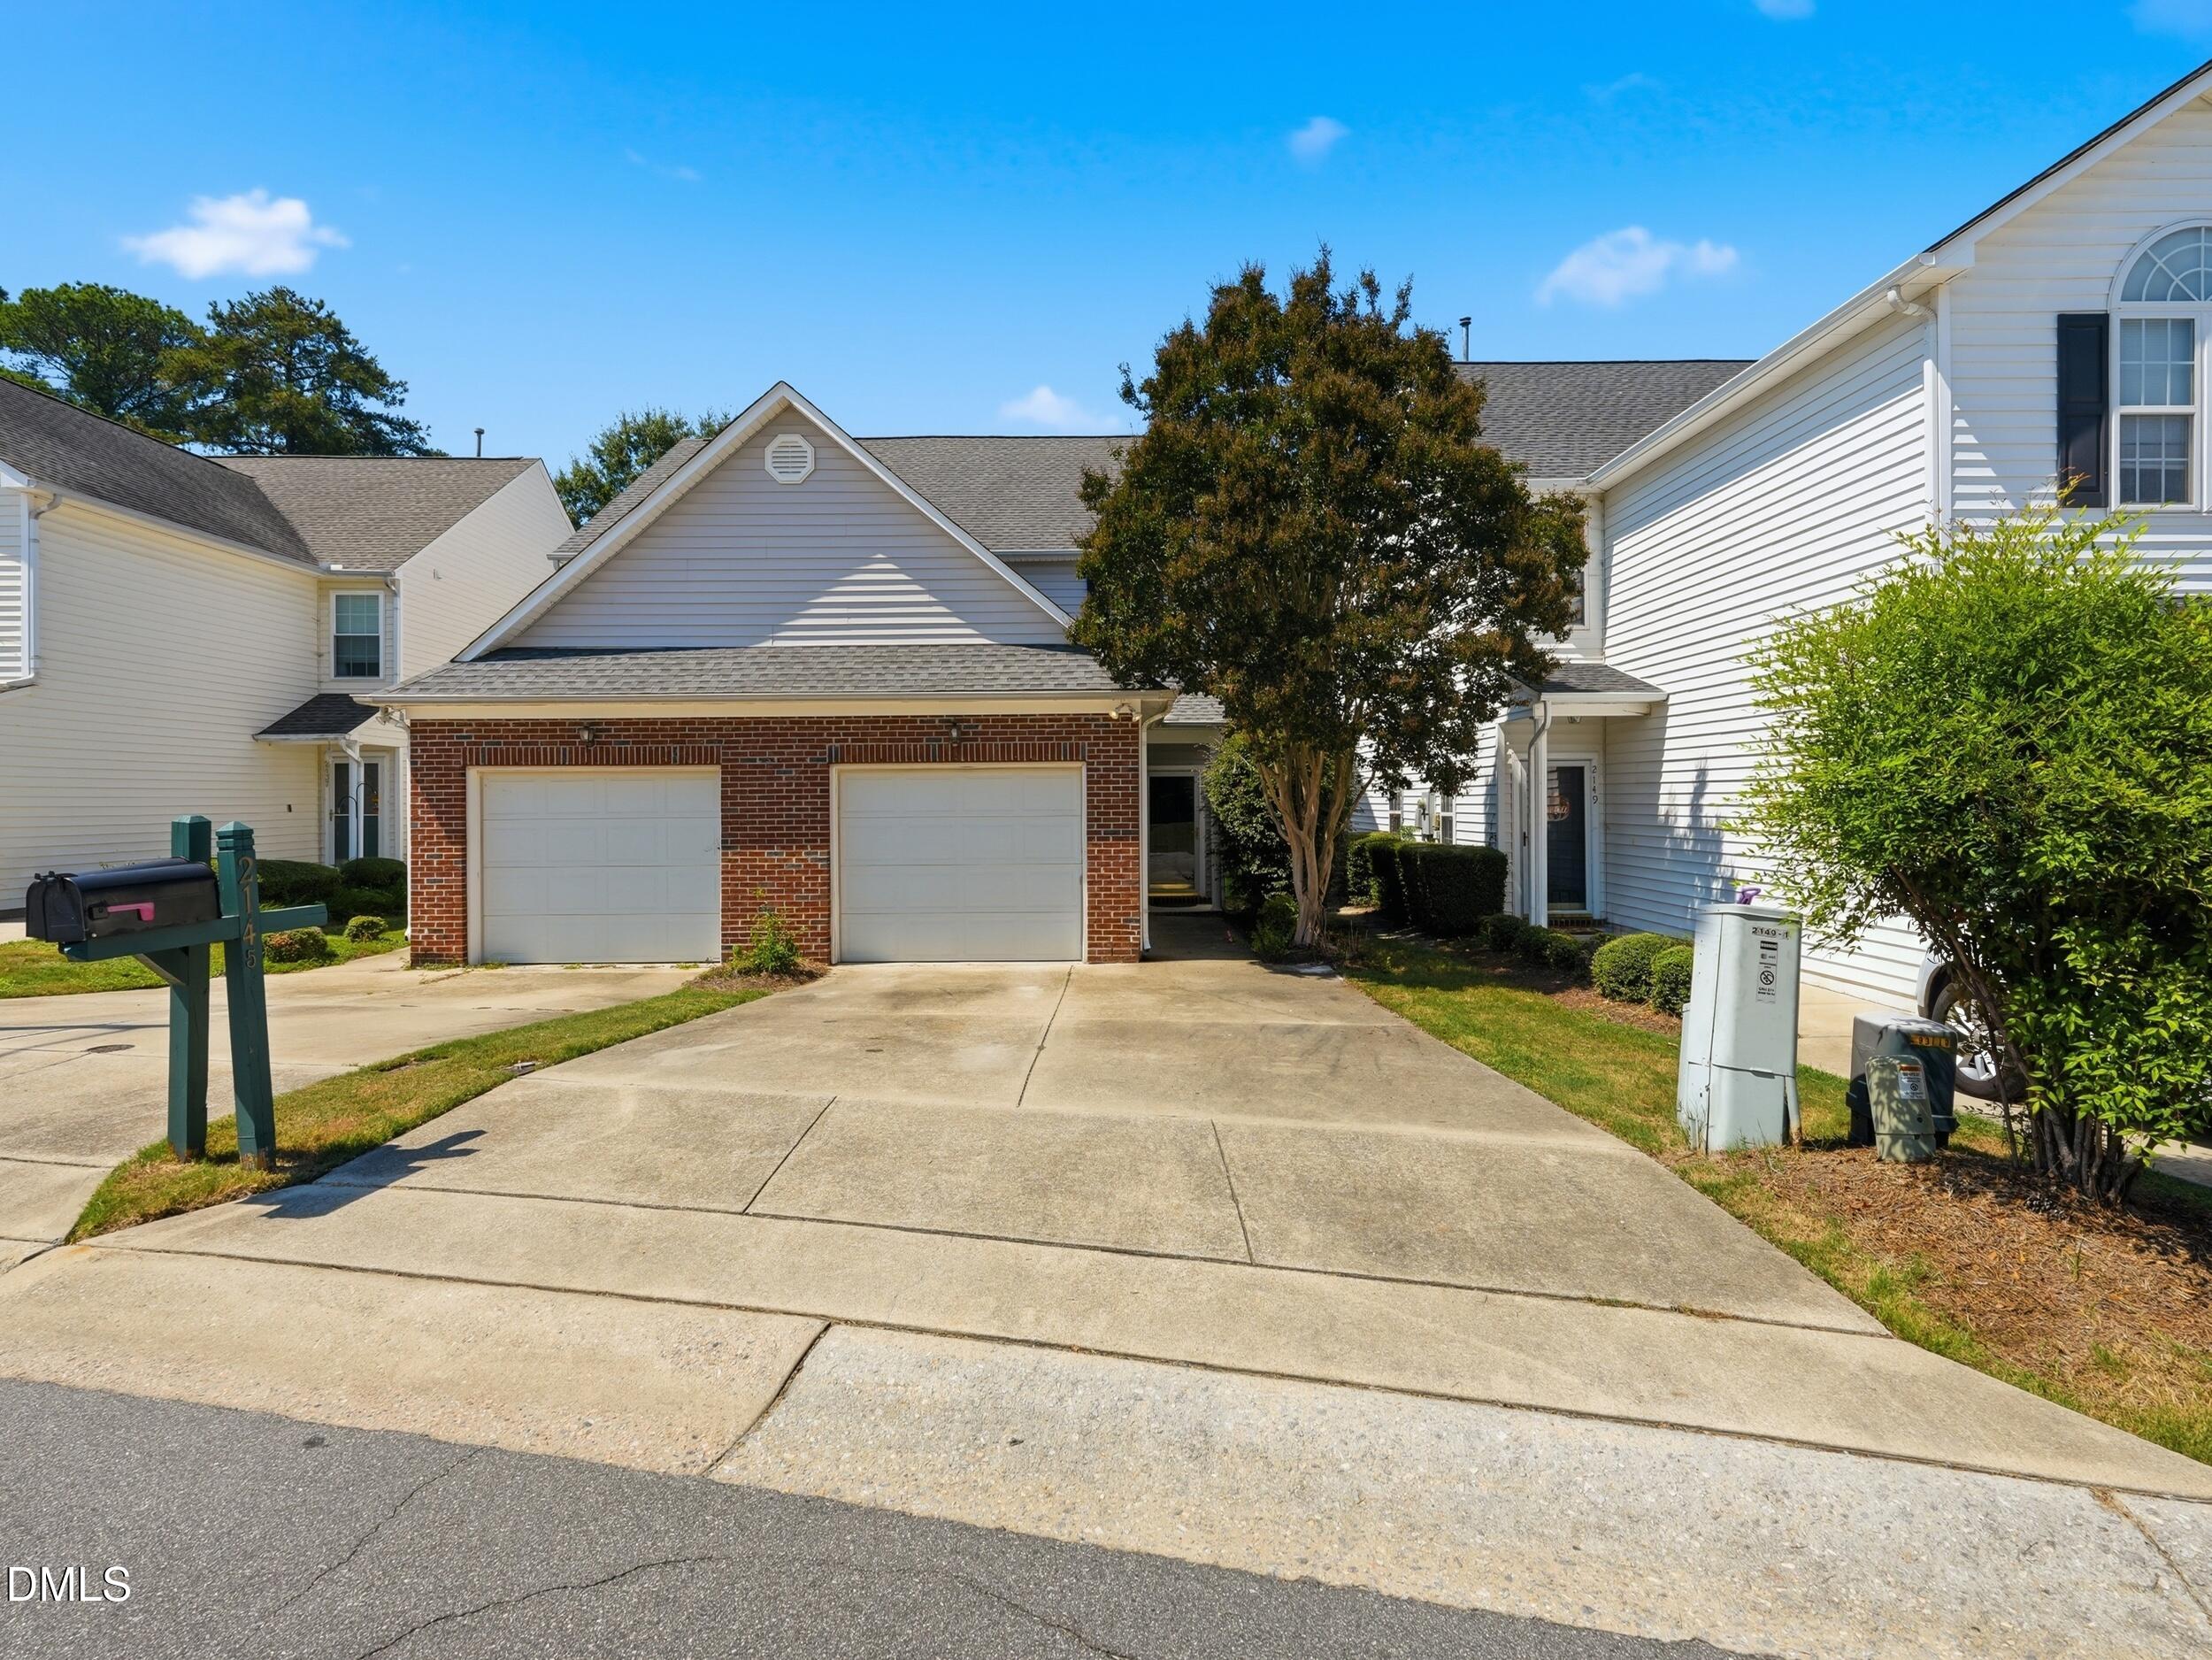
Save
Ask
Tour
Hide
Mortgage Calculator
Monthly Payment (Est.)
Enter an interest rate to see your estimated monthly payment.Calculator powered by Showcase IDX, a Constellation1 Company. Copyright ©2026 Information is deemed reliable but not guaranteed.
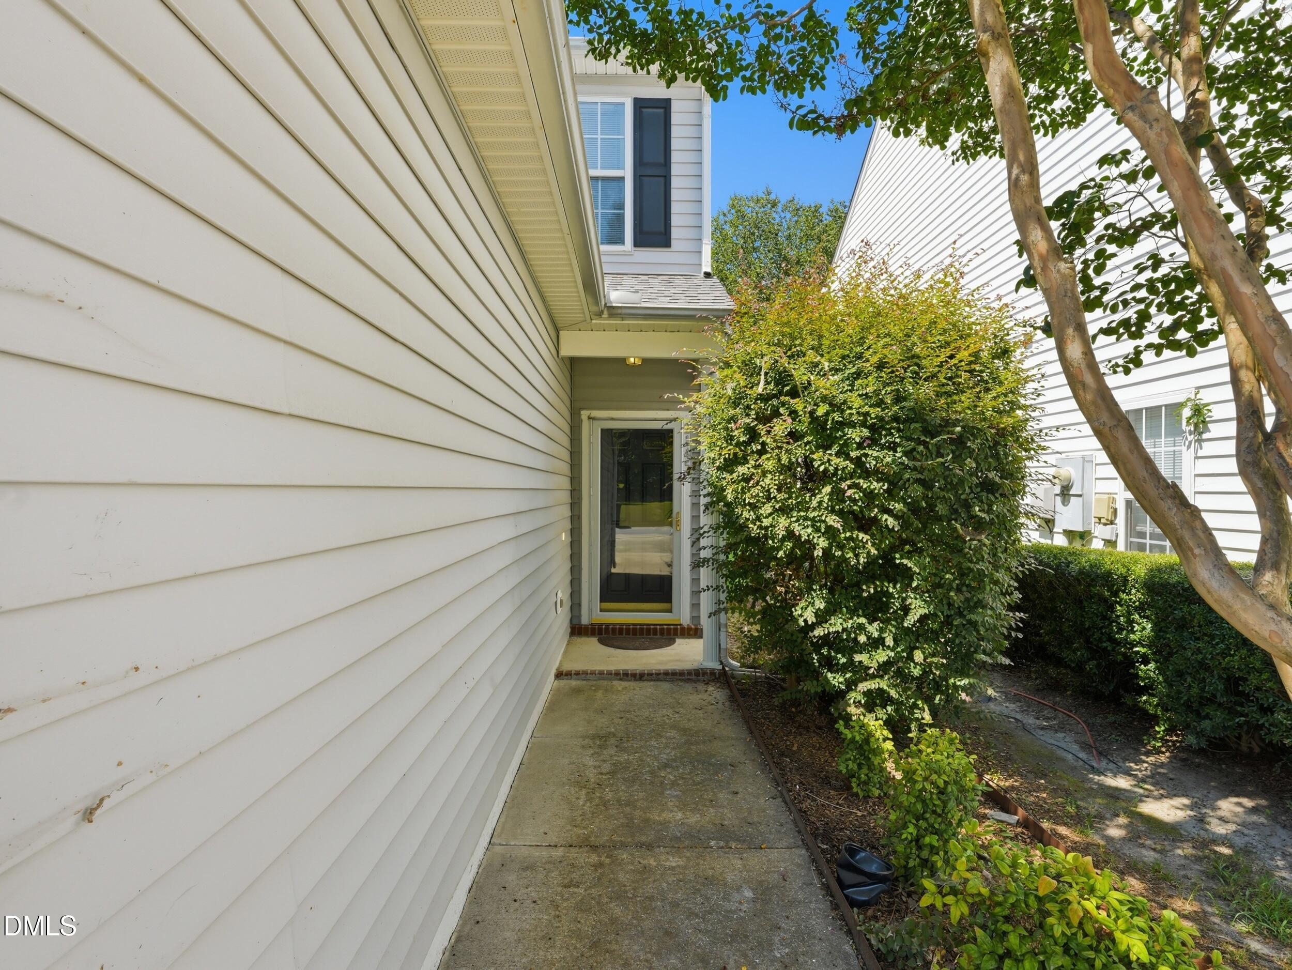
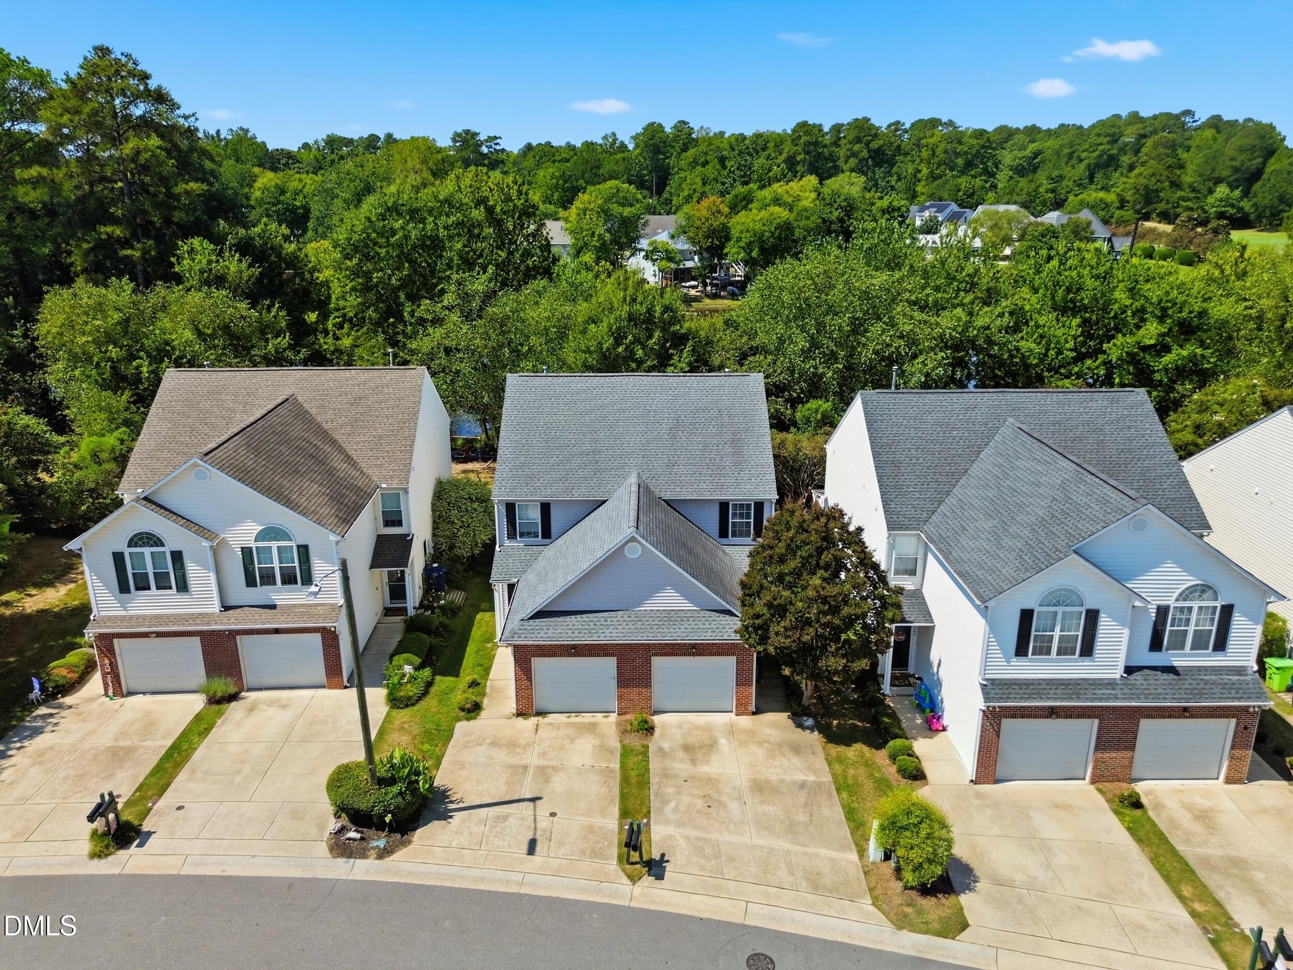
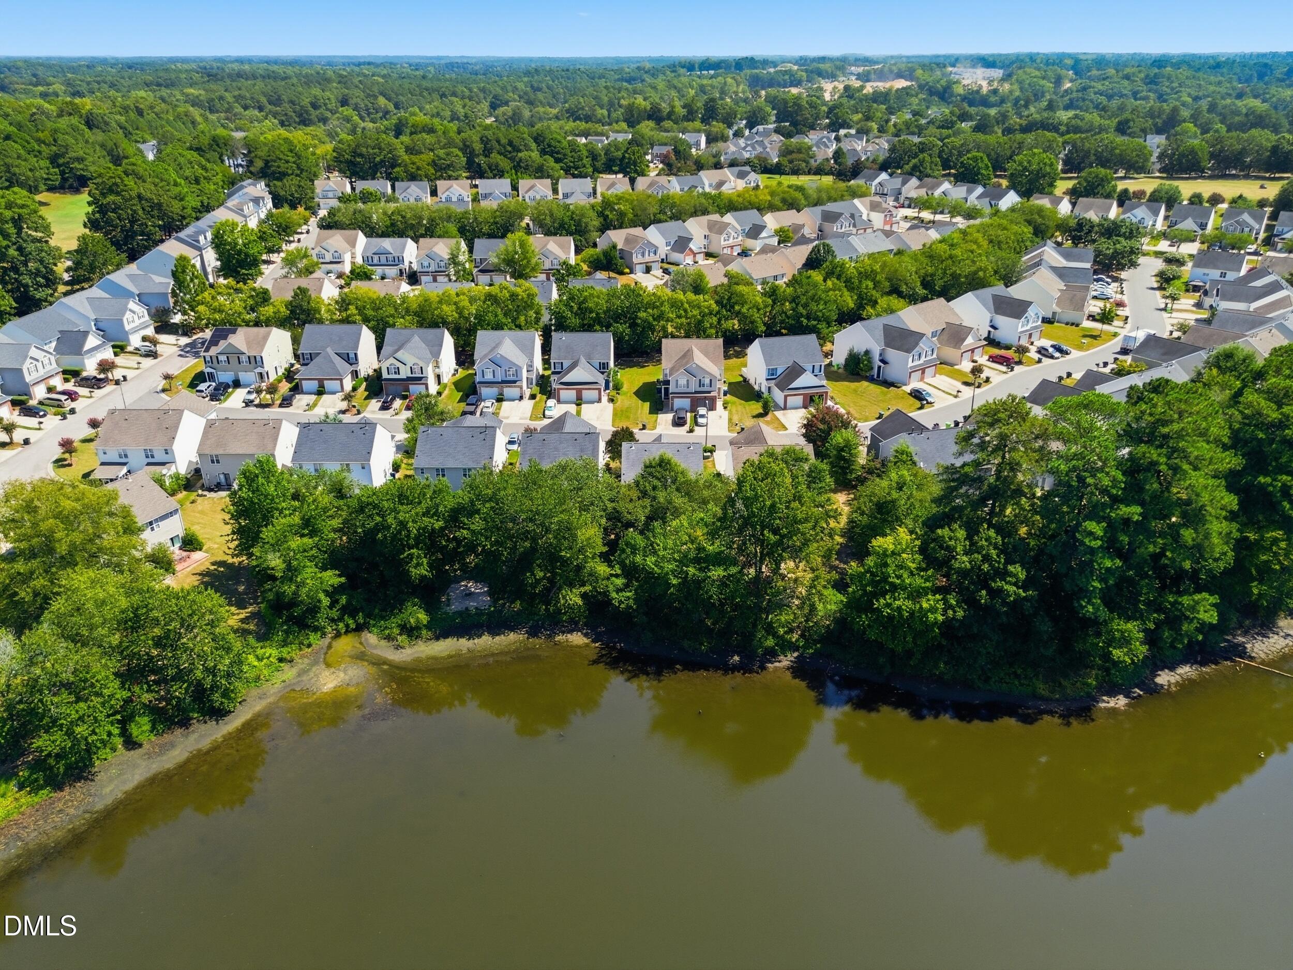
Welcome to 2145 Thornblade Dr, a charming townhome in the coveted Hedingham community. Offering 1,422 square feet, two spacious bedrooms, and three bathrooms, this home combines comfort, convenience, and a peaceful setting. The freshly painted interior and brand-new carpet create a bright, move-in-ready feel. The inviting living area features a cozy fireplace and an open layout ideal for everyday living and entertaining. Step outside and enjoy peaceful lake views from the backyard. Hedingham offers a golf-course lifestyle with community amenities, including a pool. Its convenient Raleigh location provides easy access to I-440, shopping, dining, and more. Schedule your showing today!
Save
Ask
Tour
Hide
Listing Snapshot
Price
$295,000
Days On Site
13 Days
Bedrooms
2
Inside Area (SqFt)
1,422 sqft
Total Baths
3
Full Baths
2
Partial Baths
1
Lot Size
0.08 Acres
Year Built
2000
MLS® Number
10191255
Status
Active
Property Tax
$2,569.28
HOA/Condo/Coop Fees
$157.5 monthly
Sq Ft Source
N/A
Friends & Family
Recent Activity
| 3 days ago | Price changed to $295,000 | |
| 3 days ago | Listing updated with changes from the MLS® | |
| 2 weeks ago | Listing first seen on site |
General Features
Acres
0.08
Attached Garage
Yes
Foundation
Slab
Garage
Yes
Garage Spaces
1
Levels
Two
Parking
AttachedGarageConcreteDriveway
Parking Spaces
3
Property Sub Type
Townhouse
Sewer
Public Sewer
Special Circumstances
Standard
SqFt Above
1422
SqFt Total
1422
Style
Traditional
Water Source
Public
Zoning
PD
Interior Features
Appliances
Electric RangeElectric Water HeaterMicrowave
Cooling
Central Air
Flooring
CarpetVinyl
Heating
Forced AirNatural Gas
Interior
Entrance FoyerHigh Speed Internet
Laundry Features
Laundry RoomUpper Level
Bedroom 2
Level - Second
Master Bedroom
Level - Second
Save
Ask
Tour
Hide
Exterior Features
Construction Details
BrickVinyl Siding
Exterior
Rain Gutters
Patio And Porch
Patio
Roof
Shingle
Community Features
Association Amenities
ClubhousePoolTennis Court(s)
Association Fee
$157.5
Association Fee Frequency
Monthly
Financing Terms Available
CashConventionalFHAVA Loan
Roads
Paved
Schools
School District
Unknown
Elementary School
Wake - Beaverdam Elementary School
Middle School
Wake - River Bend Middle School
High School
Wake - Knightdale High
Listing courtesy of Glen Clemmons of Compass -- Raleigh

Listings that are marked with an icon are provided courtesy of the Triangle MLS, Inc. of North Carolina, Internet Data Exchange Database. Copyright 2026 Triangle MLS, Inc. of North Carolina. All rights reserved.
Last checked: 2026-09-22 12:15 AM UTC
Listings that are marked with an icon are provided courtesy of the Triangle MLS, Inc. of North Carolina, Internet Data Exchange Database. Copyright 2026 Triangle MLS, Inc. of North Carolina. All rights reserved.
Last checked: 2026-09-22 12:15 AM UTC
Neighborhood & Commute
Source: Walkscore
Disclosure: Community information and market data powered by Constellation Data Labs. Information is deemed reliable but not guaranteed.
Save
Ask
Tour
Hide
Did you know? You can invite friends and family to your search. They can join your search, rate and discuss listings with you.