Save
Ask
Tour
Hide
Share
$645,000
13 Days On Site

808 Brooklyn Street
Raleigh, NC 27605

For Sale|Single Family Residence|Active
2
Beds
2
Total Baths
2
Full Baths
1,176
SqFt
$548
/SqFt
1909
Built
Subdivision:
Not in a Subdivision
County:
Wake
Call Now: 919-404-SHOW
Is this the listing for you? We can help make it yours.
919-404-SHOW
Upcoming Open Houses
Fri, Sep 25, 5:00 PM - 7:00 PM
808 Brooklyn Street808 Brooklyn Street808 Brooklyn Street808 Brooklyn Street
Save
Ask
Tour
Hide
Share

Mortgage Calculator

Monthly Payment (Est.)

Enter an interest rate to see your estimated monthly payment.
Calculator powered by Showcase IDX, a Constellation1 Company. Copyright ©2026 Information is deemed reliable but not guaranteed.

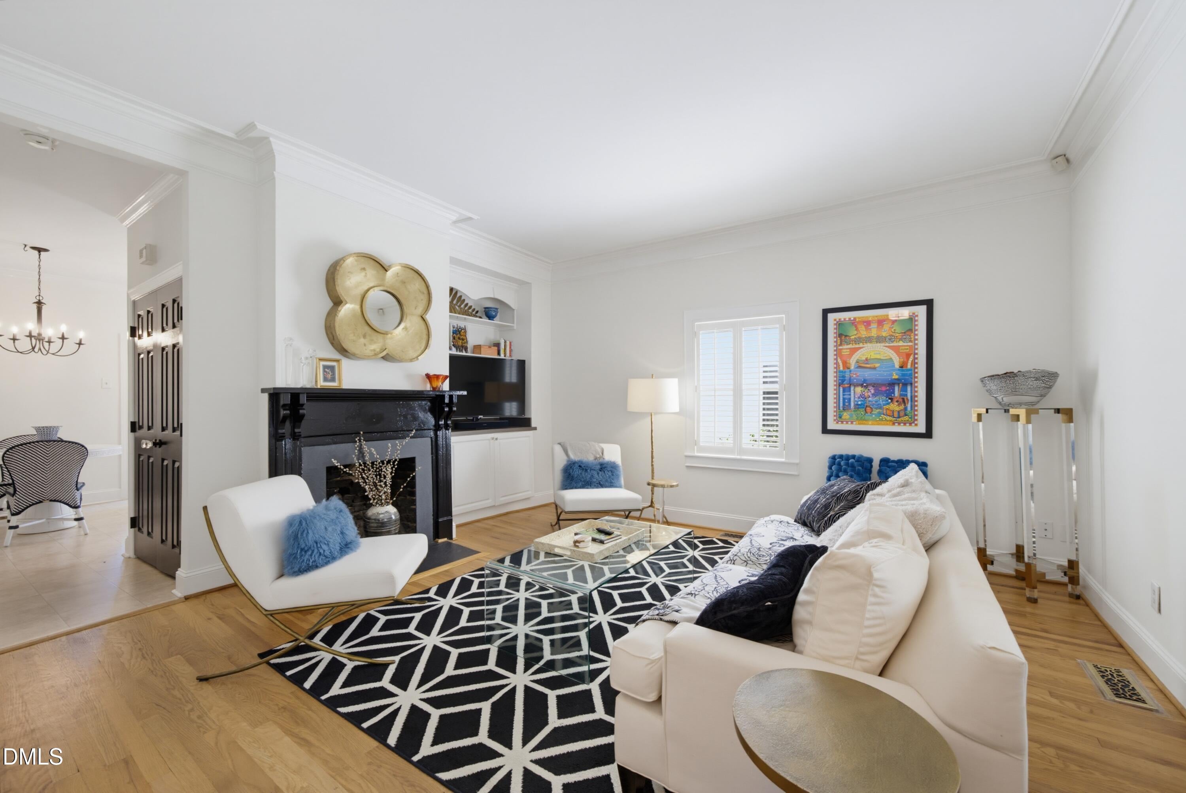
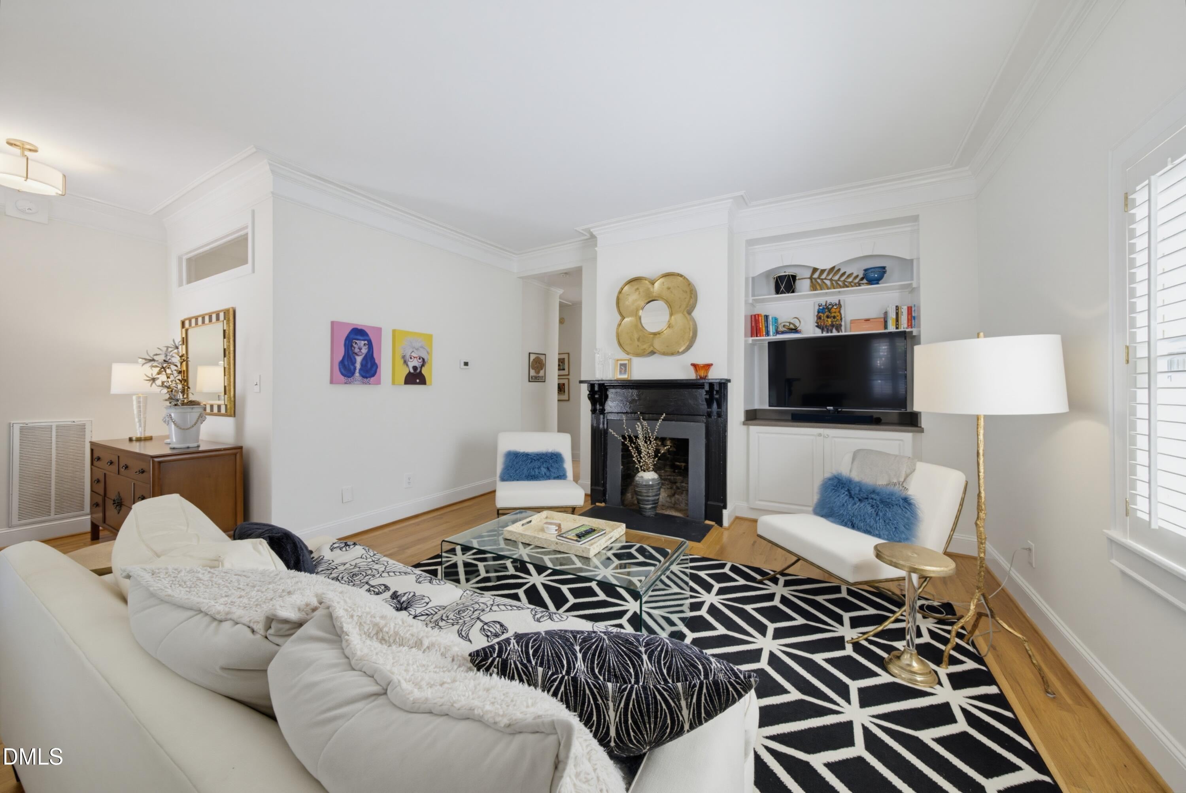
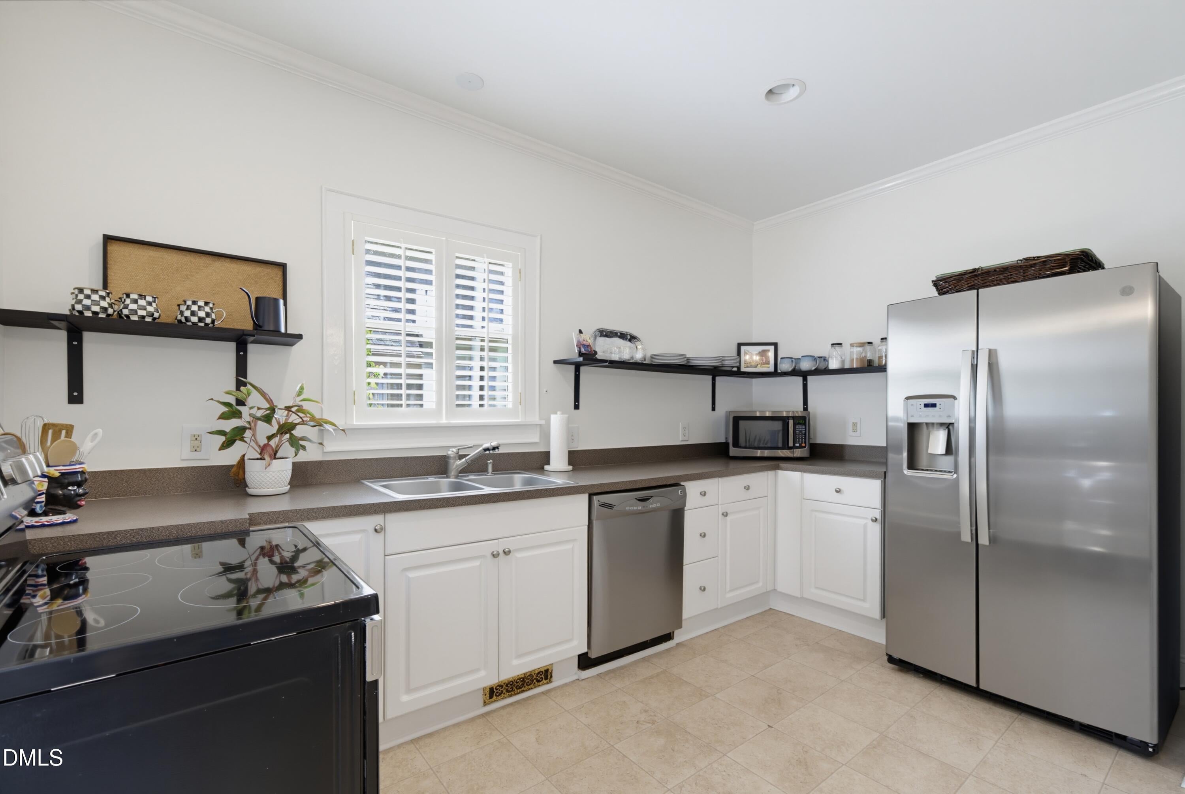
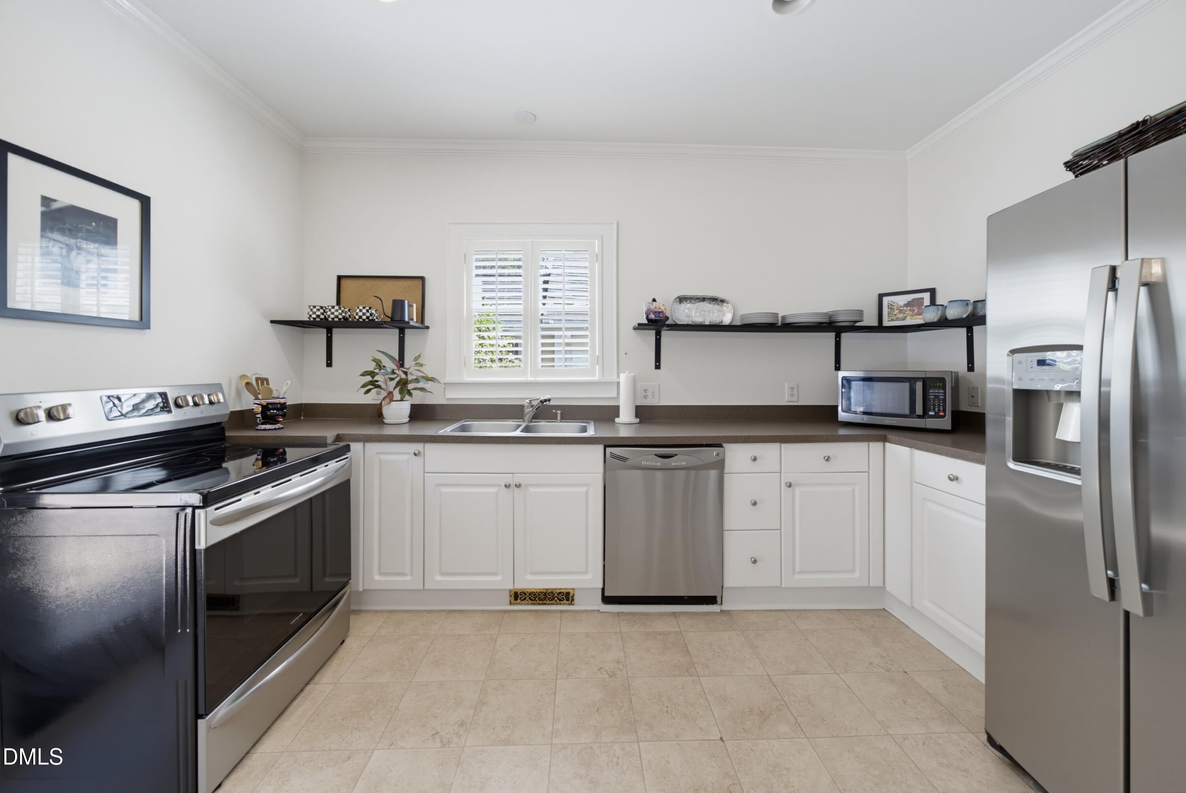
This vintage Raleigh bungalow is Inside The Beltline living done right. With open living spaces and high ceilings, 808 Brooklyn Street will make your dreams come true. This home has been updated yet retains the charm and character missing in new construction. A fantastic floorplan. Heavy crown molding. Plantation shutters. A decorative fireplace and built-ins. Hardwood floors that glow. The open kitchen keeps things easy, with room to cook and gather without missing a beat of conversation. Two full baths including private ensuite in primary bedroom and nicely sized closets are the cherries on top. The fully fenced backyard is surprisingly deep and shaded by a gorgeous tree plus the over sized deck is turnkey for fun nights at home. Off street parking. Add in the easy stroll to some of the finest shopping, dining and entertainment Raleigh has to offer: Village District, Five Points and of course Fletcher Park just around the corner make this home incredibly special. Truly one of a kind.

Save
Ask
Tour
Hide
Share
Listing Snapshot
Price 
$645,000
Days On Site 
13 Days
Bedrooms 
2
Inside Area (SqFt) 
1,176 sqft
Total Baths 
2
Full Baths 
2
Partial Baths 
N/A
Lot Size 
0.11 Acres
Year Built 
1909
MLS® Number 
10191250
Status 
Active
Property Tax 
$4,690.87
HOA/Condo/Coop Fees 
N/A
Sq Ft Source 
N/A
Friends & Family
Recent Activity
2 weeks agoListing first seen on site
2 weeks agoListing updated with changes from the MLS®
General Features
Acres 
0.11
Disclosures 
Lead Based PaintSeller Disclosure
Levels 
One
Parking 
Off StreetOn Street
Parking Spaces 
2
Property Condition 
Updated/Remodeled
Property Sub Type 
Single Family Residence
Sewer 
Public Sewer
Special Circumstances 
Standard
SqFt Above 
1176
SqFt Total 
1176
Style 
BungalowCottageTraditional
Utilities 
Electricity ConnectedSewer Connected
Water Source 
Public
Zoning 
R-10
Interior Features
Appliances 
DryerDishwasherRefrigeratorWasher
Basement 
Crawl Space
Cooling 
Central Air
Flooring 
CarpetHardwoodVinyl
Heating 
Forced Air
Interior 
Ceiling Fan(s)High CeilingsRecessed LightingHigh Speed Internet
Laundry Features 
Laundry Closet
Main Level Bedrooms 
2
Window Features 
Plantation Shutters
Bedroom 2 
Dimensions - 13.1 x 12.8Level - Main
Breakfast Room 
Dimensions - 8.6 x 6.0Level - Main
Entrance Hall 
Dimensions - 6.5 x 7.0Level - Main
Family Room 
Dimensions - 15.0 x 14.8Level - Main
Kitchen 
Dimensions - 13.4 x 8.7Level - Main
Master Bedroom 
Dimensions - 15.1 x 11.2Level - Main
Save
Ask
Tour
Hide
Share
Exterior Features
Construction Details 
Wood Siding
Exterior 
Private Yard
Fencing 
Back YardFenced
Lot Features 
Corner Lot
Patio And Porch 
DeckFront Porch
Road Frontage 
City Street
Roof 
Shingle
Windows/Doors 
Plantation Shutters
Community Features
Financing Terms Available 
CashConventional
Schools
School District
Unknown
Elementary School
Wake - Wiley Elementary
Middle School
Wake - Oberlin Middle
High School
Wake - Needham Broughton High
Listing courtesy of Frank DeRonja of Corcoran DeRonja Real Estate


Listings that are marked with an icon are provided courtesy of the Triangle MLS, Inc. of North Carolina, Internet Data Exchange Database. Copyright 2026 Triangle MLS, Inc. of North Carolina. All rights reserved.

Last checked: 2026-09-22 12:20 AM UTC

Neighborhood & Commute
Source: Walkscore
Disclosure: Community information and market data powered by Constellation Data Labs. Information is deemed reliable but not guaranteed.
Save
Ask
Tour
Hide
Share