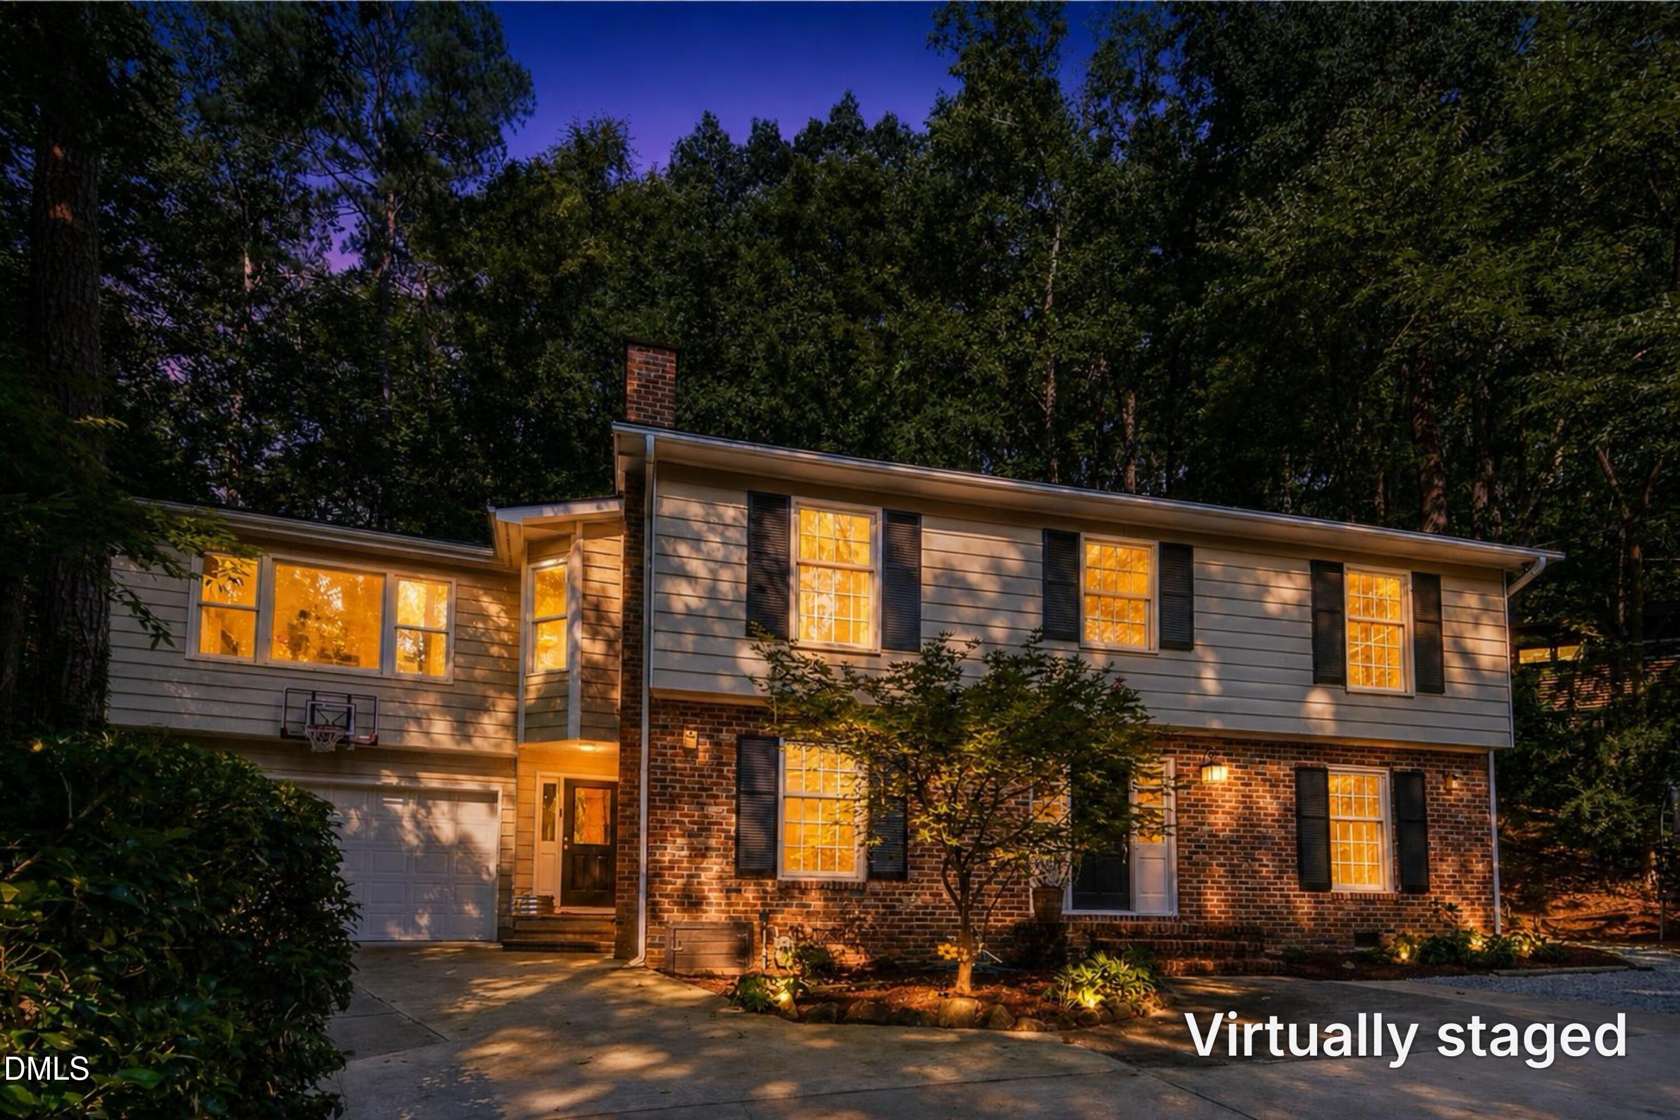
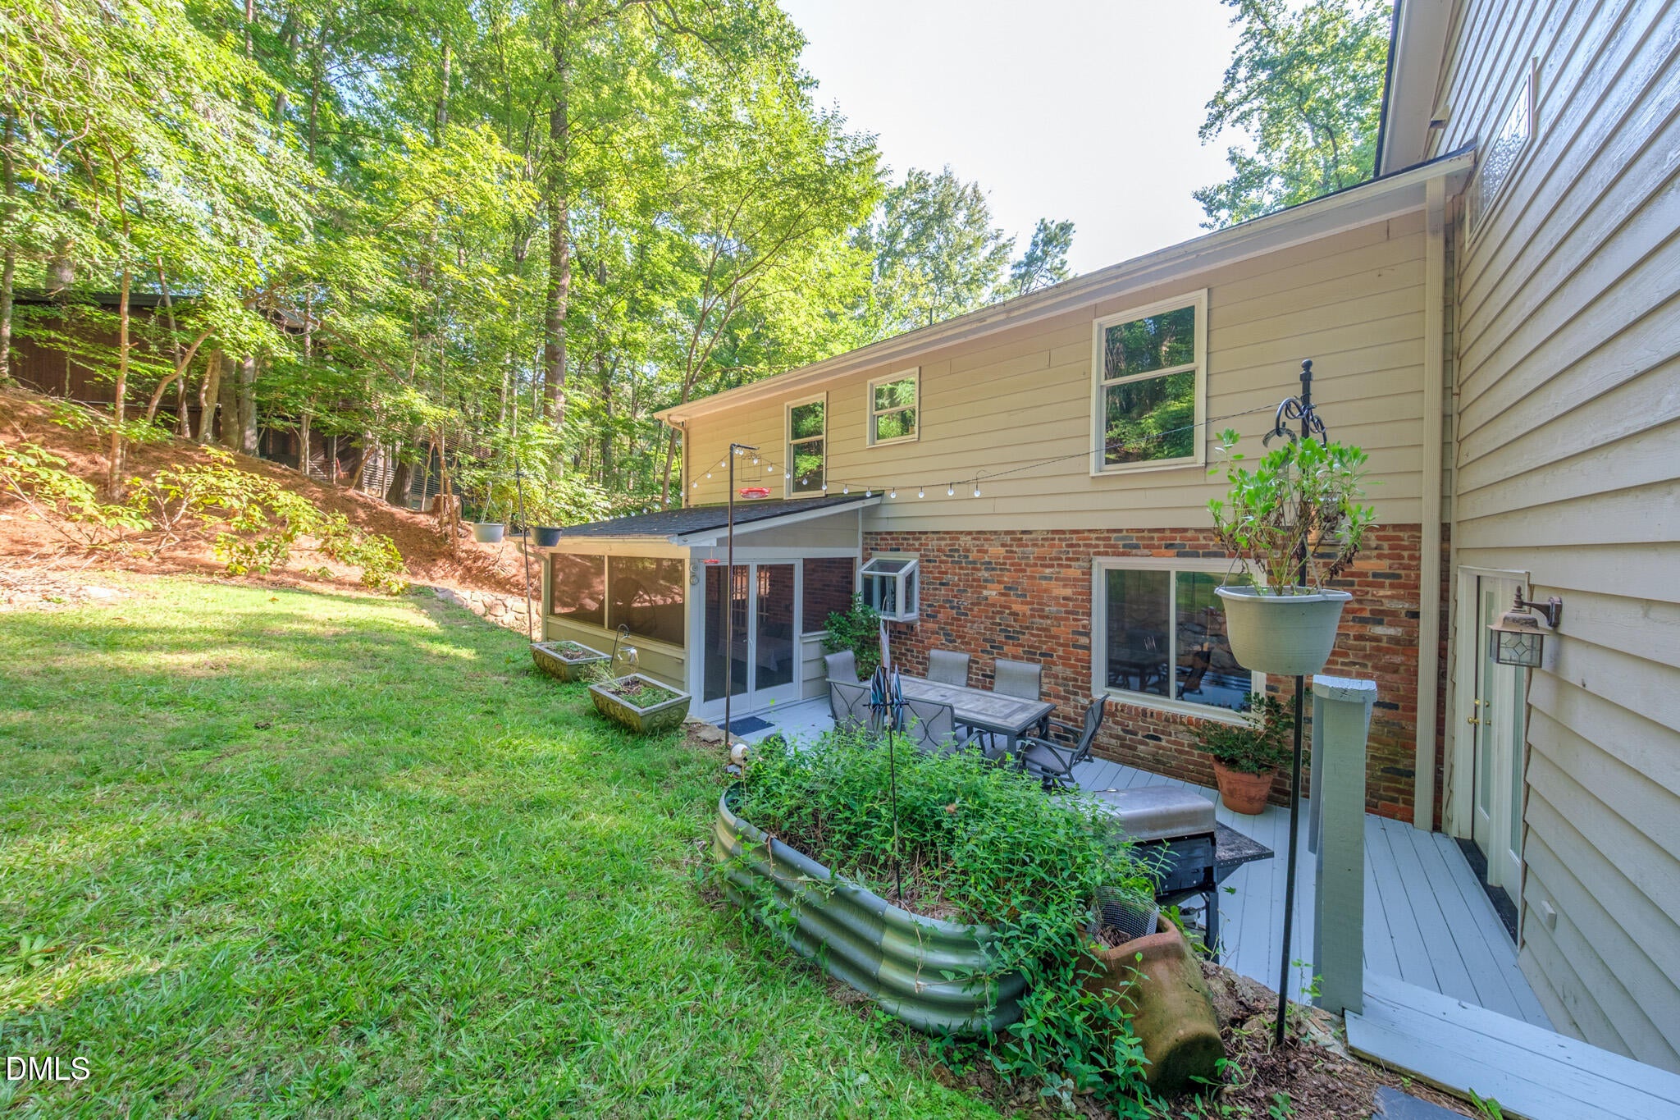
Beautiful home in the heart of the prestigious Lake Forest Neighborhood. Kayak on your private lake, fish, and swim from the sandy beach front park with playground and grills . Walk to shopping, grocery, restaurants, movie theatre. Take the "G" Bus, or bike to UNC/Downtown just a few minutes away. Duke University is only 15 minutes away. This beautiful home has a fully remodeled kitchen with quartz counters, stainless, 5 burner gas range, large eat-in island. Enjoy your large primary suite with a sitting area that opens to a back deck, fully renovated ensuite bath with a large soaking tub, and dual vanities. Primary bedroom also opens to an office in case you are working from home. Enjoy outdoor dining on your large back deck or just relax on your screen porch. New roof 2021, HVAC 2020-25, windows 2020. So beautifully updated home with completely renovated kitchen, 3.5 fully renovated bathrooms, 4 bedrooms, Office, hardwood floors, screen porch, decks, 2 car garage with universal charging station and in the East Chapel Hill school district!
Save
Ask
Tour
Hide
Share
Listing Snapshot
Price
$849,000
Days On Site
17 Days
Bedrooms
4
Inside Area (SqFt)
2,972 sqft
Total Baths
4
Full Baths
3
Partial Baths
1
Lot Size
0.53 Acres
Year Built
1967
MLS® Number
10191224
Status
Pending
Property Tax
$10,031.07
HOA/Condo/Coop Fees
$62.5 monthly
Sq Ft Source
N/A
Friends & Family
React
Comment
Invite
No Comments Yet
Did you know? You can invite friends and family to your search. They can join your search, rate and discuss listings with you.
Recent Activity
a week ago
Listing updated with changes from the MLS®
a week ago
Status changed to Pending
3 weeks ago
Listing first seen on site
General Features
Acres
0.53
Attached Garage
Yes
Disclosures
Lead Based PaintSeller Disclosure
Garage
Yes
Garage Spaces
2
Parking
AttachedGarage
Property Sub Type
Single Family Residence
Sewer
Public Sewer
Special Circumstances
Standard
SqFt Above
2972
SqFt Total
2972
Style
Traditional
Utilities
Cable ConnectedElectricity ConnectedNatural Gas ConnectedWater Connected
Water Source
Public
Zoning
R-1
Interior Features
Appliances
Gas CooktopGas Water HeaterMicrowaveRefrigeratorStainless Steel Appliance(s)Washer/Dryer StackedWater HeaterOven
Basement
Crawl Space
Cooling
Central Air
Fireplace
Yes
Fireplace Features
Living RoomMasonryWood Burning Stove
Fireplaces
1
Flooring
CarpetHardwoodTile
Interior
Breakfast BarBookcasesDouble VanityEat-in KitchenHigh Speed InternetKitchen IslandOpen FloorplanSoaking Tub
Laundry Features
In Hall
Window Features
Double Pane Windows
Bedroom 2
Dimensions - 13.0 x 11.0Level - Second
Bedroom 3
Dimensions - 13.0 x 12.0Level - Second
Bedroom 4
Dimensions - 17.0 x 11.0Level - SecondDescription - Ensuite bathroom
Dining Room
Dimensions - 12.0 x 13.0Level - Main
Entrance Hall
Dimensions - 12.0 x 7.0Level - Main
Family Room
Dimensions - 13.0 x 25.0Level - MainDescription - opens to screen porch
Kitchen
Dimensions - 13.0 x 13.0Level - Main
Living Room
Dimensions - 12.0 x 12.0Level - Main
Master Bedroom
Dimensions - 25.0 x 18.0Level - Second
Office
Dimensions - 13.0 x 10.0Level - Second
Save
Ask
Tour
Hide
Share
Exterior Features
Construction Details
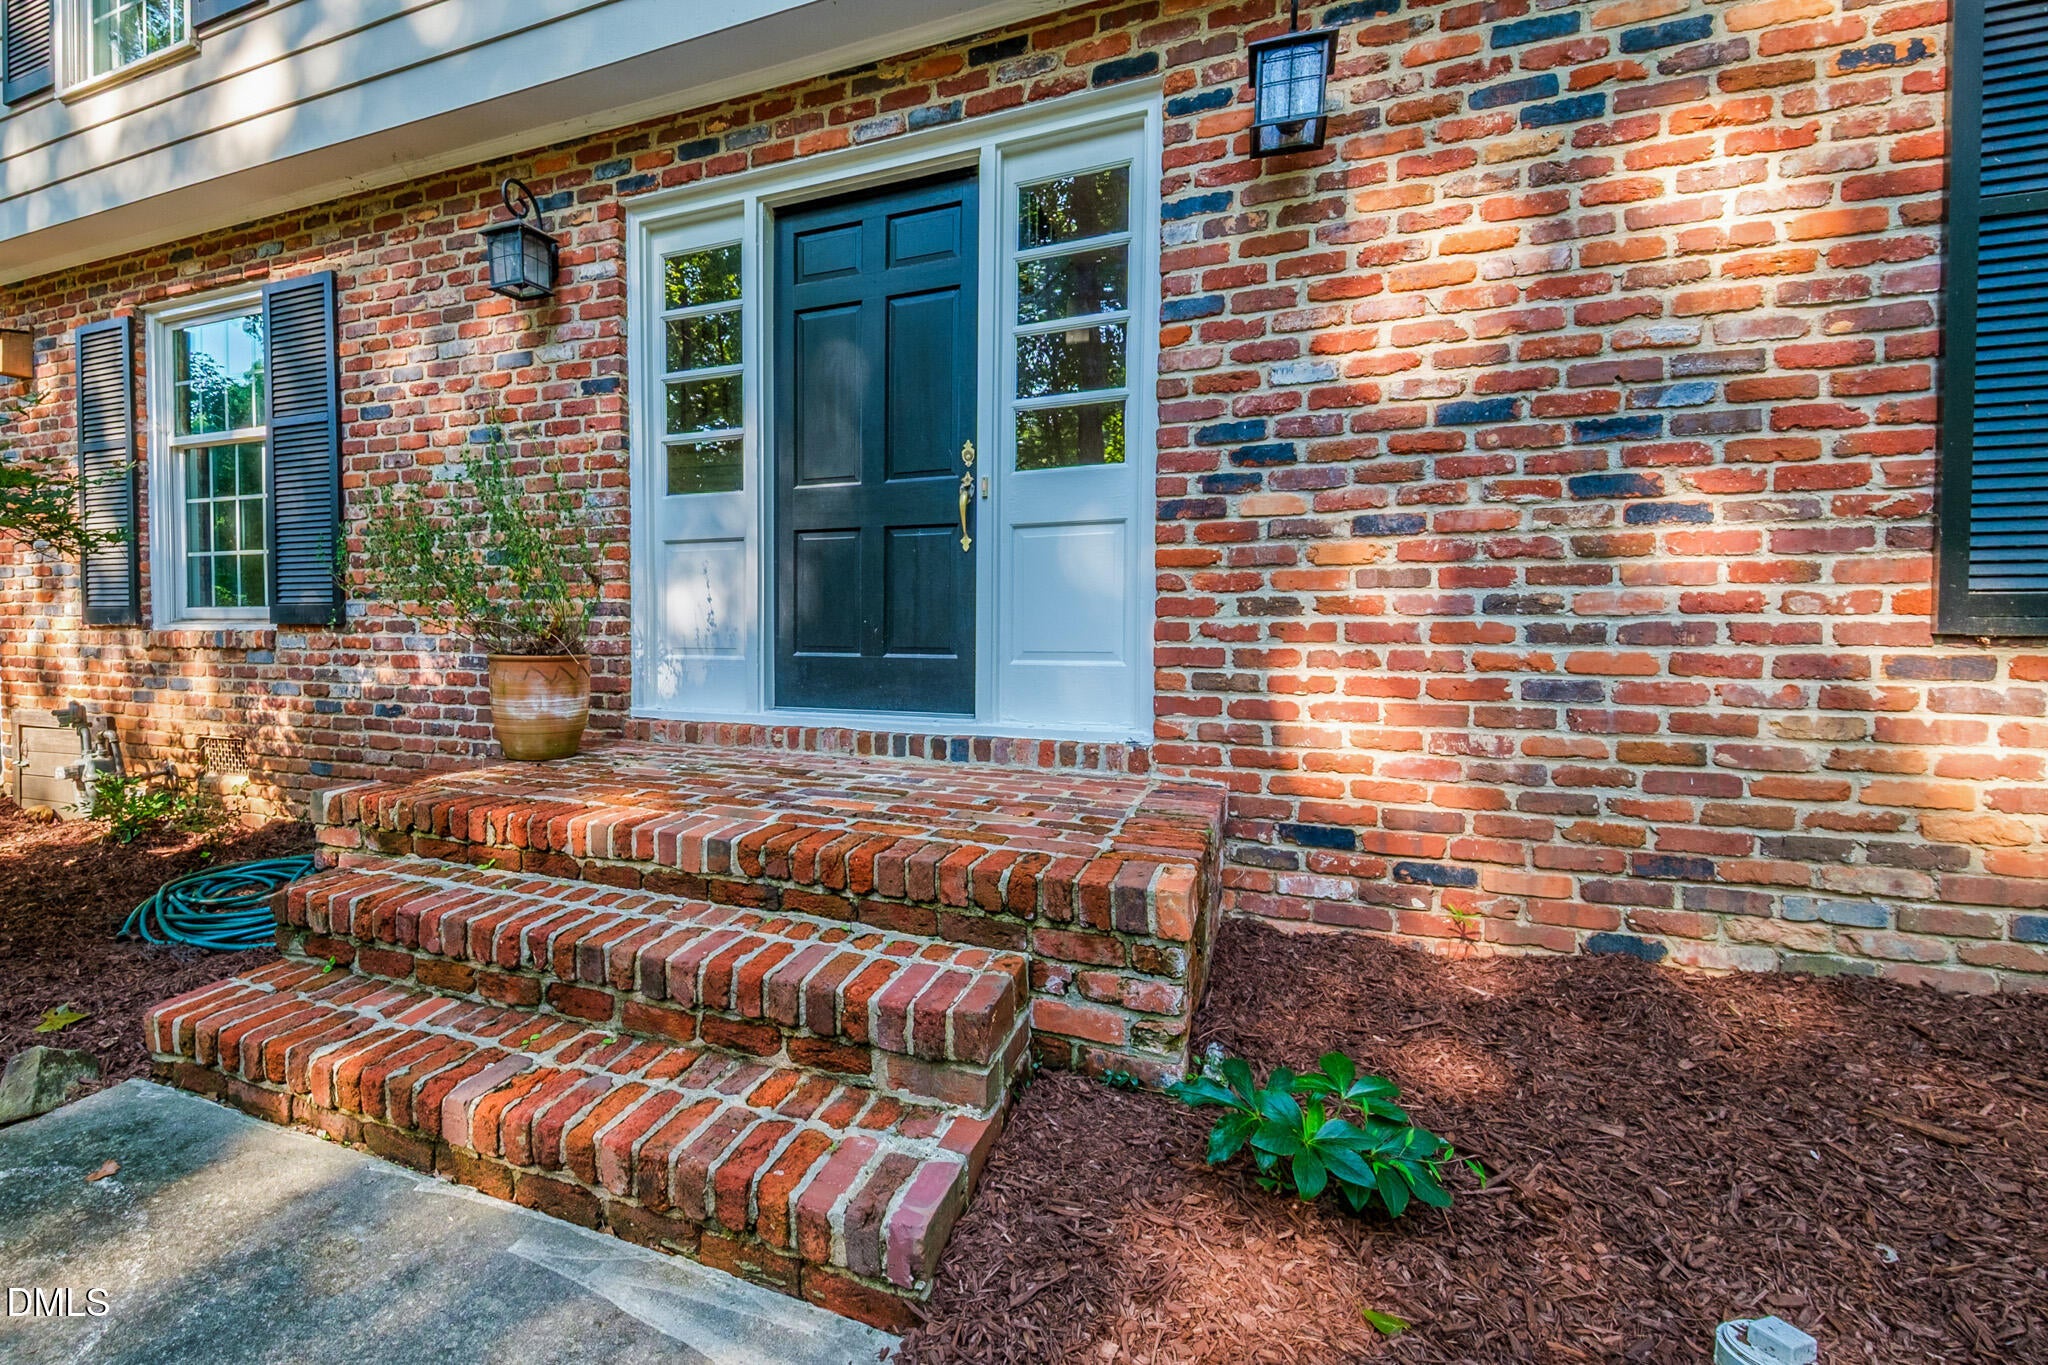
Brick
Exterior
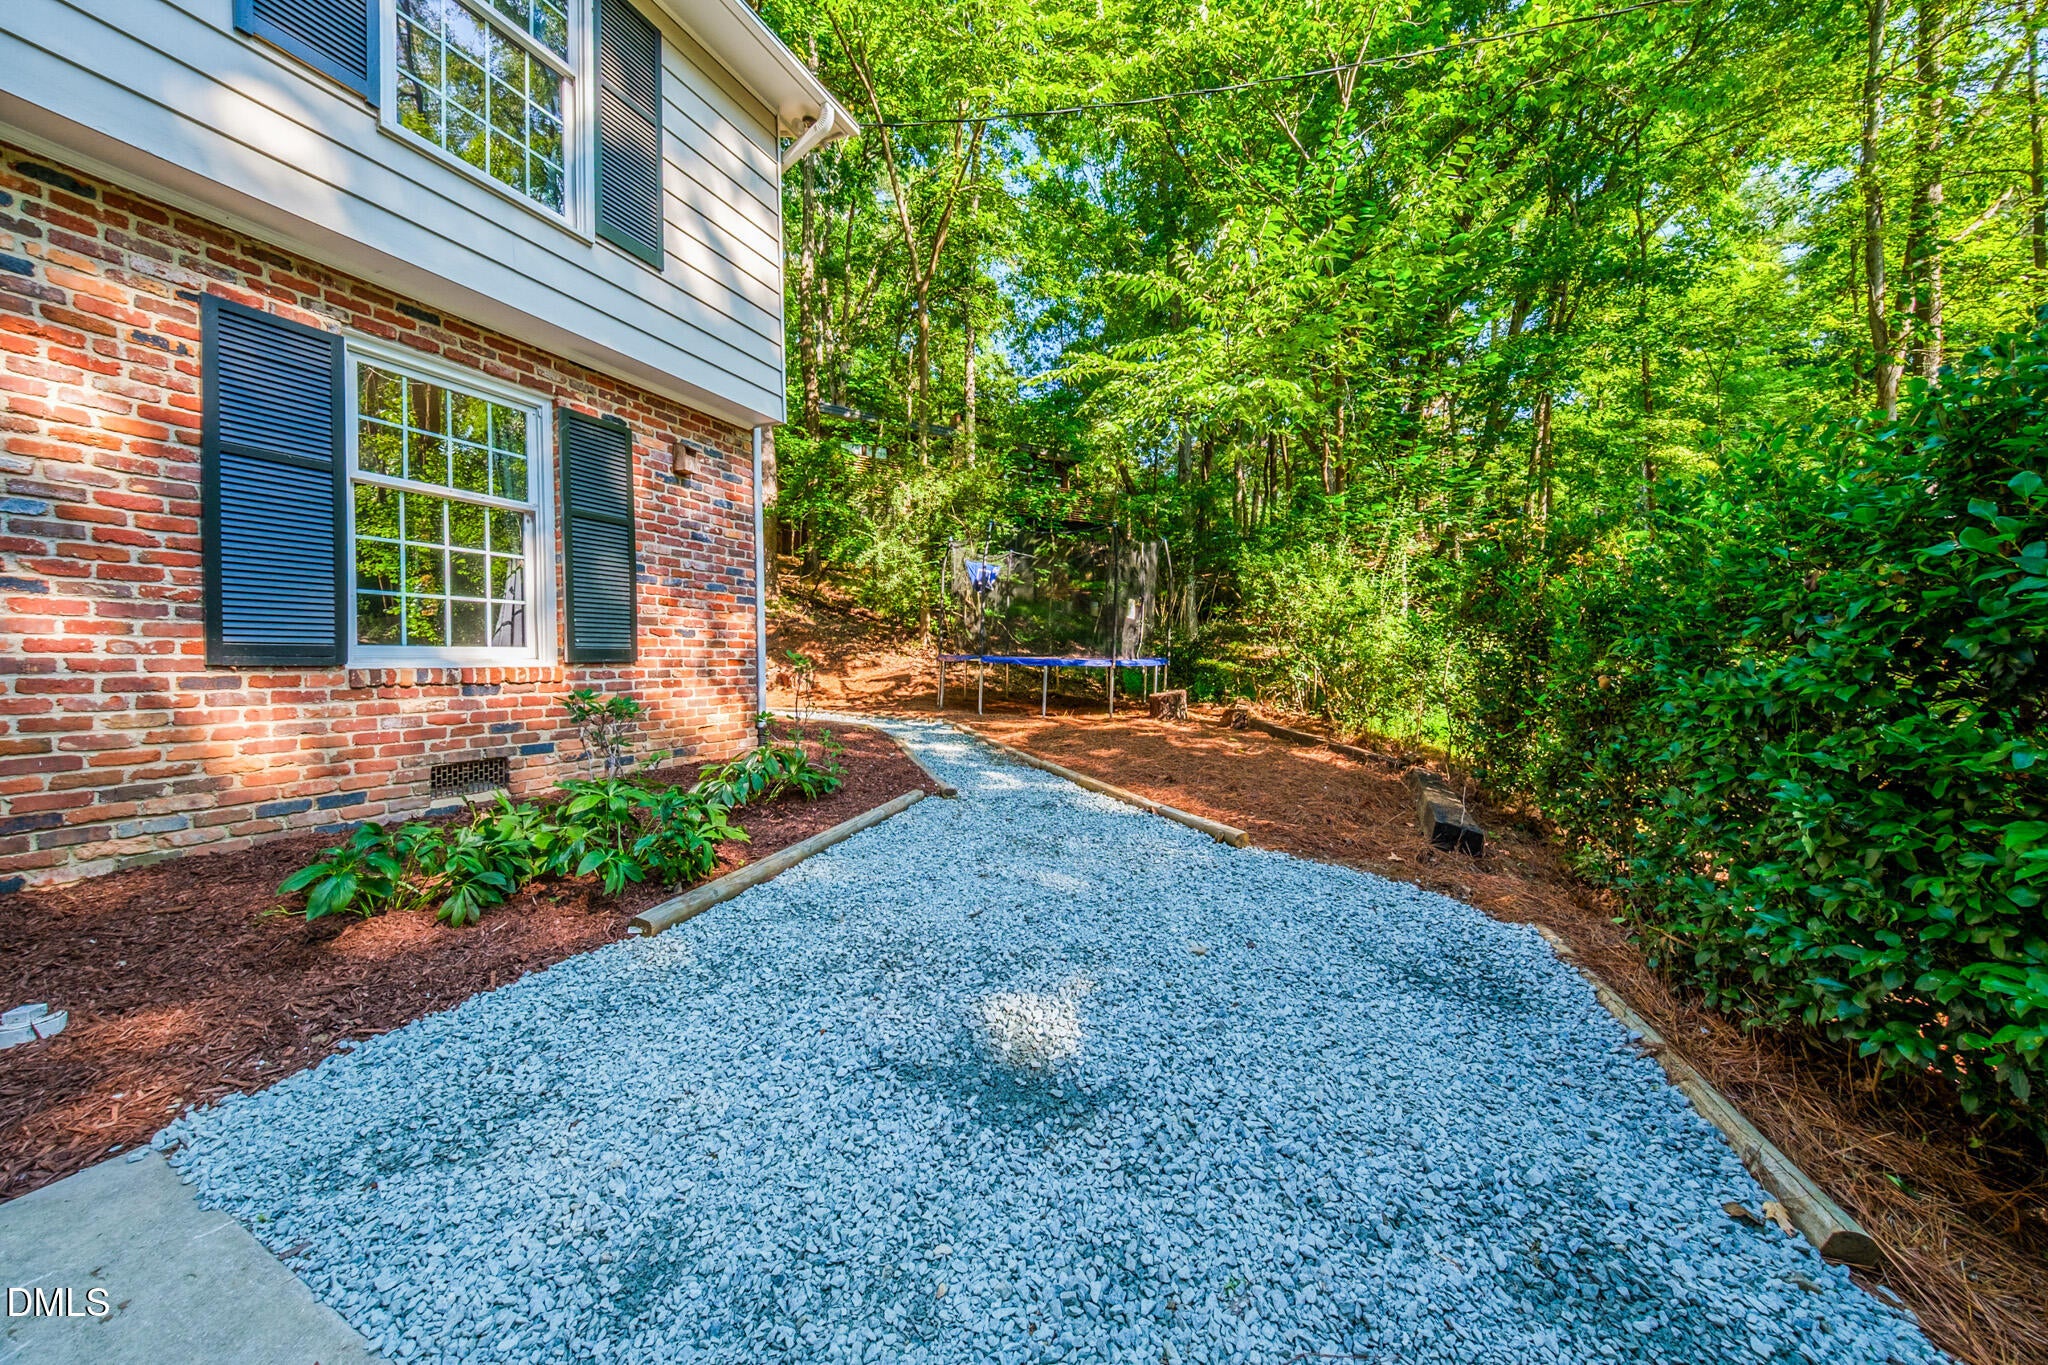
BalconyPrivate Yard
Lot Features
Few Trees
Other Structures
Shed(s)
Patio And Porch
DeckPorch
Road Frontage
City Street
Roof
Shingle
Windows/Doors
Double Pane Windows
Community Features
Association Amenities
Beach AccessPicnic AreaPlaygroundRV/Boat Storage
Association Fee
$750.0
Association Fee Frequency
Annually
Community Features
FishingLakeParkPlaygroundSidewalks
Financing Terms Available
CashConventional
Schools
School District
Unknown
Elementary School
Chapel Hill Carrboro - Estes Hills Elementary Scho
Middle School
Chapel Hill Carrboro - Guy B Phillips Middle Schoo
High School
Chapel Hill Carrboro - East Chapel Hill High Schoo
Listing courtesy of Russell Cole of Long & Foster Real Estate INC
Listings that are marked with an icon are provided courtesy of the Triangle MLS, Inc. of North Carolina, Internet Data Exchange Database. Copyright 2026 Triangle MLS, Inc. of North Carolina. All rights reserved.
Last checked: 2026-09-26 02:03 AM UTC
Neighborhood & Commute
Source: Walkscore
Disclosure: Community information and market data powered by Constellation Data Labs. Information is deemed reliable but not guaranteed.


Did you know? You can invite friends and family to your search. They can join your search, rate and discuss listings with you.