
Save
Ask
Tour
Hide
$335,000
39 Days On Site
5328 Seaspray LaneRaleigh, NC 27610
For Sale|Single Family Residence|Active
3
Beds
3
Total Baths
2
Full Baths
1
Partial Bath
2,085
SqFt
$161
/SqFt
2002
Built
Subdivision:
Summer Place
County:
Wake
Call Now: 919-404-SHOW
Is this the listing for you? We can help make it yours.
919-404-SHOW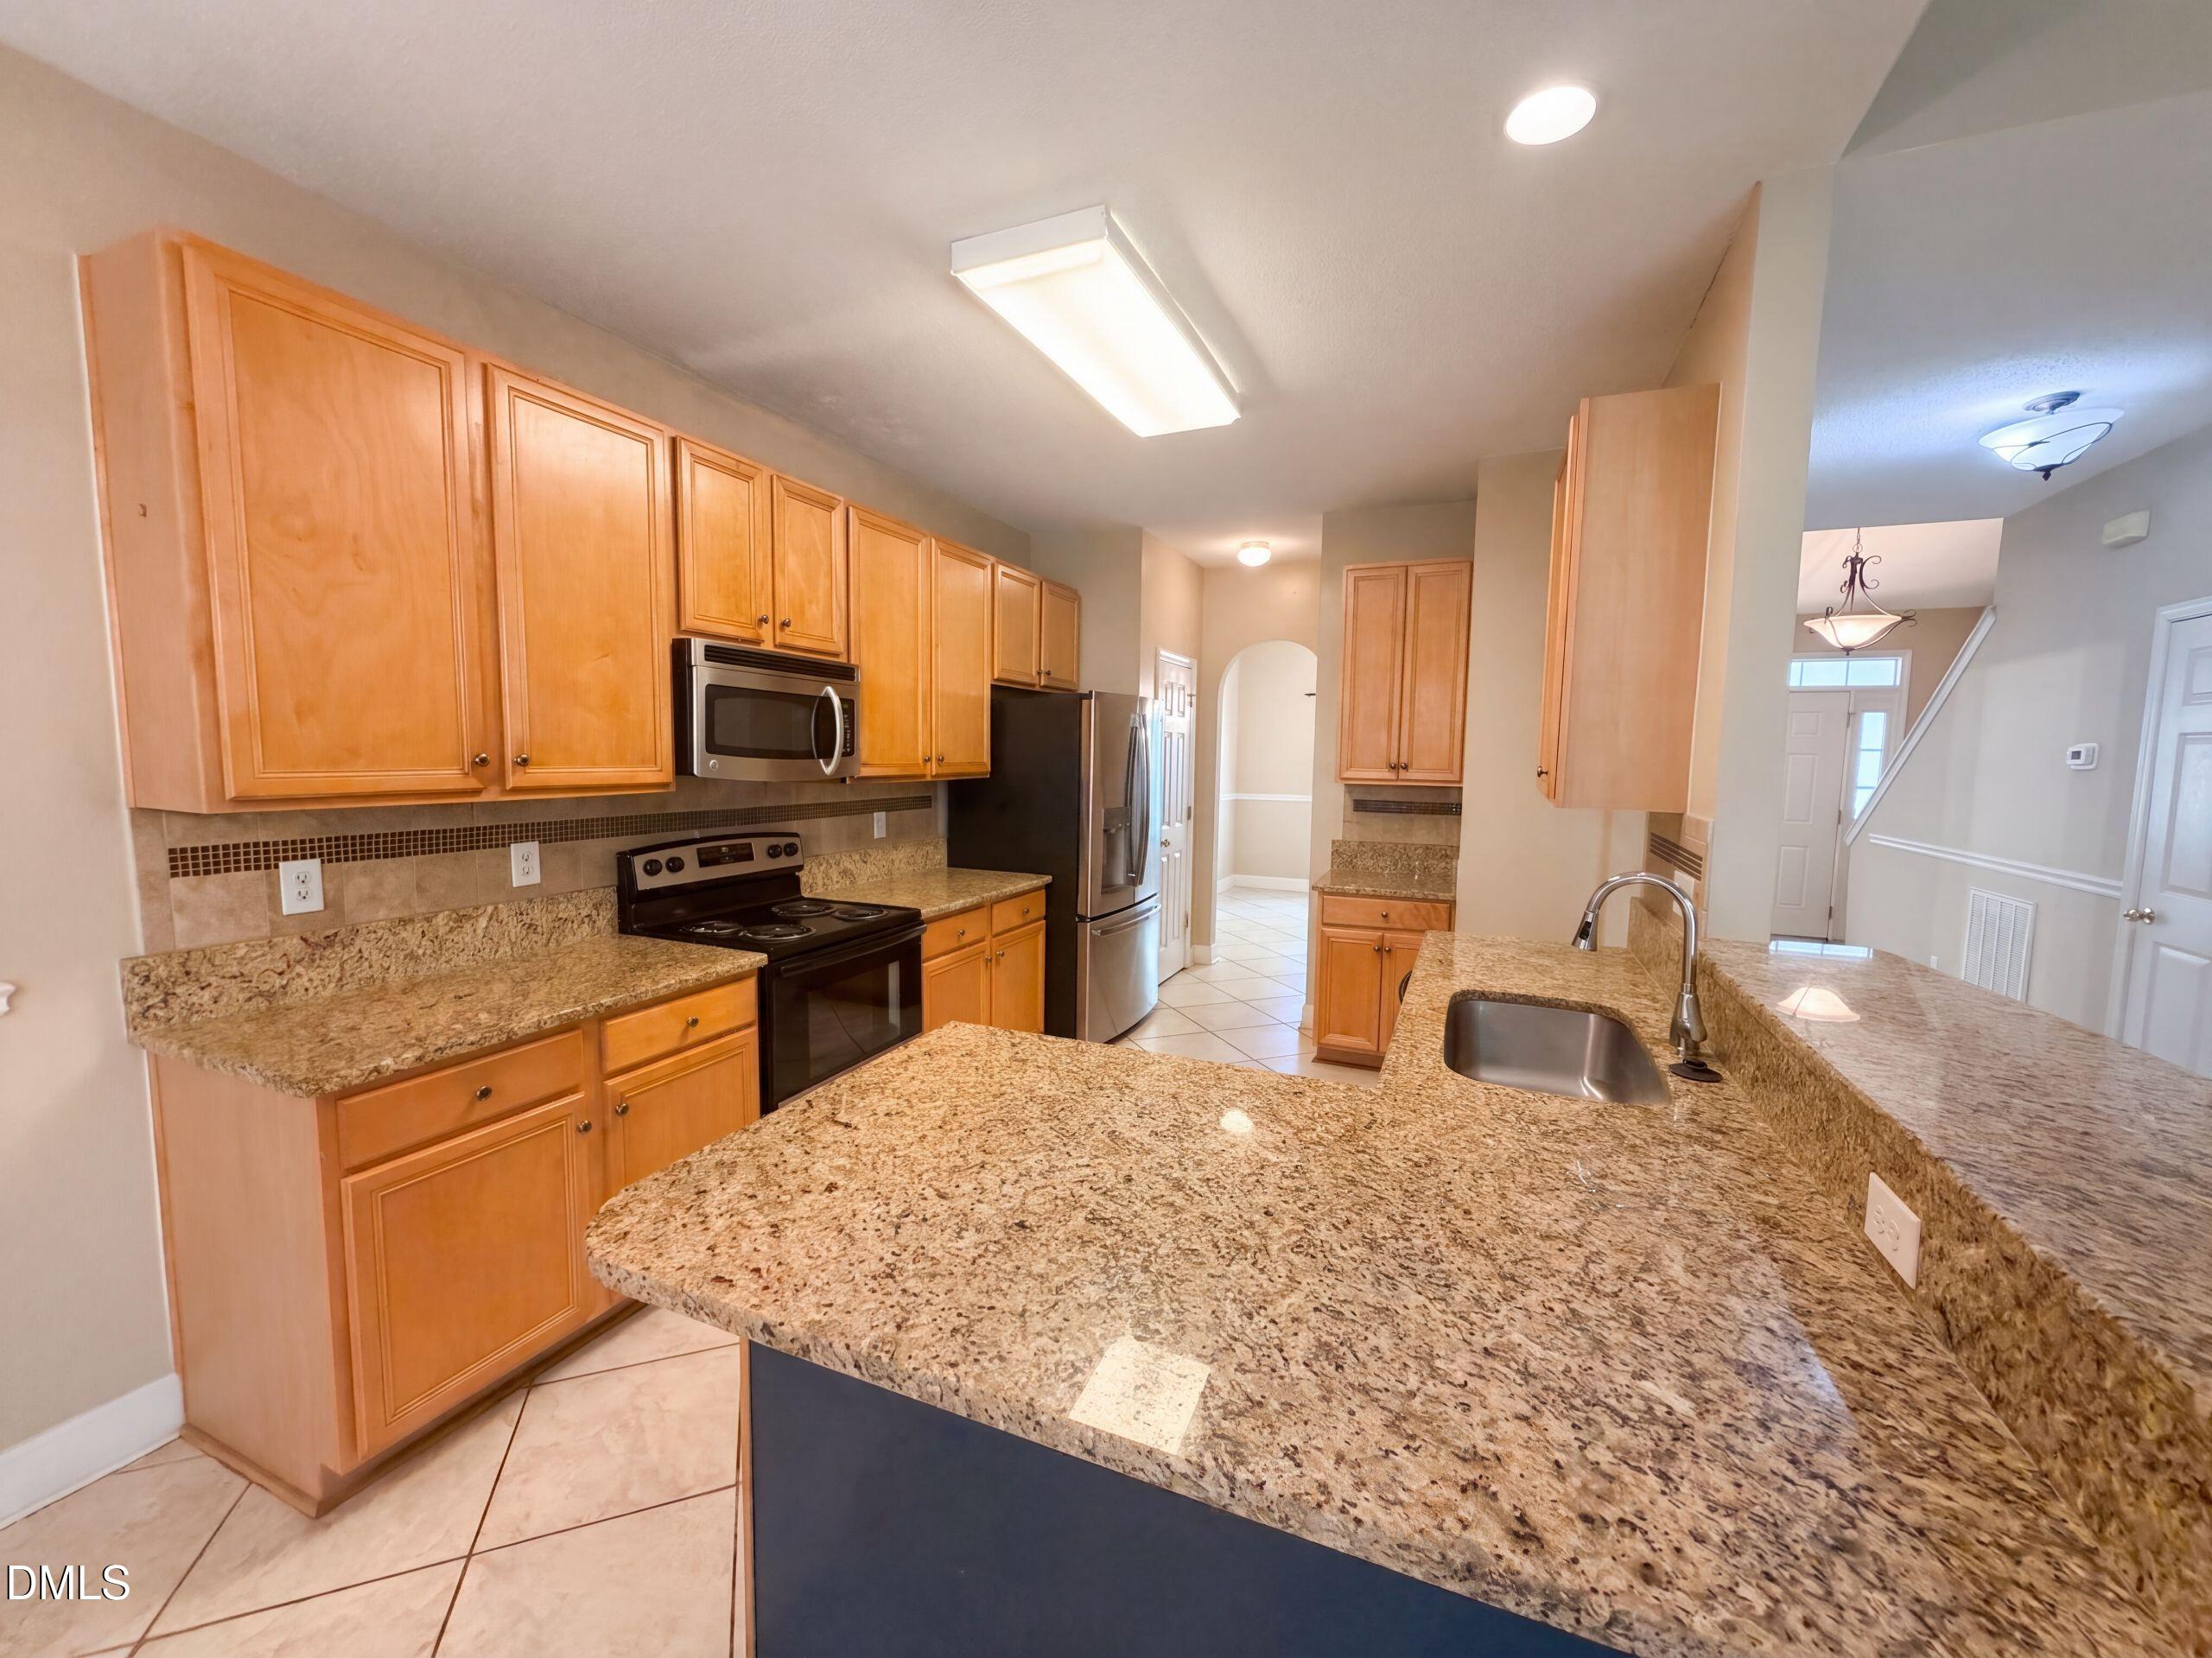
Save
Ask
Tour
Hide
Mortgage Calculator
Monthly Payment (Est.)
Enter an interest rate to see your estimated monthly payment.Calculator powered by Showcase IDX, a Constellation1 Company. Copyright ©2026 Information is deemed reliable but not guaranteed.
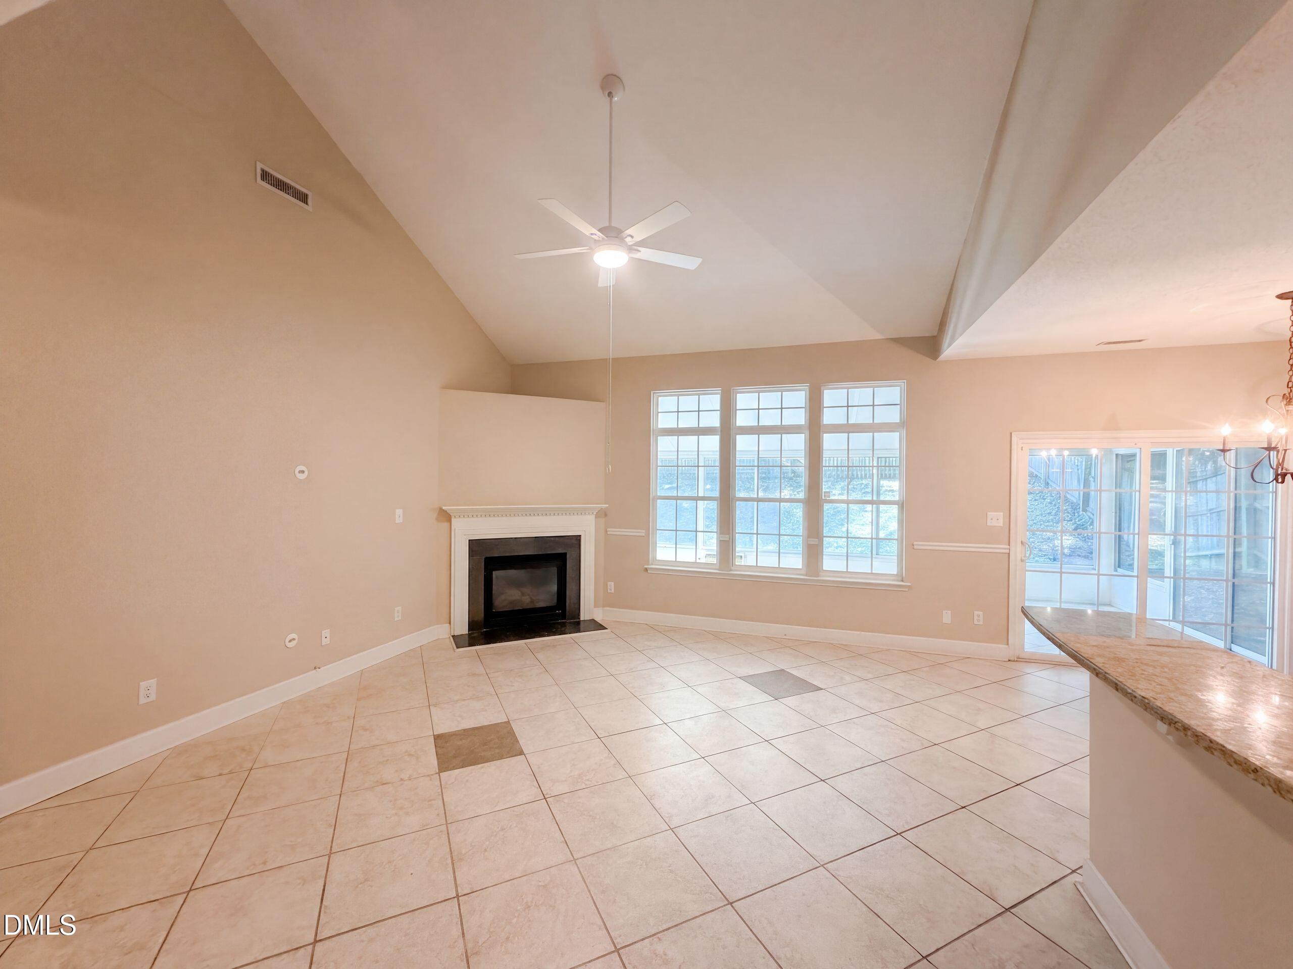
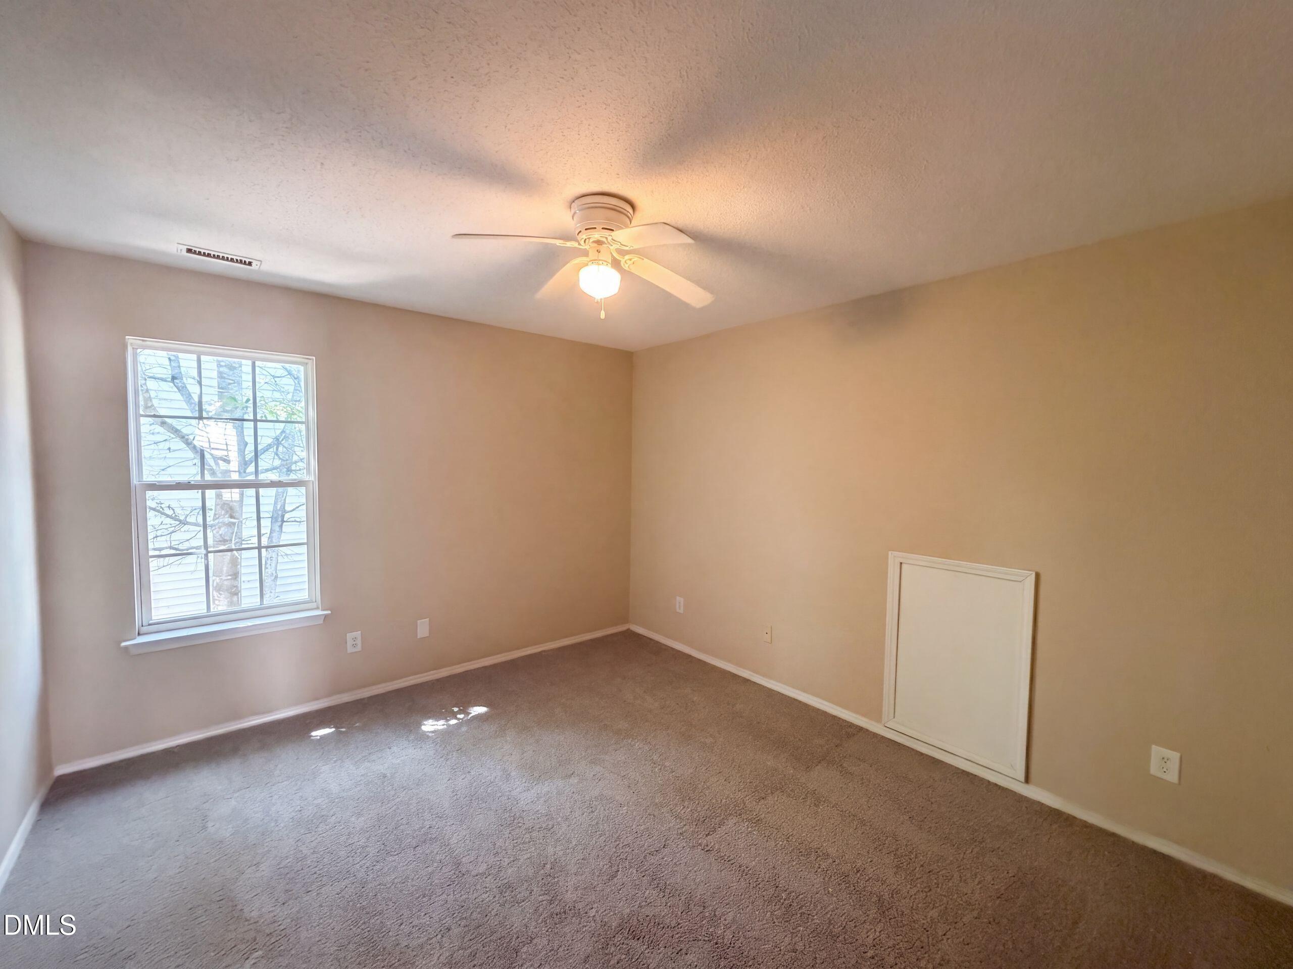
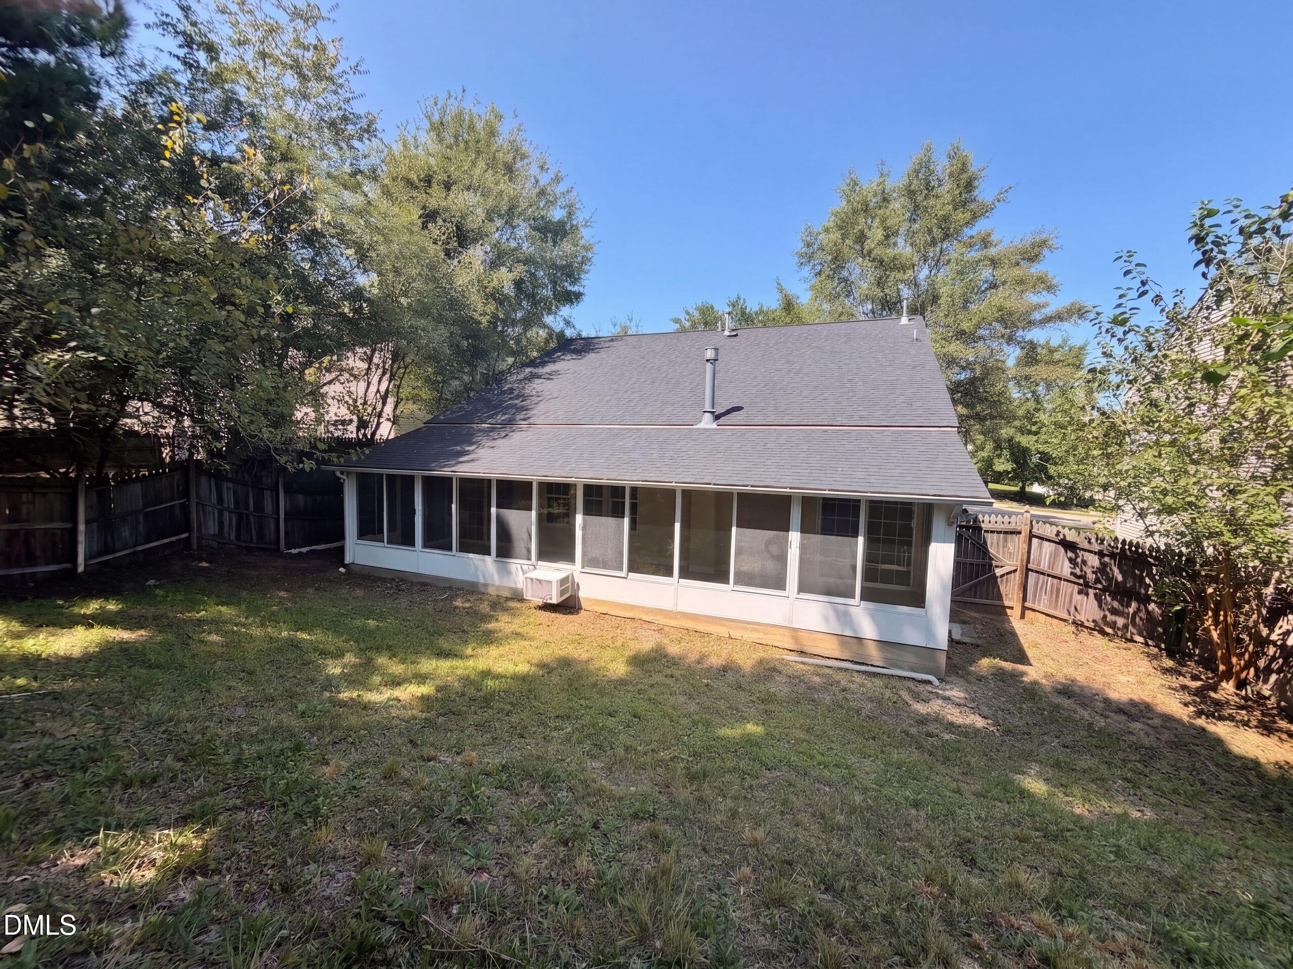
This Raleigh home has a practical two-story layout with refreshed finishes and inviting indoor-outdoor spaces. The kitchen features warm cabinetry, stone-look counters, stainless steel appliances, and a breakfast bar that connects to the dining area. Nearby living spaces include bright windows, a fireplace, and access toward the rear patio. Multiple bedrooms provide flexible space for sleeping, work, or hobbies, while the baths include clean vanities and tub or shower areas. Recent HVAC replacement, new carpet, partial interior paint, sliding door work, pressure washing, landscaping, and cleaning support a well-kept presentation. A covered patio, fenced yard, and attached garage add everyday function.
Save
Ask
Tour
Hide
Listing Snapshot
Price
$335,000
Days On Site
39 Days
Bedrooms
3
Inside Area (SqFt)
2,085 sqft
Total Baths
3
Full Baths
2
Partial Baths
1
Lot Size
0.17 Acres
Year Built
2002
MLS® Number
10191216
Status
Active
Property Tax
$3,692.42
HOA/Condo/Coop Fees
$56.67 monthly
Sq Ft Source
N/A
Friends & Family
Recent Activity
| a month ago | Listing first seen on site | |
| a month ago | Listing updated with changes from the MLS® |
General Features
Acres
0.17
Attached Garage
Yes
Foundation
Slab
Garage
Yes
Garage Spaces
2
Levels
Two
Parking
AttachedGarage
Parking Spaces
4
Property Sub Type
Single Family Residence
Sewer
Public Sewer
Special Circumstances
Standard
SqFt Above
2085
SqFt Total
2085
Style
Transitional
Water Source
Public
Interior Features
Cooling
Central Air
Fireplace
Yes
Fireplace Features
Gas
Fireplaces
1
Flooring
CarpetTile
Heating
Central
Main Level Bedrooms
1
Master Bedroom
Level - First
Save
Ask
Tour
Hide
Exterior Features
Construction Details
BrickVinyl Siding
Roof
CompositionShingle
Community Features
Association Fee
$170.0
Association Fee Frequency
Quarterly
Financing Terms Available
CashConventionalVA Loan
Schools
School District
Unknown
Elementary School
Wake - Rogers Lane Elementary School
Middle School
Catawba - River Bend Middle
High School
Durham - Durham Early College of Health Sciences
Listing courtesy of Thomas Ladane Shoupe of Opendoor Brokerage LLC

Listings that are marked with an icon are provided courtesy of the Triangle MLS, Inc. of North Carolina, Internet Data Exchange Database. Copyright 2026 Triangle MLS, Inc. of North Carolina. All rights reserved.
Last checked: 2026-10-18 12:18 AM UTC
Listings that are marked with an icon are provided courtesy of the Triangle MLS, Inc. of North Carolina, Internet Data Exchange Database. Copyright 2026 Triangle MLS, Inc. of North Carolina. All rights reserved.
Last checked: 2026-10-18 12:18 AM UTC
Neighborhood & Commute
Source: Walkscore
Disclosure: Community information and market data powered by Constellation Data Labs. Information is deemed reliable but not guaranteed.
Save
Ask
Tour
Hide