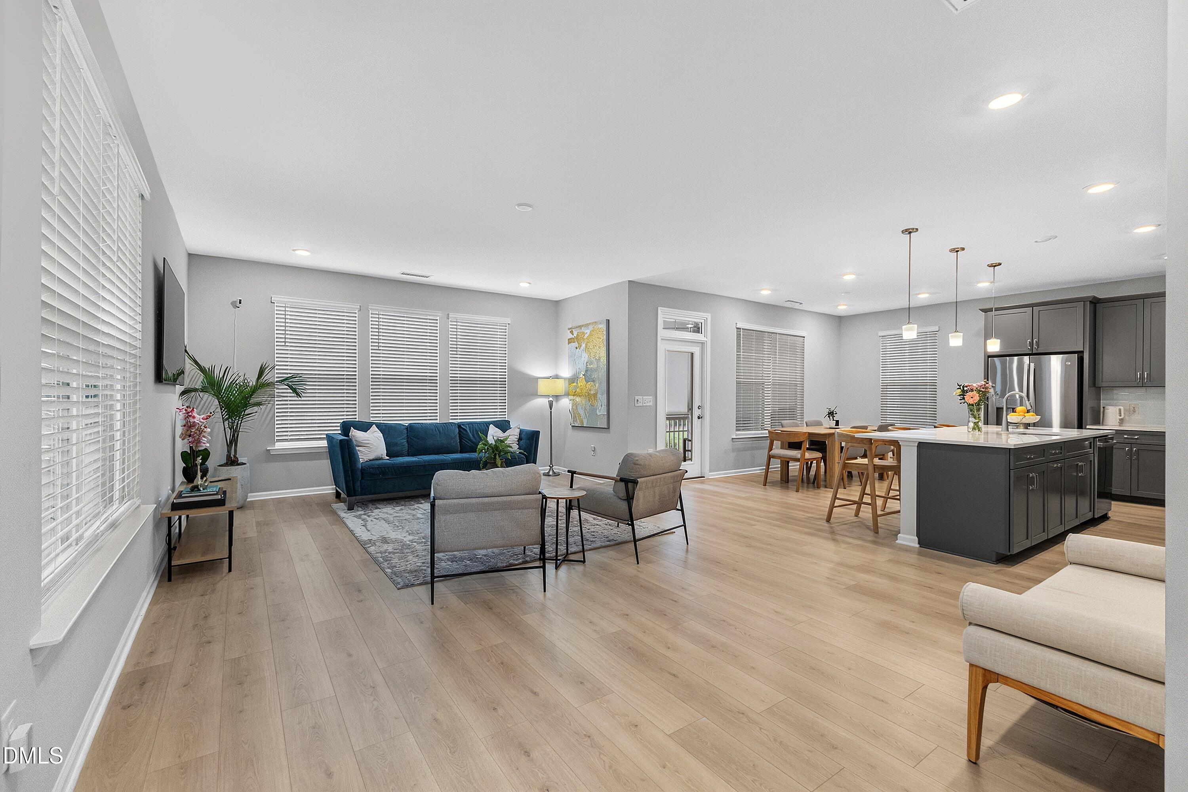
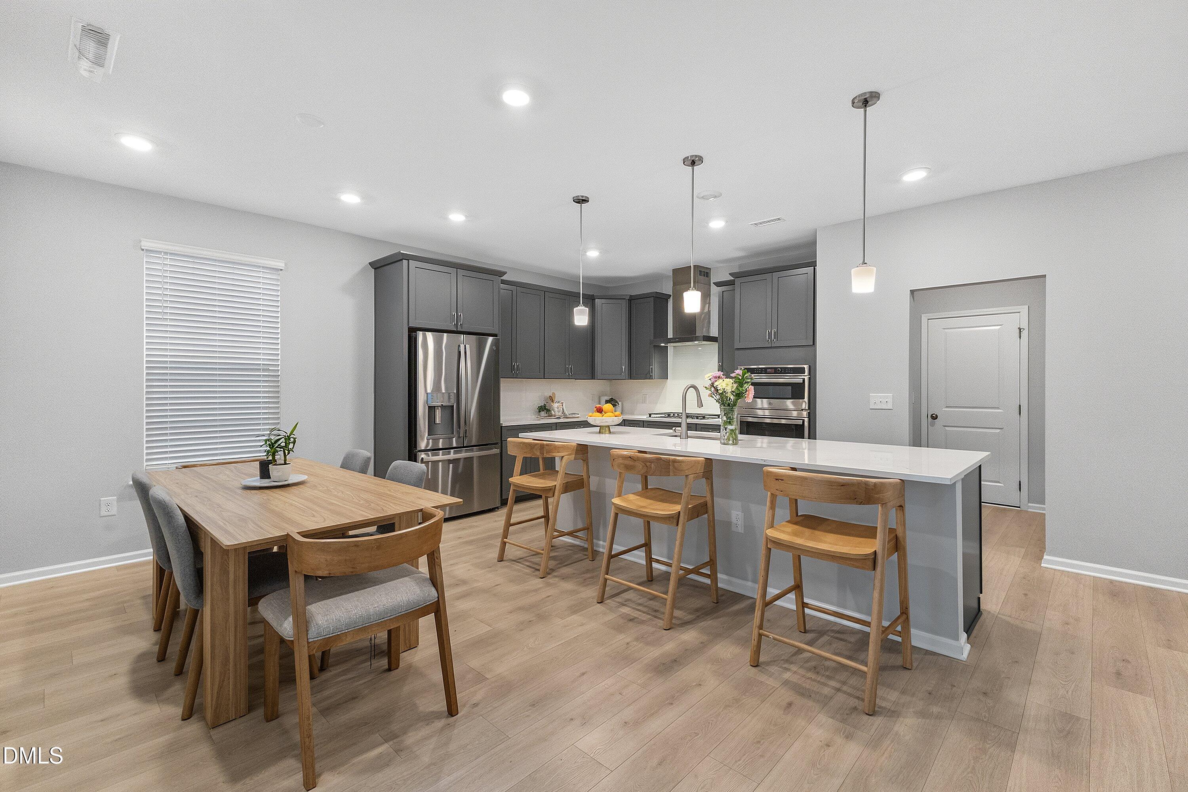
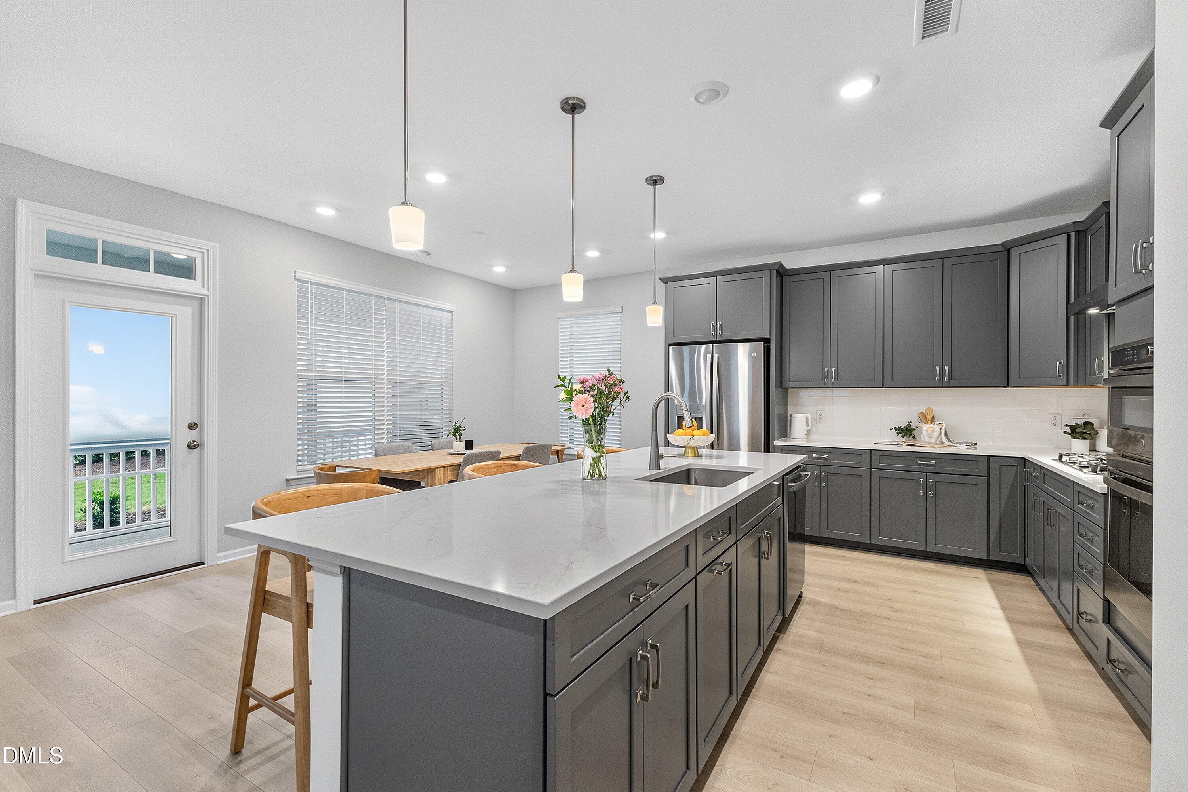
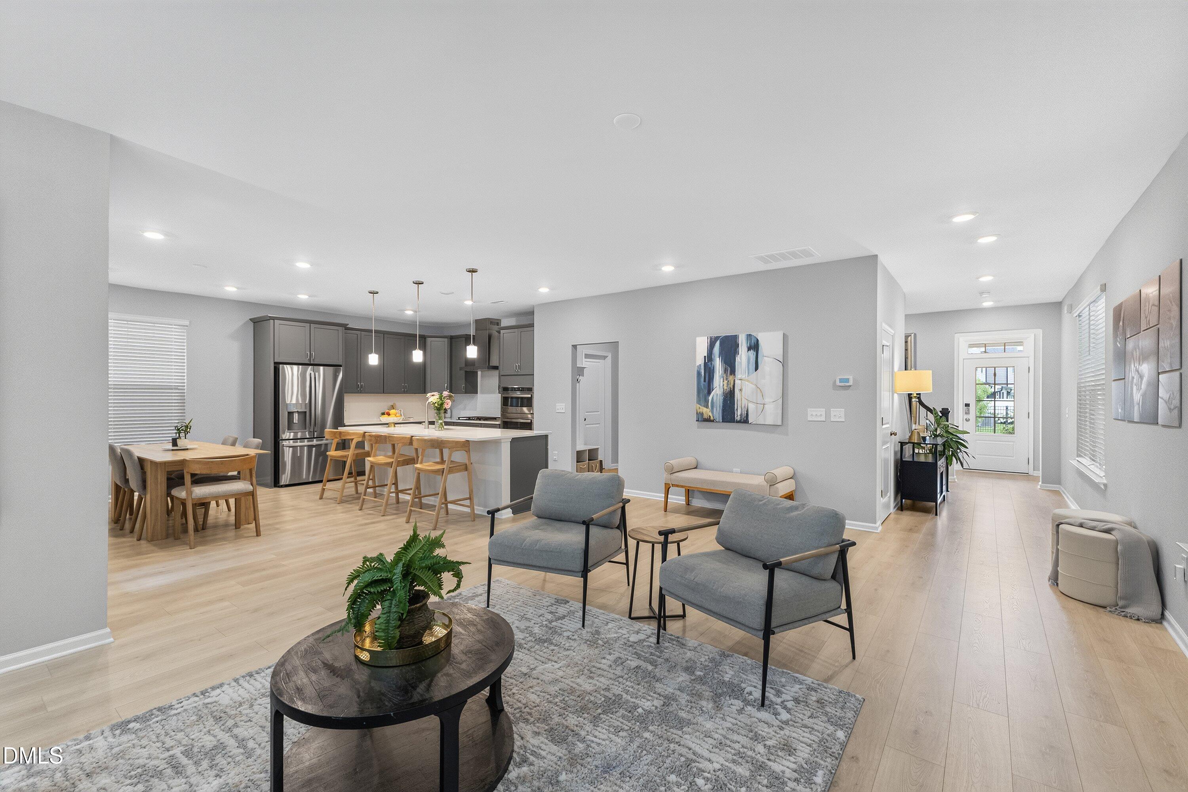
Like New! This exceptionally spacious and beautifully appointed residence in the highly sought-after North Ridge Pointe community ofNorth Raleigh offers 6 bedrooms and 4 full bathrooms, an open and airy floor plan, flexible living spaces, and upscale finishes throughout. The bright, airy, open-concept design features LVP flooring throughout the first floor, including a private Guest/In-LawSuite that can also serve as a home office. The stunning gourmet kitchen showcases stainless steel appliances, a gas cooktop,quartz countertops, an oversized island, abundant cabinetry, an extra-large pantry, and a convenient drop zone, opening seamlesslyto the spacious living and dining areas. Beautiful oak stair treads, 9-foot ceilings, generously sized bedrooms, and stylish bathrooms continue the upscale feel. The impressive primary suite features a large walk-in closet and a luxurious oversized tiled shower. The finished third floor provides exceptional flexibility and includes a full bathroom. This private level can serve as an additional bedroom, guest suite, theater or media room, playroom, home gym, or recreation area. An additional flex room is ideal for a home office, study, or hobby space. The location is exceptionally desirable and hard to beat. Directly across from North Ridge, a prestigious golf course community known for its luxury estate homes, this home is offering easy access to RTP and Downtown Raleigh. Enjoy nearby shopping, dining, and entertainment at Lafayette Village, North Hills, and Whole Foods, along with outdoor recreation at Shelley LakePark, nearby walking trails, and the Neuse River Trail.
Save
Ask
Tour
Hide
Share
Listing Snapshot
Price
$649,000
Days On Site
0 Days
Bedrooms
6
Inside Area (SqFt)
3,171 sqft
Total Baths
4
Full Baths
4
Partial Baths
N/A
Lot Size
0.09 Acres
Year Built
2025
MLS® Number
10191214
Status
Active
Property Tax
$5,783.48
HOA/Condo/Coop Fees
$155 monthly
Sq Ft Source
N/A
Friends & Family
React
Comment
Invite
No Comments Yet
Did you know? You can invite friends and family to your search. They can join your search, rate and discuss listings with you.
Recent Activity
7 hours ago
Listing first seen on site
7 hours ago
Listing updated with changes from the MLS®
General Features
Acres
0.09
Attached Garage
Yes
Disclosures
Seller Disclosure
Foundation
Slab
Garage
Yes
Garage Spaces
2
Levels
Two
Parking
AttachedGarageGarage Faces Front
Property Sub Type
Single Family Residence
Security
Carbon Monoxide Detector(s)Smoke Detector(s)
Sewer
Public Sewer
Special Circumstances
Standard
SqFt Above
3171
SqFt Total
3171
Style
Modern
Utilities
Electricity ConnectedNatural Gas ConnectedSewer ConnectedWater Connected
Water Source
Public
Zoning
R-10
Interior Features
Appliances
ENERGY STAR Qualified AppliancesENERGY STAR Qualified DishwasherENERGY STAR Qualified RefrigeratorENERGY STAR Qualified WasherENERGY STAR Qualified DryerFree-Standing Gas RangeFree-Standing RefrigeratorGas Water HeaterIce MakerENERGY STAR Qualified Water Heater
Dimensions - 15.7 x 12.9Level - ThirdDescription - Bedroom 6 / Media Room
Dining Room
Dimensions - 8.0 x 16.7Level - Main
Family Room
Dimensions - 22.8 x 15.2Level - Main
Kitchen
Dimensions - 15.5 x 11.3Level - Main
Laundry
Dimensions - 8.7 x 5.5Level - SecondDescription - with closet & Sink
Master Bedroom
Dimensions - 16.3 x 13.7Level - Second
Office
Dimensions - 11.4 x 5.6Level - Third
Other
Dimensions - 16.0 x 7.7Level - MainDescription - Screened Porch
Save
Ask
Tour
Hide
Share
Exterior Features
Construction Details
Brick VeneerFiber Cement
Lot Features
LandscapedLevel
Patio And Porch
CoveredRear PorchScreened
Roof
Shingle
Windows/Doors
BlindsLow Emissivity WindowsScreens
Community Features
Association Amenities
LandscapingMaintenance Grounds
Association Fee
$155.0
Association Fee Frequency
Monthly
Financing Terms Available
CashConventional
Roads
Asphalt
Schools
School District
Unknown
Elementary School
Wake - North Ridge Elementary
Middle School
Wake - West Millbrook Middle
High School
Wake - Millbrook High
Listing courtesy of Angnes Lam of Universal Realty
Listings that are marked with an icon are provided courtesy of the Triangle MLS, Inc. of North Carolina, Internet Data Exchange Database. Copyright 2026 Triangle MLS, Inc. of North Carolina. All rights reserved.
Last checked: 2026-09-08 10:16 AM UTC
Neighborhood & Commute
Source: Walkscore
Disclosure: Community information and market data powered by Constellation Data Labs. Information is deemed reliable but not guaranteed.


Did you know? You can invite friends and family to your search. They can join your search, rate and discuss listings with you.