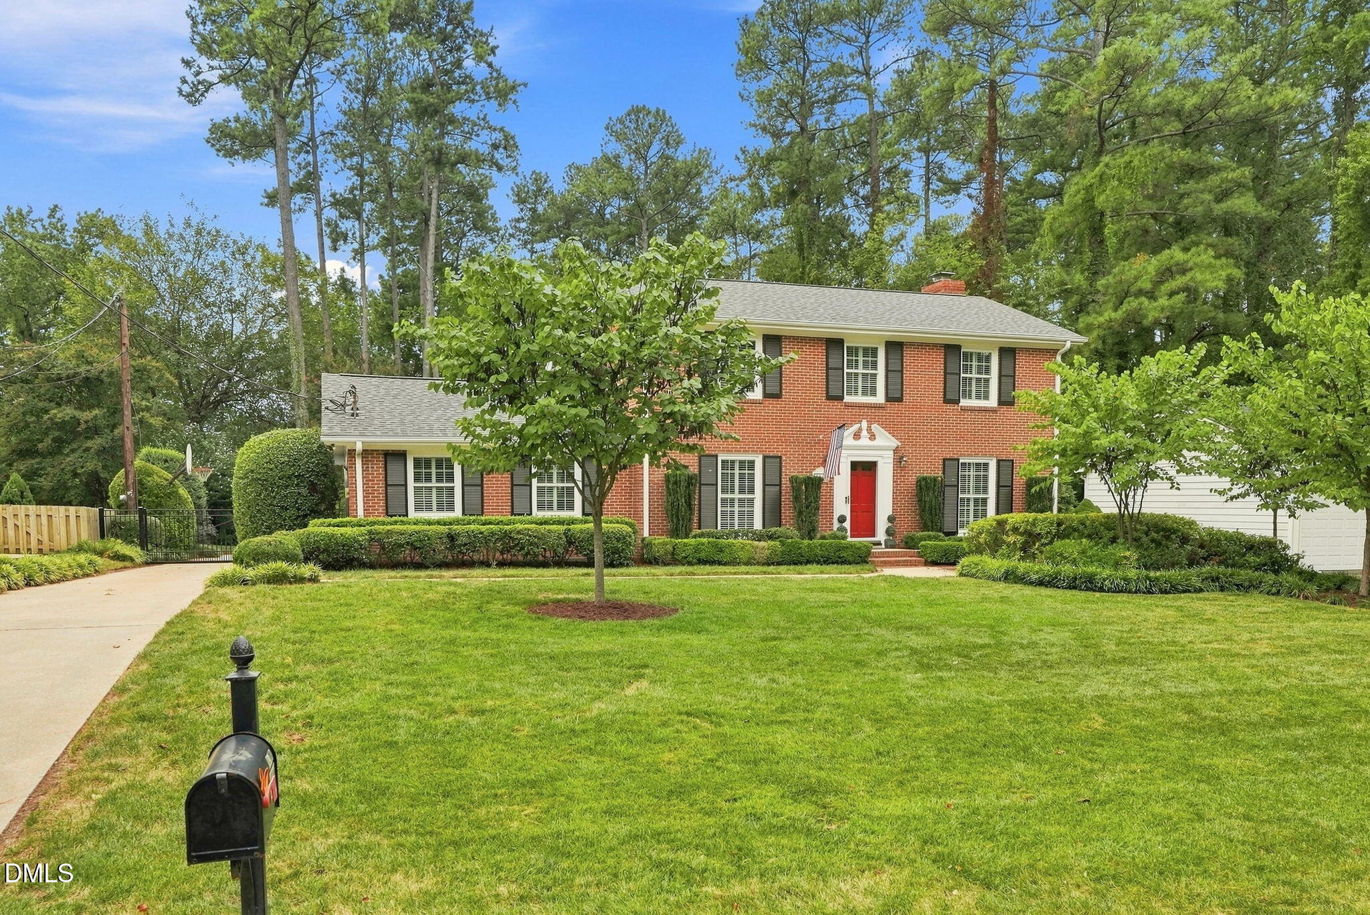
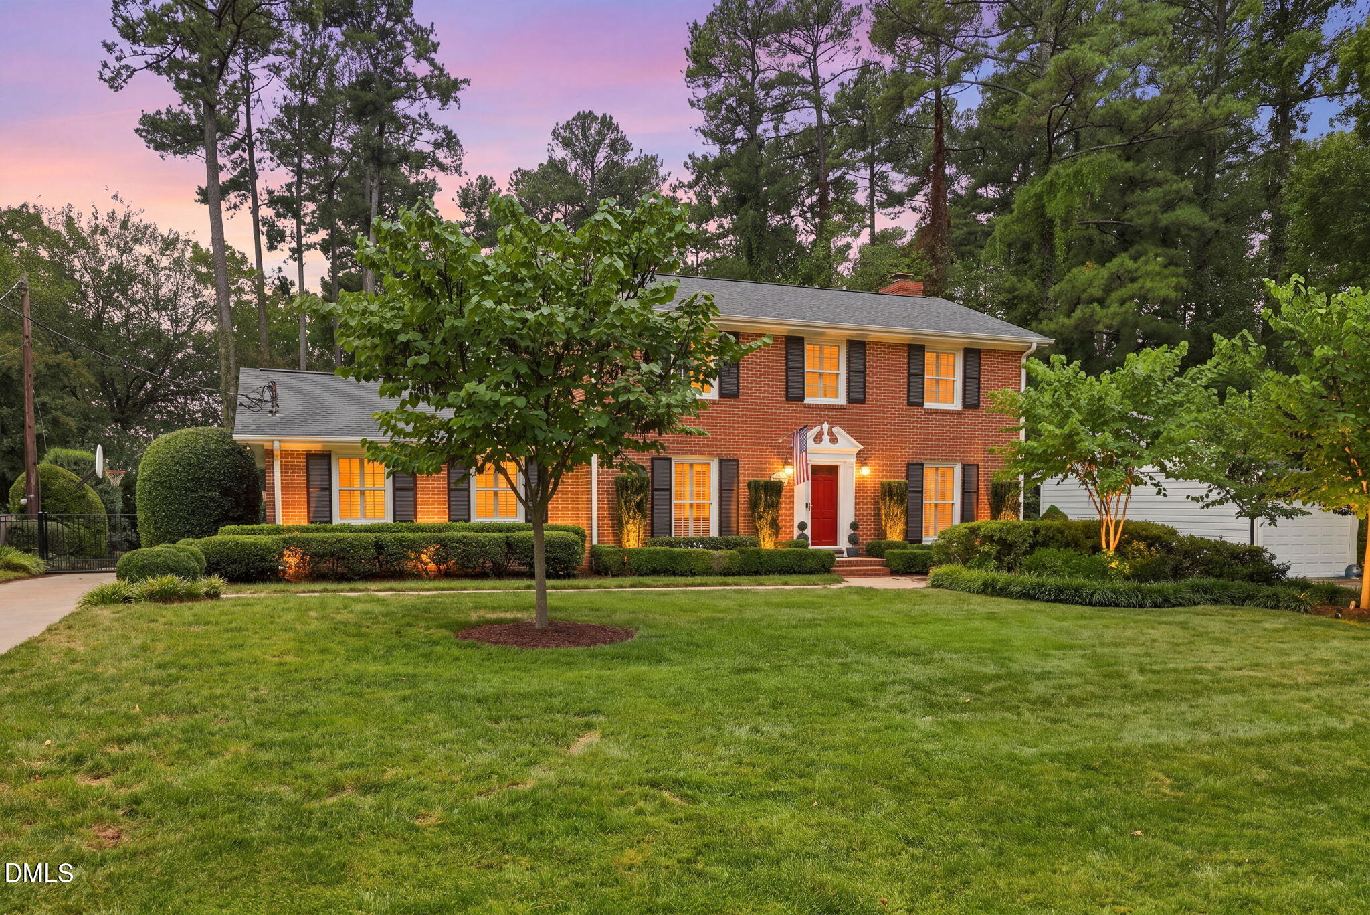
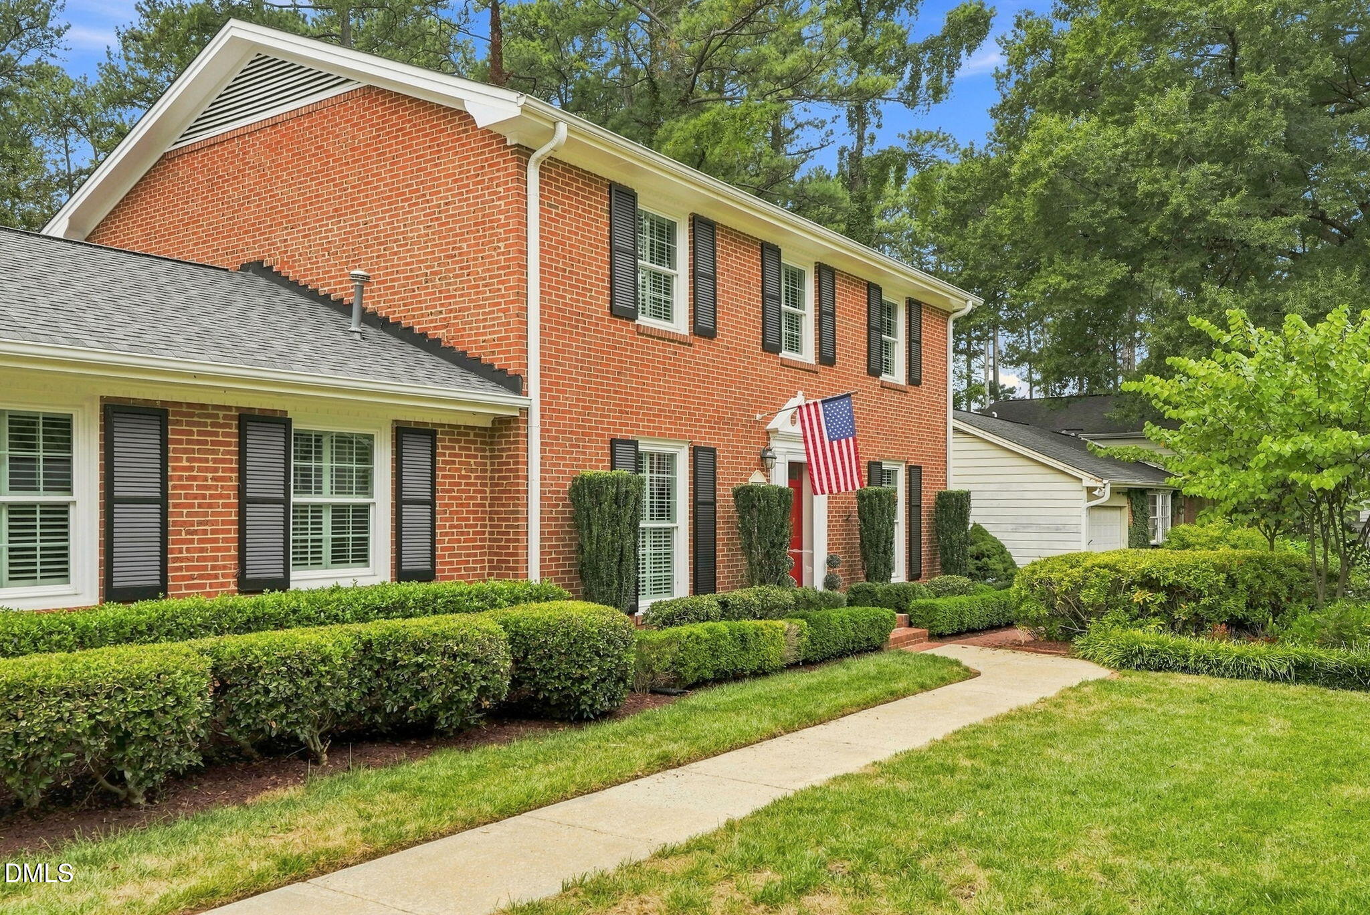
Exceptional stately all brick Colonial set on a beautifully landscaped and private lot with ample room for kids to play, garden, or add a future pool. Rear entry two car carport and a notable 5 ft lockable gated entry fence provide secure access to the carport and parking pad, enhancing privacy and everyday convenience. The home shows beautifully with fresh interior paint throughout and newly rebuffed hardwood floors — hardwoods throughout. Plantation shutters throughout, Pella Windows throughout, Encapsulated crawl space with dehumi difier and abundance of recessed lighting in 4 different rooms. Recent updates include a new roof (2026), brand new gas range and dishwasher, and a fully renovated primary bathroom featuring new tile, a new shower, custom-built vanity, and all new fixtures. The upstairs hall bath has also been updated with a custom-built vanity, new fixtures, and a new sliding glass tub door. The designated office shows bright and airy that features custom cabinetry with built in wooden filing drawers while the sitting room/library offers custom built ins that create a warm and functional space for reading or quiet time while enjoying the fireplace. Outstanding location — walking distance to the very popular Quail Hollow Swim & Tennis Club and Quail Corners Shopping Center, and less than 2 miles to North Hills, Raleigh's premier destination for shopping, dining, and entertainment. A rare combination of classic architecture, thoughtful updates, and unmatched convenience in one of Midtown's most desirable neighborhoods. Showings start Friday. Seller is agent. Home has been inspected by a licensed home inspector and report to follow.
Save
Ask
Tour
Hide
Share
Listing Snapshot
Price
$800,000
Days On Site
0 Days
Bedrooms
3
Inside Area (SqFt)
2,252 sqft
Total Baths
3
Full Baths
2
Partial Baths
1
Lot Size
0.42 Acres
Year Built
1968
MLS® Number
10191211
Status
Active
Property Tax
$5,665
HOA/Condo/Coop Fees
N/A
Sq Ft Source
N/A
Friends & Family
React
Comment
Invite
No Comments Yet
Did you know? You can invite friends and family to your search. They can join your search, rate and discuss listings with you.
Cable AvailableElectricity ConnectedNatural Gas ConnectedPhone AvailableSewer AvailableSewer ConnectedWater Connected
Water Source
Public
Zoning
R-4
Interior Features
Appliances
Convection OvenDisposalDishwasherExhaust FanFree-Standing Gas OvenFree-Standing Gas RangeGas Water HeaterOvenPlumbed For Ice MakerRangeRange HoodSelf Cleaning OvenStainless Steel Appliance(s)Vented Exhaust FanWater Heater
Listing courtesy of Philip Layton of Market-One Realty, LLC
Listings that are marked with an icon are provided courtesy of the Triangle MLS, Inc. of North Carolina, Internet Data Exchange Database. Copyright 2026 Triangle MLS, Inc. of North Carolina. All rights reserved.
Last checked: 2026-09-08 10:16 AM UTC
Neighborhood & Commute
Source: Walkscore
Disclosure: Community information and market data powered by Constellation Data Labs. Information is deemed reliable but not guaranteed.


Did you know? You can invite friends and family to your search. They can join your search, rate and discuss listings with you.