Save
Ask
Tour
Hide
Share
$799,000
51 Days On Site

5 Silverbell Court
Durham, NC 27713

Single Family Residence|Pending
5
Beds
4
Total Baths
3
Full Baths
1
Partial Bath
3,724
SqFt
$215
/SqFt
2004
Built
Subdivision:
Lyons Farm
County:
Durham
Call Now: 919-404-SHOW
Is this the listing for you? We can help make it yours.
919-404-SHOW
5 Silverbell Court5 Silverbell Court5 Silverbell Court5 Silverbell Court
Save
Ask
Tour
Hide
Share

Mortgage Calculator

Monthly Payment (Est.)

Enter an interest rate to see your estimated monthly payment.
Calculator powered by Showcase IDX, a Constellation1 Company. Copyright ©2026 Information is deemed reliable but not guaranteed.

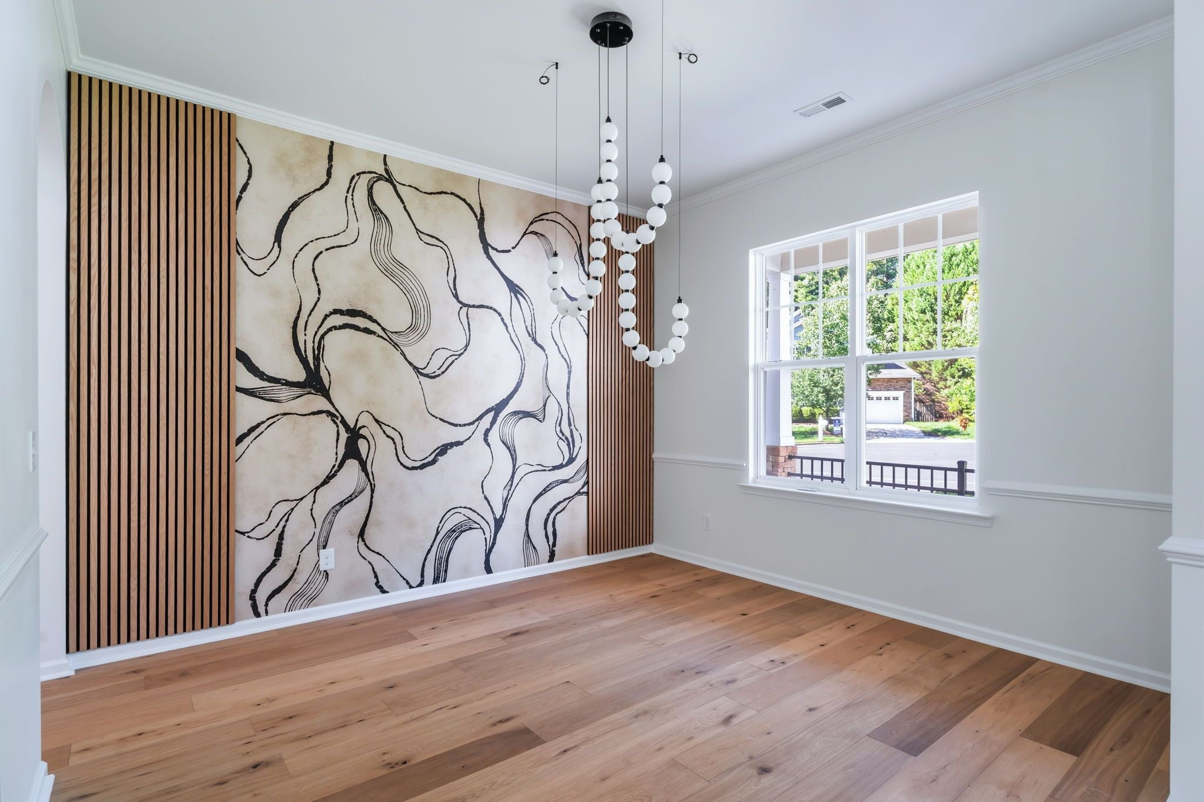
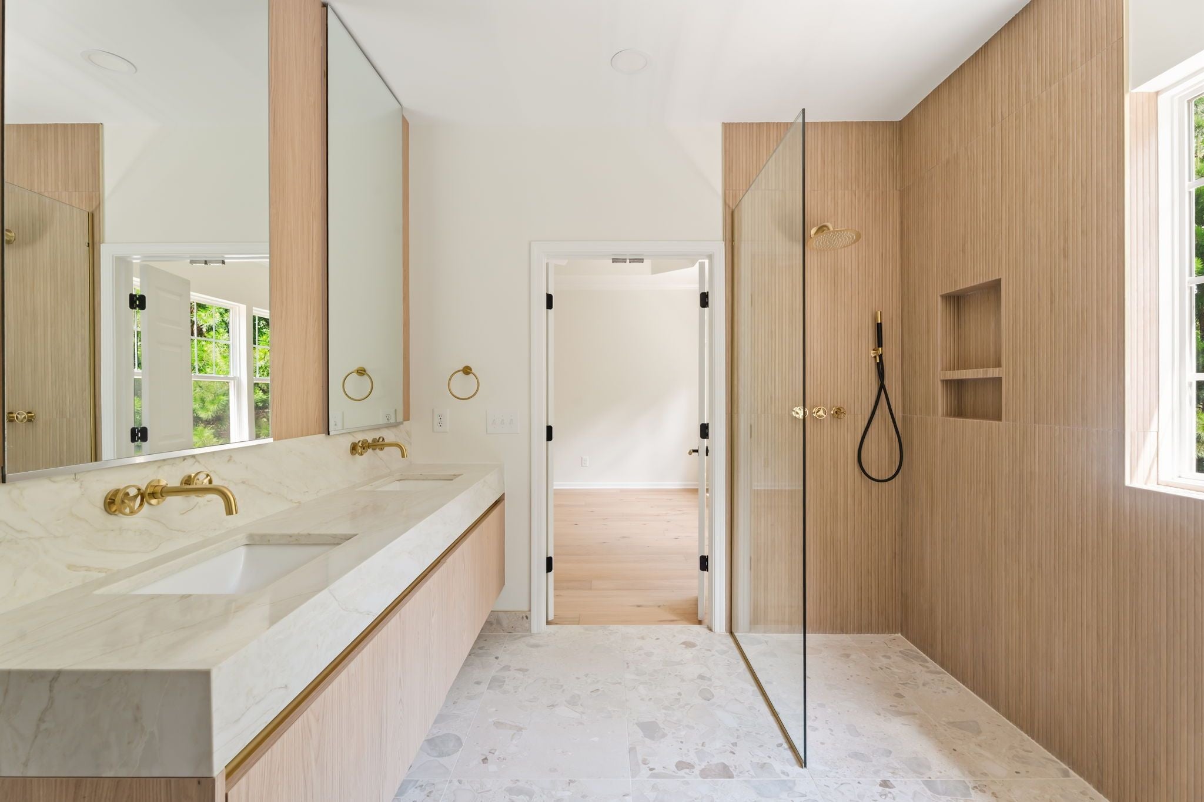
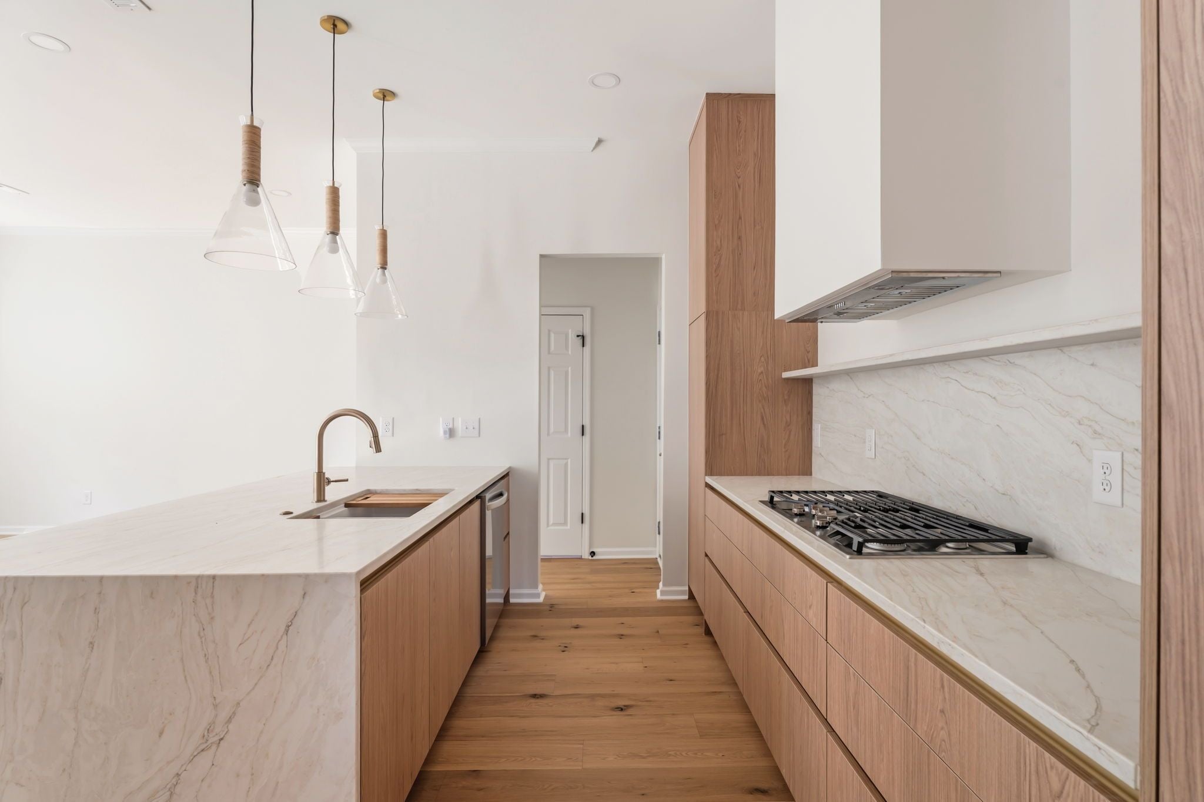
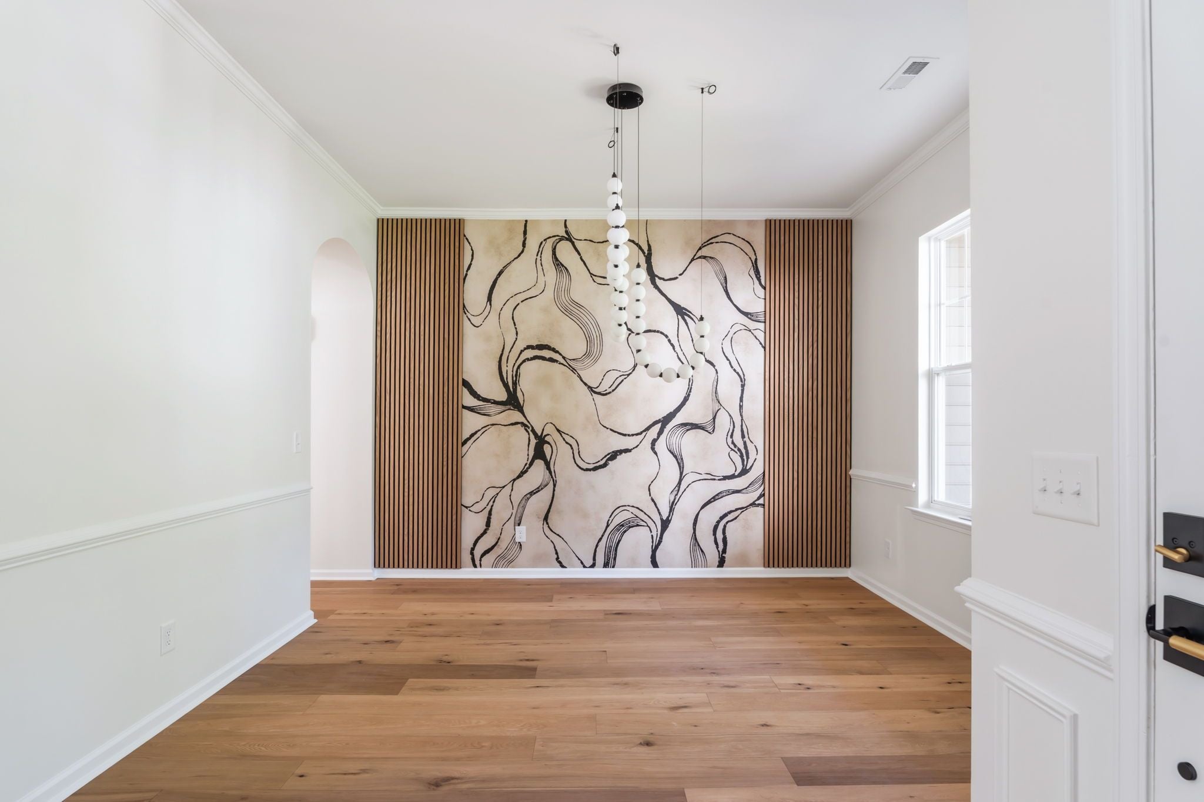
There are homes this size in South Durham, and there are homes with finishes like these. There is almost nothing that is both. Set on a quiet cul-de-sac in Lyons Farm, this 3,724 square foot, 5 Bed 3.5 Bath residence was professionally designed and beautifully executed from top to bottom. Hardwood flooring runs throughout. A designer kitchen wrapped in custom European-style illuminated cabinetry anchors the main level, the kind of detail you usually only see in homes twice this price. Upstairs, a large, light-filled loft flexes to whatever your life needs, a second living space, a media room, a home gym, a play area. Custom tile in every bathroom, designer lighting, and artisan fixtures carry that same intentionality through every room, and the spa-inspired primary shower makes the end of every day feel earned. The layout lives as beautifully as it looks. Five bedrooms and three and a half baths give everyone their own space, and a finished walkout basement adds a private bedroom and full bath, ideal for guests, multigenerational living, or a home office that feels worlds away without leaving home. Outside, sidewalk-lined streets and an elementary school within walking distance make this the kind of neighborhood people put down roots in, minutes from RTP, Southpoint, and the best of South Durham living. Finishes like these, at this price point, simply do not exist anywhere else. This is the home for the buyer with million-dollar taste and the good sense to find it without the million-dollar price tag.

Save
Ask
Tour
Hide
Share
Listing Snapshot
Price 
$799,000
Days On Site 
51 Days
Bedrooms 
5
Inside Area (SqFt) 
3,724 sqft
Total Baths 
4
Full Baths 
3
Partial Baths 
1
Lot Size 
0.42 Acres
Year Built 
2004
MLS Number 
10191166
Status 
Pending
Property Tax 
$6,565
HOA/Condo/Coop Fees 
$30 monthly
Sq Ft Source 
N/A
Friends & Family
Recent Activity
4 weeks agoListing updated with changes from the MLS
4 weeks agoStatus changed to Pending
2 months agoListing first seen on site
General Features
Acres 
0.42
Attached Garage 
Yes
Disclosures 
Seller Disclosure
Foundation 
Other
Garage 
Yes
Garage Spaces 
2
Levels 
Three Or More
Parking 
AttachedGarageDriveway
Parking Spaces 
4
Property Condition 
Updated/Remodeled
Property Sub Type 
Single Family Residence
Security 
Smoke Detector(s)
Sewer 
Public Sewer
Special Circumstances 
Standard
SqFt Above 
2739
SqFt Below 
985
SqFt Total 
3724
Style 
ColonialCraftsman
Water Source 
Public
Zoning 
PDR 2.390
Interior Features
Appliances 
Built-In Gas RangeCooktopDisposalDouble OvenDishwasherExhaust FanElectric OvenENERGY STAR Qualified AppliancesENERGY STAR Qualified DishwasherENERGY STAR Qualified RefrigeratorFree-Standing RefrigeratorGas CooktopMicrowaveOvenRefrigeratorRange HoodSelf Cleaning Oven
Basement 
DaylightExterior EntryFinishedFullWalk-Out Access
Cooling 
Central AirCeiling Fan(s)Zoned
Fireplace 
Yes
Fireplace Features 
GasGlass DoorsLiving Room
Fireplaces 
1
Flooring 
HardwoodVinylWood
Heating 
CentralFireplace(s)Natural Gas
Interior 
BarBreakfast BarBuilt-in FeaturesCeiling Fan(s)Crown MoldingDouble VanityKitchen IslandOpen FloorplanRecessed LightingStorageStone CountersTray Ceiling(s)Walk-In Closet(s)
Laundry Features 
Electric Dryer HookupInsideLaundry RoomWasher Hookup
Master Bedroom 
Level - Second
Save
Ask
Tour
Hide
Share
Exterior Features
Construction Details 
Shake SidingStoneWood Siding
Exterior 
LightingRain Gutters
Lot Features 
Gentle SlopingSloped
Other Structures 
Garage(s)
Patio And Porch 
CoveredDeckFront PorchPorch
Roof 
Shingle
View 
Trees/Woods
Waterview 
Trees/Woods
Community Features
Association Fee 
$30.0
Association Fee Frequency 
Monthly
Financing Terms Available 
1031 ExchangeCashConventionalFHA
Schools
School District
Unknown
Elementary School
Durham - Lyons Farm Elementary School
Middle School
Durham - Lowes Grove Middle
High School
Durham - Hillside High
Listing courtesy of Kristi Davis of Choice Residential Real Estate


Listings that are marked with an icon are provided courtesy of the Triangle MLS, Inc. of North Carolina, Internet Data Exchange Database. Copyright 2026 Triangle MLS, Inc. of North Carolina. All rights reserved.

Last checked: 2026-10-25 11:53 AM UTC

Neighborhood & Commute
Source: Walkscore
Disclosure: Community information and market data powered by Constellation Data Labs. Information is deemed reliable but not guaranteed.
Save
Ask
Tour
Hide
Share