Save
Ask
Tour
Hide
Share
$1,125,000
7 Days On Site

4246 Henderson Place
Pittsboro, NC 27312

For Sale|Single Family Residence|Active
3
Beds
3
Total Baths
2
Full Baths
1
Partial Bath
3,263
SqFt
$345
/SqFt
2017
Built
Subdivision:
Fearrington
County:
Chatham
Call Now: 919-404-SHOW
Is this the listing for you? We can help make it yours.
919-404-SHOW
Upcoming Open Houses
Sun, Oct 11, 12:00 PM - 2:00 PM
4246 Henderson Place4246 Henderson Place4246 Henderson Place4246 Henderson Place
Save
Ask
Tour
Hide
Share

Mortgage Calculator

Monthly Payment (Est.)

$5,133
Calculator powered by Showcase IDX, a Constellation1 Company. Copyright ©2026 Information is deemed reliable but not guaranteed.

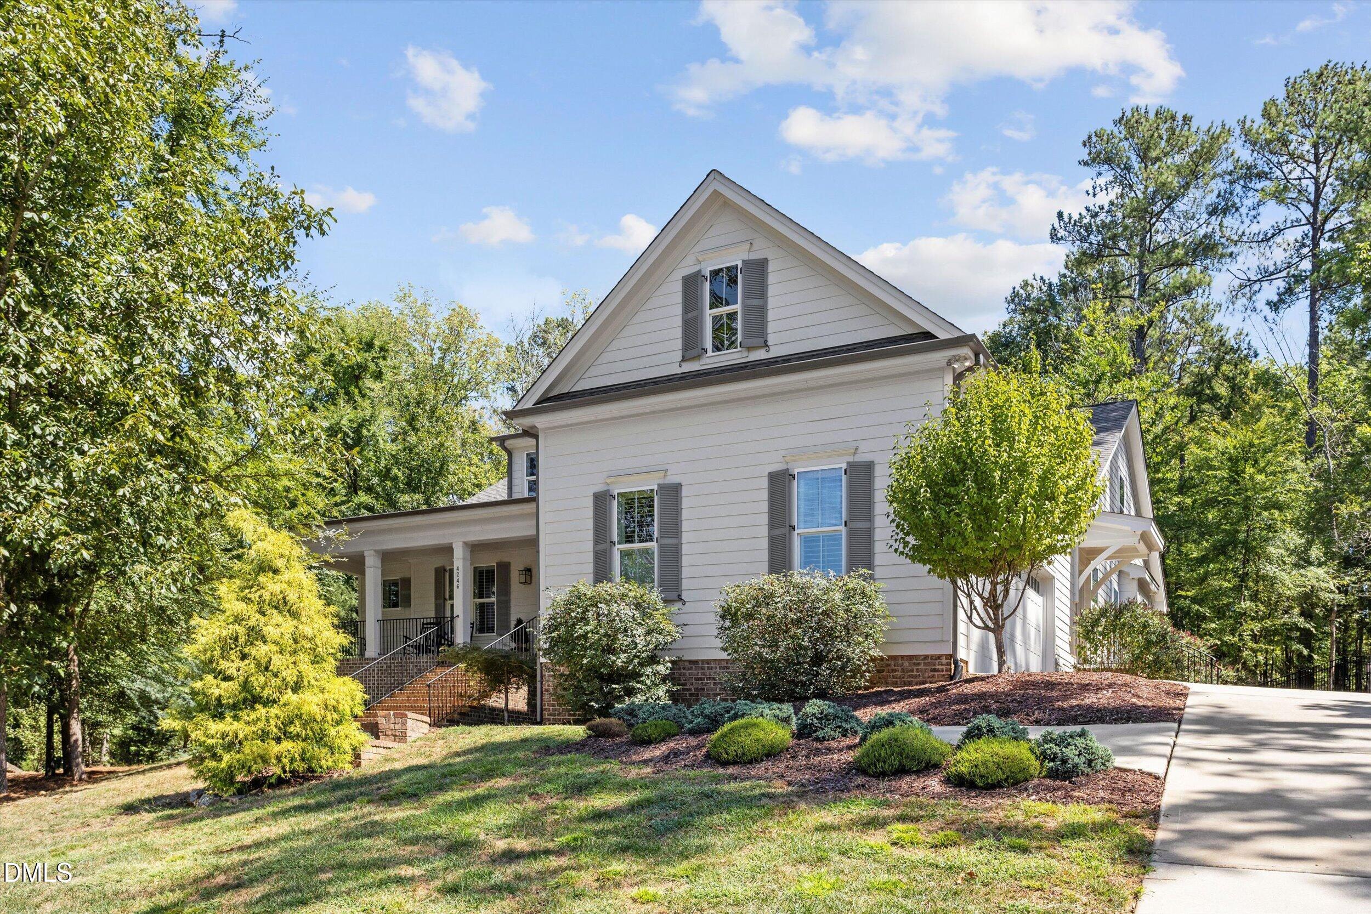
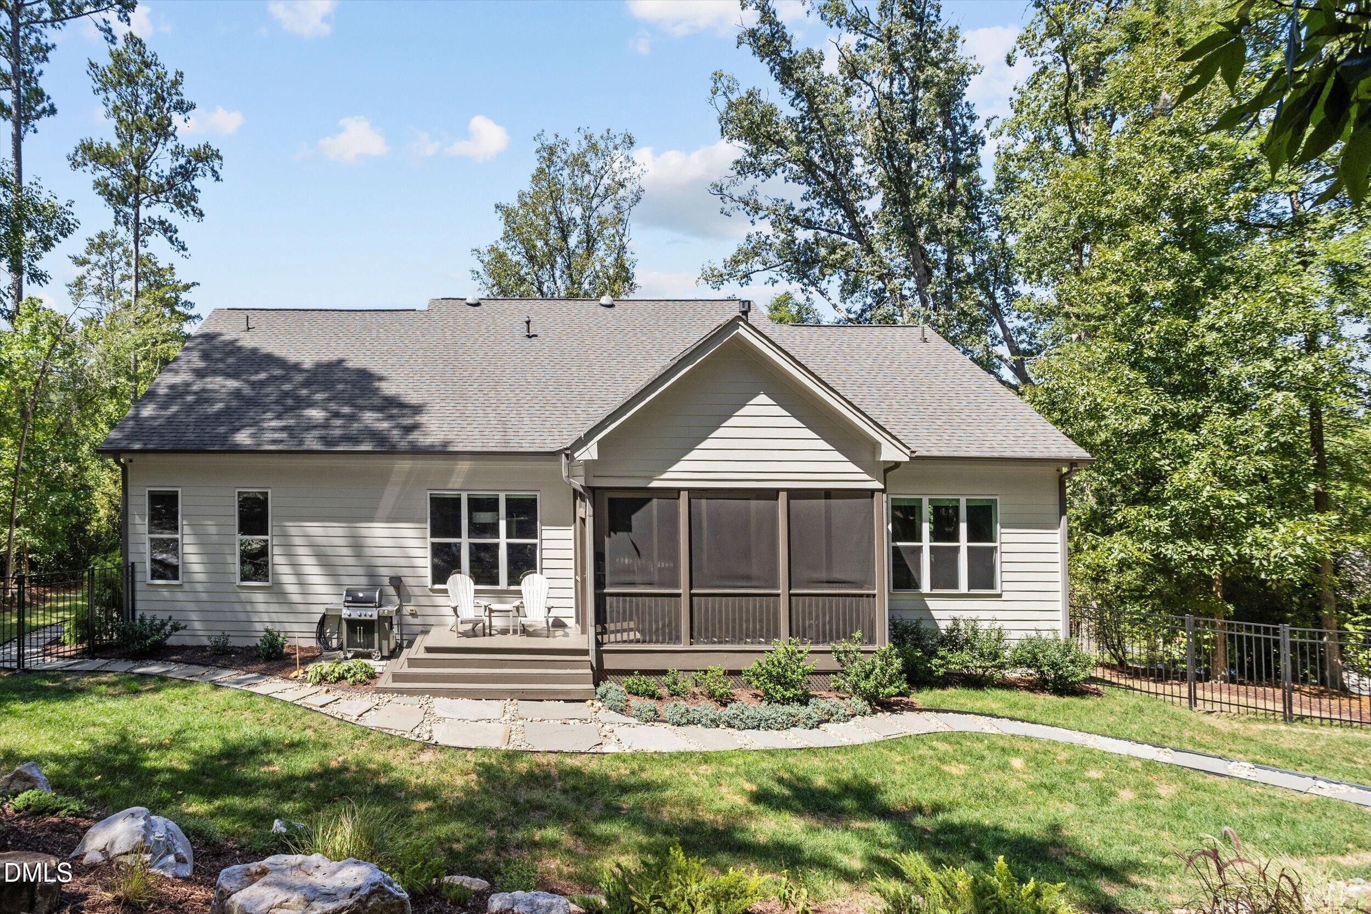
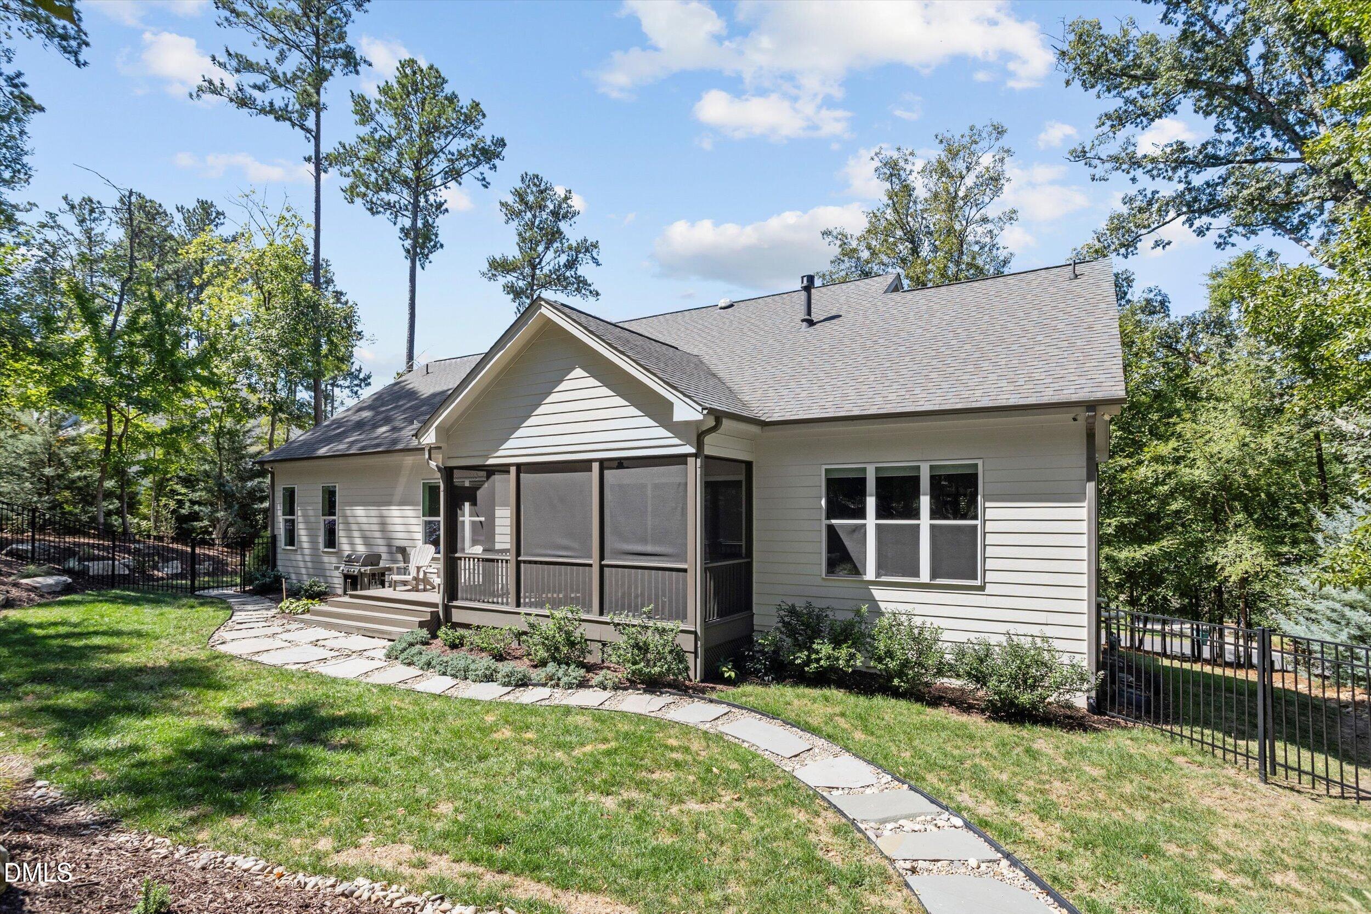
This beautiful ''Henderson Farmhouse'' model is located on .98/acres in coveted Fearrington Village. Sliding glass doors open to the spacious screened porch overlooking the wooded and private back yard. The owner's suite, 2 guest rooms, and 2.5 baths are on the main level. Quartz counter tops and large island in the kitchen, upgraded appliances, beautiful open floor plan!The huge bonus room on the second level is ideal TV or game room! Over 1800 sq. ft. of walk-in, unfinished storage/attic space off second floor; walk-in closets, whole house generator and water filtration system, Plantation shutters, hardwood floors, Tankless hot water heater, sealed crawl space too! Professional landscaping completed in 2026. Carpeting and home professionally cleaned 9/2026.

Save
Ask
Tour
Hide
Share
Listing Snapshot
Price 
$1,125,000
Days On Site 
7 Days
Bedrooms 
3
Inside Area (SqFt) 
3,263 sqft
Total Baths 
3
Full Baths 
2
Partial Baths 
1
Lot Size 
0.979 Acres
Year Built 
2017
MLS® Number 
10191158
Status 
Active
Property Tax 
$6,407.77
HOA/Condo/Coop Fees 
$141.75 monthly
Sq Ft Source 
N/A
Friends & Family
Recent Activity
a week agoListing first seen on site
a week agoListing updated with changes from the MLS®
General Features
Acres 
0.979
Attached Garage 
Yes
Direction Faces 
Northwest
Disclosures 
Seller Disclosure
Foundation 
Block
Garage 
Yes
Garage Spaces 
2
Green Energy Efficient 
AppliancesHVACInsulationLightingWindowsWater Heater
Levels 
One and One Half
Parking 
AttachedGarageConcreteDrivewayGarage Faces SideGarage Door OpenerParking PadPrivate
Parking Spaces 
4
Property Sub Type 
Single Family Residence
Security 
Carbon Monoxide Detector(s)Fire AlarmSmoke Detector(s)Security System Owned
Special Circumstances 
Standard
SqFt Above 
3263
SqFt Total 
3263
Style 
FarmhouseTransitional
Utilities 
Cable AvailableElectricity ConnectedNatural Gas ConnectedSewer ConnectedUnderground UtilitiesWater Connected
Zoning 
R-1
Interior Features
Appliances 
DisposalDouble OvenDishwasherGas RangeMicrowaveRefrigeratorRange HoodSelf Cleaning OvenStainless Steel Appliance(s)Tankless Water HeaterWater Purifier OwnedOven
Basement 
Crawl Space
Cooling 
Central AirCeiling Fan(s)DualElectricGasHeat Pump
Fireplace 
Yes
Fireplace Features 
Family RoomGasGas Log
Fireplaces 
1
Flooring 
CarpetCeramic TileHardwood
Heating 
CentralFireplace(s)Forced AirNatural Gas
Interior 
BookcasesCeiling Fan(s)Crown MoldingDouble VanityEntrance FoyerEat-in KitchenHigh Speed InternetKitchen IslandOpen FloorplanPantryStorageSolar Tube(s)Walk-In Closet(s)Master Downstairs
Laundry Features 
Electric Dryer HookupInsideLaundry RoomMain LevelWasher Hookup
Main Level Bedrooms 
3
Window Features 
ENERGY STAR Qualified WindowsInsulated WindowsLow Emissivity WindowsShuttersWindow Treatments
Bedroom 2 
Dimensions - 12.2 x 11.2Level - Main
Bedroom 3 
Dimensions - 13.5 x 11.0Level - Main
Bonus Room 
Dimensions - 12.7 x 11.3Level - SecondDescription - Bonus Area #2
Breakfast Room 
Dimensions - 12.6 x 10.3Level - Main
Entrance Hall 
Dimensions - 12.0 x 5.0Level - Main
Family Room 
Dimensions - 17.5 x 15.3Level - Main
Kitchen 
Dimensions - 13.5 x 12.8Level - Main
Master Bedroom 
Dimensions - 16.3 x 16.0Level - Main
Office 
Dimensions - 13.0 x 12.0Level - Main
Other 
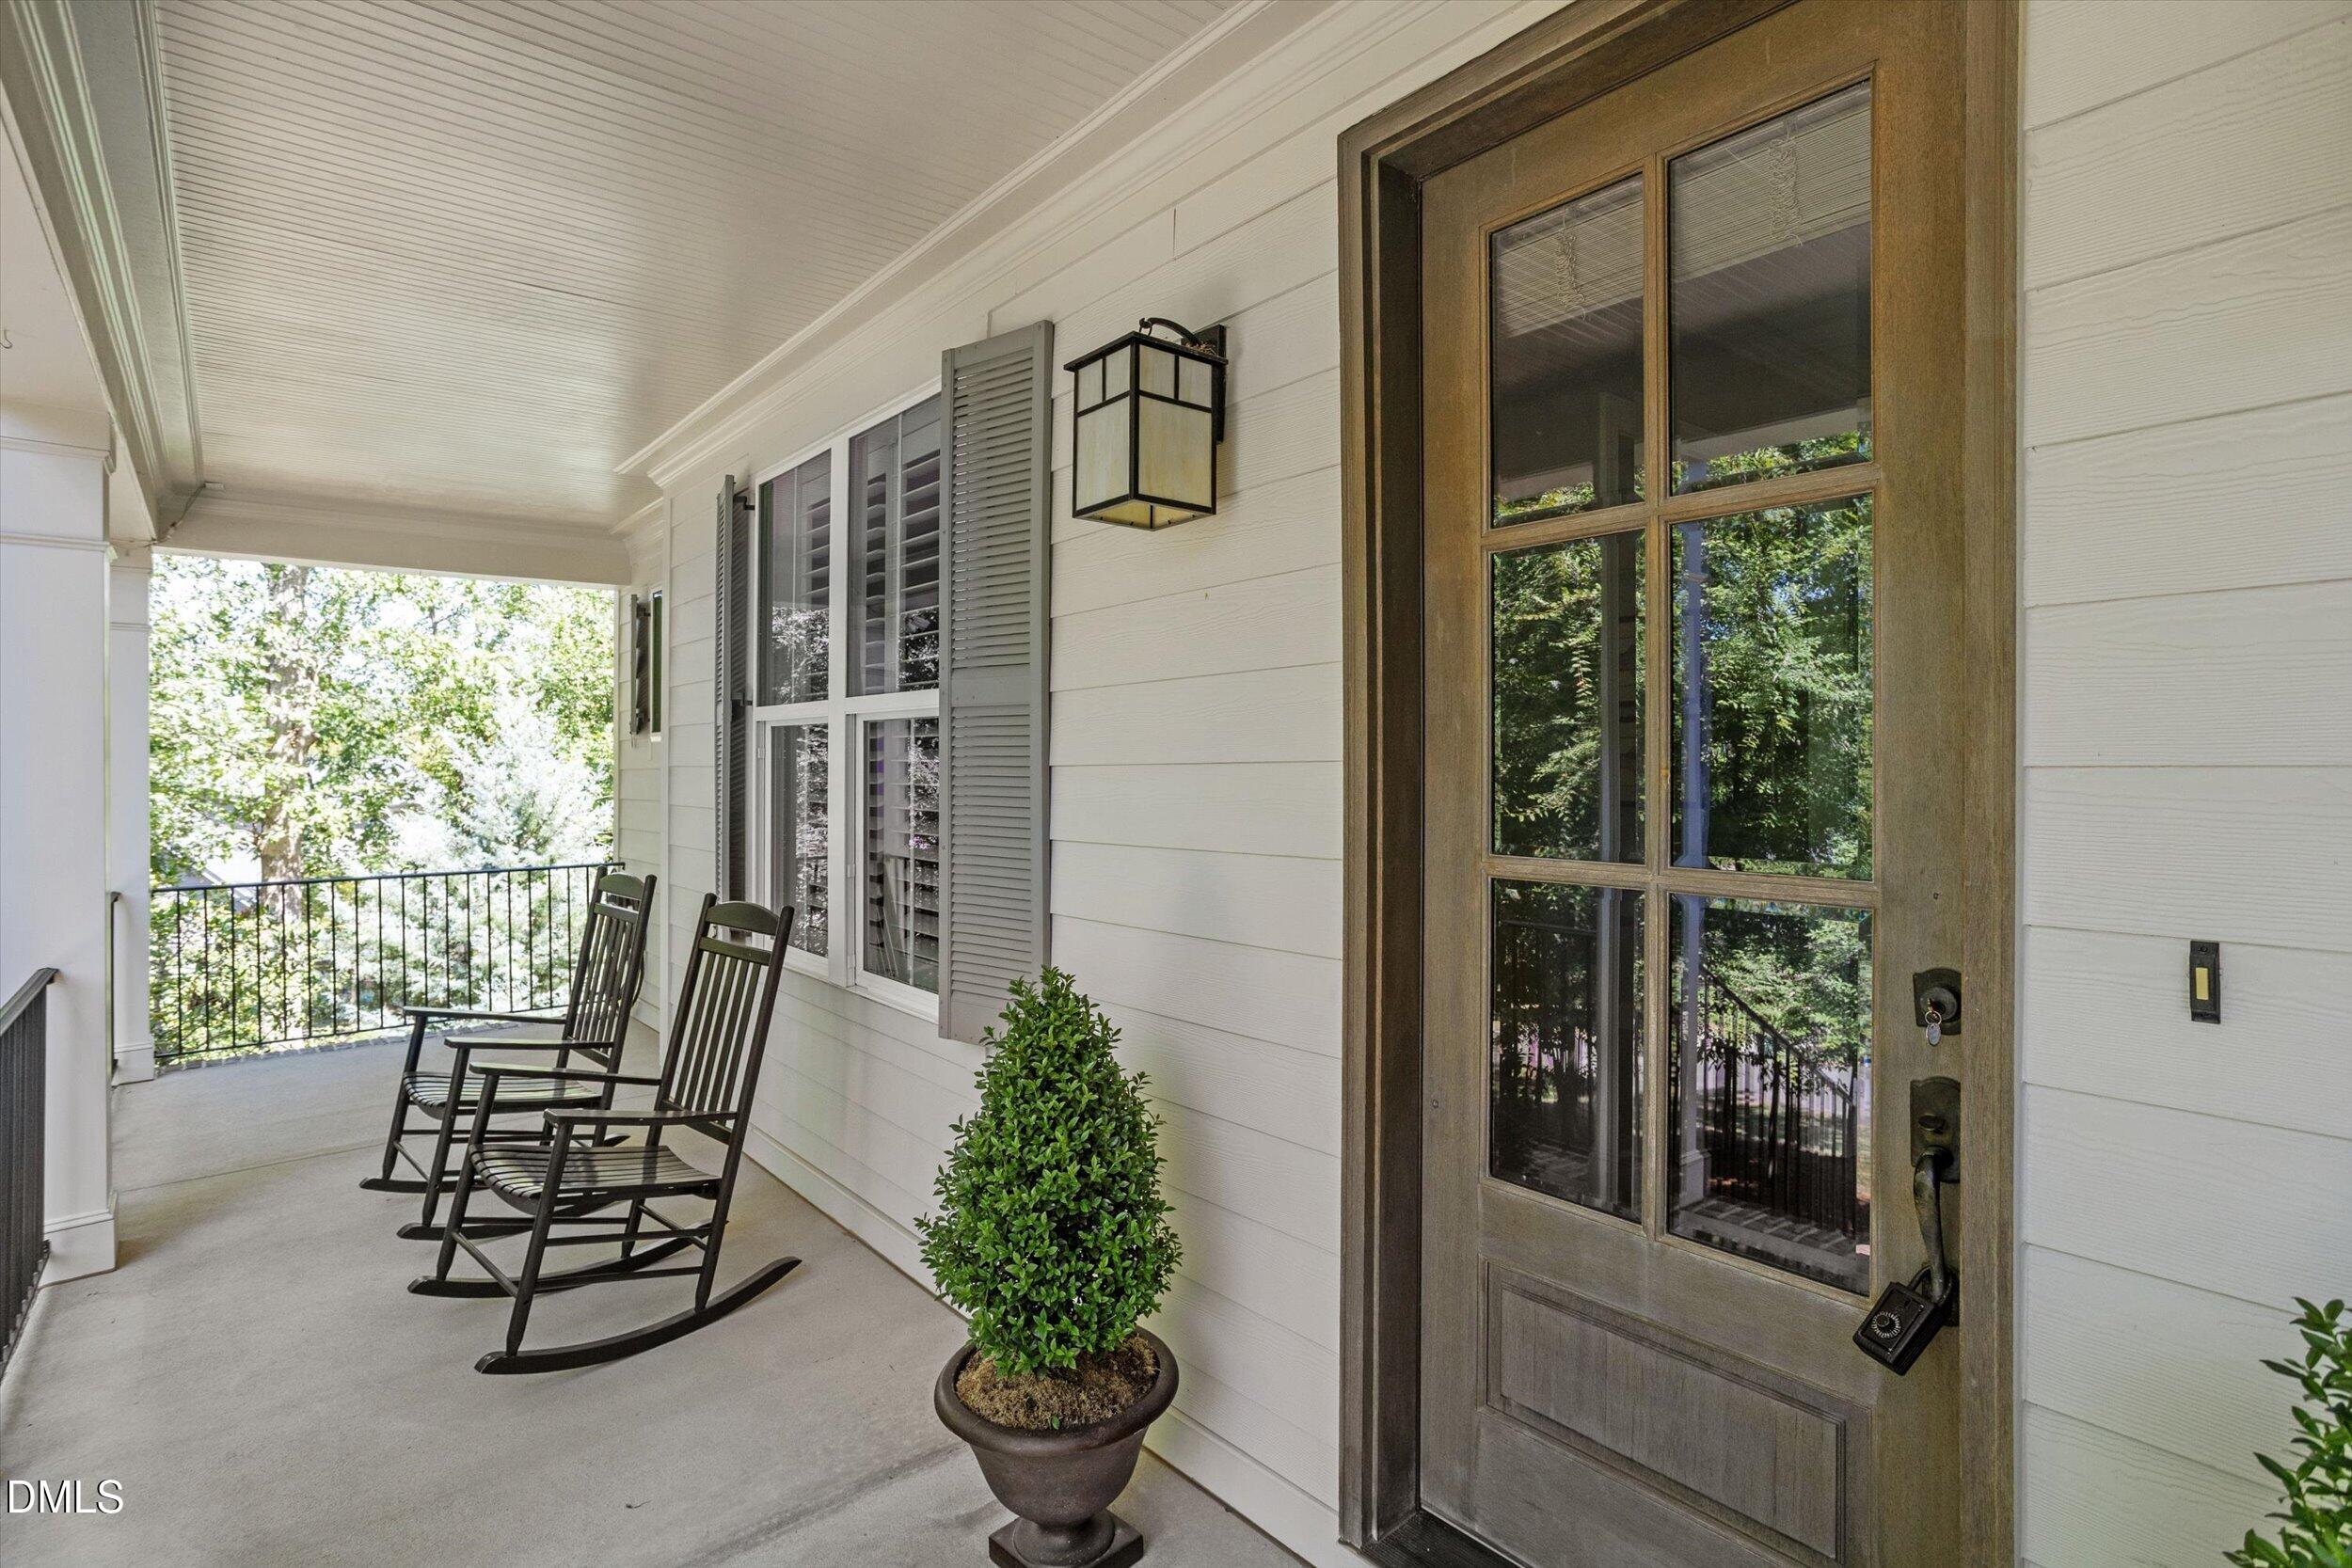
Dimensions - 37.5 x 7.0Level - MainDescription - Front Porch
Utility Room 
Dimensions - 7.6 x 7.2Level - Main
Save
Ask
Tour
Hide
Share
Exterior Features
Construction Details 
BlockFiber CementHardiPlank Type
Exterior 
GardenOtherPrivate YardRain Gutters
Fencing 
Back YardFenced
Lot Features 
Back YardFront YardGardenGentle SlopingLandscapedMany TreesNative PlantsPrivateRectangular LotSprinklers In FrontSprinklers In RearFew Trees
Other Structures 
None
Patio And Porch 
DeckFront PorchRear PorchScreenedSide Porch
Road Frontage 
Private Road
Roof 
Shingle
View 
GardenNeighborhoodTrees/Woods
Waterview 
GardenNeighborhoodTrees/Woods
Windows/Doors 
ENERGY STAR Qualified WindowsInsulated WindowsLow Emissivity WindowsShuttersWindow Treatments
Community Features
Accessibility Features 
Accessible Bedroom
Association Amenities 
BarbecueGame Court ExteriorJogging PathMeeting RoomParkPicnic AreaPlaygroundPoolPond Year RoundRecreation FacilitiesTennis Court(s)Trail(s)
Association Fee 
$1386.0
Association Fee Frequency 
Annually
Additional Association Fee 
$315.0
Additional Association Fee Frequency 
Annually
Community Features 
ClubhouseParkPlaygroundPoolRestaurantStreet LightsTennis Court(s)
Financing Terms Available 
CashConventional
Roads 
AsphaltPavedSee Remarks
Schools
School District
Unknown
Elementary School
Chatham - Perry W Harrison Elementary
Middle School
Chatham - Margaret B Pollard Middle School
High School
Chatham - Seaforth High School
Listing courtesy of Dottie Willard of Berkshire Hathaway HomeService


Listings that are marked with an icon are provided courtesy of the Triangle MLS, Inc. of North Carolina, Internet Data Exchange Database. Copyright 2026 Triangle MLS, Inc. of North Carolina. All rights reserved.

Last checked: 2026-09-15 10:08 AM UTC

Neighborhood & Commute
Source: Walkscore
Disclosure: Community information and market data powered by Constellation Data Labs. Information is deemed reliable but not guaranteed.
Save
Ask
Tour
Hide
Share