Save
Ask
Tour
Hide
Share
$540,000
13 Days On Site

9 Edgestone Place
Chapel Hill, NC 27517

For Sale|Single Family Residence|Active
3
Beds
2
Total Baths
2
Full Baths
1,409
SqFt
$383
/SqFt
1985
Built
Subdivision:
Falconbridge
County:
Durham
Call Now: 919-404-SHOW
Is this the listing for you? We can help make it yours.
919-404-SHOW
9 Edgestone Place9 Edgestone Place9 Edgestone Place9 Edgestone Place
Save
Ask
Tour
Hide
Share

Mortgage Calculator

Monthly Payment (Est.)

$2,464
Calculator powered by Showcase IDX, a Constellation1 Company. Copyright ©2026 Information is deemed reliable but not guaranteed.

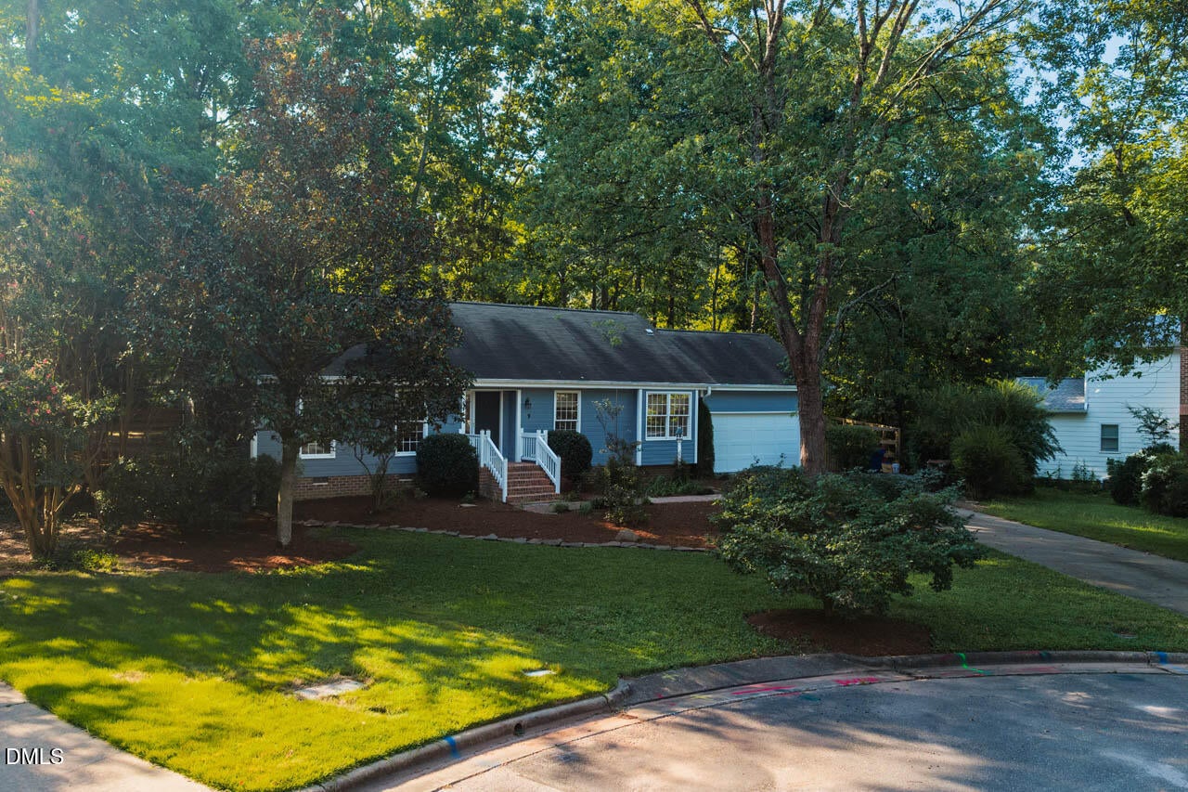
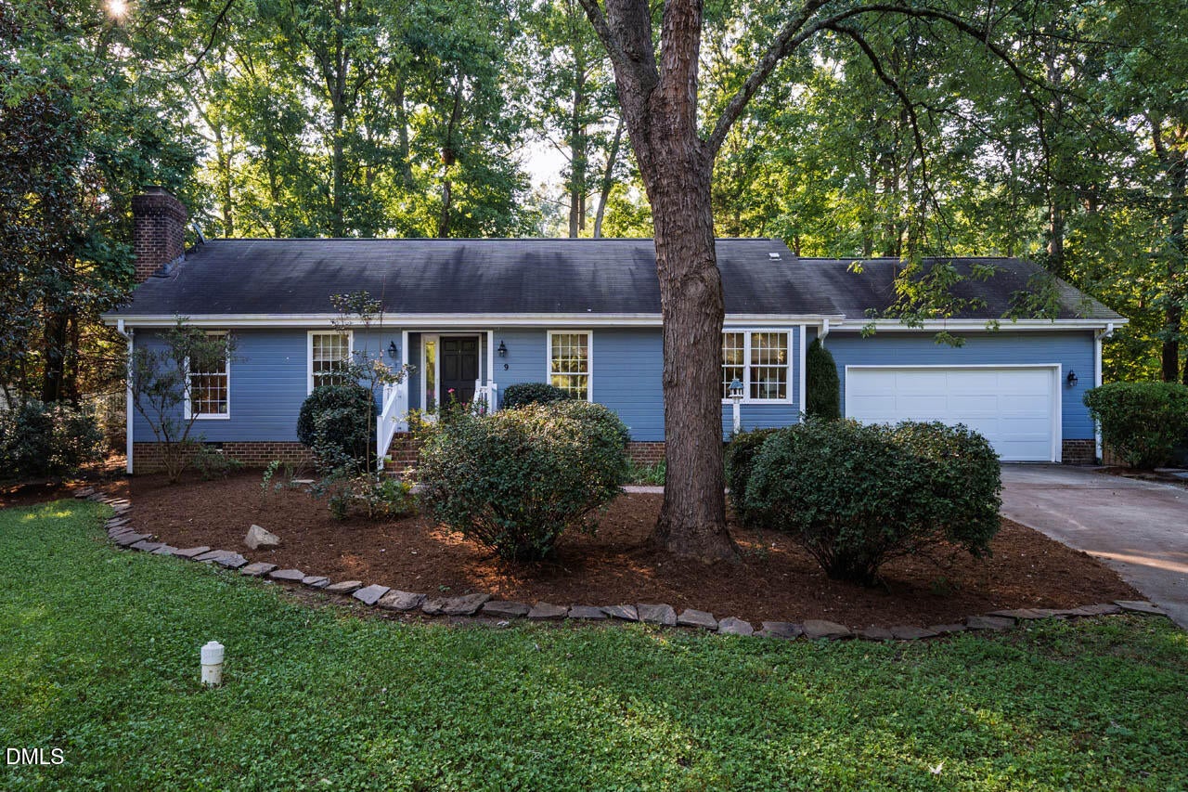
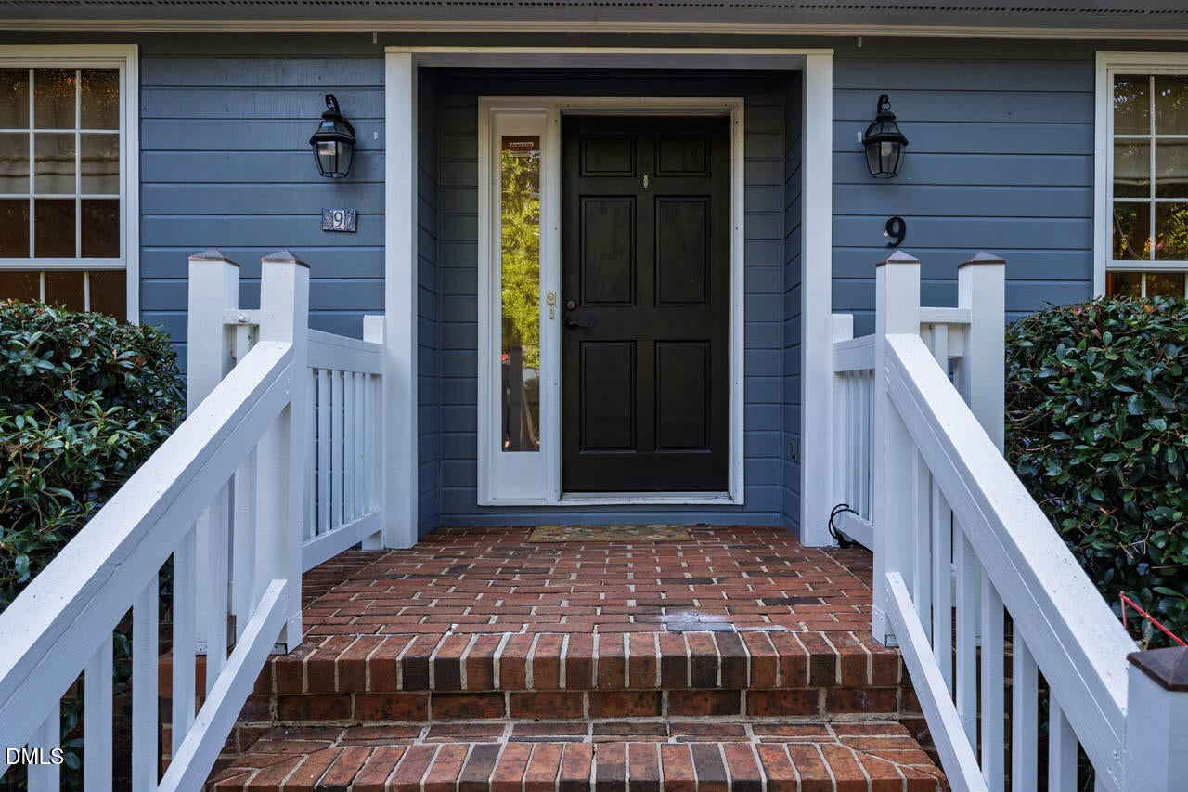
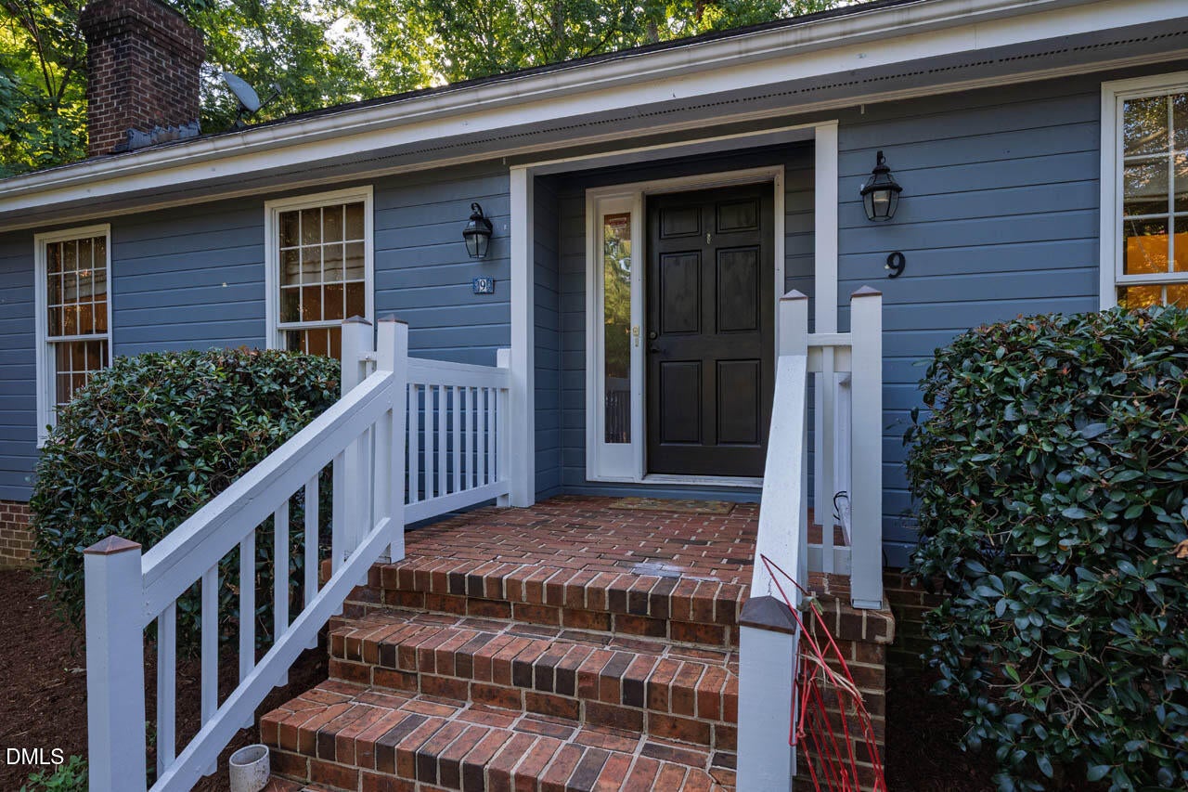
Welcome to Edgestone Place - one level living on a generous cul-de-sac lot. Fenced yard, screened porch, back deck, and attached garage this one has all you need for an indoor outdoor Carolina lifestyle. Hardwood floors and a generous floor plan. Wonderfully updated kitchen - new appliances, new subfloor and LVT, new quartz counter tops and backsplash. Freshly painted inside and stunning landscaping. New HVAC and ductwork in 2020. New garage door, motor and opener (2023-34). Replaced pipes in bathrooms and kitchen, and new full drainage lines out to the street. Expansive attic for lots of storage. See the full list of updates in documents section. Falconbridge is a perennial favorite neighborhood - from the walking trails and sidewalks, to the swim club these are amenities worth moving for! Walk to shops and enjoy the very easy access to I40, Chapel Hill and SW Durham. Find more about Falconbridge here: httns://falconbridgealliance.org/.

Save
Ask
Tour
Hide
Share
Listing Snapshot
Price 
$540,000
Days On Site 
13 Days
Bedrooms 
3
Inside Area (SqFt) 
1,409 sqft
Total Baths 
2
Full Baths 
2
Partial Baths 
N/A
Lot Size 
0.38 Acres
Year Built 
1985
MLS® Number 
10191154
Status 
Active
Property Tax 
$4,900
HOA/Condo/Coop Fees 
$4.17 monthly
Sq Ft Source 
N/A
Friends & Family
Recent Activity
4 days agoListing updated with changes from the MLS®
4 days agoStatus changed to Active
2 weeks agoListing first seen on site
General Features
Acres 
0.38
Attached Garage 
Yes
Disclosures 
Seller Disclosure
Foundation 
Brick/Mortar
Garage 
Yes
Garage Spaces 
2
Levels 
One
Parking 
AttachedGarageDriveway
Property Sub Type 
Single Family Residence
Sewer 
Public Sewer
Special Circumstances 
Standard
SqFt Above 
1409
SqFt Total 
1409
Style 
CottageRanch
Water Source 
Private
Zoning 
R-10
Interior Features
Appliances 
DryerDishwasherFree-Standing Electric OvenRefrigeratorStainless Steel Appliance(s)Washer
Cooling 
Central Air
Fireplace 
Yes
Fireplace Features 
Family RoomGasGas Log
Fireplaces 
1
Flooring 
HardwoodVinyl
Heating 
Central
Interior 
Ceiling Fan(s)Entrance FoyerEat-in KitchenNatural WoodworkStorageMaster DownstairsHigh Speed Internet
Main Level Bedrooms 
3
Master Bedroom 
Level - Main
Save
Ask
Tour
Hide
Share
Exterior Features
Construction Details 
See Remarks
Exterior 
GardenPrivate Yard
Fencing 
Back YardFenced
Lot Features 
Back YardFront YardGardenLandscapedLevelMany TreesNative PlantsPrivateWoodedFew Trees
Patio And Porch 
DeckEnclosedPorchRear PorchScreened
Road Frontage 
See Remarks
Roof 
Shingle
Community Features
Association Fee 
$50.0
Association Fee Frequency 
Annually
Community Features 
OtherPoolStreet Lights
Financing Terms Available 
CashConventionalFHA
Schools
School District
Unknown
Elementary School
Durham - Creekside Elementary
Middle School
Durham - Sherwood Githens Middle
High School
Durham - Charles E Jordan Sr High School
Listing courtesy of Reg Morgan of Compass -- Chapel Hill - Durham


Listings that are marked with an icon are provided courtesy of the Triangle MLS, Inc. of North Carolina, Internet Data Exchange Database. Copyright 2026 Triangle MLS, Inc. of North Carolina. All rights reserved.

Last checked: 2026-09-21 07:14 AM UTC

Neighborhood & Commute
Source: Walkscore
Disclosure: Community information and market data powered by Constellation Data Labs. Information is deemed reliable but not guaranteed.
Save
Ask
Tour
Hide
Share