
2300 Sanctuary DriveRaleigh, NC 27606
Mortgage Calculator
Monthly Payment (Est.)
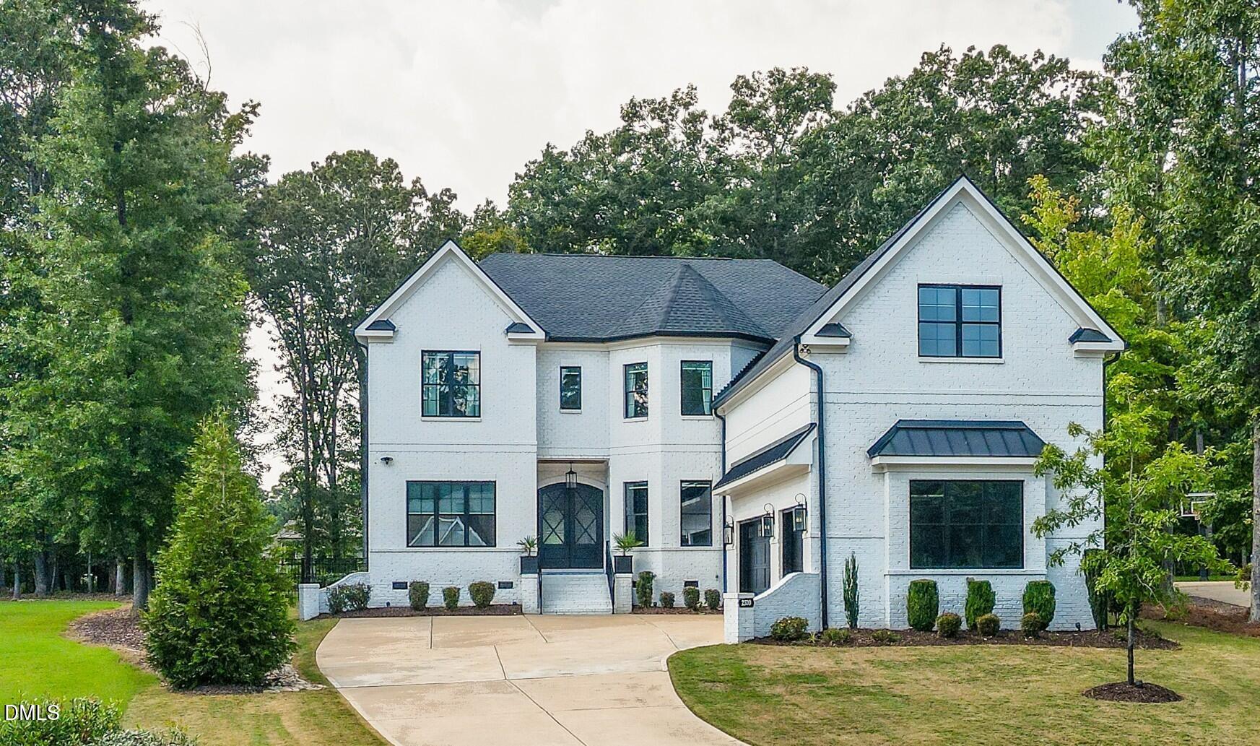
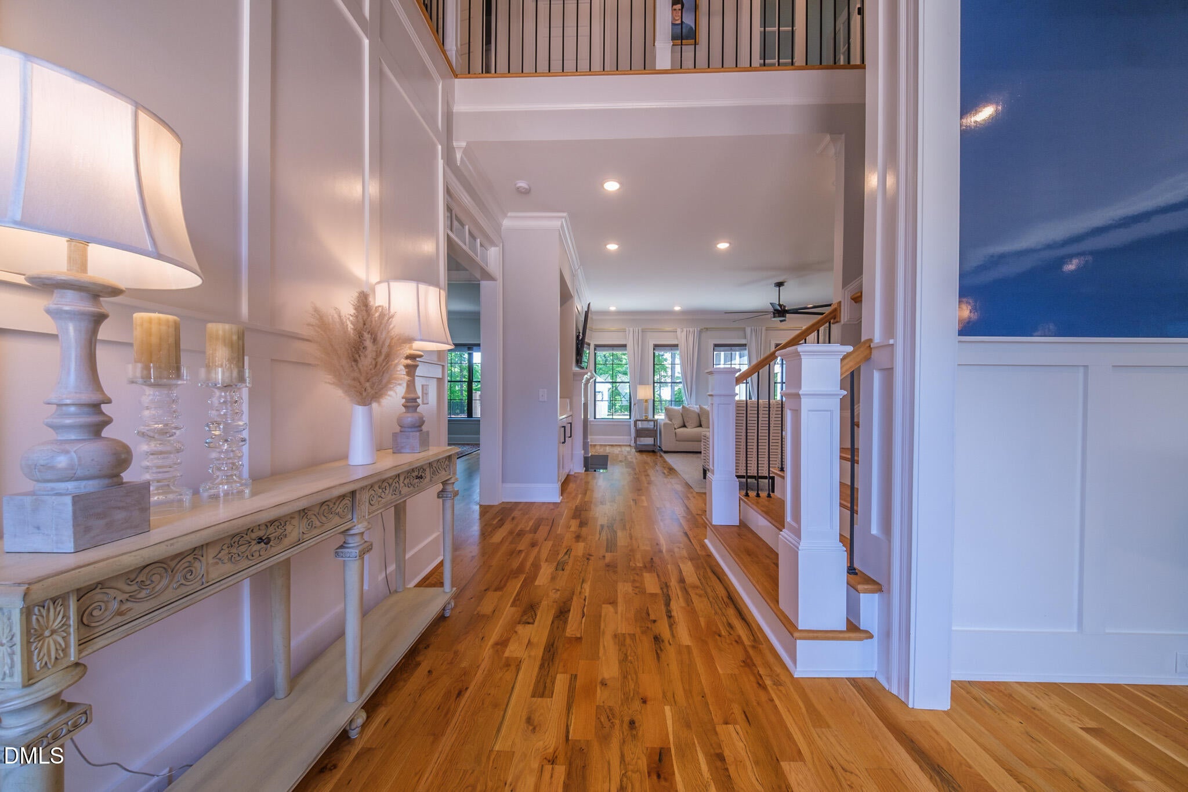
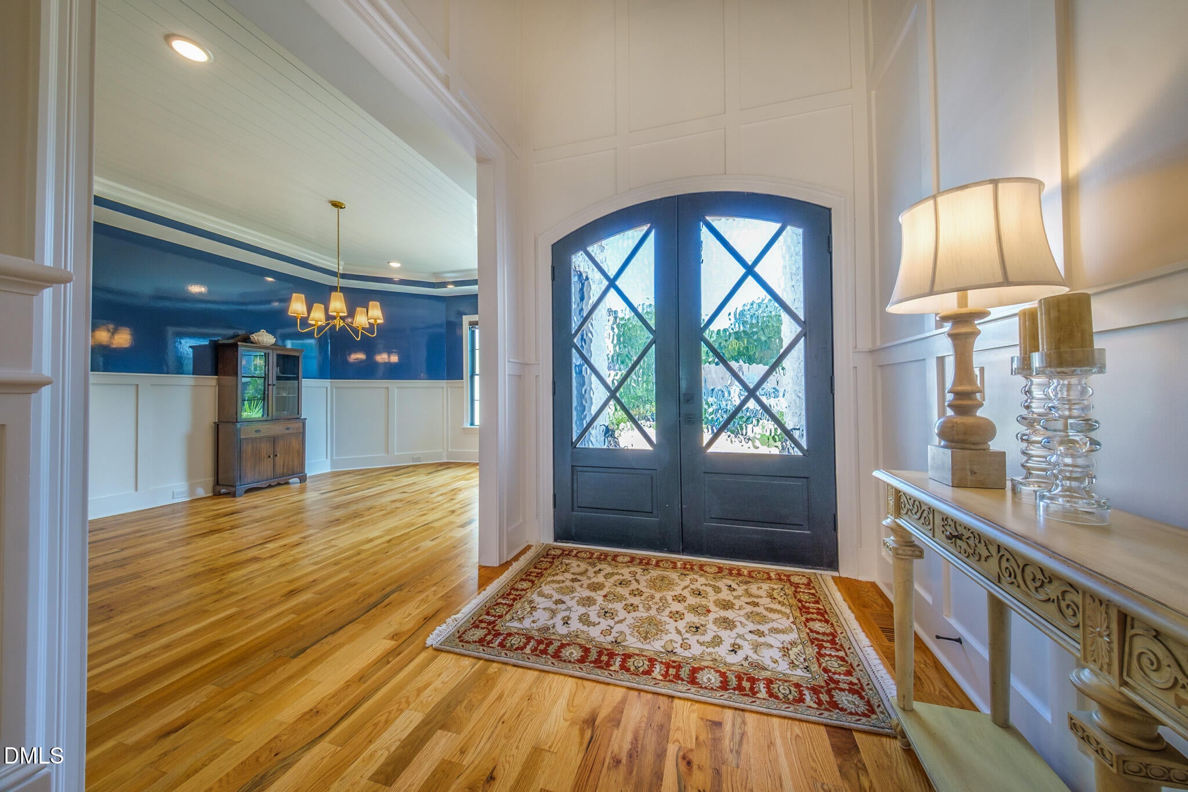
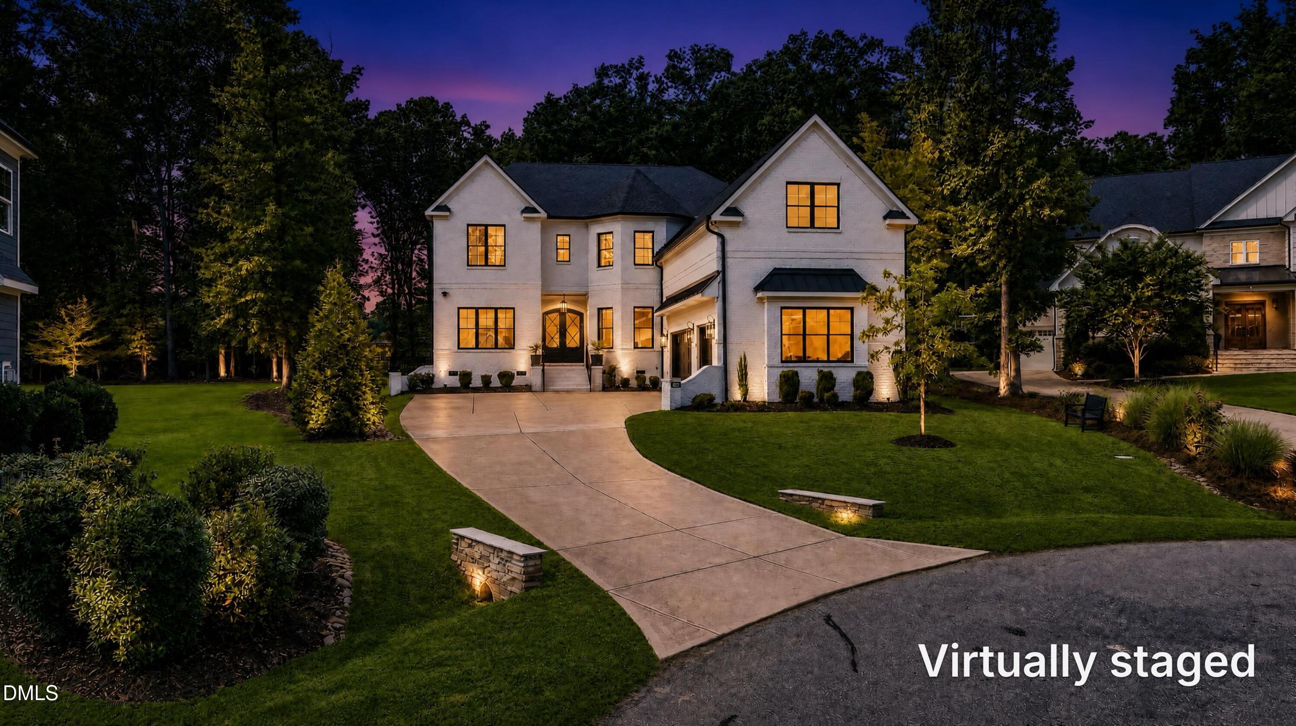
$7,391A Rare Expression of Custom Luxury and Modern Southern Elegance. Some homes make an impression. Others create a feeling. Welcome to 2300 Sanctuary Drive, where distinctive architecture, exceptional craftsmanship, and timeless luxury come together in a residence designed not simply to be admired, but to be lived in and enjoyed. Custom built and impeccably finished, this extraordinary home offers approximately 4,800 heated square feet of beautifully curated living space, thoughtfully conceived for both everyday elegance and unforgettable entertaining. From the moment you arrive, the home's architectural character is unmistakable. Clean, sophisticated lines are punctuated by dramatic black-framed windows and doors, finished in black both inside and out, creating a striking visual signature. Inside, natural light pours through expansive windows, illuminating beautiful hardwood floors, substantial trim, refined millwork, and a collection of high-end finishes selected with an unmistakable eye for design. The heart of the residence is a spectacular chef's kitchen—an inviting space where exceptional design meets effortless functionality. A generous center island creates the perfect gathering point, surrounded by custom cabinetry, premium stainless-steel appliances, a generous gas cooktop, quartz countertops, designer lighting, and a beautifully detailed herringbone backsplash. Open to the adjoining dining and living spaces, the kitchen is perfectly positioned for everything from quiet mornings to evenings filled with family and friends. Beyond the kitchen, the living room invites you to linger. A beautifully detailed fireplace and custom built-ins create a warm architectural focal point, while walls of windows frame the surrounding landscape and bathe the room in natural light. The dining room brings a more dramatic note to the home, wrapped in rich blue walls and architectural paneling—a sophisticated backdrop for intimate dinners, holiday celebrations, and evenings that become lasting memories. Yet perhaps the most enchanting experience awaits just beyond the interior spaces. The expansive screened porch is a destination in its own right—a beautifully finished outdoor living room designed for lingering. A vaulted painted-beam ceiling rises overhead, complemented by tongue-and-groove detailing, a ceiling fan, generous seating areas, and an inviting outdoor fireplace surrounded by stone. Here, the wooded setting becomes part of the experience. Morning coffee feels more peaceful. Evenings stretch a little longer. Gatherings naturally move outdoors. This is a home that understands the art of living well. The floor plan is grand without feeling formal, sophisticated without sacrificing comfort. Generously scaled rooms, abundant storage, carefully considered transitions, and versatile living spaces create a residence that adapts beautifully to both quiet everyday moments and grand occasions. A three-car garage provides the space and convenience today's lifestyle demands. At 2300 Sanctuary Drive, luxury is found not only in the materials and craftsmanship, but in the way every element comes together—the natural light, the architectural details, the beautifully appointed interiors, and the seamless relationship between the home and its wooded surroundings. This is not simply a custom-built home. It is a sanctuary—an exceptional expression of design, craftsmanship, and the art of living beautifully in Raleigh.
| 15 hours ago | Listing first seen on site | |
| 15 hours ago | Listing updated with changes from the MLS® |

Listings that are marked with an icon are provided courtesy of the Triangle MLS, Inc. of North Carolina, Internet Data Exchange Database. Copyright 2026 Triangle MLS, Inc. of North Carolina. All rights reserved.
Last checked: 2026-09-07 10:26 AM UTC
Did you know? You can invite friends and family to your search. They can join your search, rate and discuss listings with you.