Save
Ask
Tour
Hide
Share
$599,000
1 Day On Site

814 Lake Forest Drive
Raleigh, NC 27615

For Sale|Single Family Residence|Active
3
Beds
3
Total Baths
2
Full Baths
1
Partial Bath
2,202
SqFt
$272
/SqFt
1986
Built
Subdivision:
Lake Forest
County:
Wake
Call Now: 919-404-SHOW
Is this the listing for you? We can help make it yours.
919-404-SHOW
814 Lake Forest Drive814 Lake Forest Drive814 Lake Forest Drive814 Lake Forest Drive
Save
Ask
Tour
Hide
Share

Mortgage Calculator

Monthly Payment (Est.)

$2,733
Calculator powered by Showcase IDX, a Constellation1 Company. Copyright ©2026 Information is deemed reliable but not guaranteed.

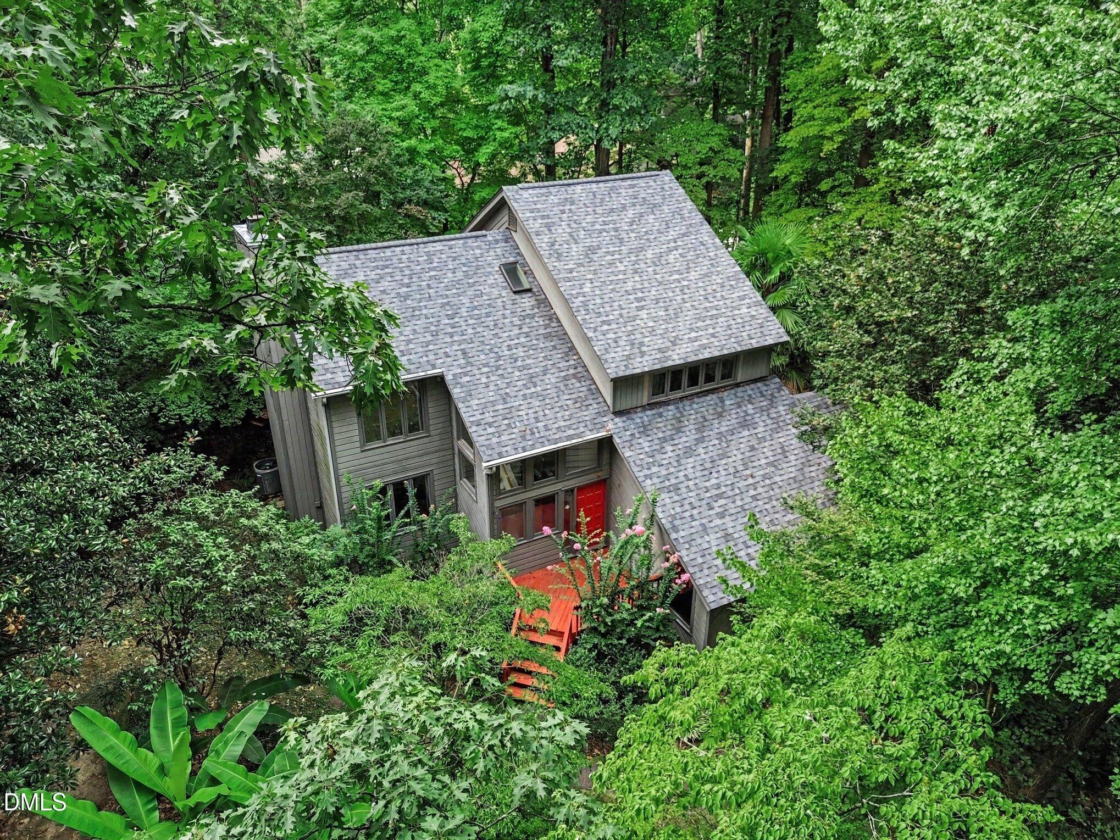
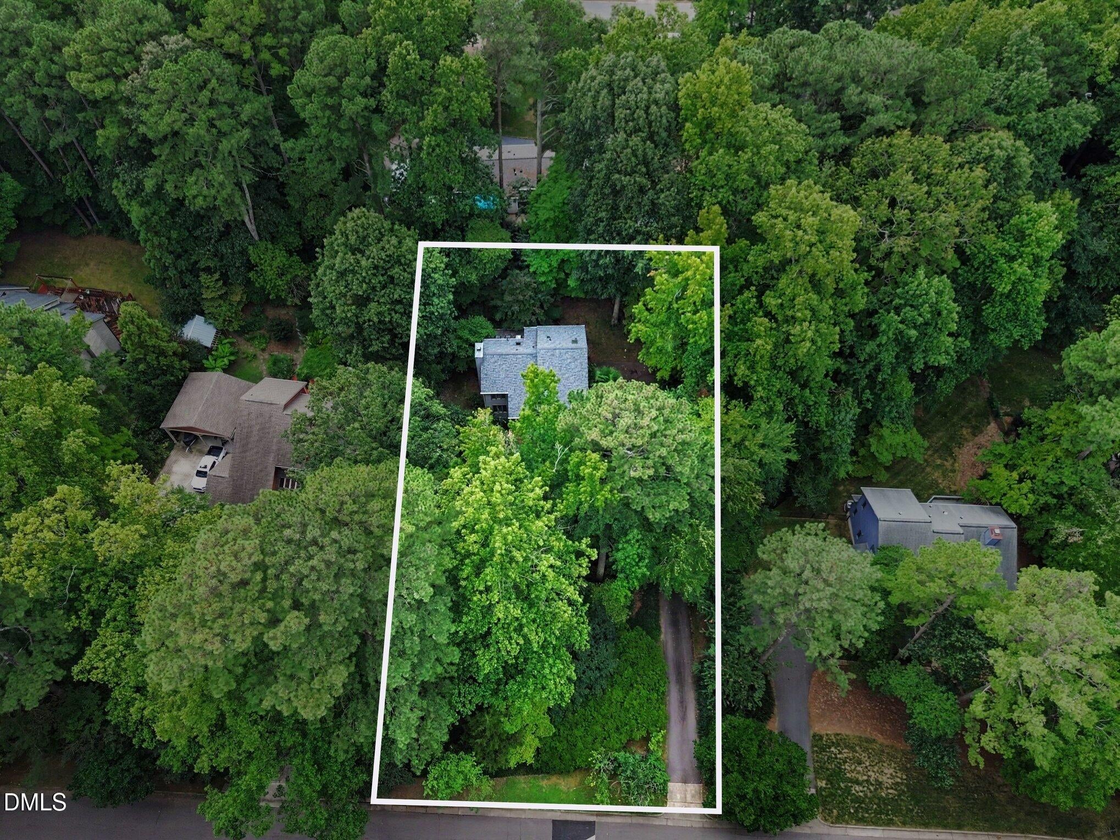
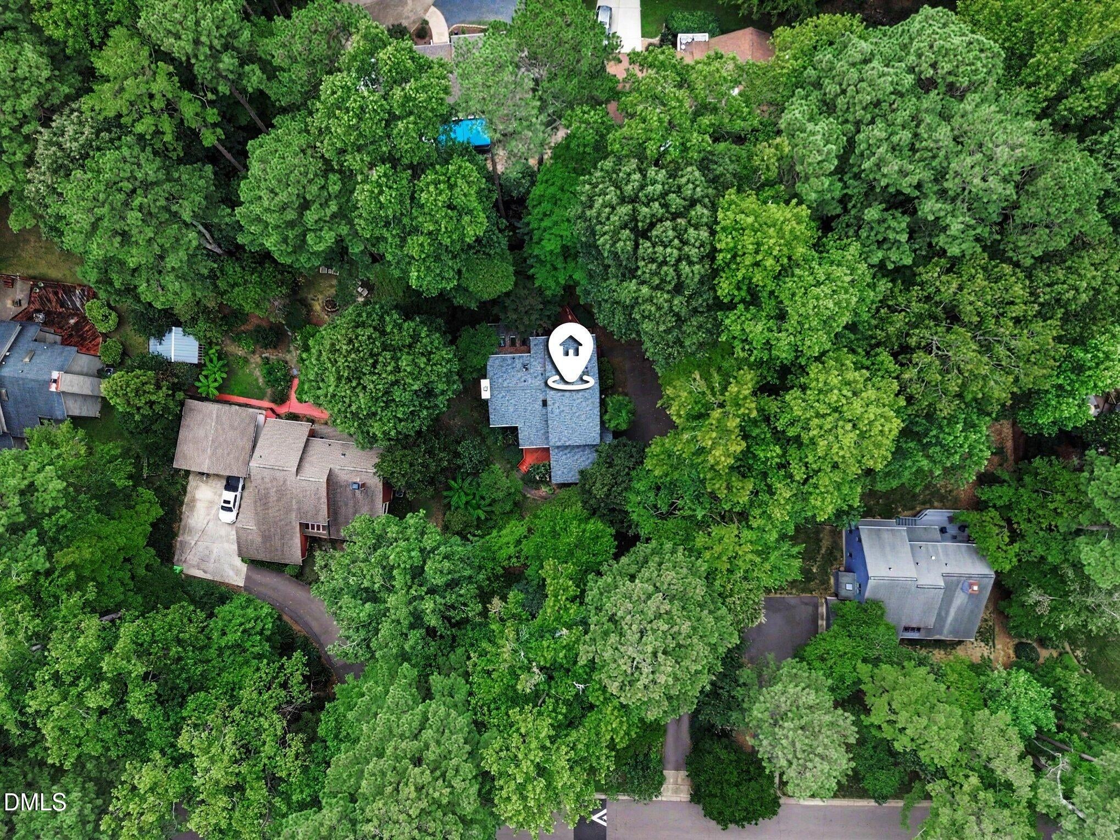
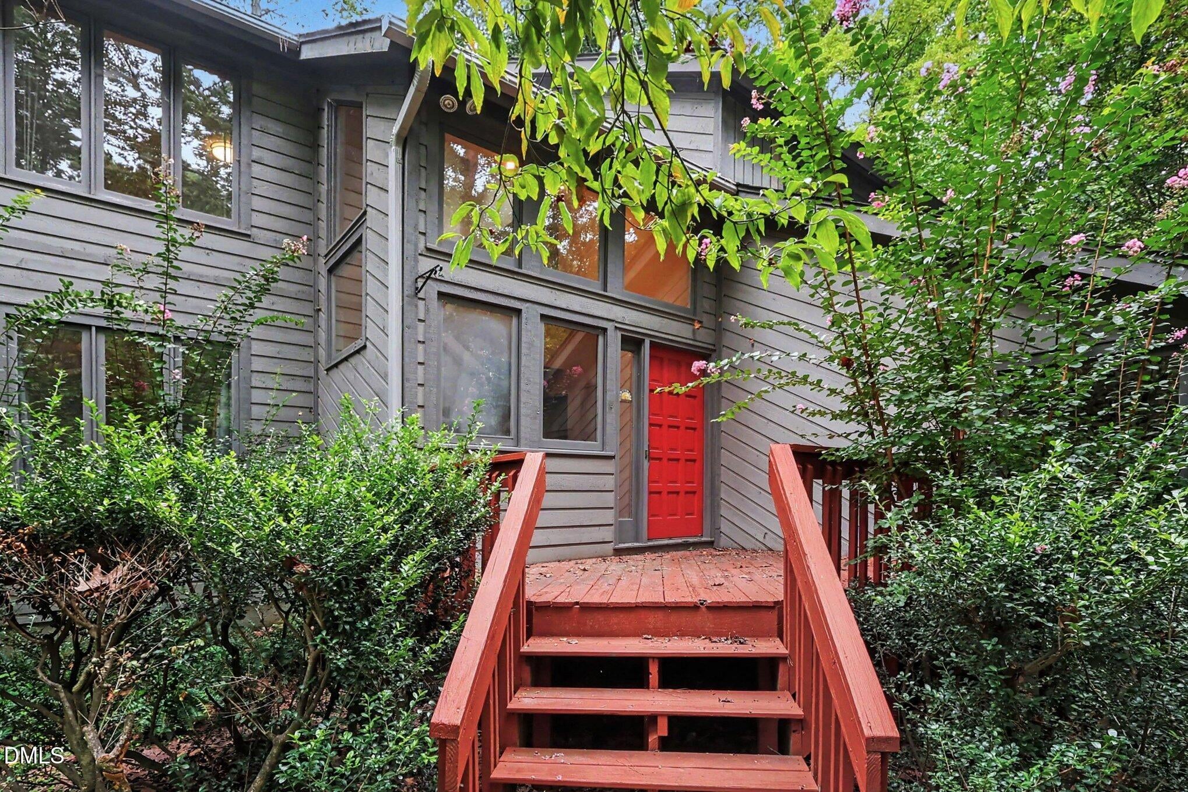
NATURE LOVERS! Tucked away on over half an acre in Lake Forest, this unique 3 bedroom, 2.5 bath home offers a rare sense of privacy surrounded by serene nature and best of all, no HOA dues. The wooded lot, creek, deck and gardens create your very own peaceful retreat all while still being convenient to North Raleigh. With over 2,200SF, this home just needs a little TLC to become the oasis of your dreams. Enjoy a finished sunroom, warm hardwood floors, a spacious kitchen with custom cabinetry, a fireplace and dining room. Large windows bring the outdoors in and showcase the lush surroundings from nearly every angle. The property also features a garage storage shed, and plenty of outdoor spaces to relax or garden. If you've been looking for a home with character, space, and a connection to nature, this one is it! CARPETS HAVE BEEN EDITED IN PHOTOS. SELLER OFFERING CONCESSIONS TO REPLACE STAINED CARPETS.

Save
Ask
Tour
Hide
Share
Listing Snapshot
Price 
$599,000
Days On Site 
1 Day
Bedrooms 
3
Inside Area (SqFt) 
2,202 sqft
Total Baths 
3
Full Baths 
2
Partial Baths 
1
Lot Size 
0.49 Acres
Year Built 
1986
MLS® Number 
10191067
Status 
Active
Property Tax 
$4,770.58
HOA/Condo/Coop Fees 
N/A
Sq Ft Source 
N/A
Friends & Family
Recent Activity
yesterdayListing first seen on site
yesterdayListing updated with changes from the MLS®
General Features
Acres 
0.49
Attached Garage 
Yes
Foundation 
Concrete Perimeter
Garage 
Yes
Garage Spaces 
2
Levels 
Two
Parking 
AttachedGarageDriveway
Property Sub Type 
Single Family Residence
Sewer 
Public Sewer
Special Circumstances 
Standard
SqFt Above 
2202
SqFt Total 
2202
Style 
Contemporary
Water Source 
Public
Zoning 
R-4
Interior Features
Appliances 
DryerDishwasherElectric RangeFree-Standing Electric RangeFree-Standing RefrigeratorFree-Standing RangeIce MakerMicrowaveRangeRefrigeratorStainless Steel Appliance(s)WasherWasher/Dryer
Basement 
Crawl Space
Cooling 
Central AirCeiling Fan(s)
Fireplace 
Yes
Fireplace Features 
Glass DoorsGas LogLiving Room
Fireplaces 
1
Flooring 
CarpetHardwoodWood
Heating 
Fireplace(s)Forced Air
Interior 
Ceiling Fan(s)ChandelierDouble VanityEat-in KitchenLaminate CountersRecessed LightingTile CountersWalk-In Closet(s)High Speed Internet
Laundry Features 
Inside
Window Features 
Skylight(s)
Master Bedroom 
Level - Second
Save
Ask
Tour
Hide
Share
Exterior Features
Construction Details 
Vertical SidingWood Siding
Exterior 
Rain GuttersStorage
Lot Features 
Back YardFront YardGardenNative PlantsPrivate
Other Structures 
OutbuildingShed(s)Storage
Patio And Porch 
DeckEnclosedScreened
Roof 
Shingle
View 
Trees/Woods
Waterview 
Trees/Woods
Windows/Doors 
Skylight(s)
Community Features
Financing Terms Available 
CashConventionalFHAUSDA LoanVA Loan
Roads 
Paved
Schools
School District
Unknown
Elementary School
Wake - North Ridge Elementary
Middle School
Wake - West Millbrook Middle
High School
Wake - Sanderson High
Listing courtesy of Gabby Murillo of Coldwell Banker Advantage


Listings that are marked with an icon are provided courtesy of the Triangle MLS, Inc. of North Carolina, Internet Data Exchange Database. Copyright 2026 Triangle MLS, Inc. of North Carolina. All rights reserved.

Last checked: 2026-09-07 09:15 AM UTC

Neighborhood & Commute
Source: Walkscore
Disclosure: Community information and market data powered by Constellation Data Labs. Information is deemed reliable but not guaranteed.
Save
Ask
Tour
Hide
Share