Save
Ask
Tour
Hide
Share
$425,000
11 Days On Site

1709 Glazebrook Drive
Wake Forest, NC 27587

For Sale|Single Family Residence|Active
3
Beds
3
Total Baths
2
Full Baths
1
Partial Bath
1,913
SqFt
$222
/SqFt
2021
Built
Subdivision:
Bowling Green
County:
Wake
Call Now: 919-404-SHOW
Is this the listing for you? We can help make it yours.
919-404-SHOW
1709 Glazebrook Drive1709 Glazebrook Drive1709 Glazebrook Drive1709 Glazebrook Drive
Save
Ask
Tour
Hide
Share

Mortgage Calculator

Monthly Payment (Est.)

$1,939
Calculator powered by Showcase IDX, a Constellation1 Company. Copyright ©2026 Information is deemed reliable but not guaranteed.

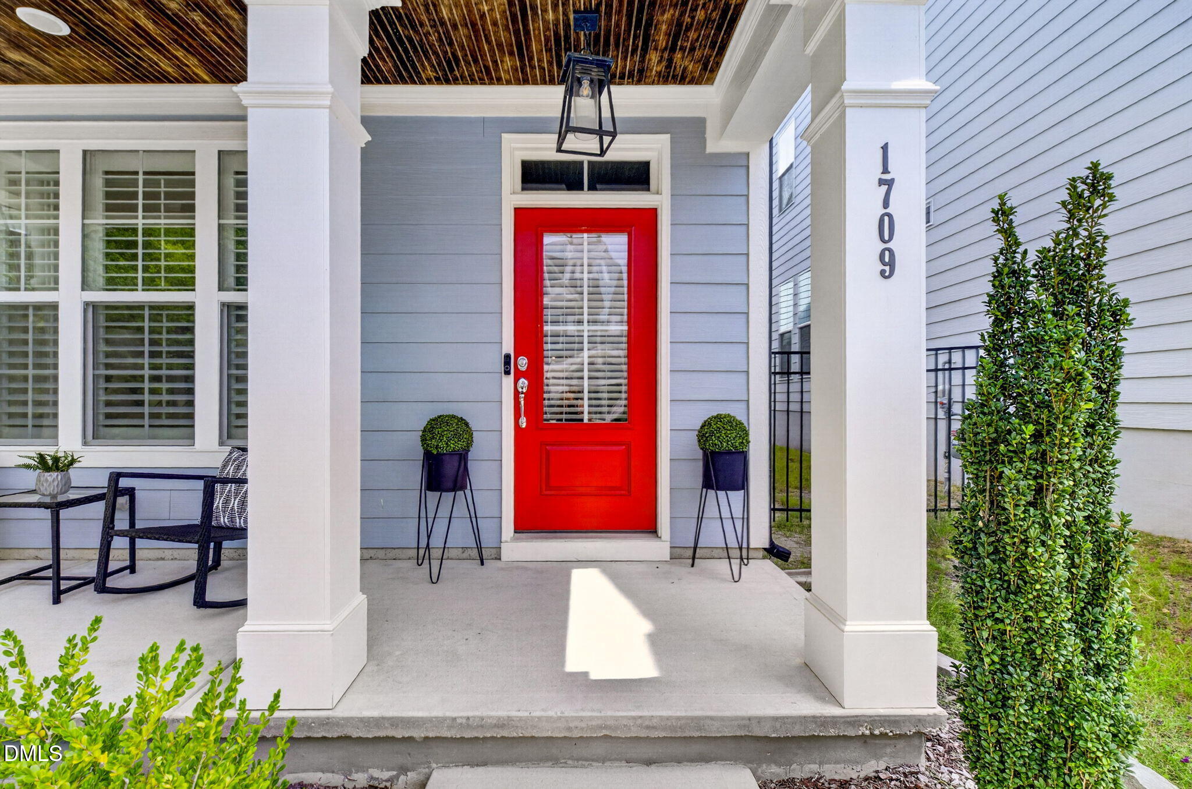
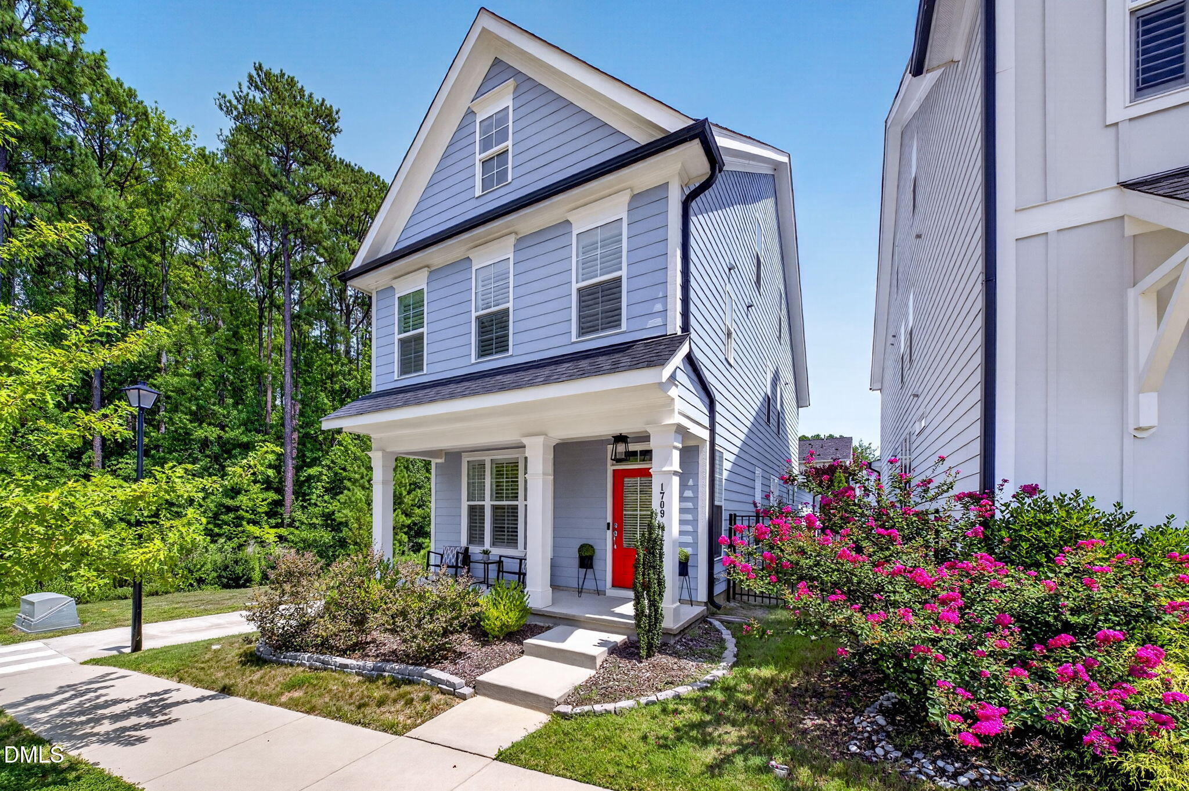
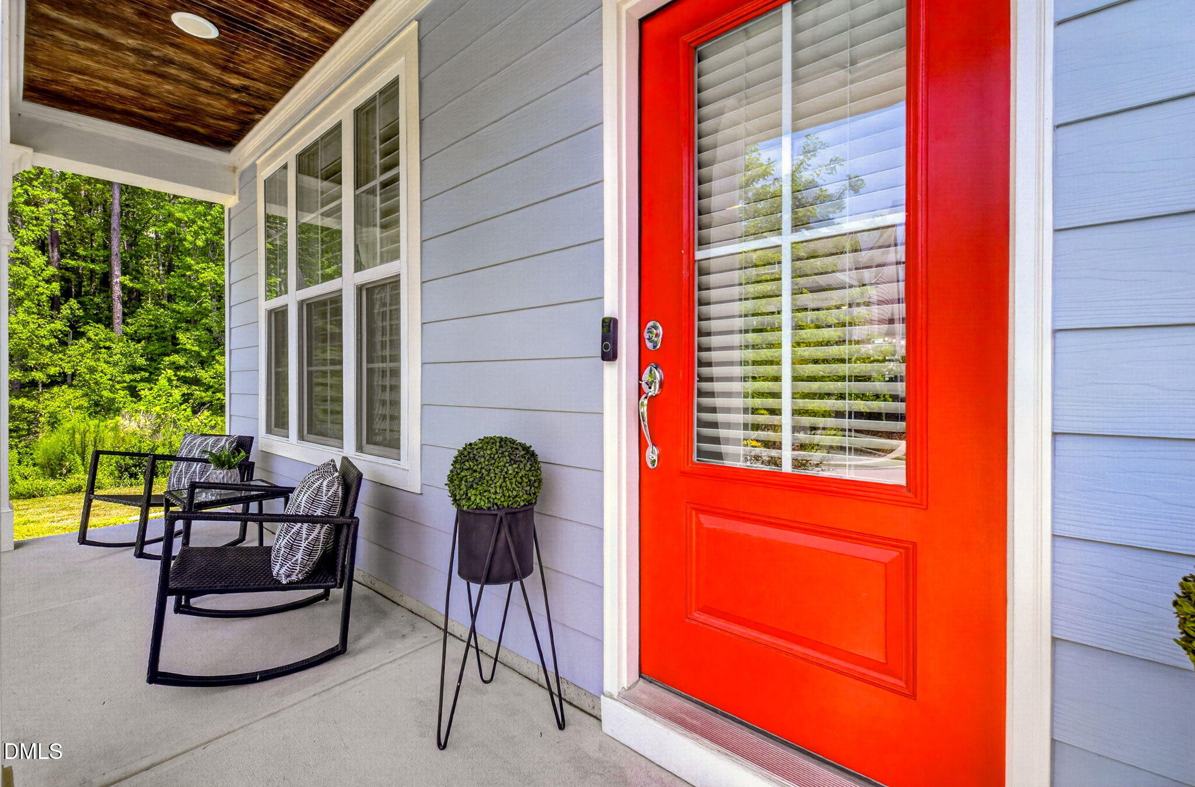
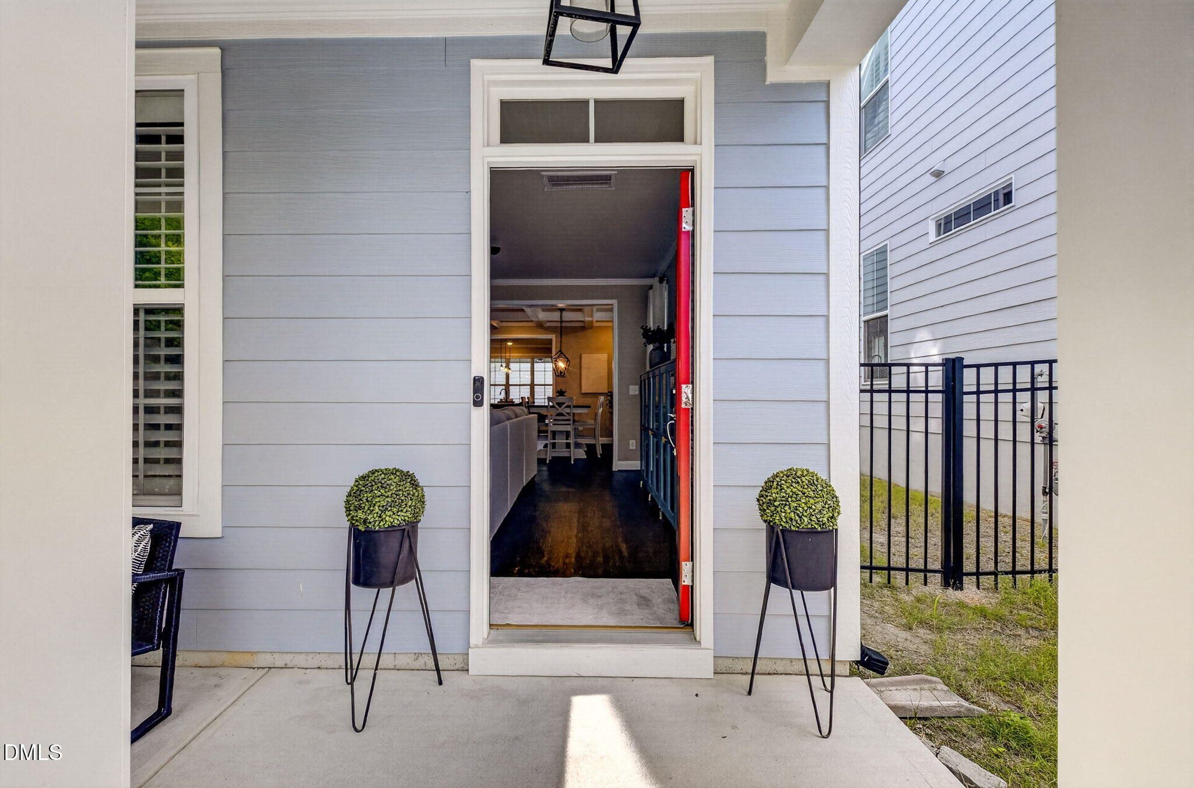
This charming Charleston-style home offers exceptional curb appeal and a warm, welcoming presence in the very popular Bowling Green neighborhood of Wake Forest. Inside, this STYLISH and OPEN home with a spacious family room, coffered ceilings, fireplace, huge dining and beautifully designed kitchen (pantry, huge island & stainless-steel appliances). Just off the kitchen, you step outside to a beautifully covered porch perfect for year-round outdoor living/dining. The kitchen provides island seating complemented by a designated dining area perfectly positioned between the kitchen and family room. The second-floor primary suite showcases a vaulted ceiling, 2 generous walk-in closets, and a en-suite bath complete with a dual-sink vanity, huge shower, and private water closet. Two additional bedrooms and a full bath are also located on this level, including the laundry room. The unfinished third floor offers so much opportunity for an additional guest suite or family room. Outdoor living continues with a very private courtyard space with plenty of room for gardening & play. A covered breezeway conveniently connects the home to a rear-entry garage. Located in a vibrant community featuring a pool, playground, and just minutes from shopping, dining, grocery stores (think Wegman's and Publix!) . . . and, of course, the Triangle's Finest!

Save
Ask
Tour
Hide
Share
Listing Snapshot
Price 
$425,000
Days On Site 
11 Days
Bedrooms 
3
Inside Area (SqFt) 
1,913 sqft
Total Baths 
3
Full Baths 
2
Partial Baths 
1
Lot Size 
0.1 Acres
Year Built 
2021
MLS® Number 
10191057
Status 
Active
Property Tax 
$4,416.39
HOA/Condo/Coop Fees 
$45 monthly
Sq Ft Source 
N/A
Friends & Family
Recent Activity
a week agoStatus changed to Active
a week agoListing updated with changes from the MLS®
2 weeks agoListing first seen on site
General Features
Acres 
0.1
Attached Garage 
Yes
Disclosures 
Lead Based PaintSeller Disclosure
Foundation 
Slab
Garage 
Yes
Garage Spaces 
2
Levels 
Two
Parking 
AttachedGarageGarage Faces RearGarage Door Opener
Property Sub Type 
Single Family Residence
Sewer 
Public Sewer
Special Circumstances 
Standard
SqFt Above 
1913
SqFt Total 
1913
Style 
CharlestonTransitional
Water Source 
Public
Zoning 
RMX
Interior Features
Appliances 
DishwasherGas RangeGas Water HeaterMicrowaveStainless Steel Appliance(s)
Cooling 
Heat PumpZoned
Fireplace 
Yes
Fireplace Features 
Family RoomGas Log
Flooring 
CarpetVinyl
Heating 
CentralForced AirHeat PumpNatural Gas
Interior 
Cathedral Ceiling(s)Ceiling Fan(s)Coffered Ceiling(s)Double VanityGranite CountersHis and Hers ClosetsKitchen IslandOpen FloorplanPantryStorageWalk-In Closet(s)High Speed Internet
Laundry Features 
Laundry RoomUpper Level
Bedroom 2 
Dimensions - 12.2 x 12.0Level - Second
Bedroom 3 
Dimensions - 11.3 x 10.6Level - Second
Dining Room 
Dimensions - 13.4 x 10.0Level - Main
Family Room 
Dimensions - 17.9 x 17.0Level - Main
Kitchen 
Dimensions - 15.7 x 12.6Level - Main
Laundry 
Dimensions - 6.3 x 5.6Level - Second
Master Bedroom 
Dimensions - 15.9 x 12.0Level - Second
Save
Ask
Tour
Hide
Share
Exterior Features
Construction Details 
Fiber CementHardiPlank Type
Exterior 
Covered CourtyardPrivate Yard
Lot Features 
LevelPrivateRectangular Lot
Patio And Porch 
CoveredFront PorchPorchRear Porch
Roof 
Shingle
Community Features
Association Amenities 
Picnic AreaPlaygroundPool
Association Fee 
$45.0
Association Fee Frequency 
Monthly
Community Features 
PlaygroundPoolSidewalks
Financing Terms Available 
CashConventional
Roads 
Paved
Schools
School District
Unknown
Elementary School
Wake - Jones Dairy Elementary
Middle School
Wake - Heritage Middle
High School
Wake - Wake Forest High School
Listing courtesy of Terri Poulsen of Compass -- Cary


Listings that are marked with an icon are provided courtesy of the Triangle MLS, Inc. of North Carolina, Internet Data Exchange Database. Copyright 2026 Triangle MLS, Inc. of North Carolina. All rights reserved.

Last checked: 2026-09-15 09:11 AM UTC

Neighborhood & Commute
Source: Walkscore
Disclosure: Community information and market data powered by Constellation Data Labs. Information is deemed reliable but not guaranteed.
Save
Ask
Tour
Hide
Share