Save
Ask
Tour
Hide
Share
$849,900
New Listing

104 Hackamore Lane
Raleigh, NC 27606

For Sale|Single Family Residence|Active
5
Beds
4
Total Baths
4
Full Baths
3,106
SqFt
$274
/SqFt
2018
Built
Subdivision:
Pritchett Farm
County:
Wake
Call Now: 919-404-SHOW
Is this the listing for you? We can help make it yours.
919-404-SHOW
104 Hackamore Lane104 Hackamore Lane104 Hackamore Lane104 Hackamore Lane
Save
Ask
Tour
Hide
Share

Mortgage Calculator

Monthly Payment (Est.)

$3,878
Calculator powered by Showcase IDX, a Constellation1 Company. Copyright ©2026 Information is deemed reliable but not guaranteed.

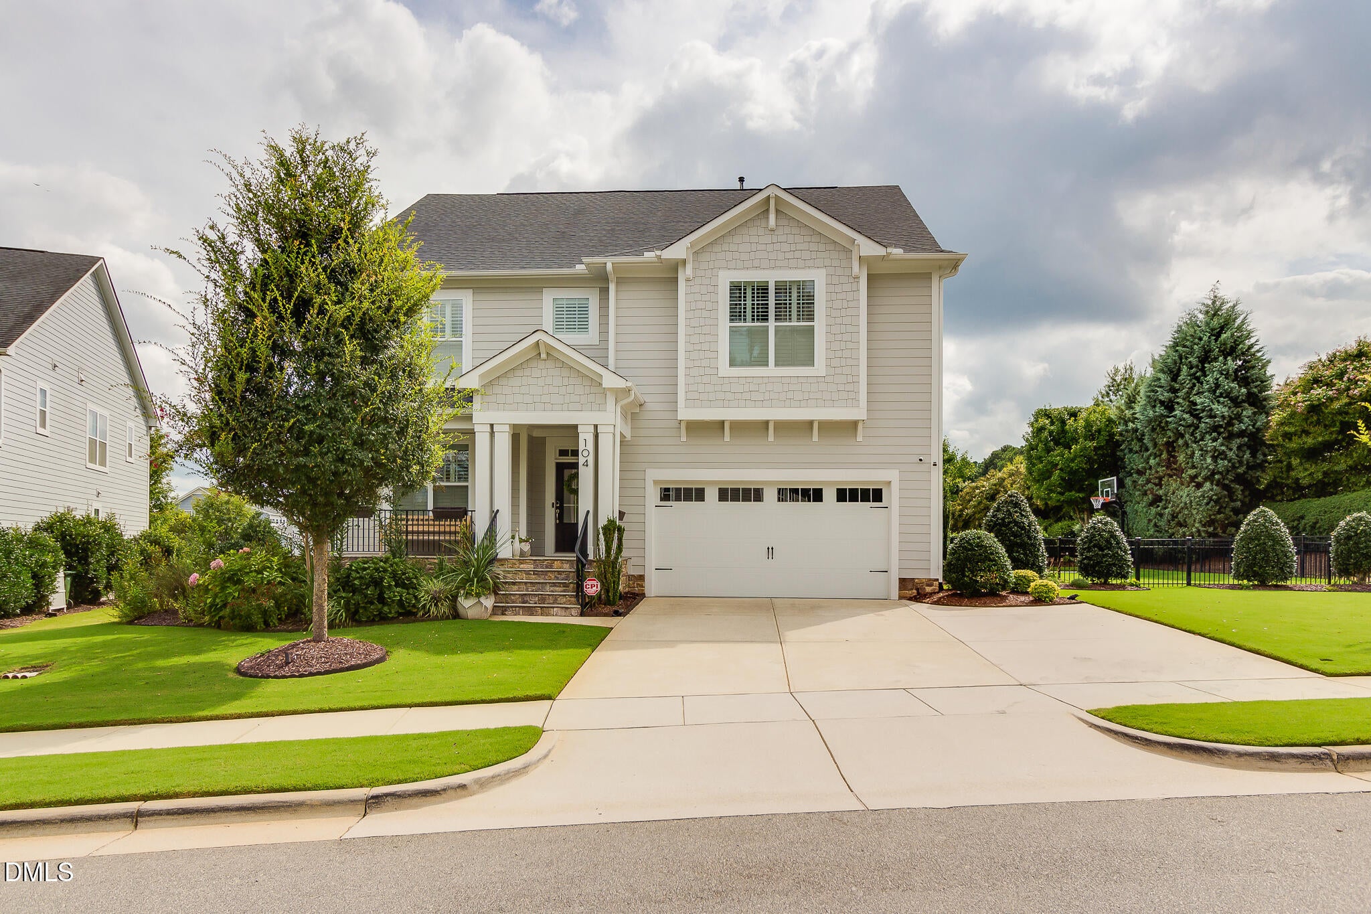
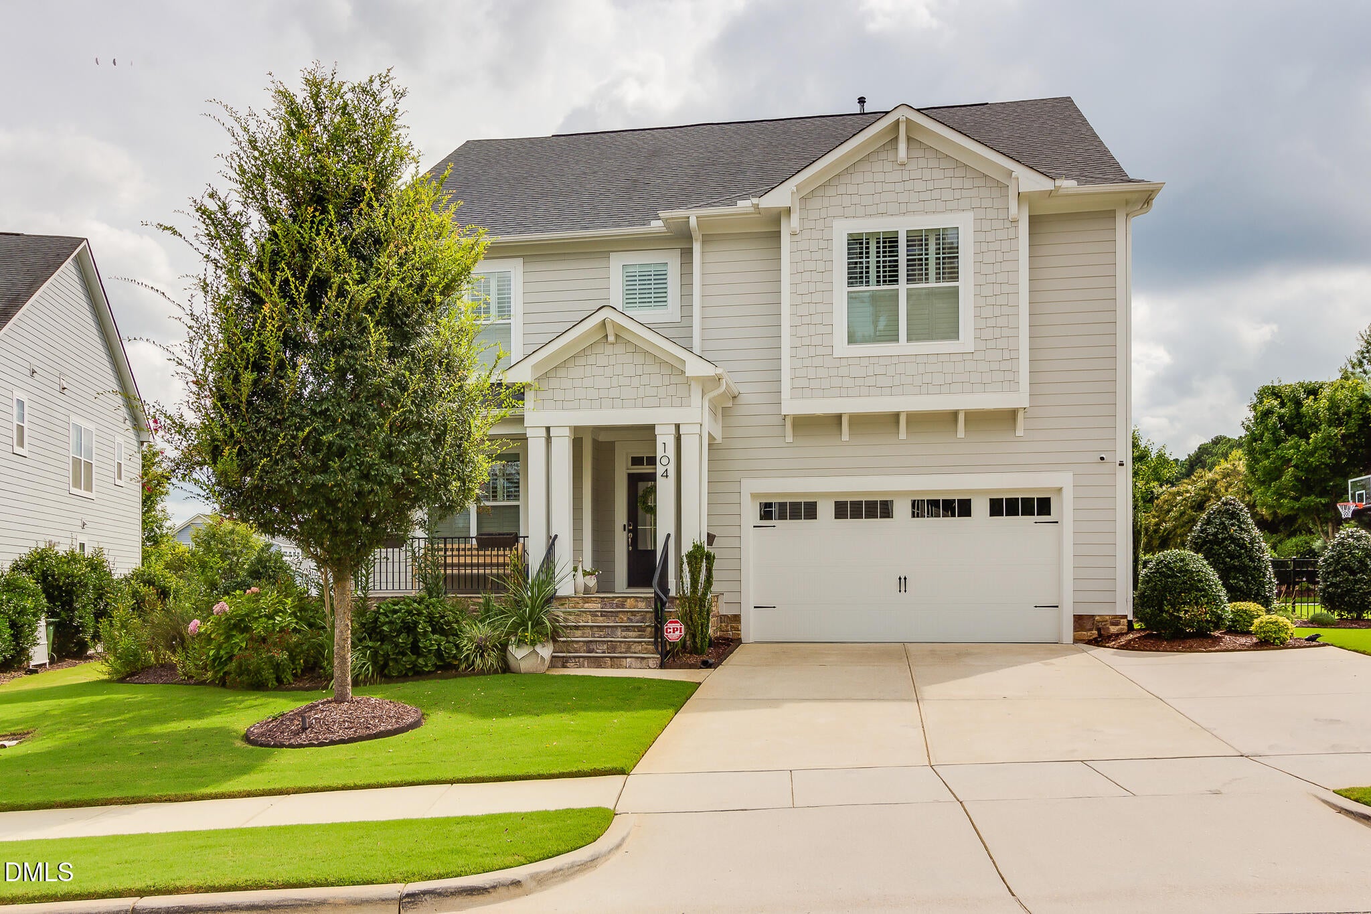
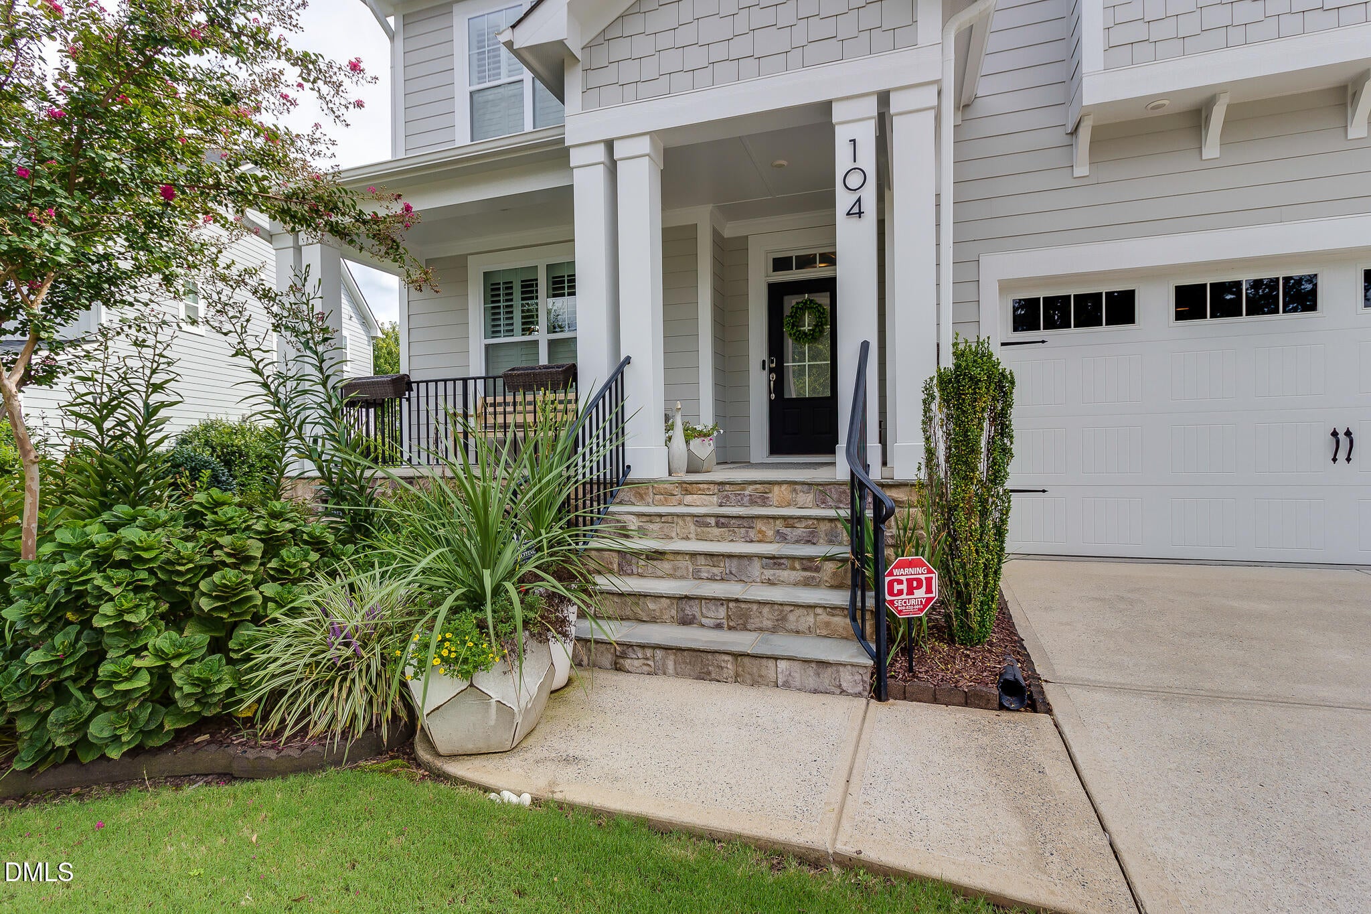
This AMAZING Designer-renovated 5 bedroom home has the convenience of a centrally-located Raleigh address but within minutes of Cary!! Home features thoughtfully reimagined custom cabinetry, built-ins, extensive millwork, top-of-the-line 8" plank LVP, plantation shutters, an updated kitchen, dedicated home office, bonus/media space, custom laundry room, and designer finishes throughout!! Kitchen boasts Granite countertops, Updated tile backsplash, SS Appliances, Gerber POT FILLER, Touchless/automatic Delta faucet, Updated cabinet hardware, Progress Lighting pendants above the island, & Updated LED recessed lighting. Dining room can also be used as a home office and offers Custom built-in cabinetry, & Custom architectural woodwork. Bathrooms feature High-end Moen shower fixtures with handheld attachments, Kingston Brass faucets, Custom-painted cabinetry & mirrors, Progress Lighting, Tiled showers, Artistic porcelain tile flooring, Custom vanities with QUARTZ & MARBLE counters, High-end Delta faucets, Designer mirrors and lighting, & Custom wood wall paneling. Laundry room offers Custom built-in storage, Deep stainless-steel utility sink & Quartz countertops, as well as Touchless/automatic Delta faucet, Open Shelving & dedicated hanging space. Don't miss the 9 ft ceilings UP & DOWN in addition to Designer wall sconces, fresh interior paint, & crown molding. Even the garage has been highly upgraded with custom built-in storage cabinetry, Ceiling-mounted storage racks, Epoxy-coated floor, a Tesla Wall Connector for at-home electric vehicle charging. Additional upgraded features include an ENCAPSULATED crawlspace with dehumidifier & UV air-purification lights in the HVAC systems. Step out back to a Custom stone patio, Built-in CUSTOM STONE GRILL, and your very own PRIVATE BASKETBALL COURT!! Landscape lighting illuminates the home and mature trees at night as well as an in-ground IRRIGATION/SPRINKLER SYSTEM. The amount of flexible living space is one of this home's strongest selling points. Few homes in any price point offer such thoughtful attention to the design, custom craftsmanship, storage, flexibility, and impressive functionality that have been added to this home . . . within minutes of shopping, restaurants, Lake Johnson, FENTON, 64/1 & 440/40 access, as well as FANTASTIC SCHOOLS, you will not want to miss this one . . . COME SEE!!

Save
Ask
Tour
Hide
Share
Listing Snapshot
Price 
$849,900
Days On Site 
0 Days
Bedrooms 
5
Inside Area (SqFt) 
3,106 sqft
Total Baths 
4
Full Baths 
4
Partial Baths 
N/A
Lot Size 
0.24 Acres
Year Built 
2018
MLS® Number 
10191049
Status 
Active
Property Tax 
$6,765.46
HOA/Condo/Coop Fees 
$125 monthly
Sq Ft Source 
N/A
Friends & Family
Recent Activity
16 hours agoListing first seen on site
16 hours agoListing updated with changes from the MLS®
General Features
Acres 
0.24
Attached Garage 
Yes
Disclosures 
Seller Disclosure
Foundation 
Concrete Perimeter
Garage 
Yes
Garage Spaces 
2
Levels 
Two
Parking 
AttachedGarageConcreteDrivewayParking Pad
Parking Spaces 
6
Property Sub Type 
Single Family Residence
Security 
Carbon Monoxide Detector(s)Smoke Detector(s)Security System OwnedSecurity System
Sewer 
Public Sewer
Special Circumstances 
Standard
SqFt Above 
3106
SqFt Total 
3106
Style 
CraftsmanTraditionalTransitional
Utilities 
Electricity ConnectedNatural Gas ConnectedSewer ConnectedWater Connected
Water Source 
Public
Zoning 
R8CU
Interior Features
Appliances 
CooktopDryerDouble OvenDishwasherFree-Standing RefrigeratorGas CooktopIce MakerMicrowaveOvenRangeRefrigeratorRange HoodWasherWasher/Dryer
Basement 
Crawl Space
Cooling 
Central AirCeiling Fan(s)
Fireplace 
Yes
Fireplace Features 
Glass DoorsGas LogLiving Room
Fireplaces 
1
Flooring 
CarpetTileWoodVinyl
Heating 
Fireplace(s)Forced AirNatural Gas
Interior 
Breakfast BarBuilt-in FeaturesCeiling Fan(s)ChandelierCrown MoldingDouble VanityEntrance FoyerGranite CountersHigh CeilingsHigh Speed InternetKitchen IslandNatural WoodworkOpen FloorplanRecessed LightingSmart HomeSmart ThermostatStorageStone CountersTray Ceiling(s)Walk-In Closet(s)Pantry
Laundry Features 
InsideLaundry RoomSink
Main Level Bedrooms 
1
Window Features 
Plantation Shutters
Bedroom 2 
Dimensions - 13.0 x 11.5Level - Main
Bedroom 3 
Dimensions - 16.0 x 13.0Level - Second
Bedroom 4 
Dimensions - 12.0 x 12.0Level - Second
Bedroom 5 
Dimensions - 12.5 x 11.7Level - Second
Bonus Room 
Dimensions - 18.7 x 13.8Level - Second
Breakfast Room 
Dimensions - 13.0 x 9.0Level - Main
Dining Room 
Dimensions - 12.8 x 12.0Level - Main
Entrance Hall 
Dimensions - 8.3 x 6.3Level - Main
Family Room 
Dimensions - 17.6 x 16.3Level - Main
Kitchen 
Dimensions - 14.6 x 12.4Level - Main
Laundry 
Dimensions - 8.3 x 7.3Level - Second
Master Bedroom 
Dimensions - 18.0 x 14.6Level - Second
Mud Room 
Dimensions - 8.4 x 5.5Level - Main
Other 
Dimensions - 20.0 x 15.0Level - MainDescription - Basketball Court (outside)
Save
Ask
Tour
Hide
Share
Exterior Features
Construction Details 
Fiber CementHardiPlank TypeShake Siding
Exterior 
Built-in BarbecueBasketball CourtBarbecueCourtyardGas GrillOutdoor GrillPrivate YardRain Gutters
Fencing 
Back YardFencedVinylWrought Iron
Lot Features 
Back YardFront YardLandscapedPrivateViews
Patio And Porch 
CoveredFront PorchPatioPorch
Roof 
Shingle
View 
Trees/Woods
Waterview 
Trees/Woods
Windows/Doors 
Plantation Shutters
Community Features
Association Amenities 
ManagementParkPicnic AreaPlaygroundTrail(s)
Association Dues 
125
Community Features 
CurbsParkPlaygroundSidewalks
Financing Terms Available 
CashConventionalFHAVA Loan
HOA Fee Frequency 
Monthly
Roads 
Asphalt
Schools
School District
Unknown
Elementary School
Wake - Swift Creek Elementary
Middle School
Wake - Dillard Drive Middle
High School
Wake - Athens Drive High
Listing courtesy of Pierre R LaPierre-Herrera of Keller Williams Realty


Listings that are marked with an icon are provided courtesy of the Triangle MLS, Inc. of North Carolina, Internet Data Exchange Database. Copyright 2026 Triangle MLS, Inc. of North Carolina. All rights reserved.

Last checked: 2026-09-06 07:21 AM UTC

Neighborhood & Commute
Source: Walkscore
Disclosure: Community information and market data powered by Constellation Data Labs. Information is deemed reliable but not guaranteed.
Save
Ask
Tour
Hide
Share