Save
Ask
Tour
Hide
Share
$585,000
11 Days On Site

60 Cranbrooke Drive
Franklinton, NC 27525

Single Family Residence|Pending
4
Beds
3
Total Baths
3
Full Baths
2,685
SqFt
$218
/SqFt
2011
Built
Subdivision:
Ashton Meadows
County:
Franklin
Call Now: 919-404-SHOW
Is this the listing for you? We can help make it yours.
919-404-SHOW
60 Cranbrooke Drive60 Cranbrooke Drive60 Cranbrooke Drive60 Cranbrooke Drive
Save
Ask
Tour
Hide
Share

Mortgage Calculator

Monthly Payment (Est.)

$2,669
Calculator powered by Showcase IDX, a Constellation1 Company. Copyright ©2026 Information is deemed reliable but not guaranteed.

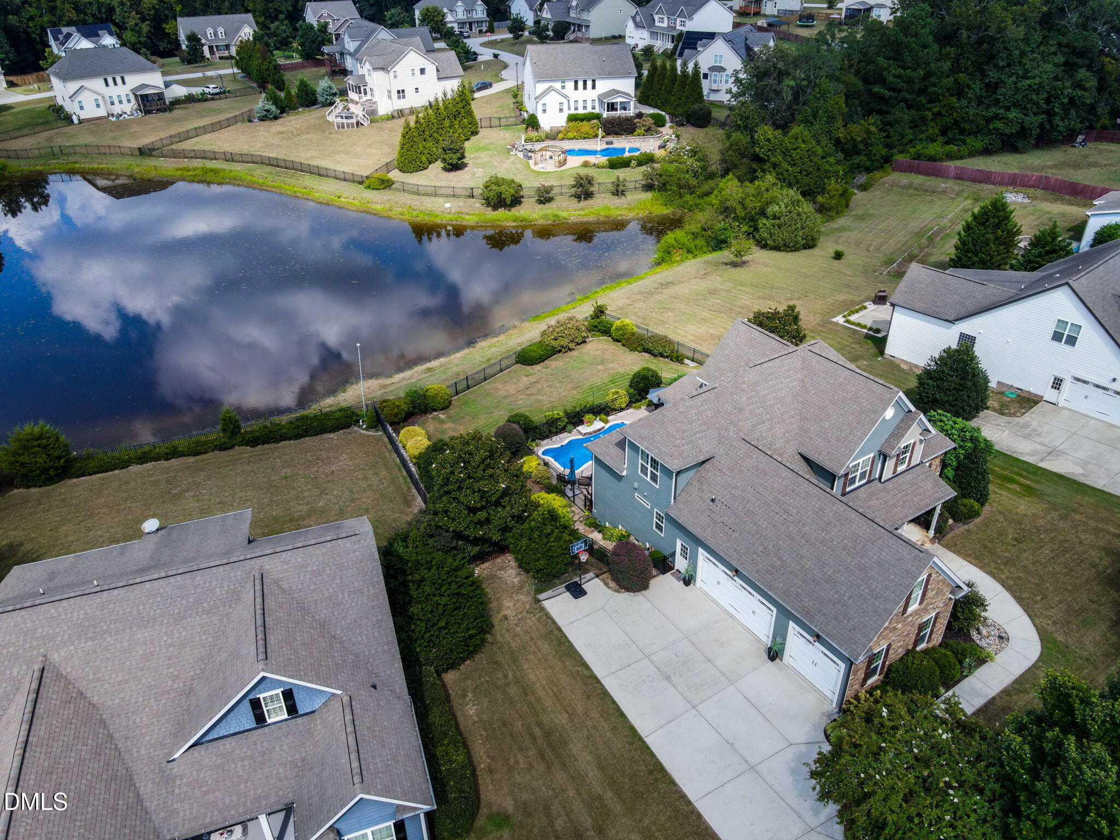
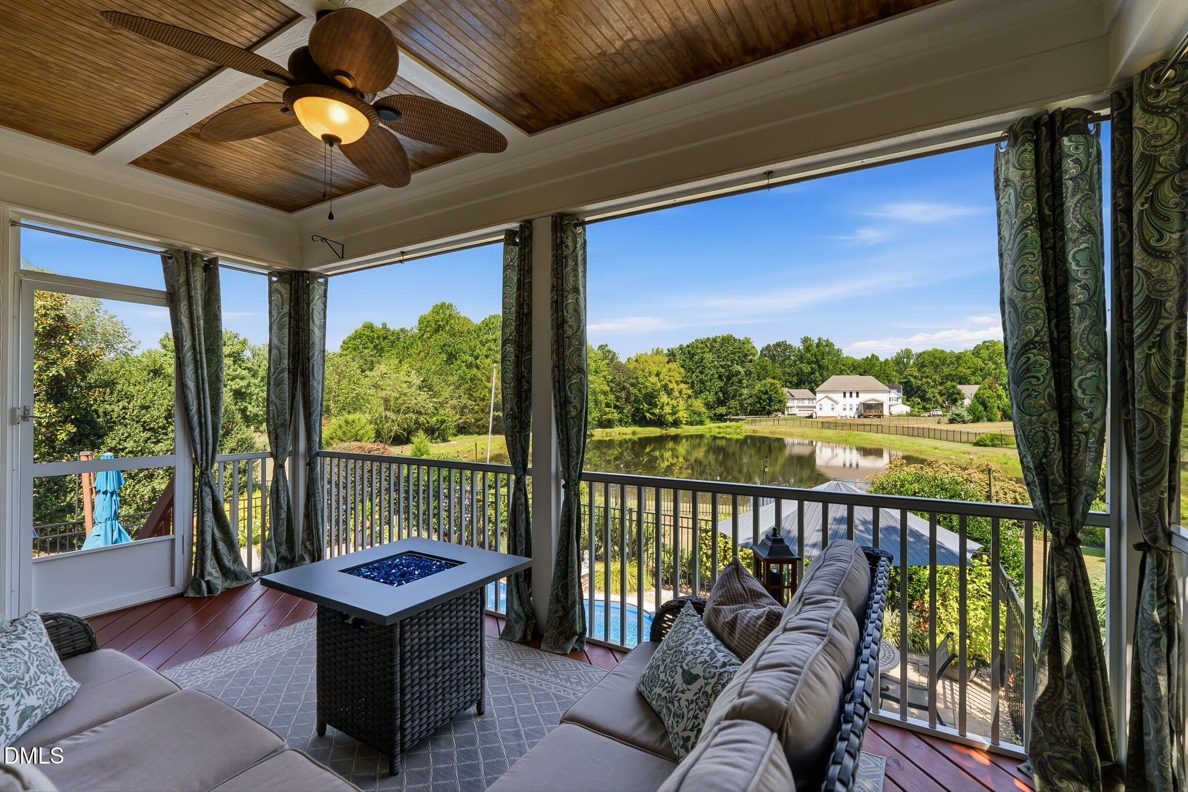
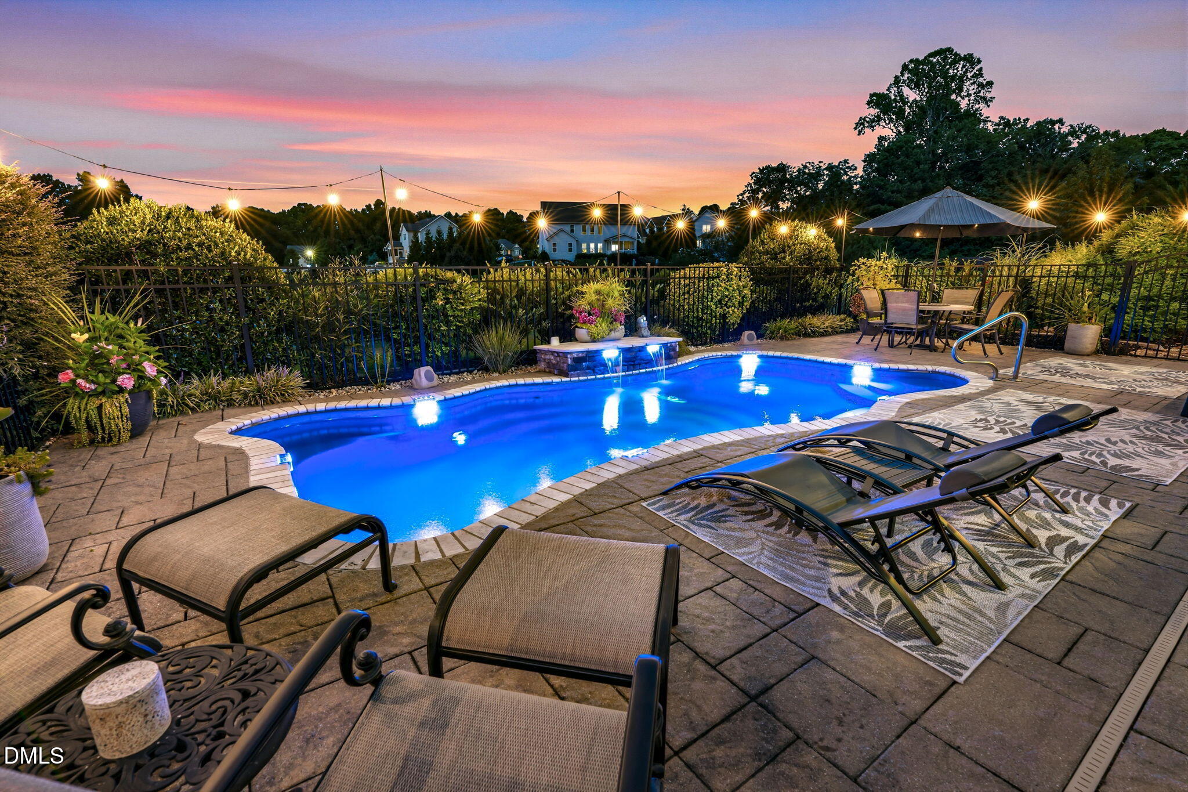
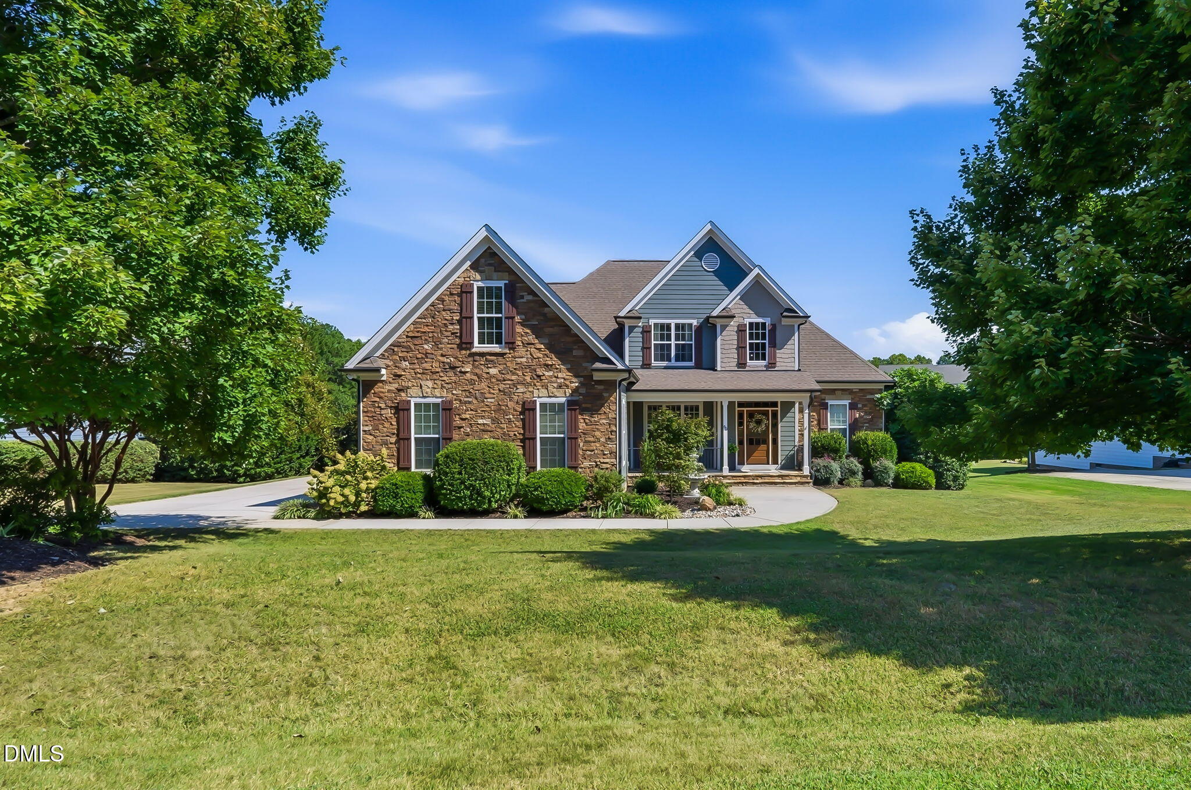
**Coming Soon!! Showings begin Sept 8th!****Pre-game Tailgate OPEN HOUSE Saturday Sept 12th from 11:00-1:00 **Halftime OPEN HOUSE on Sunday Sept 13th from 1:00-3:00!**This 4 bedroom, 3 full bath home sits on a pond lot with a screen porch for taking in the view and a saltwater pool with waterfall and solar lighting out back. Inside, a first floor owner's suite and guest bedroom offer easy one level living, while the kitchen features GE Profile smart appliances, a double oven, reverse osmosis water at the sink, pullout shelving in every cabinet, and a walk-in pantry with outlets for small appliances. Upstairs, a large bonus room adds flexible space for a playroom, media room, or office. Crown moulding and a double trey ceiling in the owner's suite add a polished touch, while 3 walk-in attic spaces provide plenty of storage. Energy Star features including radiant barrier roof sheathing, a recently sealed roof with a transferable 4 year warranty, and a finished 3 car garage with insulated walls complete the home. Conveniently located between Youngsville and downtown Franklinton, with a short drive to Wake Forest.

Save
Ask
Tour
Hide
Share
Listing Snapshot
Price 
$585,000
Days On Site 
11 Days
Bedrooms 
4
Inside Area (SqFt) 
2,685 sqft
Total Baths 
3
Full Baths 
3
Partial Baths 
N/A
Lot Size 
0.38 Acres
Year Built 
2011
MLS® Number 
10191044
Status 
Pending
Property Tax 
$3,378.55
HOA/Condo/Coop Fees 
$150 Semi-Annually
Sq Ft Source 
N/A
Friends & Family
Recent Activity
4 days agoListing updated with changes from the MLS®
4 days agoStatus changed to Pending
2 weeks agoListing first seen on site
General Features
Acres 
0.38
Attached Garage 
Yes
Disclosures 
Seller Disclosure
Garage 
Yes
Garage Spaces 
3
Levels 
One and One Half
Parking 
AttachedGarageConcreteDrivewayGarage Faces SideGarage Door OpenerOversizedParking Pad
Property Sub Type 
Single Family Residence
Security 
Smoke Detector(s)
Sewer 
Public Sewer
Special Circumstances 
Standard
SqFt Above 
2685
SqFt Total 
2685
Style 
Transitional
Water Source 
Public
Zoning 
FCO R-8
Interior Features
Appliances 
DryerDisposalDouble OvenDishwasherENERGY STAR Qualified AppliancesElectric Water HeaterMicrowaveRefrigeratorSelf Cleaning OvenWasherWater PurifierWater Purifier OwnedWater SoftenerWater Softener Owned
Basement 
Crawl Space
Cooling 
Central AirCeiling Fan(s)Electric
Fireplace 
Yes
Fireplace Features 
Family RoomGasGas Log
Fireplaces 
1
Flooring 
CarpetCeramic TileHardwood
Heating 
Heat Pump
Interior 
Breakfast BarCeiling Fan(s)Crown MoldingCoffered Ceiling(s)Double VanityEntrance FoyerGranite CountersPantryRecessed LightingSoaking TubTray Ceiling(s)Walk-In Closet(s)Master DownstairsHigh Speed Internet
Laundry Features 
Laundry RoomMain LevelSink
Main Level Bedrooms 
2
Window Features 
BlindsLow Emissivity Windows
Bedroom 2 
Dimensions - 11.7 x 11.0Level - Main
Bedroom 3 
Dimensions - 12.0 x 12.0Level - Second
Bedroom 4 
Dimensions - 10.6 x 11.0Level - Second
Bonus Room 
Dimensions - 18.8 x 16.4Level - Second
Breakfast Room 
Dimensions - 10.0 x 9.6Level - Main
Dining Room 
Dimensions - 13.0 x 11.0Level - Main
Entrance Hall 
Dimensions - 15.2 x 9.0Level - Main
Family Room 
Dimensions - 18.8 x 16.4Level - Main
Kitchen 
Dimensions - 10.0 x 11.2Level - Main
Laundry 
Dimensions - 6.0 x 7.4Level - Main
Master Bedroom 
Dimensions - 17.0 x 12.8Level - Main
Other 
Dimensions - 33.5 x 14.0Level - SecondDescription - Walk-in Attic
Save
Ask
Tour
Hide
Share
Exterior Features
Construction Details 
Fiber CementRadiant BarrierStone
Exterior 
Gas GrillLightingRain Gutters
Fencing 
Back YardWrought IronFenced
Lot Features 
Back YardFront YardGentle SlopingLandscapedViews
Patio And Porch 
Front PorchPatioRear PorchScreened
Pool Features 
FencedFiberglassFilteredIn GroundOutdoor PoolPool SweepPrivateSolar CoverSalt WaterWaterfall
Private Pool 
Yes
Roof 
Shingle
View 
NeighborhoodPondWater
Waterview 
NeighborhoodPondWater
Windows/Doors 
BlindsLow Emissivity Windows
Community Features
Association Amenities 
None
Association Fee 
$150.0
Association Fee Frequency 
Semi-Annually
Community Features 
Street Lights
Financing Terms Available 
CashConventionalVA Loan
Roads 
Asphalt
Schools
School District
Unknown
Elementary School
Franklin - Franklinton Elementary
Middle School
Franklin - Cedar Creek Middle
High School
Franklin - Franklinton High
Listing courtesy of Kimberly McKinney of RE/MAX Reliance


Listings that are marked with an icon are provided courtesy of the Triangle MLS, Inc. of North Carolina, Internet Data Exchange Database. Copyright 2026 Triangle MLS, Inc. of North Carolina. All rights reserved.

Last checked: 2026-09-15 07:12 AM UTC

Neighborhood & Commute
Source: Walkscore
Disclosure: Community information and market data powered by Constellation Data Labs. Information is deemed reliable but not guaranteed.
Save
Ask
Tour
Hide
Share