Save
Ask
Tour
Hide
Share
$425,000
New Listing

2525 Trailwood Hills Drive
Raleigh, NC 27603

For Sale|Single Family Residence|Active
3
Beds
3
Total Baths
2
Full Baths
1
Partial Bath
1,621
SqFt
$262
/SqFt
2001
Built
Subdivision:
Camden Crossing
County:
Wake
Call Now: 919-404-SHOW
Is this the listing for you? We can help make it yours.
919-404-SHOW
2525 Trailwood Hills Drive2525 Trailwood Hills Drive2525 Trailwood Hills Drive2525 Trailwood Hills Drive
Save
Ask
Tour
Hide
Share

Mortgage Calculator

Monthly Payment (Est.)

$1,939
Calculator powered by Showcase IDX, a Constellation1 Company. Copyright ©2026 Information is deemed reliable but not guaranteed.

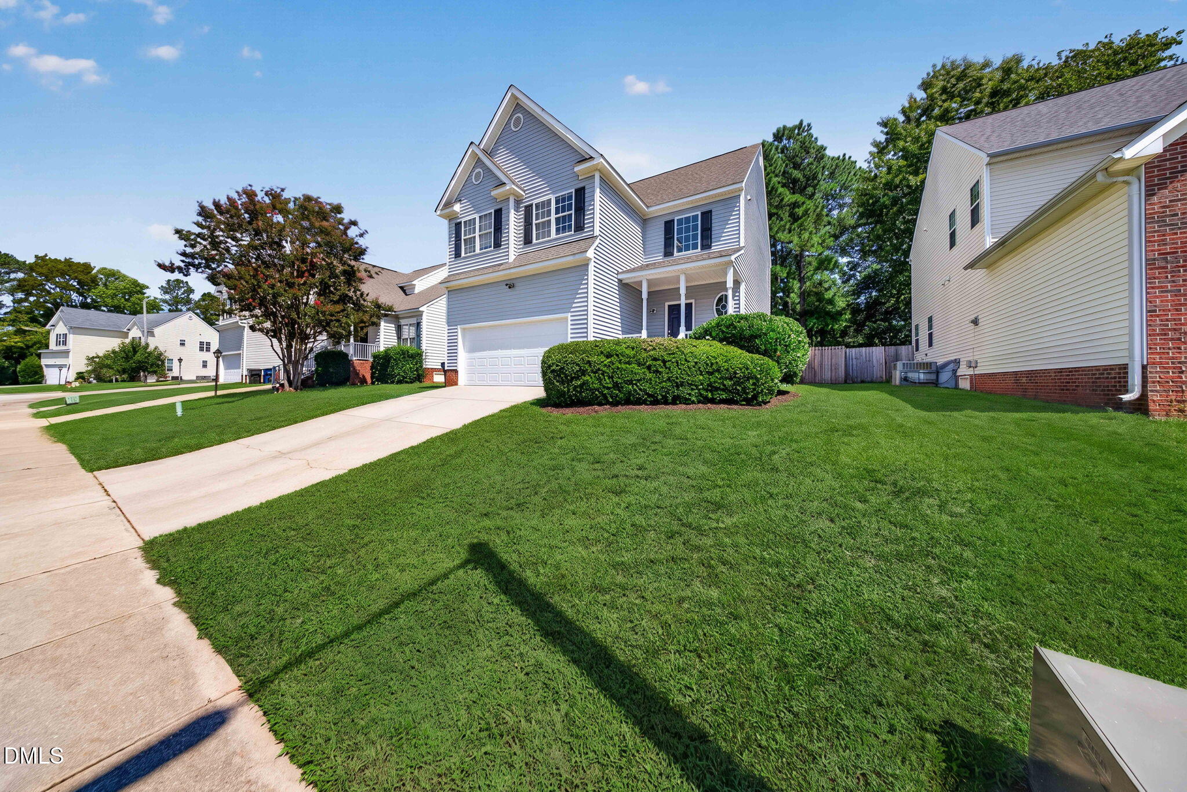
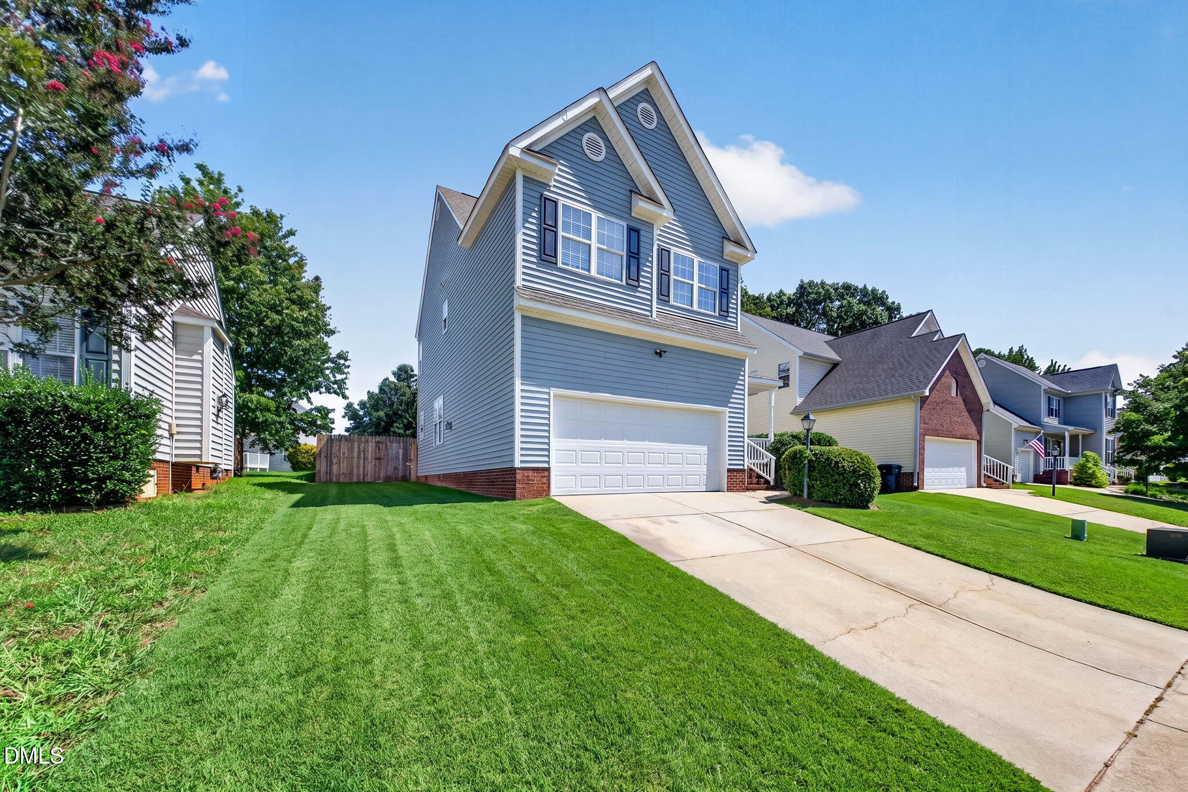
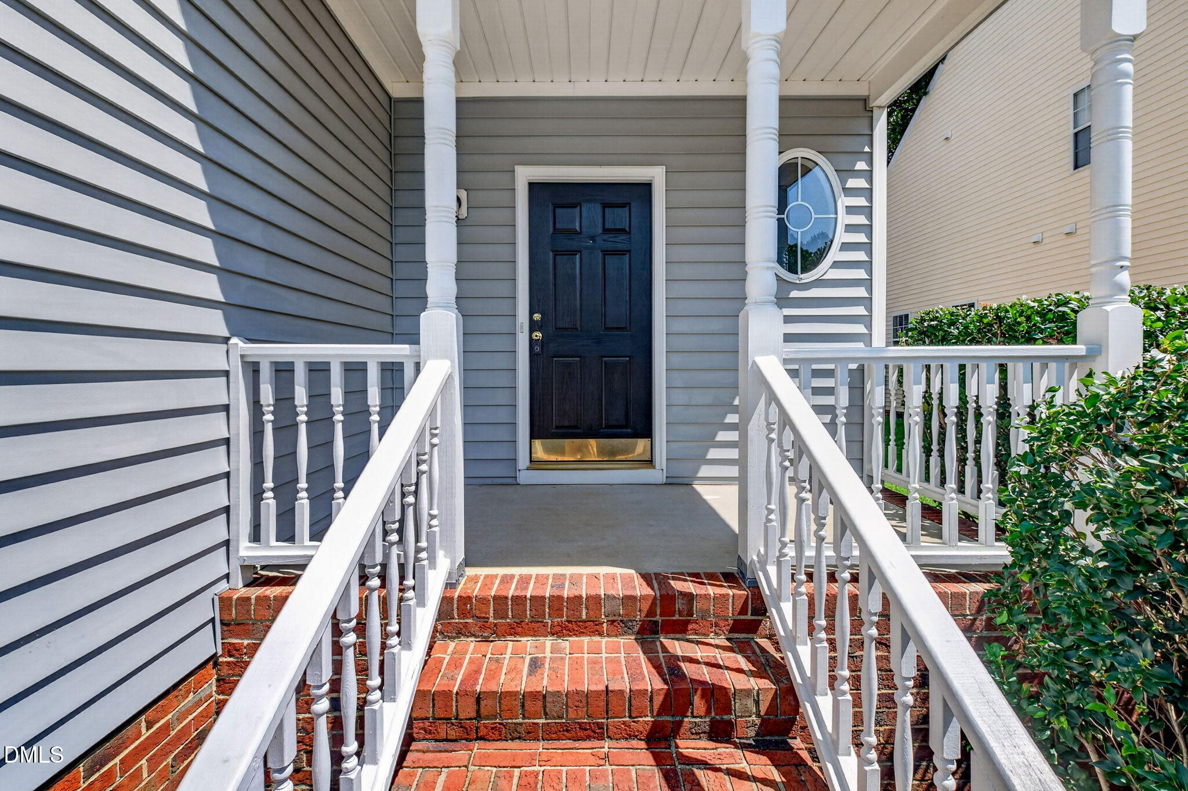
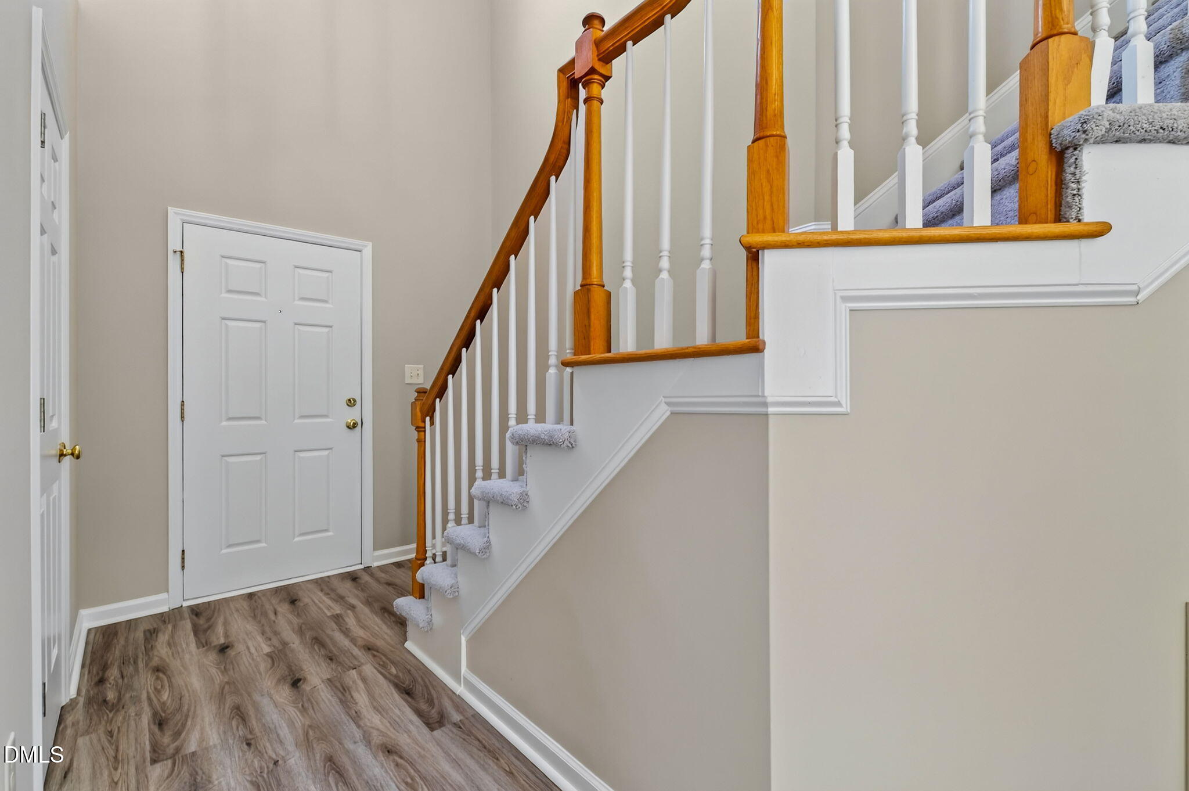
Beautifully updated 3BR 2.5BA Home with a First Floor Office, Game Room or Playroom. New Granite countertops in Kitchen and Full Bathrooms. All new Sinks with the Granite, All New Faucets and all new Flooring. LVP in all of the 1st floor, Bathrooms and Laundry space with New Carpet in the Bedrooms. The entire interior of the house was freshly painted. This home lives larger than it is thanks to the two story Foyer and Living Room with tons of natural light. This home also has a Fireplace in the Living Room and New Electric range and Range Hood in the Kitchen. Outside the home enjoy the Fully Fenced Backyard, Deck and Covered Front Porch. There is a large shed in the backyard for all your yard tools and supplies. This home also has a 2 Car Garage and additional parking in the Driveway. Great Location close to NC State and on the Bus route. Just a short walk away in the community is a Pool, small fitness center and clubhouse. All pictures with Furniture are Virtually Staged.

Save
Ask
Tour
Hide
Share
Listing Snapshot
Price 
$425,000
Days On Site 
0 Days
Bedrooms 
3
Inside Area (SqFt) 
1,621 sqft
Total Baths 
3
Full Baths 
2
Partial Baths 
1
Lot Size 
0.14 Acres
Year Built 
2001
MLS® Number 
10191034
Status 
Active
Property Tax 
$3,417.57
HOA/Condo/Coop Fees 
$32 monthly
Sq Ft Source 
N/A
Friends & Family
Recent Activity
18 hours agoListing first seen on site
18 hours agoListing updated with changes from the MLS®
General Features
Acres 
0.14
Attached Garage 
Yes
Disclosures 
Seller Disclosure
Foundation 
BlockBrick/MortarRaised
Garage 
Yes
Garage Spaces 
2
Levels 
Two
Parking 
AttachedGarageDrivewayGarage Door Opener
Property Sub Type 
Single Family Residence
Sewer 
Public Sewer
SqFt Above 
1621
SqFt Total 
1621
Style 
TraditionalTransitional
Water Source 
Public
Zoning 
R-10
Interior Features
Appliances 
DishwasherElectric RangeFree-Standing Electric RangeFree-Standing RangeRangeRange Hood
Cooling 
Central AirCeiling Fan(s)Electric
Fireplace 
Yes
Fireplace Features 
Fire PitGlass DoorsGas LogLiving Room
Fireplaces 
1
Flooring 
CarpetVinyl
Heating 
Fireplace(s)Forced AirNatural Gas
Interior 
Ceiling Fan(s)ChandelierCrown MoldingHigh CeilingsOpen FloorplanStone CountersHigh Speed Internet
Laundry Features 
Laundry ClosetElectric Dryer HookupInsideLaundry RoomIn UnitUpper LevelWasher Hookup
Bedroom 2 
Dimensions - 12.0 x 10.0Level - Second
Bedroom 3 
Dimensions - 11.0 x 10.0Level - Second
Dining Room 
Dimensions - 11.0 x 10.0Level - First
Kitchen 
Dimensions - 11.7 x 9.6Level - First
Laundry 
Dimensions - 6.0 x 4.0Level - Second
Living Room 
Dimensions - 16.9 x 12.3Level - First
Master Bedroom 
Dimensions - 16.0 x 12.0Level - Second
Office 
Dimensions - 11.8 x 10.0Level - First
Save
Ask
Tour
Hide
Share
Exterior Features
Construction Details 
Vinyl Siding
Exterior 
Fire PitPrivate YardStorage
Fencing 
Back YardFencedGate
Lot Features 
Back YardFew TreesFront Yard
Other Structures 
OutbuildingShed(s)Storage
Patio And Porch 
CoveredDeckFront PorchPorch
Roof 
AsphaltShingle
View 
Trees/Woods
Waterview 
Trees/Woods
Community Features
Association Dues 
32
Community Features 
ClubhouseFitness CenterPoolSuburbanStreet Lights
Financing Terms Available 
1031 Exchange
HOA Fee Frequency 
Monthly
Roads 
Asphalt
Schools
School District
Unknown
Elementary School
Wake - Dillard Drive Elementary
Middle School
Wake - Dillard Drive Middle
High School
Wake - Athens Drive High
Listing courtesy of Jim Bartlett of Keller Williams Legacy


Listings that are marked with an icon are provided courtesy of the Triangle MLS, Inc. of North Carolina, Internet Data Exchange Database. Copyright 2026 Triangle MLS, Inc. of North Carolina. All rights reserved.

Last checked: 2026-09-06 07:21 AM UTC

Neighborhood & Commute
Source: Walkscore
Disclosure: Community information and market data powered by Constellation Data Labs. Information is deemed reliable but not guaranteed.
Save
Ask
Tour
Hide
Share