Save
Ask
Tour
Hide
Share
$615,000
51 Days On Site

4055 Sampson
Pittsboro, NC 27312

For Sale|Single Family Residence|Active
2
Beds
2
Total Baths
2
Full Baths
1,792
SqFt
$343
/SqFt
2006
Built
Subdivision:
Fearrington
County:
Chatham
Call Now: 919-404-SHOW
Is this the listing for you? We can help make it yours.
919-404-SHOW
4055 Sampson4055 Sampson4055 Sampson4055 Sampson
Save
Ask
Tour
Hide
Share

Mortgage Calculator

Monthly Payment (Est.)

Enter an interest rate to see your estimated monthly payment.
Calculator powered by Showcase IDX, a Constellation1 Company. Copyright ©2026 Information is deemed reliable but not guaranteed.

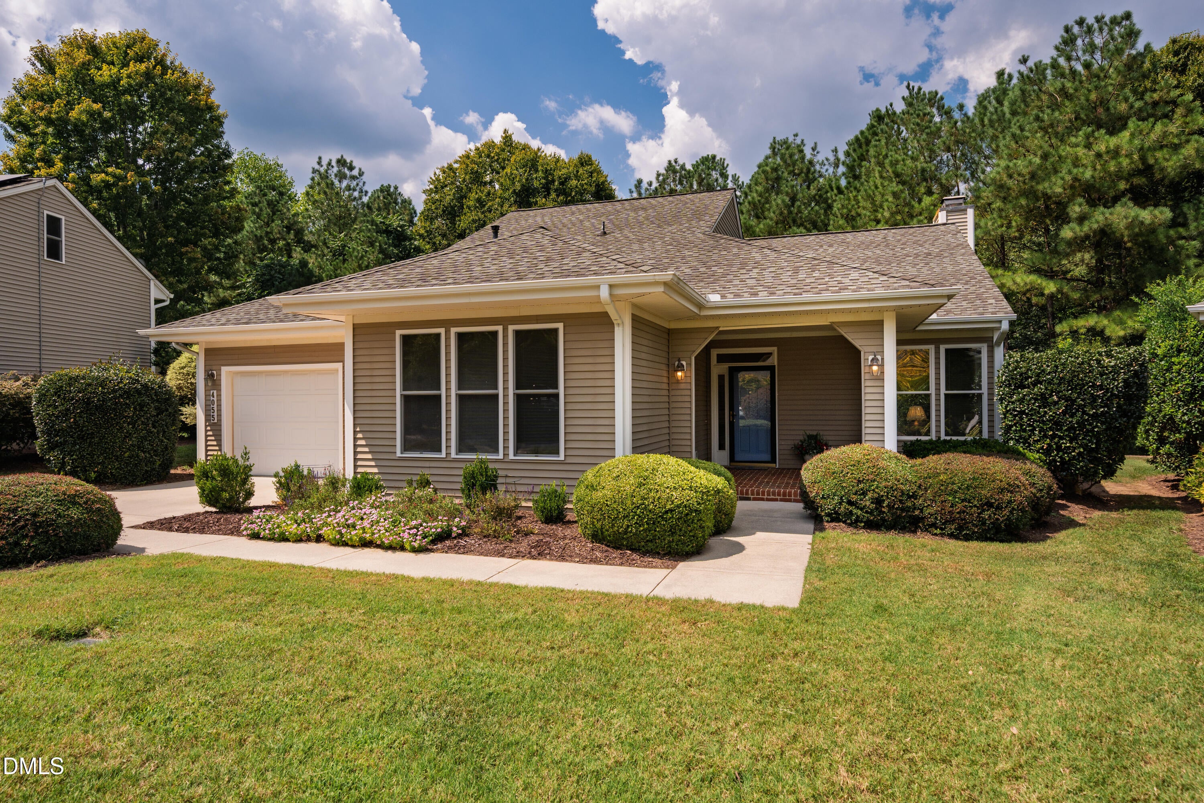
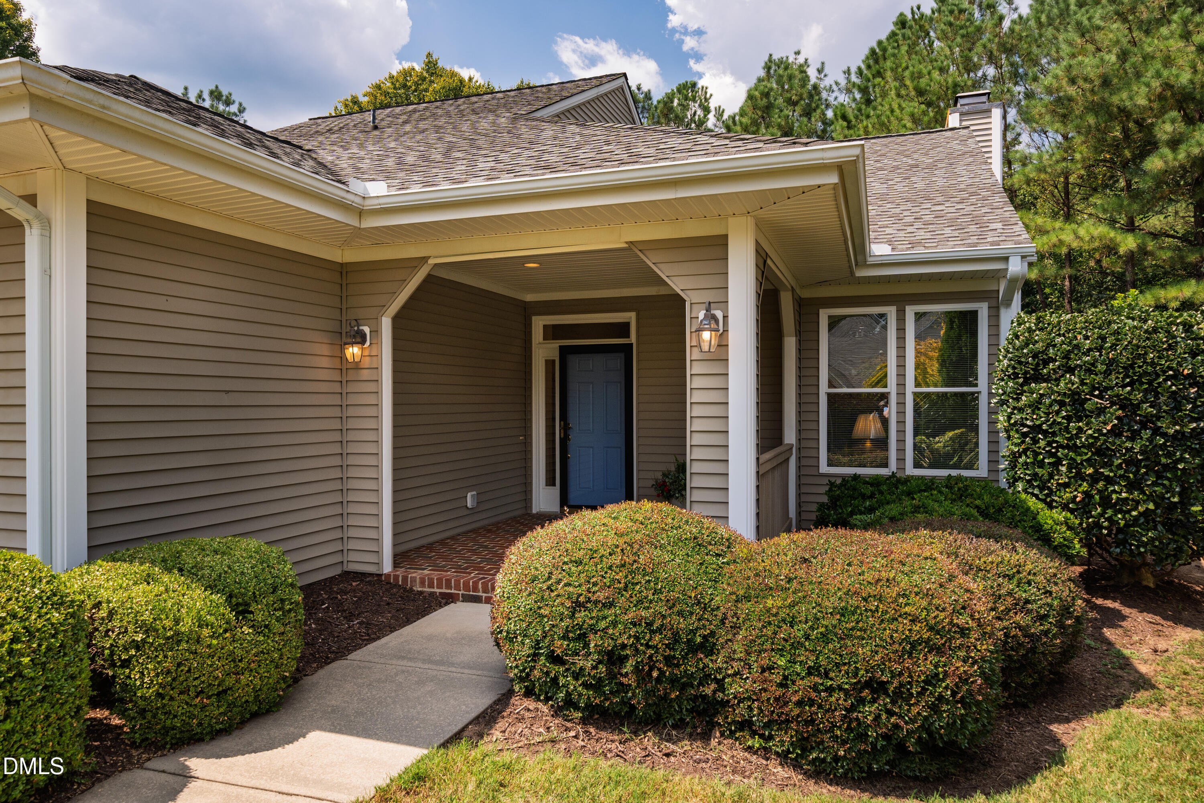
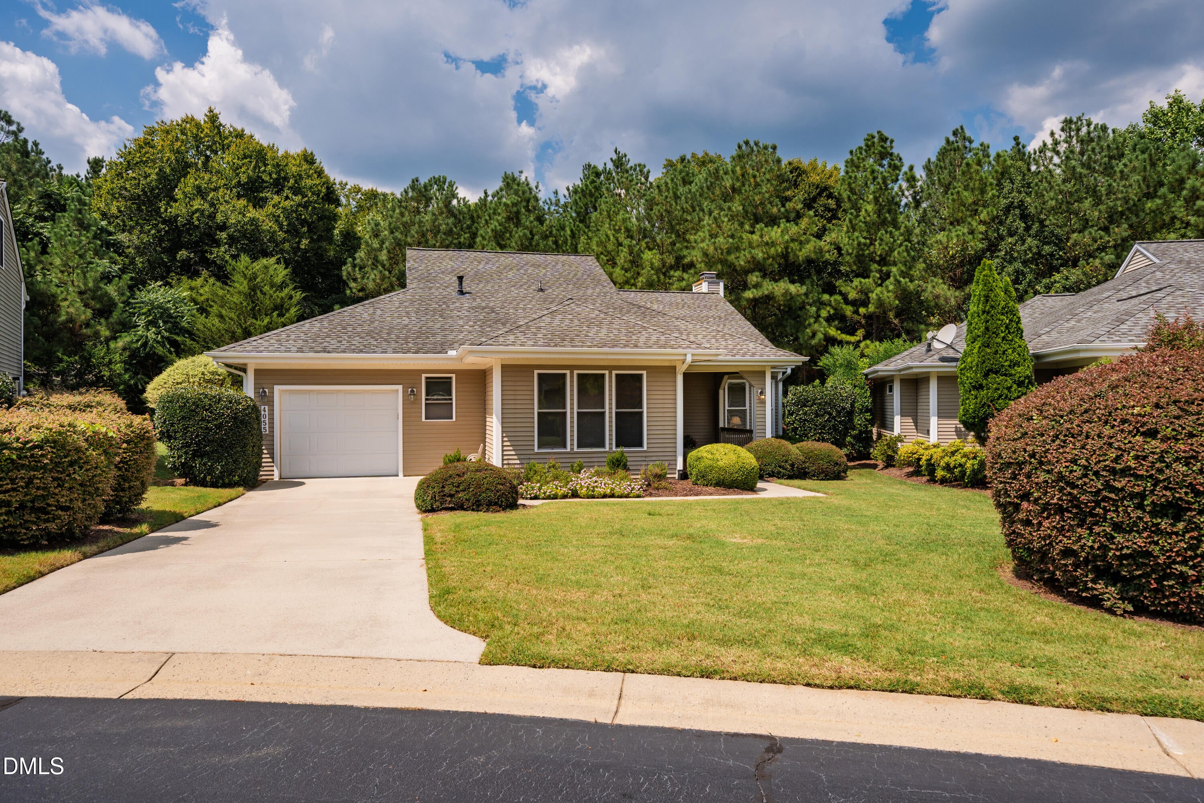
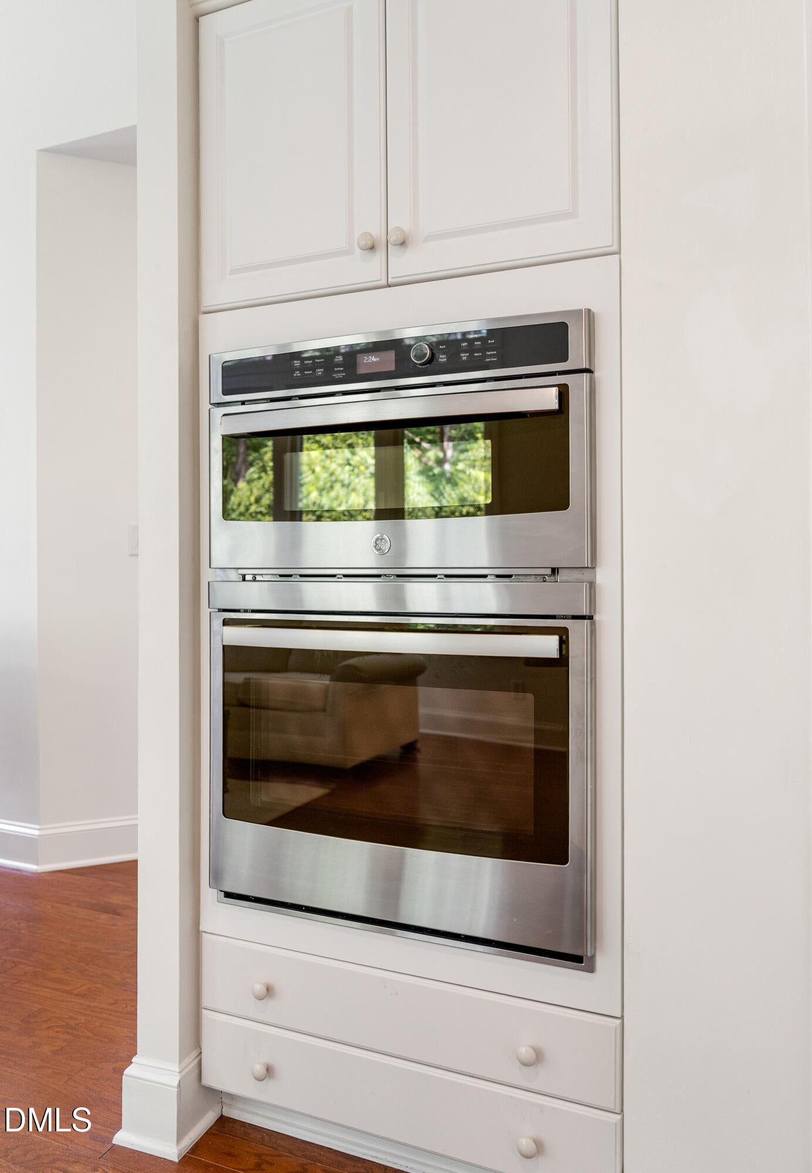
$40,000 in Upgrades & Improvements! FLEXIBLE FLOOR PLAN to suit your lifestyle -- whether it's 2/2 + office, 3/2 or 2/2 + dining room! This beautifully updated ONE-LEVEL home has the most amazing light bathing the space in sunshine. The high ceilings and casement windows offer a clear view to the wooded backyard and surrounding private cul-de-sac. NEW water heater, NEW furnace and AC. STAINLESS KITCHEN appliances - KitchenAid refrigerator and dishwasher, GE built-in wall oven, separate built-in microwave and electric cooktop on the kitchen island. Bathrooms were beautifully UPDATED; Guest Bath now has a beautiful tub and handsome tiled surround. And, the Primary Bathroom has a WALK-IN TILED SHOWER with a bench. CUSTOM SHELVING in the walk-in kitchen pantry and primary closet. ENGINEERED HARDWOODS through most of the home with carpet only in the primary closet. The BRICK-FLOORED 4-SEASON ROOM is both heated and cooled for year-round use. It's the perfect space to set up a multitude of ways; your dining room, have your morning coffee or entertain friends while you're grilling outside under the awning. Enjoy a partially FENCED private backyard. 4055 Sampson is close to Fearrington Village center to enjoy all of the shops, restaurants and events going on. It's an easy walk to the park to visit with friends, have pizza at The Roost or listen to live music. Don't sleep on this one!

Save
Ask
Tour
Hide
Share
Listing Snapshot
Price 
$615,000
Days On Site 
51 Days
Bedrooms 
2
Inside Area (SqFt) 
1,792 sqft
Total Baths 
2
Full Baths 
2
Partial Baths 
N/A
Lot Size 
0.167 Acres
Year Built 
2006
MLS Number 
10191033
Status 
Active
Property Tax 
$3,731
HOA/Condo/Coop Fees 
$329.25 monthly
Sq Ft Source 
N/A
Friends & Family
Recent Activity
a week agoPrice changed to $615,000
a week agoListing updated with changes from the MLS
2 months agoListing first seen on site
General Features
Acres 
0.167
Attached Garage 
Yes
Foundation 
Slab
Garage 
Yes
Garage Spaces 
1
Green Energy Efficient 
AppliancesDoorsHVACWindowsWater Heater
Levels 
One
Parking 
AttachedGarageConcreteDrivewayGarage Faces FrontGarage Door OpenerKitchen LevelOn StreetPavedPrivateWorkshop in Garage
Parking Spaces 
3
Property Condition 
Updated/Remodeled
Property Sub Type 
Single Family Residence
Special Circumstances 
Standard
SqFt Above 
1792
SqFt Total 
1792
Style 
RanchTransitional
Utilities 
Cable ConnectedElectricity ConnectedNatural Gas ConnectedSewer ConnectedWater Connected
Water Source 
Public
Interior Features
Appliances 
Built-In Electric OvenCooktopDryerDown DraftDishwasherElectric CooktopENERGY STAR Qualified RefrigeratorFree-Standing RefrigeratorMicrowaveStainless Steel Appliance(s)Oven
Cooling 
Central AirCeiling Fan(s)ElectricENERGY STAR Qualified EquipmentGas
Fireplace 
Yes
Fireplace Features 
Glass DoorsGas LogLiving Room
Flooring 
BrickCarpetCeramic TileWood
Heating 
CentralElectricFireplace(s)Natural Gas
Interior 
Breakfast BarCeiling Fan(s)Double VanityEntrance FoyerHigh CeilingsKitchen IslandOpen FloorplanPantryRecessed LightingStorageStone CountersWalk-In Closet(s)Master Downstairs
Laundry Features 
InsideLaundry RoomSink
Main Level Bedrooms 
2
Window Features 
BlindsInsulated Windows
Bedroom 2 
Dimensions - 13.3 x 11.6Level - Main
Breakfast Room 
Dimensions - 9.4 x 6.0Level - Main
Entrance Hall 
Dimensions - 8.0 x 7.5Level - Main
Family Room 
Dimensions - 17.3 x 13.5Level - Main
Kitchen 
Dimensions - 11.5 x 9.5Level - Main
Laundry 
Dimensions - 9.7 x 7.2Level - Main
Master Bedroom 
Dimensions - 17.8 x 15.5Level - Main
Office 
Dimensions - 13.6 x 12.3Level - MainDescription - Office/Dining Option
Sunroom 
Dimensions - 11.7 x 9.5Level - Main
Workshop 
Dimensions - 11.6 x 6.0Level - MainDescription - Within the Garage
Save
Ask
Tour
Hide
Share
Exterior Features
Construction Details 
Vinyl Siding
Exterior 
Awning(s)Private EntrancePrivate YardRain Gutters
Fencing 
Back YardPartialWrought IronFenced
Lot Features 
Back YardCul-De-SacFew TreesFront YardGardenLandscapedLevelPrivateRectangular Lot
Patio And Porch 
Awning(s)Rear Porch
Roof 
Shingle
Windows/Doors 
BlindsInsulated Windows
Community Features
Accessibility Features 
Accessible Central Living AreaAccessible Hallway(s)
Association Amenities 
LandscapingMaintenance GroundsManagementParkTrail(s)
Association Fee 
$315.0
Association Fee Frequency 
Annually
Additional Association Fee 
$303.0
Additional Association Fee Frequency 
Monthly
Community Features 
OtherParkPlaygroundRestaurantSidewalksTennis Court(s)
Financing Terms Available 
CashConventional
Building Access 
main
Roads 
Asphalt
Schools
School District
Unknown
Elementary School
Chatham - Perry W Harrison Elementary
Middle School
Chatham - Margaret B Pollard Middle School
High School
Chatham - Seaforth High School
Listing courtesy of Colleen C Jelley of Dwell Real Estate


Listings that are marked with an icon are provided courtesy of the Triangle MLS, Inc. of North Carolina, Internet Data Exchange Database. Copyright 2026 Triangle MLS, Inc. of North Carolina. All rights reserved.

Last checked: 2026-10-26 01:56 PM UTC

Neighborhood & Commute
Source: Walkscore
Disclosure: Community information and market data powered by Constellation Data Labs. Information is deemed reliable but not guaranteed.
Save
Ask
Tour
Hide
Share