Save
Ask
Tour
Hide
Share
$314,990
New Listing

1424 Rollman Farm Road
Raleigh, NC 27603

For Sale|Single Family Residence|Active
3
Beds
3
Total Baths
2
Full Baths
1
Partial Bath
1,628
SqFt
$193
/SqFt
2027
Built
Subdivision:
Rollman Farms
County:
Wake
Call Now: 919-404-SHOW
Is this the listing for you? We can help make it yours.
919-404-SHOW
1424 Rollman Farm Road1424 Rollman Farm Road1424 Rollman Farm Road1424 Rollman Farm Road
Save
Ask
Tour
Hide
Share

Mortgage Calculator

Monthly Payment (Est.)

$1,437
Calculator powered by Showcase IDX, a Constellation1 Company. Copyright ©2026 Information is deemed reliable but not guaranteed.

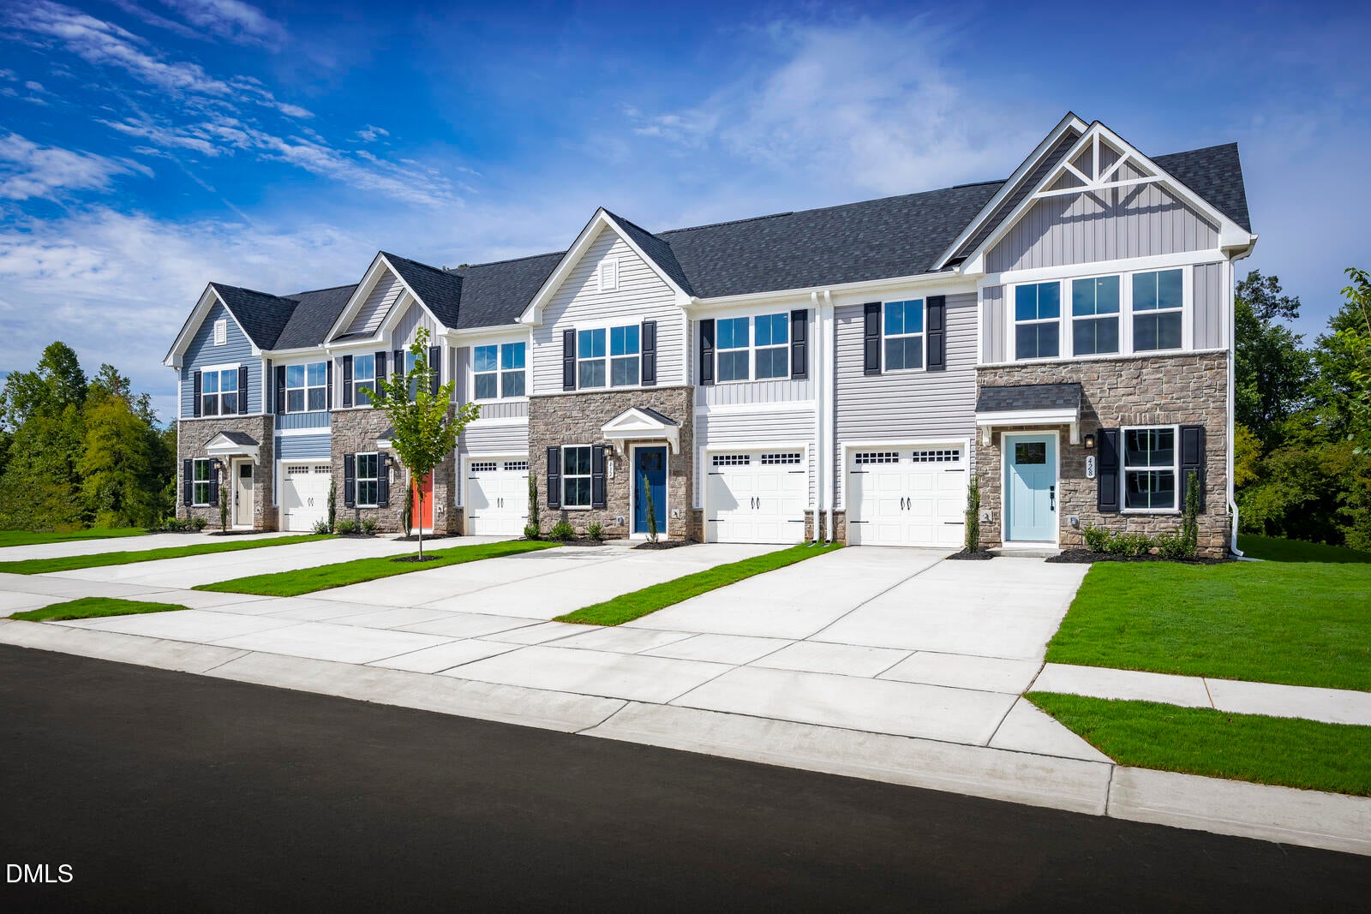
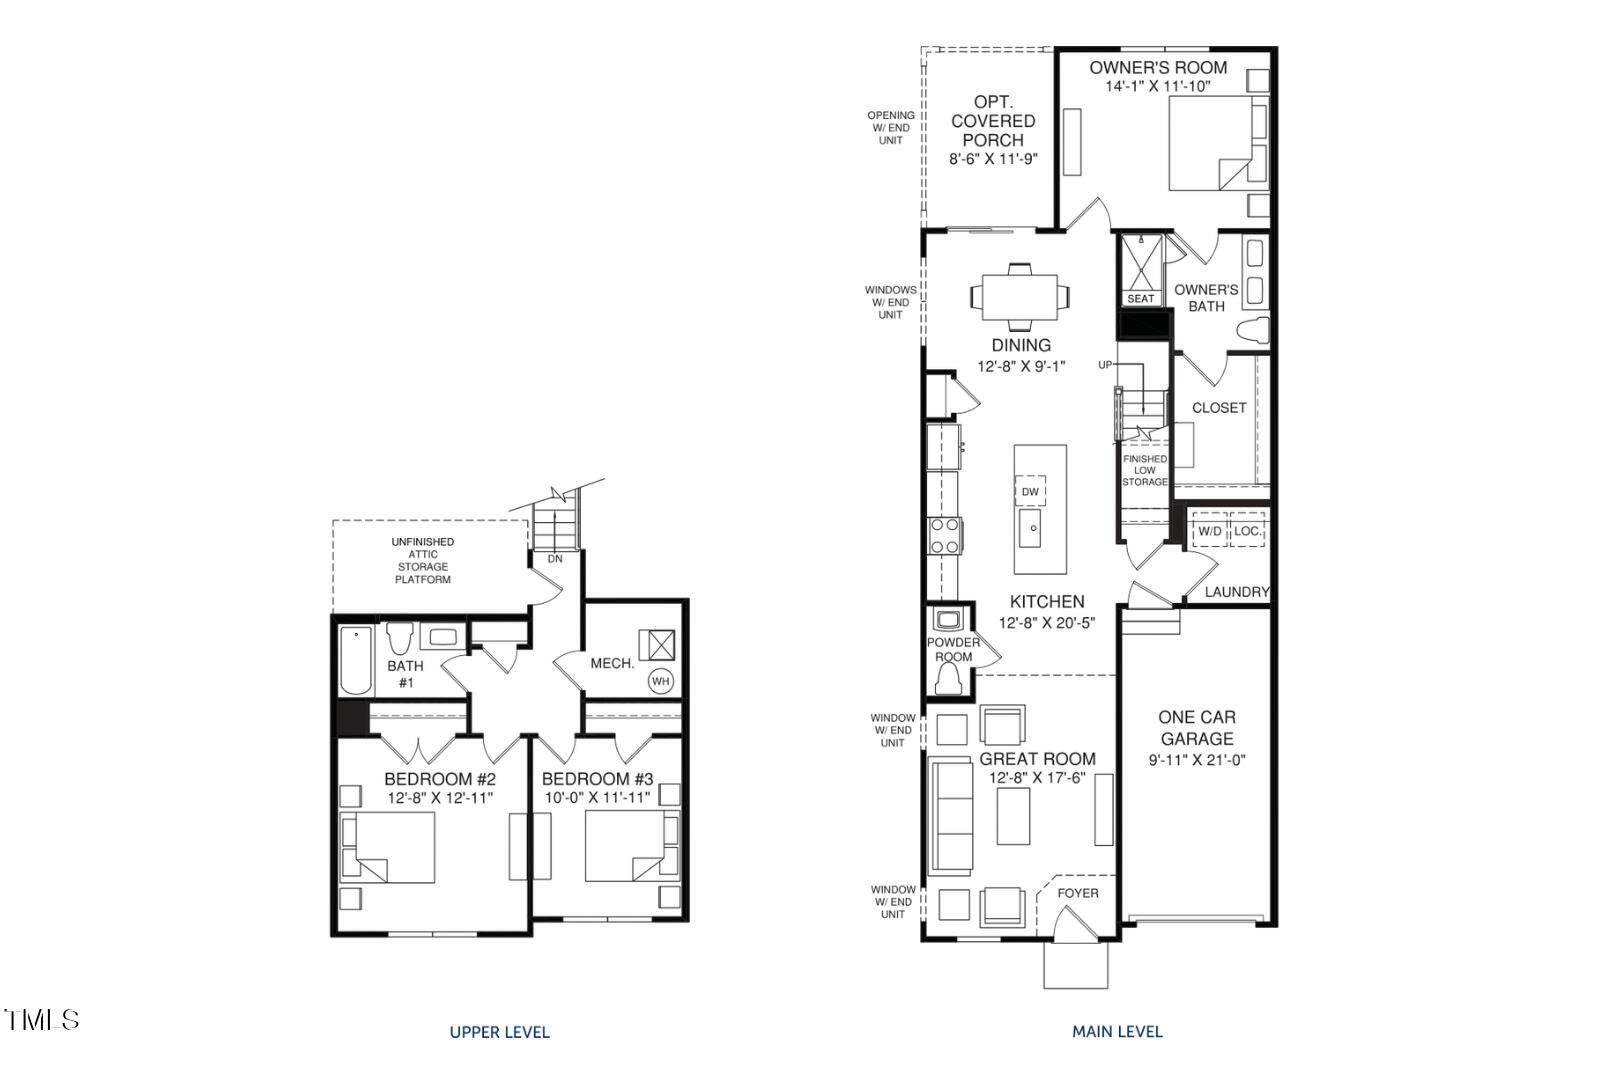
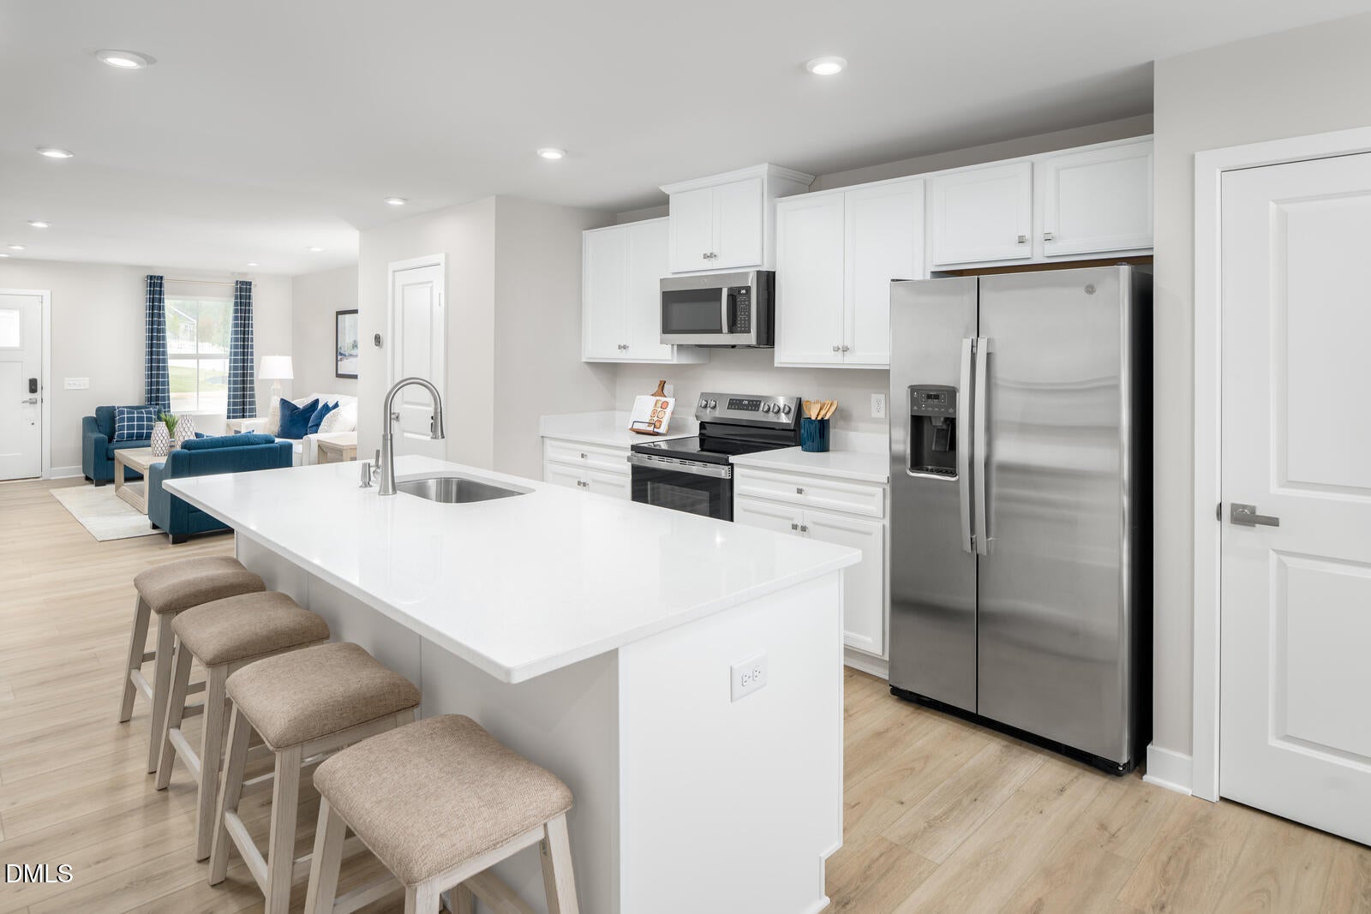
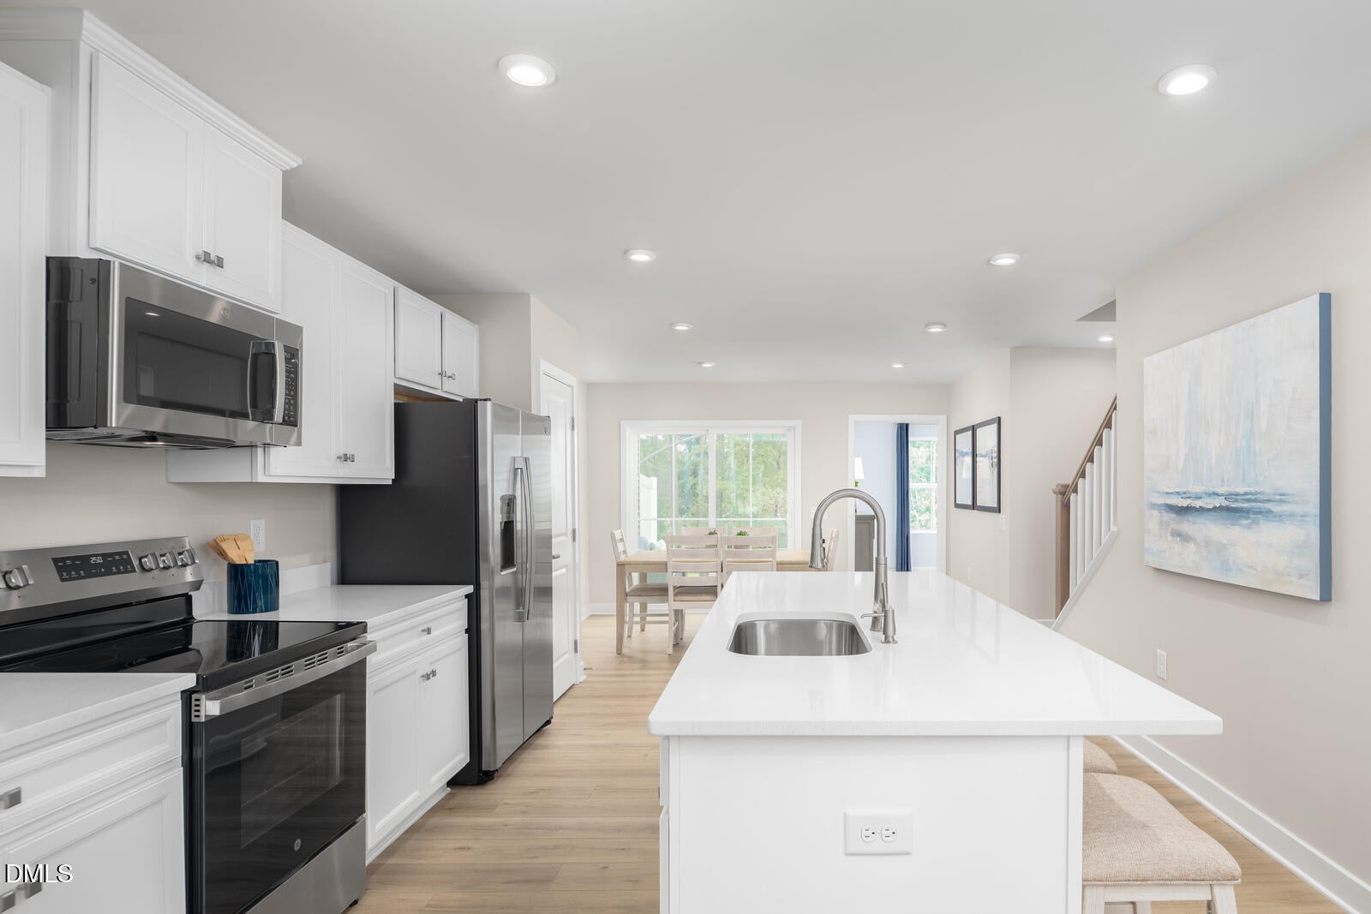
TO BE BUILT: Welcome to Ryan Homes at Rollman Farms Villas. This end unit 3-bedroom, 2.5-bath Nassau Cove features a first-floor primary bedroom and offers 1,628 square feet of comfortable living space with a 1-car garage. Since this home is to be built, you can customize it with the features you desire. Step inside to a bright kitchen with a large island that opens to the great room and dining area. It is a perfect space for everyday living or hosting friends and family. You can also choose to add a patio for more outdoor enjoyment. The highlight of the main floor is the spacious primary bedroom with a private bathroom, double sinks, and a large walk-in closet. Having the primary suite on the first floor adds comfort and convenience. Throughout the home, you will find luxury finishes that add style and quality to every room. This peaceful community is just 12 minutes from downtown Raleigh. Schedule your appointment today to start your homebuying journey.

Save
Ask
Tour
Hide
Share
Listing Snapshot
Price 
$314,990
Days On Site 
0 Days
Bedrooms 
3
Inside Area (SqFt) 
1,628 sqft
Total Baths 
3
Full Baths 
2
Partial Baths 
1
Lot Size 
0.06 Acres
Year Built 
2027
MLS® Number 
10191023
Status 
Active
Property Tax 
N/A
HOA/Condo/Coop Fees 
$150 monthly
Sq Ft Source 
N/A
Friends & Family
Recent Activity
21 hours agoListing first seen on site
21 hours agoListing updated with changes from the MLS®
General Features
Acres 
0.06
Attached Garage 
Yes
Foundation 
Slab
Garage 
Yes
Garage Spaces 
1
Home Warranty 
Yes
Levels 
One and One Half
Parking 
AttachedGarageDrivewayGarage Faces Front
Parking Spaces 
2
Property Condition 
New Construction
Property Sub Type 
Single Family Residence
Sewer 
Public Sewer
Special Circumstances 
Standard
SqFt Above 
1628
SqFt Total 
1628
Style 
Craftsman
Water Source 
Public
Interior Features
Appliances 
DisposalDishwasherElectric RangeElectric Water HeaterMicrowaveRefrigeratorStainless Steel Appliance(s)
Cooling 
Central Air
Flooring 
CarpetVinyl
Heating 
Natural Gas
Interior 
Granite CountersKitchen IslandSmart ThermostatHigh Speed Internet
Laundry Features 
Laundry RoomMain Level
Main Level Bedrooms 
1
Master Bedroom 
Level - Main
Save
Ask
Tour
Hide
Share
Exterior Features
Construction Details 
Stone VeneerVinyl Siding
Roof 
Shingle
Community Features
Association Amenities 
Maintenance GroundsPlayground
Association Dues 
150
Community Features 
PlaygroundStreet LightsSidewalks
Financing Terms Available 
CashConventionalFHAUSDA LoanVA Loan
HOA Fee Frequency 
Monthly
Schools
School District
Unknown
Elementary School
Wake - Vandora Springs Elementary
Middle School
Wake - North Garner Middle
High School
Wake - Garner High
Listing courtesy of Daxay Malkan of Esteem Properties


Listings that are marked with an icon are provided courtesy of the Triangle MLS, Inc. of North Carolina, Internet Data Exchange Database. Copyright 2026 Triangle MLS, Inc. of North Carolina. All rights reserved.

Last checked: 2026-09-06 07:21 AM UTC

Neighborhood & Commute
Source: Walkscore
Disclosure: Community information and market data powered by Constellation Data Labs. Information is deemed reliable but not guaranteed.
Save
Ask
Tour
Hide
Share