Save
Ask
Tour
Hide
Share
$659,900
3 Days On Site

17 Avocet Lane
Clayton, NC 27520

Single Family Residence|Coming Soon
4
Beds
4
Total Baths
3
Full Baths
1
Partial Bath
3,580
SqFt
$184
/SqFt
2006
Built
Subdivision:
Broadmoor
County:
Johnston
Call Now: 919-404-SHOW
Is this the listing for you? We can help make it yours.
919-404-SHOW
Save
Ask
Tour
Hide
Share

Mortgage Calculator

Monthly Payment (Est.)

$3,011
Calculator powered by Showcase IDX, a Constellation1 Company. Copyright ©2026 Information is deemed reliable but not guaranteed.

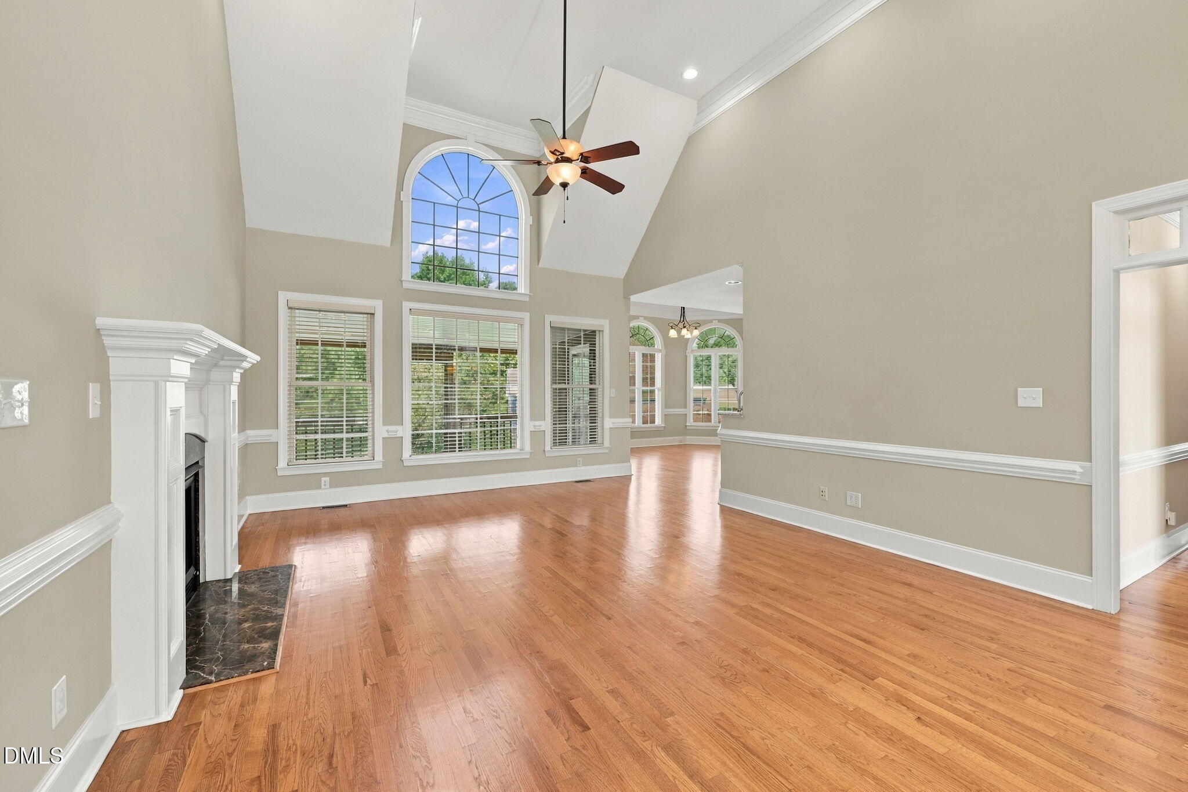
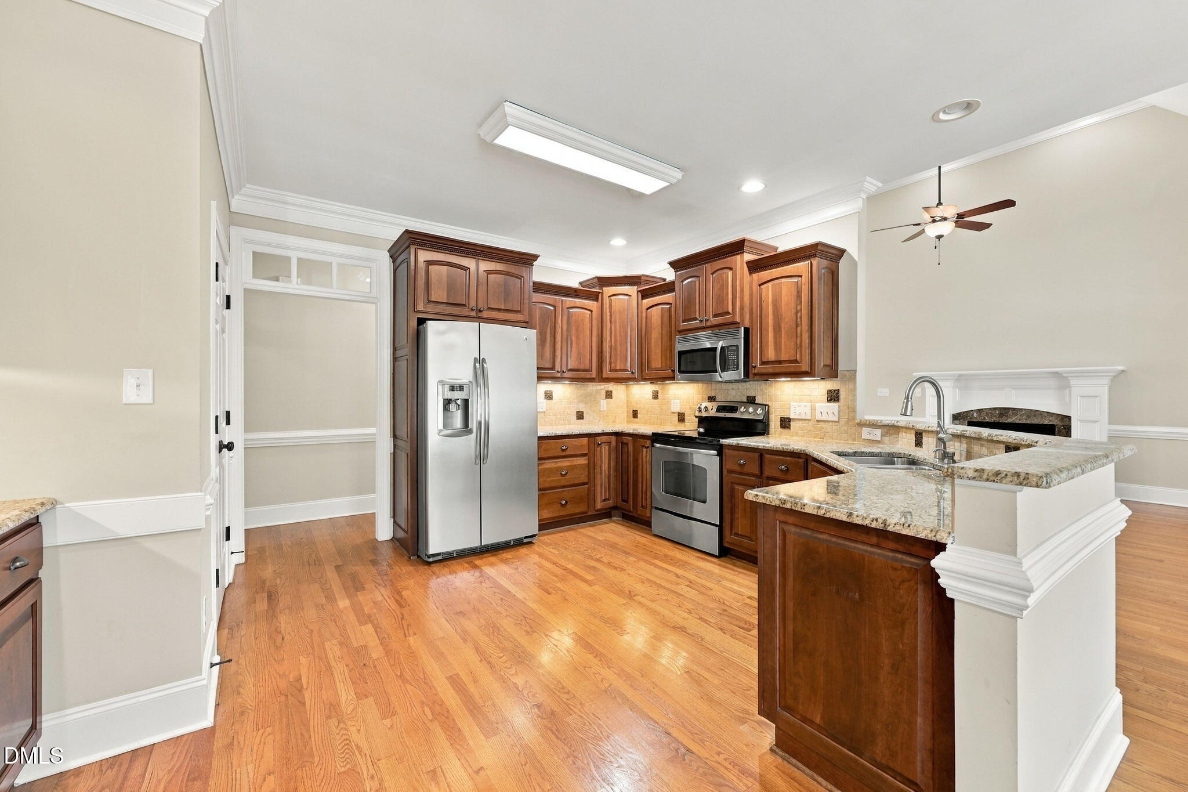
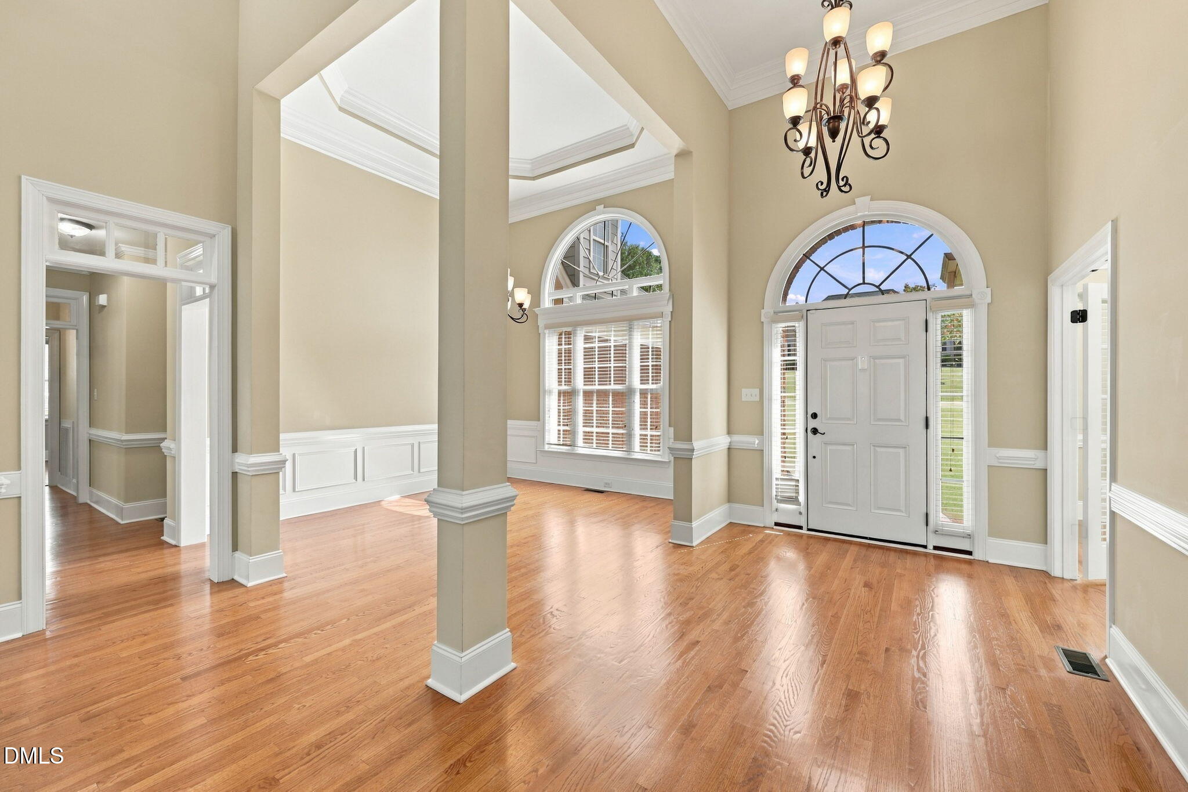
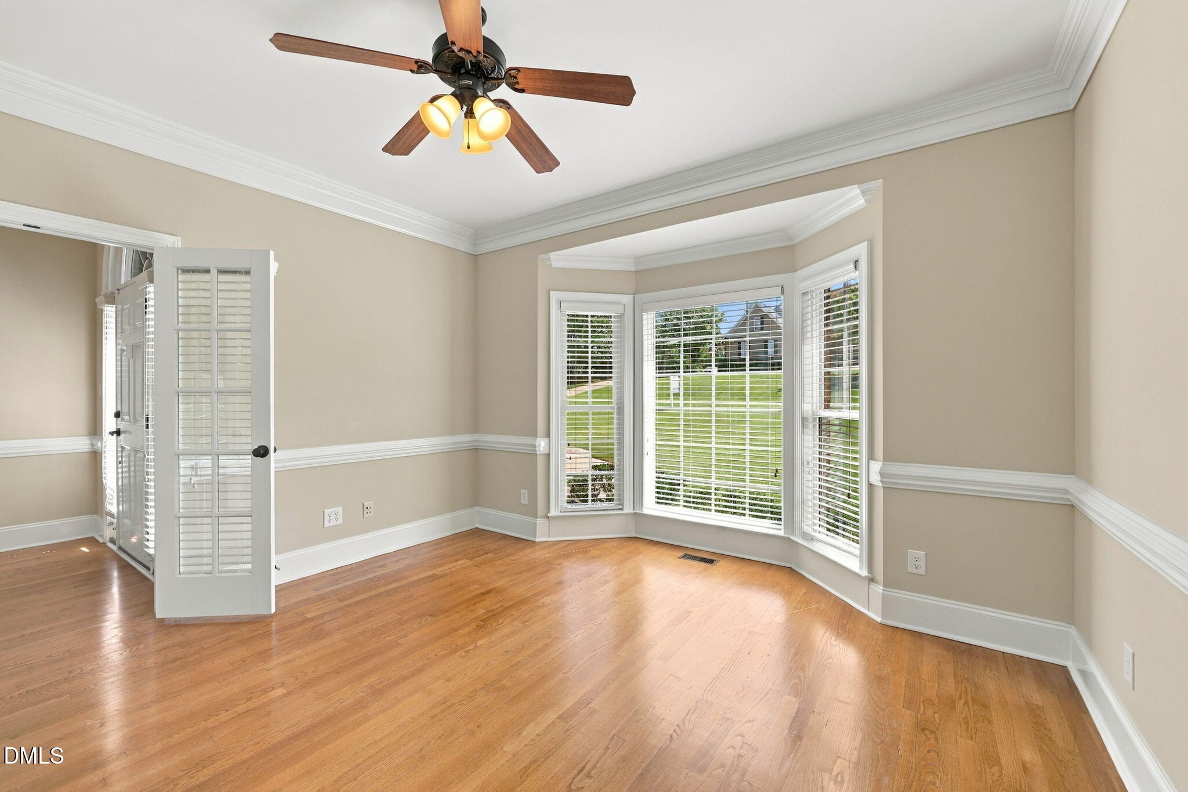
Custom-built home on an immaculately landscaped corner lot in Broadmoor offering approx. 3,580 SF, 4 bedrooms and 3.5 baths with a thoughtfully designed split-bedroom floor plan. Soaring ceilings in the living and dining areas, extensive crown molding, granite countertops, stainless steel appliances and 2-inch blinds throughout. The main level features a private primary suite with direct access to the covered screened porch, plus two additional bedrooms on the opposite side of the home with a shared connecting bathroom and separate vanities as well as front private office with french doors. This layout offers excellent separation and flexibility for guests or multigenerational living. Upstairs features a fourth bedroom with full bath, an exceptionally large bonus/flex room and abundant attic storage. Outdoor living includes a covered screened porch, grilling deck and beautifully maintained landscaping with irrigation. Attached 2-car garage. Optional membership provides access to neighborhood amenities, including the pool and more. A beautifully maintained custom home in established Broadmoor with generous living space, 3 main-level bedrooms and exceptional flexibility!

Save
Ask
Tour
Hide
Share
Listing Snapshot
Price 
$659,900
Days On Site 
3 Days
Bedrooms 
4
Inside Area (SqFt) 
3,580 sqft
Total Baths 
4
Full Baths 
3
Partial Baths 
1
Lot Size 
0.58 Acres
Year Built 
2006
MLS® Number 
10190999
Status 
Coming Soon
Property Tax 
$4,290.18
HOA/Condo/Coop Fees 
$12.67 monthly
Sq Ft Source 
N/A
Friends & Family
Recent Activity
yesterdayStatus changed to Coming Soon
yesterdayListing updated with changes from the MLS®
3 days agoListing first seen on site
General Features
Acres 
0.58
Attached Garage 
Yes
Garage 
Yes
Garage Spaces 
2
Levels 
One and One HalfTwo
Parking 
AttachedGarageConcreteDriveway
Parking Spaces 
4
Property Sub Type 
Single Family Residence
Sewer 
Public Sewer
Special Circumstances 
Standard
SqFt Above 
3580
SqFt Total 
3580
Style 
French ProvincialTraditional
Water Source 
Public
Zoning 
PUD
Interior Features
Basement 
Crawl Space
Cooling 
Central AirHeat Pump
Fireplace 
Yes
Fireplace Features 
Living RoomPropane
Fireplaces 
1
Flooring 
CarpetHardwoodLaminateTile
Heating 
CentralForced AirHeat Pump
Interior 
In-Law FloorplanHigh Speed Internet
Laundry Features 
Lower LevelLaundry Room
Main Level Bedrooms 
3
Window Features 
Blinds
Bedroom 2 
Level - Main
Bedroom 3 
Level - Main
Bedroom 4 
Level - Second
Master Bedroom 
Level - Main
Save
Ask
Tour
Hide
Share
Exterior Features
Construction Details 
BrickBrick VeneerHardiPlank Type
Exterior 
LightingRain GuttersStorage
Lot Features 
Back YardCorner LotFew TreesFront YardLandscaped
Patio And Porch 
CoveredDeckRear PorchScreened
Roof 
Shingle
Windows/Doors 
Blinds
Community Features
Association Dues 
152
Community Features 
ClubhousePlaygroundPoolStreet LightsTennis Court(s)
Financing Terms Available 
AssumableCashConventionalFHAUSDA LoanVA Loan
HOA Fee Frequency 
Annually
Roads 
Asphalt
Schools
School District
Unknown
Elementary School
Johnston - Cleveland Elementary
Middle School
Johnston - Cleveland Middle
High School
Johnston - Cleveland High School
Listing courtesy of John Cole of Integra Realty


Listings that are marked with an icon are provided courtesy of the Triangle MLS, Inc. of North Carolina, Internet Data Exchange Database. Copyright 2026 Triangle MLS, Inc. of North Carolina. All rights reserved.

Last checked: 2026-09-06 11:02 AM UTC

Neighborhood & Commute
Source: Walkscore
Disclosure: Community information and market data powered by Constellation Data Labs. Information is deemed reliable but not guaranteed.
Save
Ask
Tour
Hide
Share