Save
Ask
Tour
Hide
Share
$425,000
41 Days On Site

210 Birdo Pt Way
Garner, NC 27529

Single Family Residence|Pending
4
Beds
3
Total Baths
3
Full Baths
2,130
SqFt
$200
/SqFt
2019
Built
Subdivision:
Adams Point
County:
Johnston
Call Now: 919-404-SHOW
Is this the listing for you? We can help make it yours.
919-404-SHOW
210 Birdo Pt Way210 Birdo Pt Way210 Birdo Pt Way210 Birdo Pt Way
Save
Ask
Tour
Hide
Share

Mortgage Calculator

Monthly Payment (Est.)

Enter an interest rate to see your estimated monthly payment.
Calculator powered by Showcase IDX, a Constellation1 Company. Copyright ©2026 Information is deemed reliable but not guaranteed.

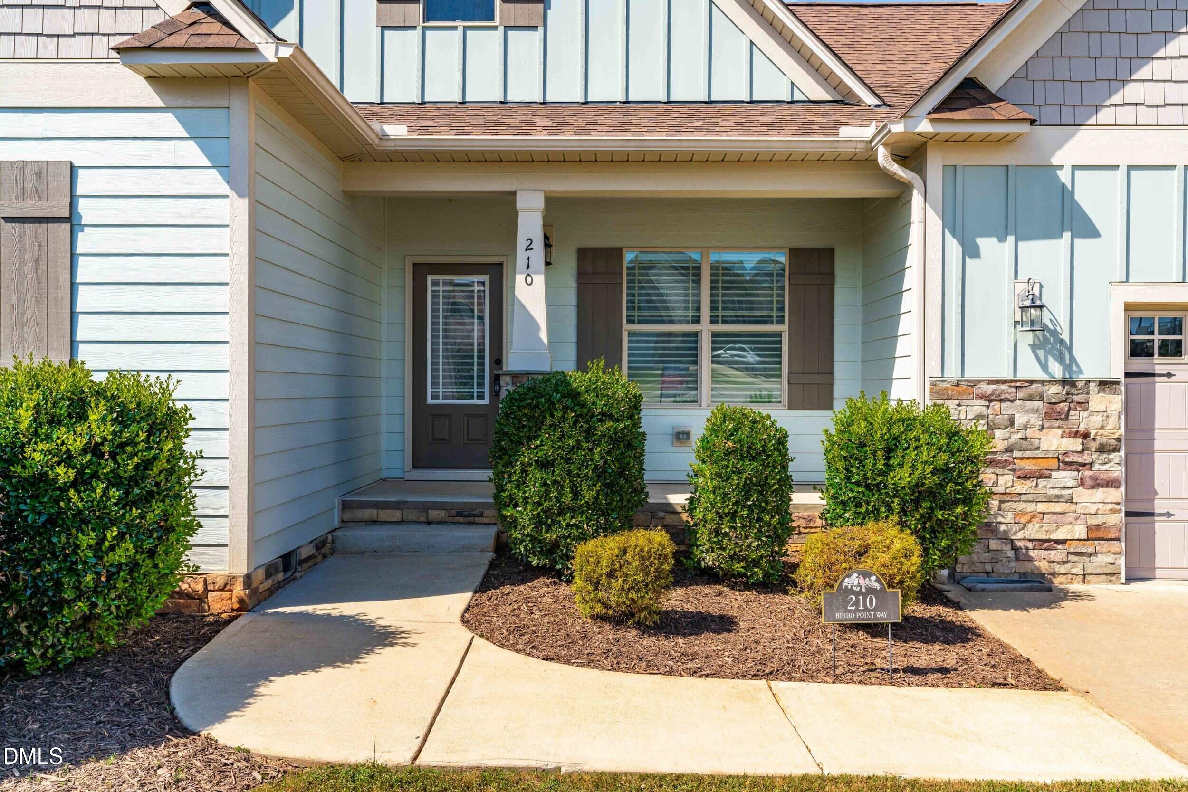
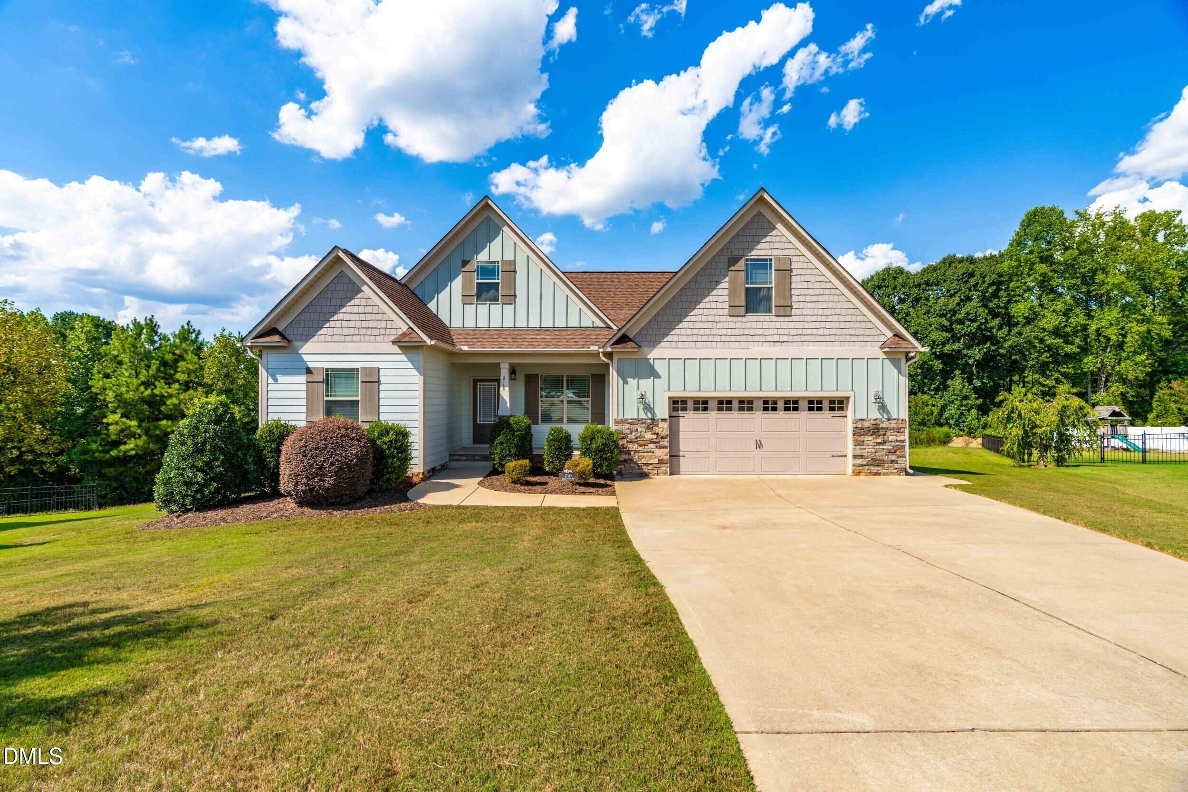
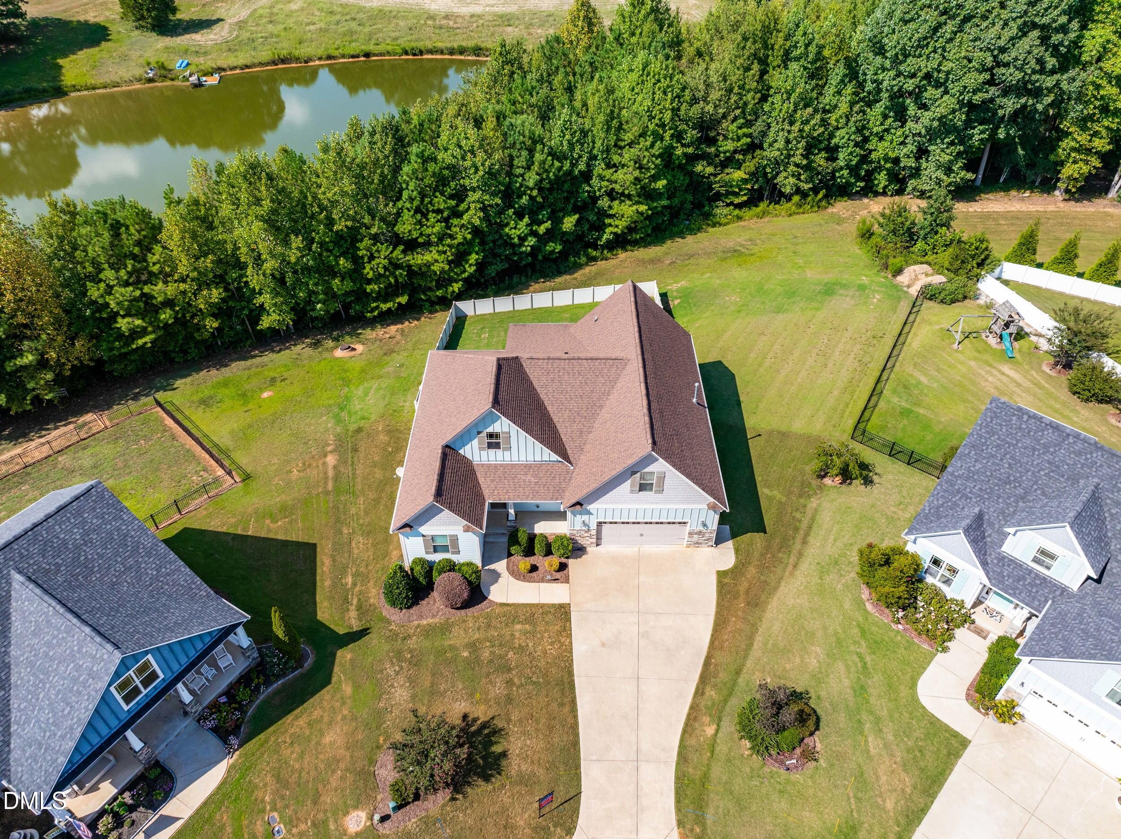
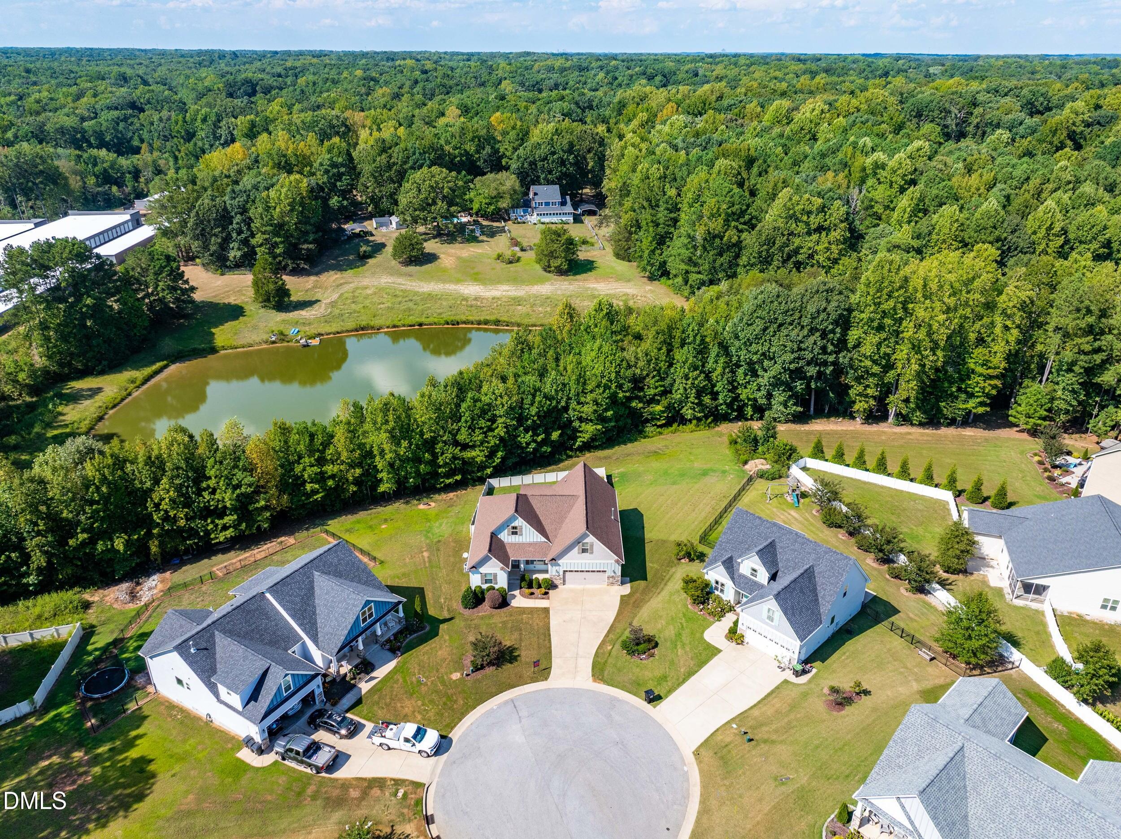
AMAZING NEW PRICE! 15k reduction! One story home w/3 bds/ 2 baths on main level! BONUS and full bath on 2nd floor~ Formal dining loaded with custom moulding and tray ceiling~ Kitchen with wall oven, granite counters & stainless appliances~ Breakfast bar in kitchen opens to large family room w/fireplace, custom window treatments, and built in bookcase~ Primary bdrm has double tray ceiling and huge Walk in closet~ Primary bath w/tiled floor, soaking tub and sep shower, plus dual vanities and water closet~ 2 add'l bdrms and bath on main level~ Screened porch overlooks private yard and there is a grilling deck as well! Enjoy the lovely vinyl fenced yard! OH and let's not forget the amazing walk in Crawl Space! See survey uploaded in docs section to see the size of half acre yard Hard to find plan with 3 bds on main level and bonus on 2nd~ Crawl space is amazing walk in! Desirable Adams Point!

Save
Ask
Tour
Hide
Share
Listing Snapshot
Price 
$425,000
Days On Site 
41 Days
Bedrooms 
4
Inside Area (SqFt) 
2,130 sqft
Total Baths 
3
Full Baths 
3
Partial Baths 
N/A
Lot Size 
0.5 Acres
Year Built 
2019
MLS® Number 
10190979
Status 
Pending
Property Tax 
$2,627.88
HOA/Condo/Coop Fees 
$55 monthly
Sq Ft Source 
N/A
Friends & Family
Recent Activity
a week agoListing updated with changes from the MLS®
a week agoStatus changed to Pending
2 weeks agoPrice changed to $425,000
a month agoListing first seen on site
General Features
Acres 
0.5
Attached Garage 
Yes
Disclosures 
Seller Disclosure
Garage 
Yes
Garage Spaces 
2
Levels 
OneOne and One Half
Parking 
AttachedGarageDeckGarage Door Opener
Property Sub Type 
Single Family Residence
Sewer 
Public Sewer
Special Circumstances 
Standard
SqFt Above 
2130
SqFt Total 
2130
Style 
Craftsman
Water Source 
Public
Zoning 
RAG
Interior Features
Appliances 
DishwasherMicrowaveRefrigeratorStainless Steel Appliance(s)Oven
Basement 
Crawl Space
Cooling 
Central AirCeiling Fan(s)Heat Pump
Fireplace 
Yes
Fireplace Features 
Gas Log
Fireplaces 
1
Flooring 
CarpetSee RemarksTile
Heating 
Forced AirHeat Pump
Interior 
Ceiling Fan(s)Crown MoldingDouble VanityEntrance FoyerEat-in KitchenGranite CountersTray Ceiling(s)Walk-In Closet(s)Master DownstairsHigh Speed Internet
Laundry Features 
Laundry Room
Main Level Bedrooms 
2
Window Features 
Window Coverings
Bedroom 2 
Level - Main
Bedroom 3 
Level - Main
Bedroom 4 
Level - Second
Dining Room 
Level - Main
Entrance Hall 
Level - Main
Kitchen 
Level - Main
Master Bedroom 
Level - Main
Save
Ask
Tour
Hide
Share
Exterior Features
Construction Details 
HardiPlank Type
Exterior 
Rain Gutters
Fencing 
VinylFenced
Lot Features 
Cul-De-Sac
Patio And Porch 
Front PorchPorchScreened
Roof 
Shingle
Windows/Doors 
Window Coverings
Community Features
Association Amenities 
Pool
Association Fee 
$660.0
Association Fee Frequency 
Annually
Community Features 
Pool
Financing Terms Available 
CashConventional
Roads 
Paved
Schools
School District
Unknown
Elementary School
Johnston - West View Elementary
Middle School
Johnston - Cleveland Middle
High School
Johnston - West Johnston High
Listing courtesy of Doreen Mathis of Homestate Residential, LLC


Listings that are marked with an icon are provided courtesy of the Triangle MLS, Inc. of North Carolina, Internet Data Exchange Database. Copyright 2026 Triangle MLS, Inc. of North Carolina. All rights reserved.

Last checked: 2026-10-16 11:42 AM UTC

Neighborhood & Commute
Source: Walkscore
Disclosure: Community information and market data powered by Constellation Data Labs. Information is deemed reliable but not guaranteed.
Save
Ask
Tour
Hide
Share