
Save
Ask
Tour
Hide
$395,999
1 Day On Site
2805 Sparger RoadDurham, NC 27705
For Sale|Single Family Residence|Active
3
Beds
3
Total Baths
2
Full Baths
1
Partial Bath
1,950
SqFt
$203
/SqFt
1973
Built
Subdivision:
1100 Columbia
County:
Durham
Call Now: 919-404-SHOW
Is this the listing for you? We can help make it yours.
919-404-SHOW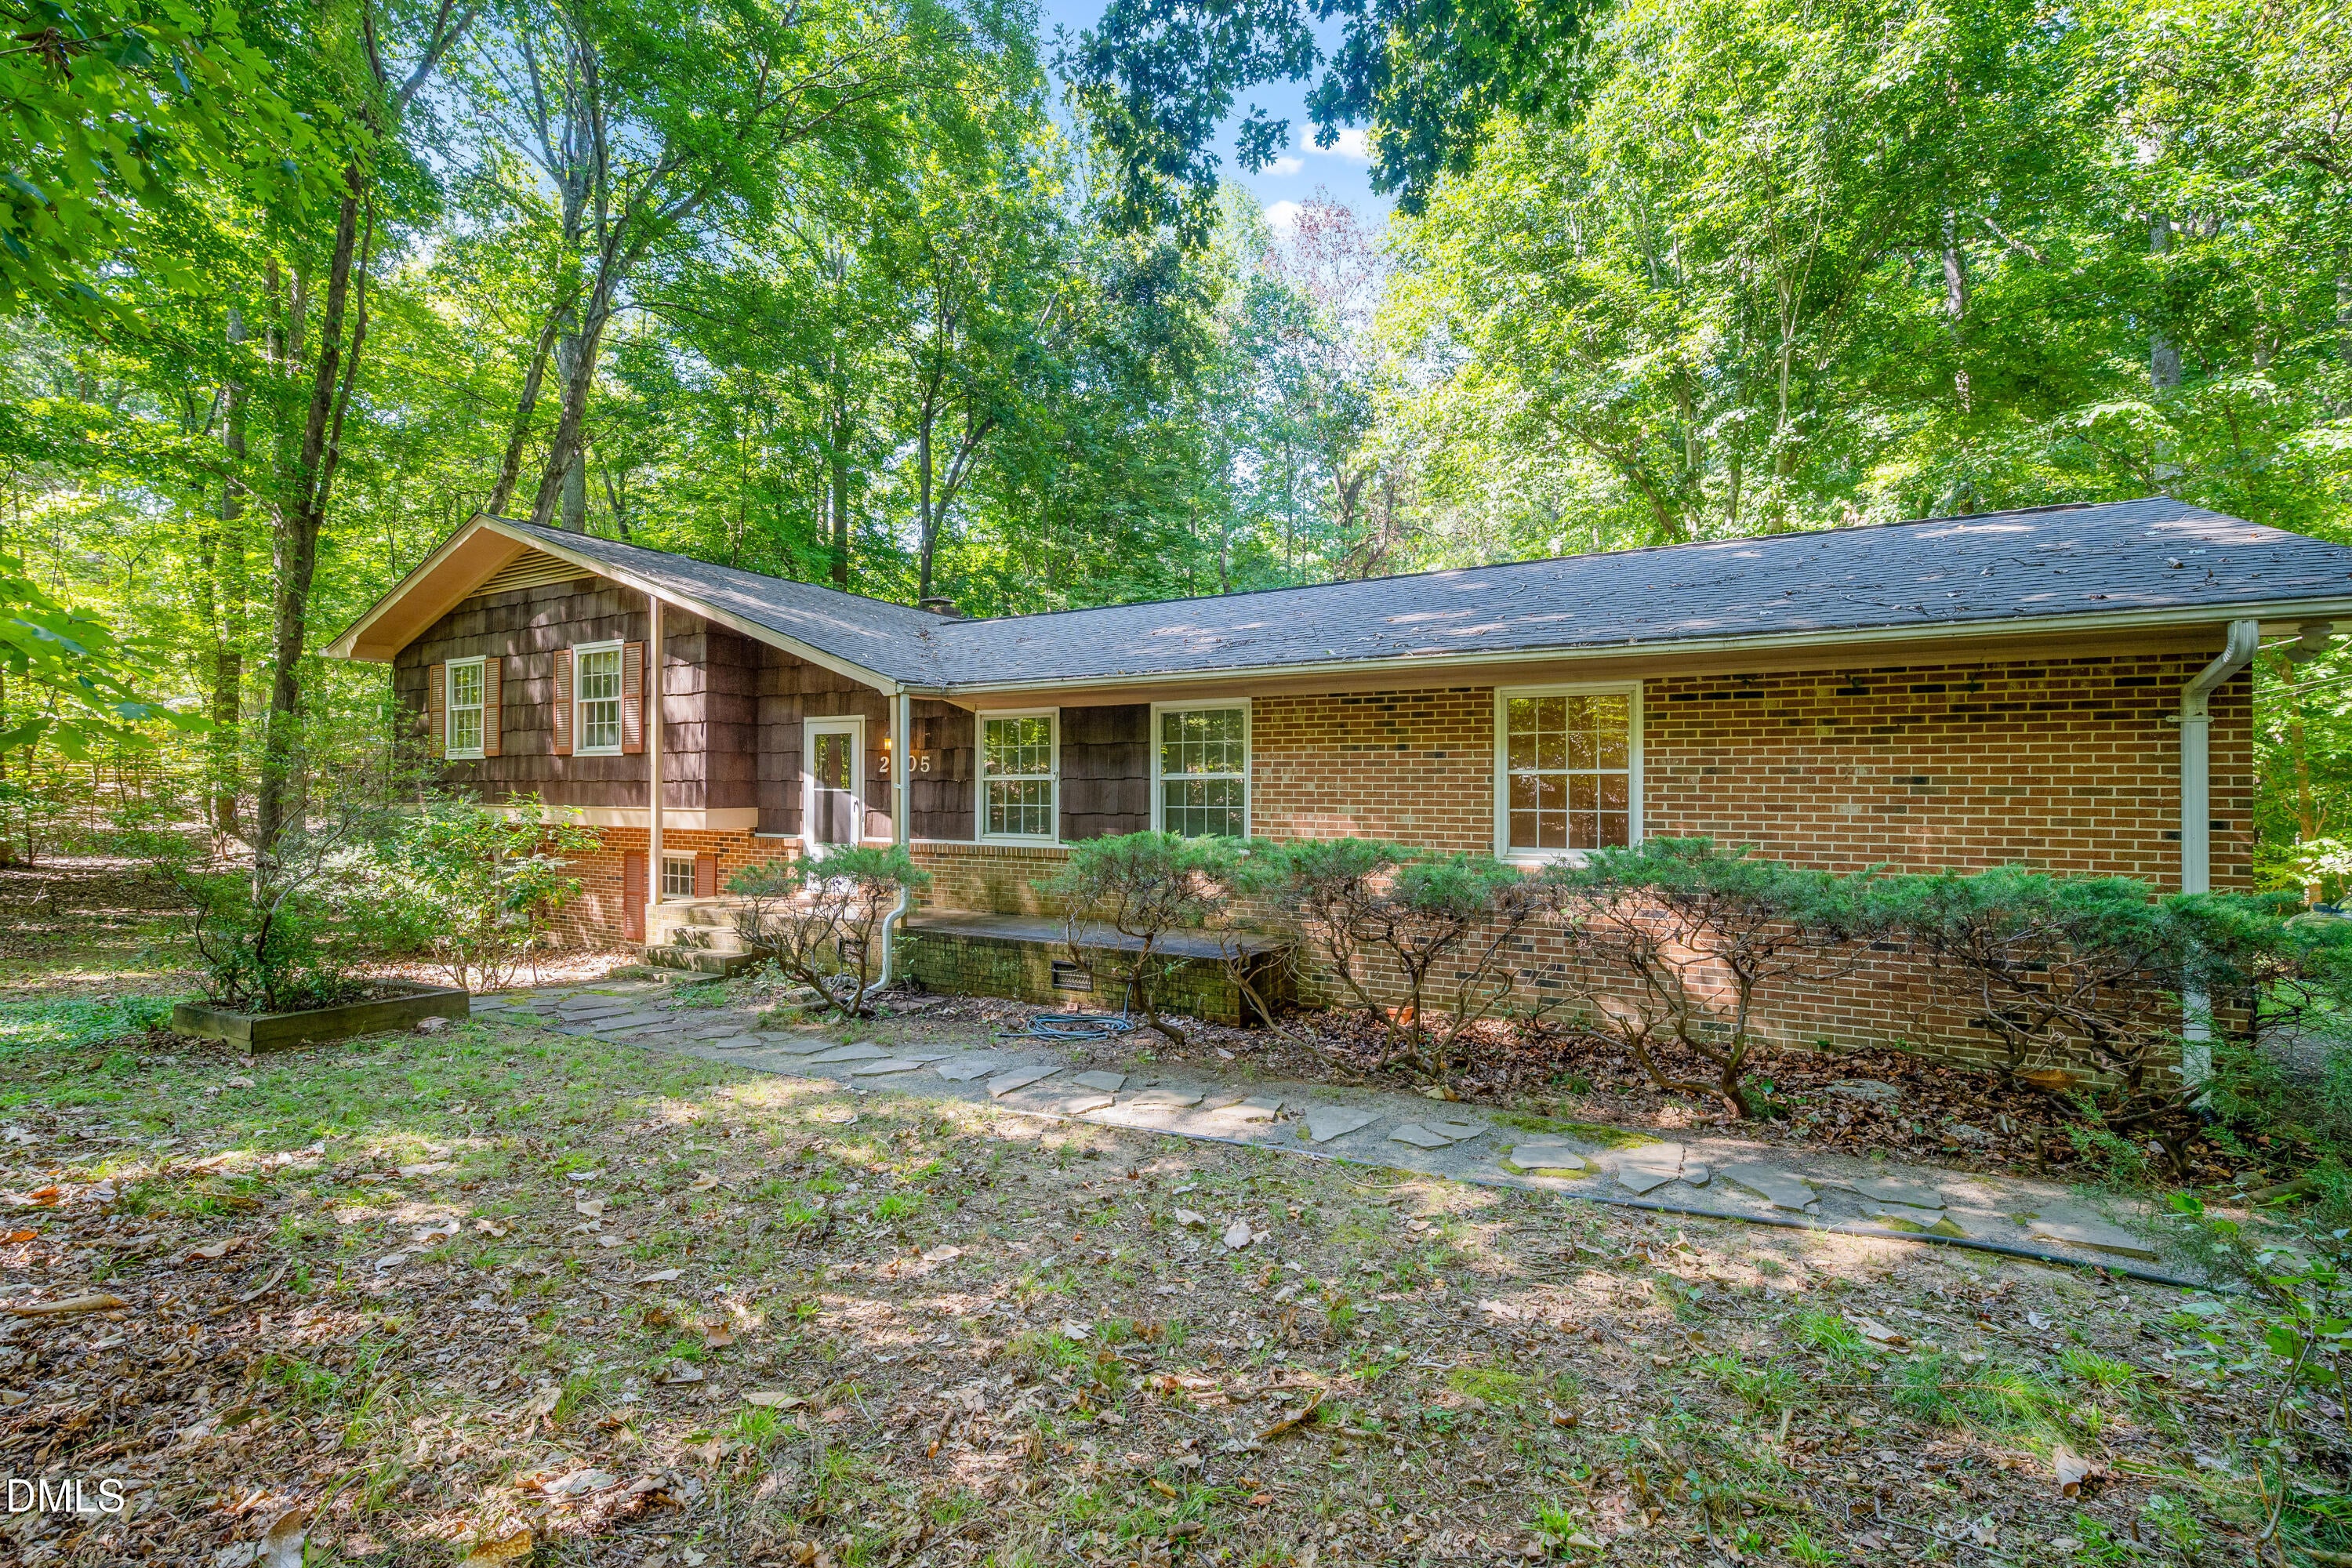
Save
Ask
Tour
Hide
Mortgage Calculator
Monthly Payment (Est.)
$1,807Calculator powered by Showcase IDX, a Constellation1 Company. Copyright ©2026 Information is deemed reliable but not guaranteed.
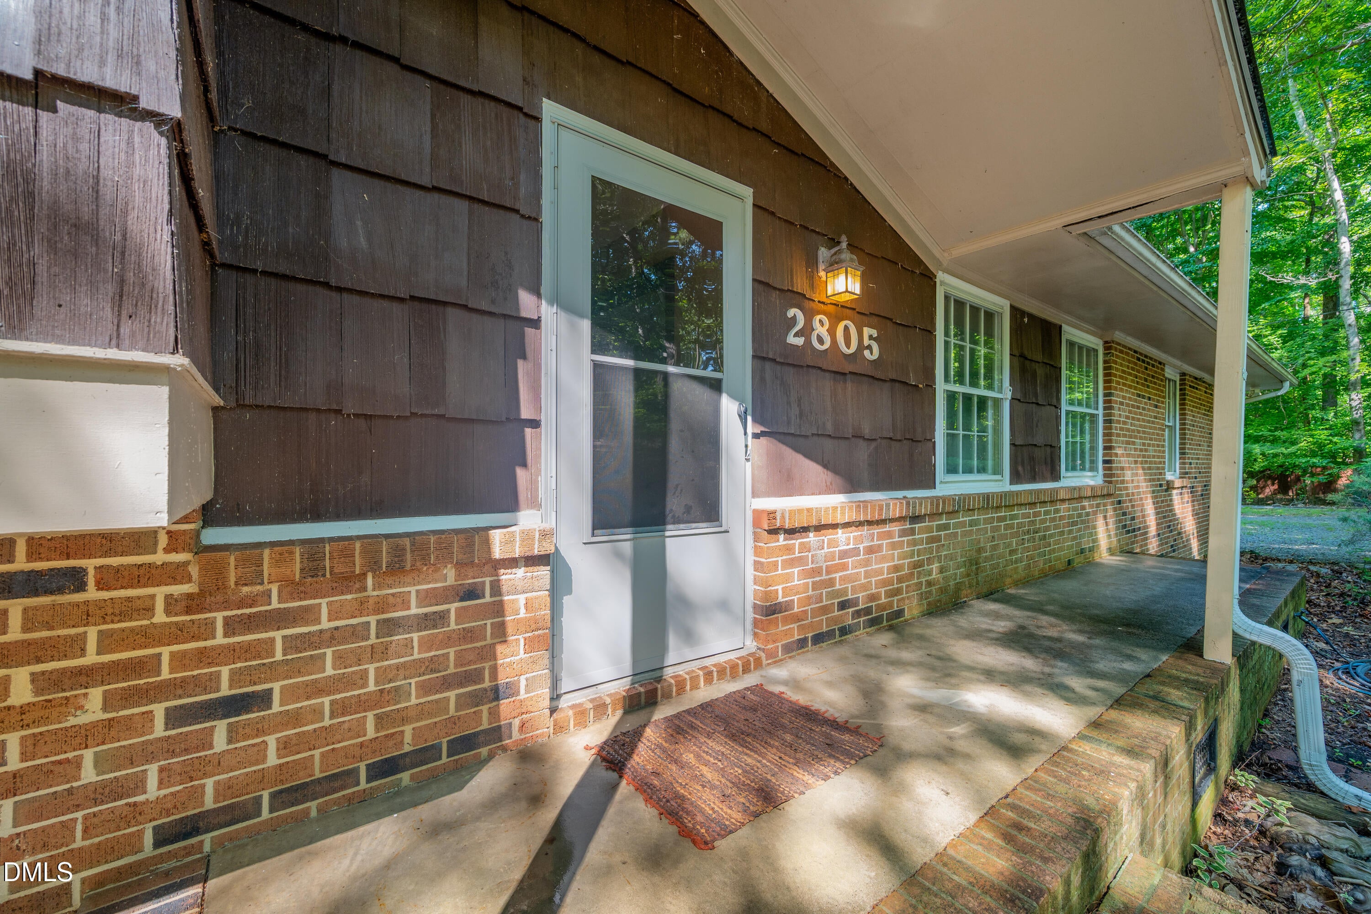
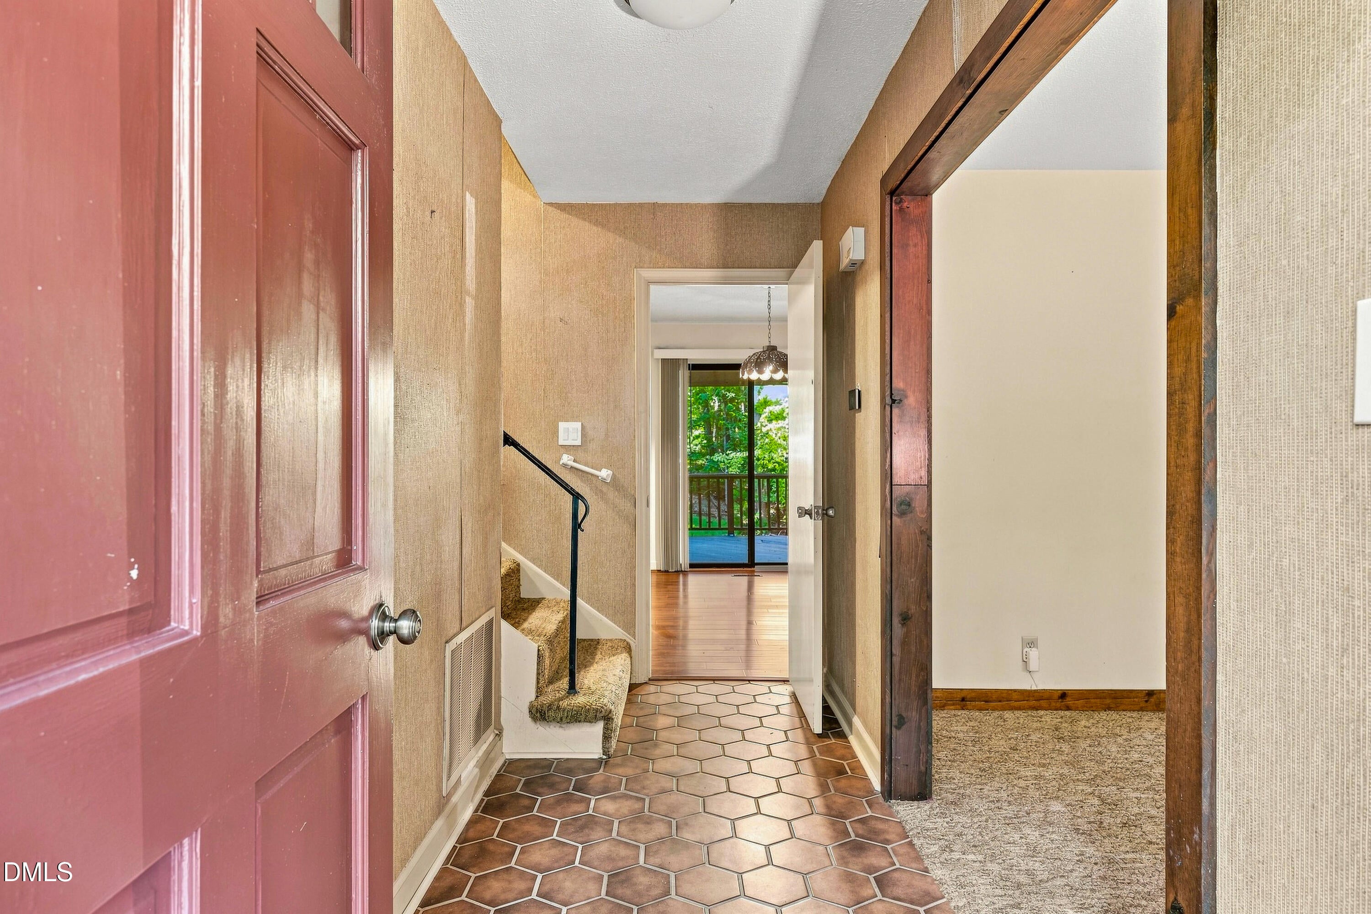
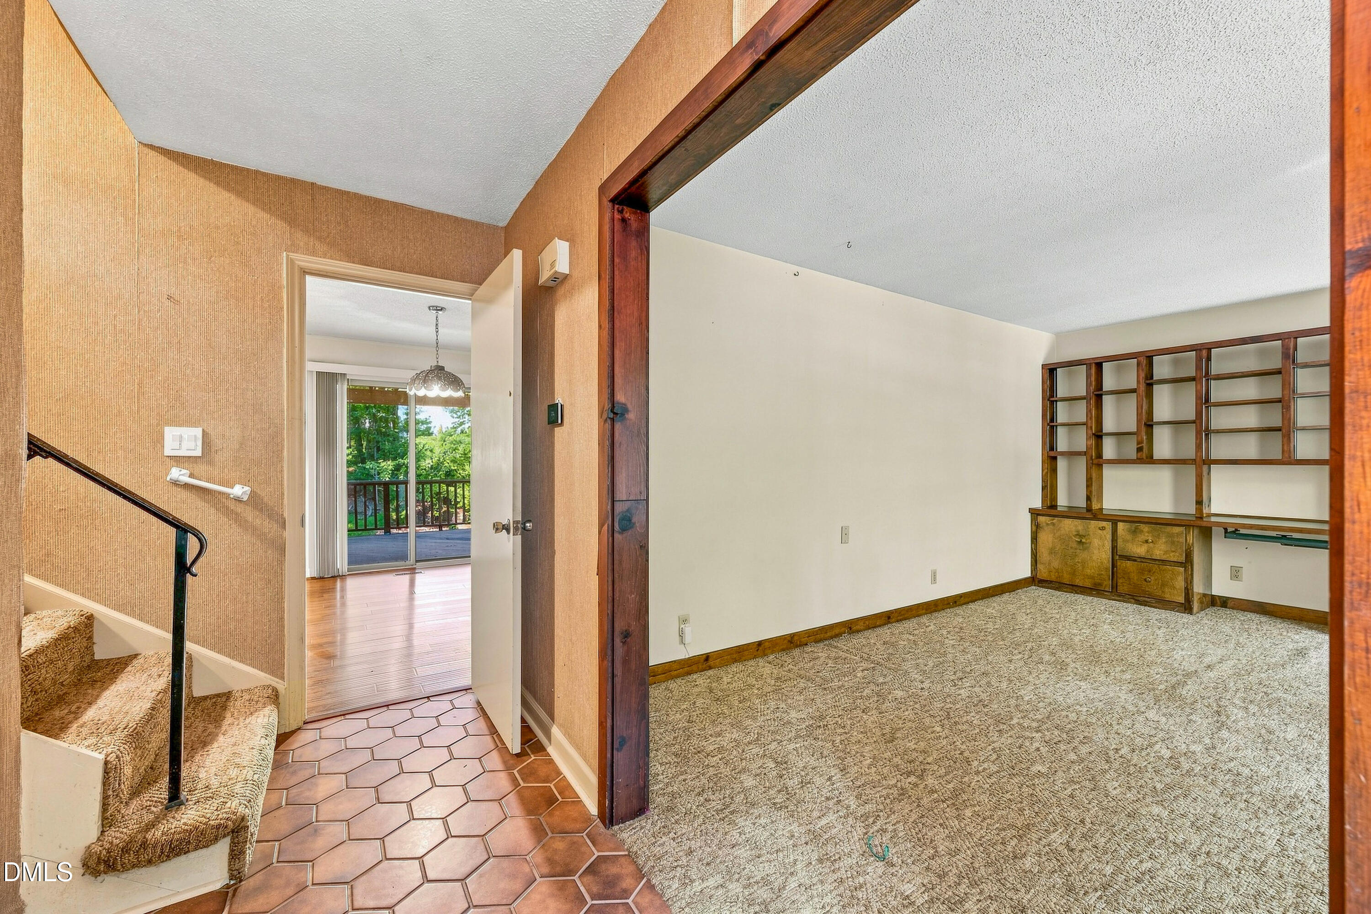
Rare privacy and mid-century character on a sprawling 1.9-acre wooded lot in Durham! This 3-bedroom, 2.5-bathroom home offers a secluded retreat just minutes from city conveniences, providing a perfect canvas for your personal updates.The main floor features a kitchen and dining layout that flows onto a back deck. Off the foyer, the living room includes custom, built-in solid wood library shelving. Downstairs, the finished walk-out basement provides a huge recreation space complete with a half bath, a floor-to-ceiling brick fireplace, a wood-burning stove insert, and direct access to a lower patio. The property is complete with a spacious, attached 2-car garage.
Save
Ask
Tour
Hide
Listing Snapshot
Price
$395,999
Days On Site
1 Day
Bedrooms
3
Inside Area (SqFt)
1,950 sqft
Total Baths
3
Full Baths
2
Partial Baths
1
Lot Size
1.91 Acres
Year Built
1973
MLS® Number
10190978
Status
Active
Property Tax
$3,960.69
HOA/Condo/Coop Fees
N/A
Sq Ft Source
N/A
Friends & Family
Recent Activity
| yesterday | Listing first seen on site | |
| yesterday | Listing updated with changes from the MLS® |
General Features
Acres
1.91
Attached Garage
Yes
Disclosures
Lead Based PaintSeller Disclosure
Garage
Yes
Garage Spaces
2
Levels
Multi/Split
Parking
AttachedGarage
Property Sub Type
Single Family Residence
Sewer
Public Sewer
Special Circumstances
Standard
SqFt Above
1350
SqFt Below
600
SqFt Total
1950
Style
Traditional
Water Source
Public
Zoning
R-20
Interior Features
Basement
FinishedWalk-Out AccessCrawl Space
Cooling
Central Air
Flooring
CarpetSimulated Wood
Heating
Central
Interior
High Speed Internet
Master Bedroom
Level - Second
Save
Ask
Tour
Hide
Exterior Features
Construction Details
BrickWood Siding
Roof
Shingle
Community Features
Financing Terms Available
CashConventionalFHAVA Loan
Schools
School District
Unknown
Elementary School
Durham - Hillandale Elementary
Middle School
Durham - Brogden Middle
High School
Durham - Riverside High
Listing courtesy of Joshua Kennedy of Kennedy Real Estate Group LLC

Listings that are marked with an icon are provided courtesy of the Triangle MLS, Inc. of North Carolina, Internet Data Exchange Database. Copyright 2026 Triangle MLS, Inc. of North Carolina. All rights reserved.
Last checked: 2026-09-06 08:23 AM UTC
Listings that are marked with an icon are provided courtesy of the Triangle MLS, Inc. of North Carolina, Internet Data Exchange Database. Copyright 2026 Triangle MLS, Inc. of North Carolina. All rights reserved.
Last checked: 2026-09-06 08:23 AM UTC
Neighborhood & Commute
Source: Walkscore
Disclosure: Community information and market data powered by Constellation Data Labs. Information is deemed reliable but not guaranteed.
Save
Ask
Tour
Hide