Save
Ask
Tour
Hide
Share
$494,900
37 Days On Site

5758 Ironwood Drive
Snow Camp, NC 27349

Single Family Residence|Pending
3
Beds
2
Total Baths
2
Full Baths
2,130
SqFt
$232
/SqFt
2019
Built
Subdivision:
Mountain Valley
County:
Alamance
Call Now: 919-404-SHOW
Is this the listing for you? We can help make it yours.
919-404-SHOW
5758 Ironwood Drive5758 Ironwood Drive5758 Ironwood Drive5758 Ironwood Drive
Save
Ask
Tour
Hide
Share

Mortgage Calculator

Monthly Payment (Est.)

Enter an interest rate to see your estimated monthly payment.
Calculator powered by Showcase IDX, a Constellation1 Company. Copyright ©2026 Information is deemed reliable but not guaranteed.

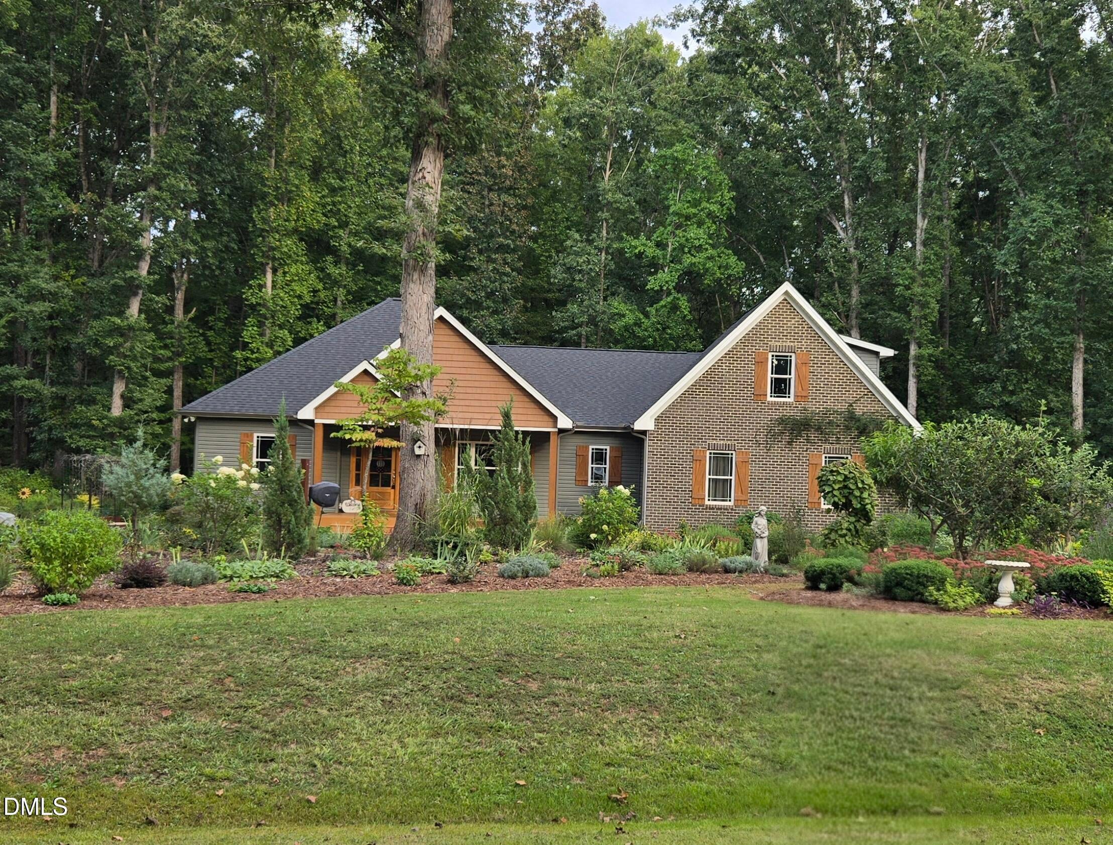
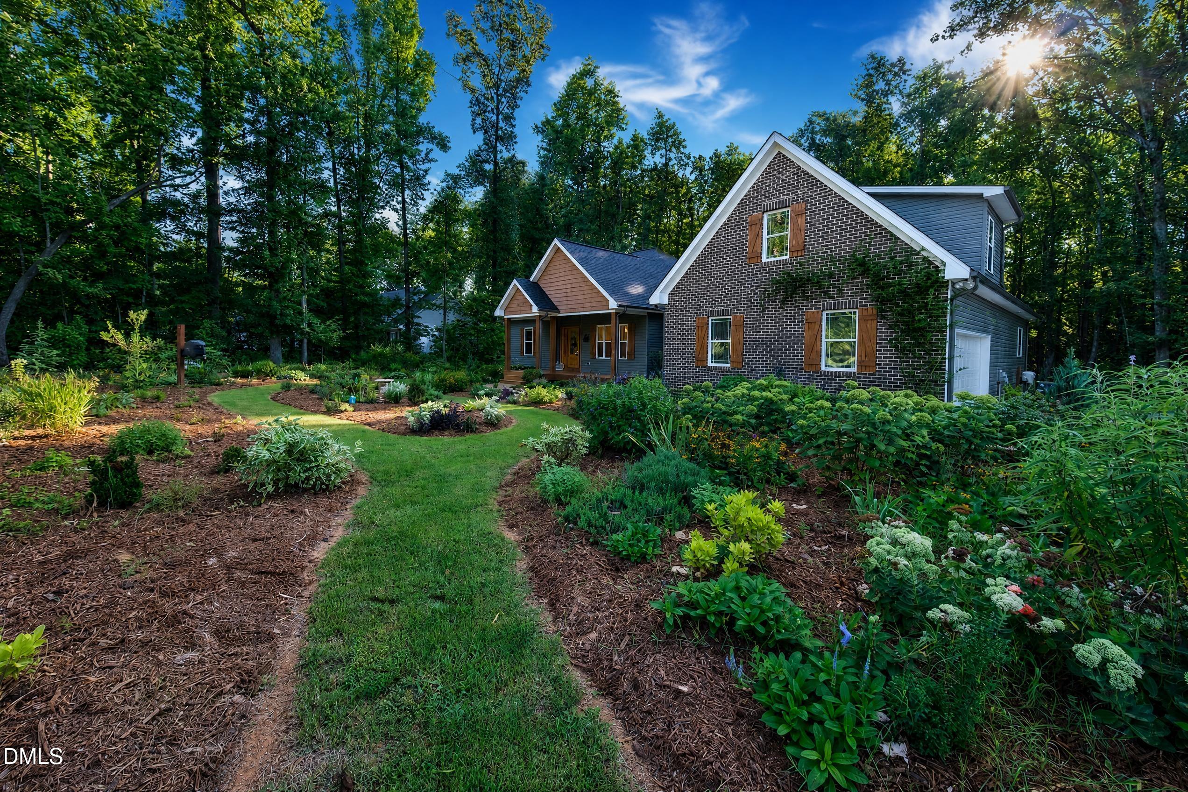
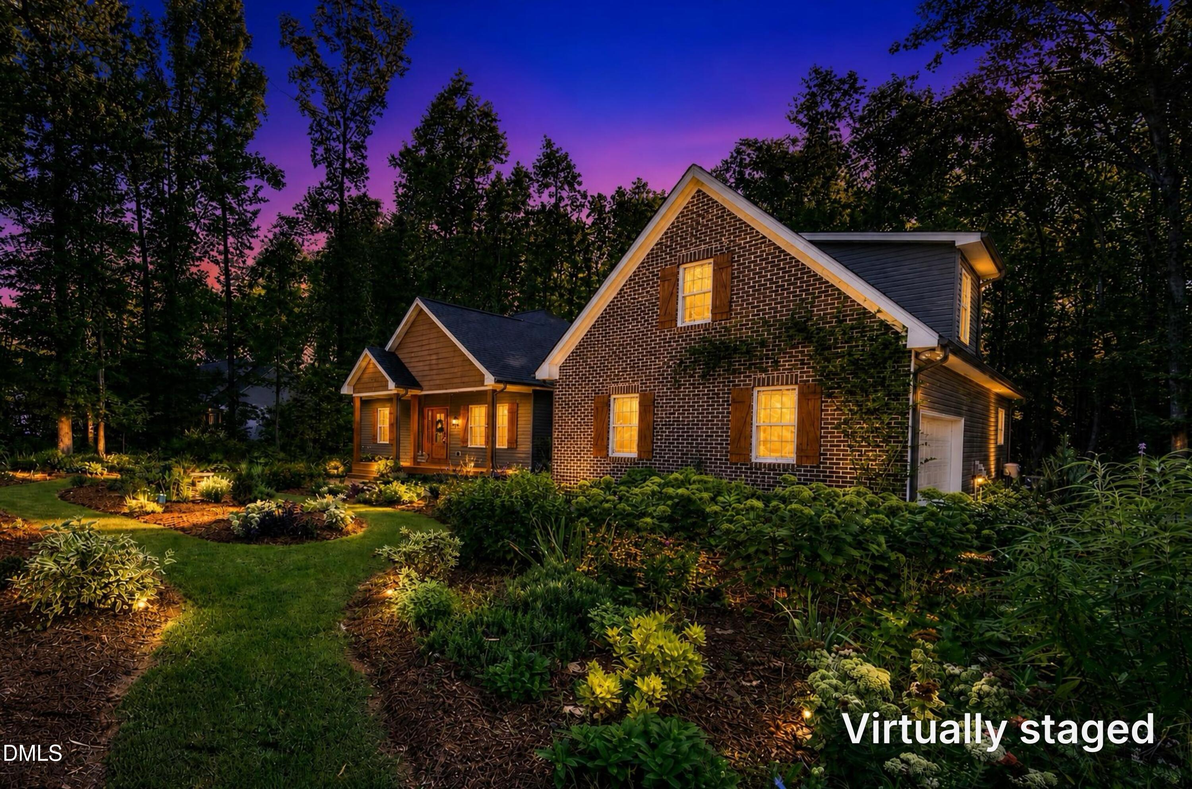
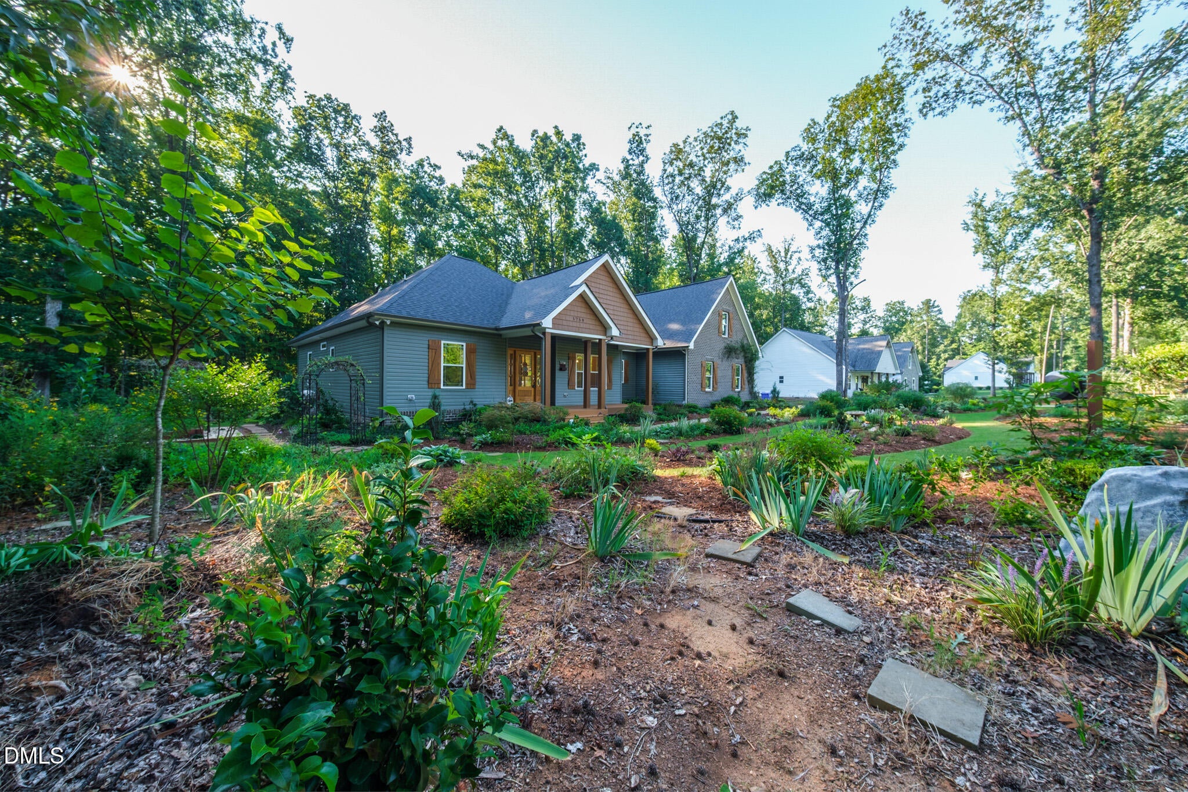
FALL IN LOVE as soon as you drive up to this LIKE NEW, PRE-INSPECTED, FRESHLY PAINTED 3 bed 2 bath RANCH STYLE home on the most GORGEOUS LANDSCAPED LAWN AROUND THE WHOLE HOUSE with butterflies flying all over and multiple gold fish ponds w/waterfalls so peaceful and tranquil. This Tanner Built Home has an open floor plan great for spending time with family and friends all on one level. There's a room right up front that could be an office, extra bedroom or whatever you need! There's also an unfinished bonus room upstairs already framed for a closet and bathroom if you need more room for expansion! The kitchen has granite countertops, stainless appliances-all which stay w/the home and a large walk-in pantry as well! Large laundry room w/folding area, washer/dryer that stays and drop zone area. Gas log fireplace in living room for cool nights. Sit outside on the large covered back porch and enjoy the sights and sounds of nature. YOU JUST HAVE TO COME SEE THIS ONE AND MAKE IT YOURS!!

Save
Ask
Tour
Hide
Share
Listing Snapshot
Price 
$494,900
Days On Site 
37 Days
Bedrooms 
3
Inside Area (SqFt) 
2,130 sqft
Total Baths 
2
Full Baths 
2
Partial Baths 
N/A
Lot Size 
0.84 Acres
Year Built 
2019
MLS® Number 
10190970
Status 
Pending
Property Tax 
$2,825
HOA/Condo/Coop Fees 
N/A
Sq Ft Source 
N/A
Friends & Family
Recent Activity
a week agoListing updated with changes from the MLS®
a week agoStatus changed to Pending
3 weeks agoPrice changed to $494,900
a month agoListing first seen on site
General Features
Acres 
0.84
Attached Garage 
Yes
Garage 
Yes
Garage Spaces 
2
Levels 
One
Parking 
AttachedGarageDrivewayGarage Door OpenerPaved
Property Sub Type 
Single Family Residence
Sewer 
Septic Tank
Special Circumstances 
Standard
SqFt Above 
2130
SqFt Total 
2130
Style 
Ranch
Water Source 
Well
Zoning 
Residential
Interior Features
Appliances 
DryerDishwasherFree-Standing Electric RangeMicrowaveRefrigeratorWasherWater Heater
Basement 
Crawl Space
Cooling 
Central AirCeiling Fan(s)ElectricHeat Pump
Fireplace 
Yes
Fireplace Features 
Gas LogLiving Room
Fireplaces 
1
Flooring 
CarpetCeramic TileVinyl
Heating 
ElectricFireplace(s)Forced AirHeat PumpPropane
Interior 
Ceiling Fan(s)Granite CountersKitchen IslandOpen FloorplanPantryWalk-In Closet(s)Master Downstairs
Laundry Features 
Electric Dryer HookupLaundry RoomMain LevelWasher Hookup
Main Level Bedrooms 
3
Bedroom 2 
Dimensions - 10.9 x 12.0Level - Main
Bedroom 3 
Dimensions - 12.0 x 10.9Level - Main
Dining Room 
Dimensions - 10.5 x 9.25Level - Main
Kitchen 
Dimensions - 16.0 x 10.75Level - Main
Laundry 
Dimensions - 6.58 x 7.33Level - Main
Living Room 
Dimensions - 17.33 x 17.5Level - Main
Master Bedroom 
Dimensions - 15.08 x 13.58Level - Main
Office 
Dimensions - 12.0 x 8.83Level - Main
Save
Ask
Tour
Hide
Share
Exterior Features
Construction Details 
BrickVinyl Siding
Lot Features 
LandscapedNative Plants
Patio And Porch 
CoveredFront PorchRear Porch
Roof 
Shingle
Community Features
Financing Terms Available 
CashConventionalFHAUSDA LoanVA Loan
Schools
School District
Unknown
Elementary School
Alamance Burlington - Edwin M Holt Elementary
Middle School
Alamance Burlington - Southern Alamance Middle
High School
Alamance Burlington - Southern Alamance High
Listing courtesy of Lisa A Isley of Keller Williams Central


Listings that are marked with an icon are provided courtesy of the Triangle MLS, Inc. of North Carolina, Internet Data Exchange Database. Copyright 2026 Triangle MLS, Inc. of North Carolina. All rights reserved.

Last checked: 2026-10-12 02:16 AM UTC

Neighborhood & Commute
Source: Walkscore
Disclosure: Community information and market data powered by Constellation Data Labs. Information is deemed reliable but not guaranteed.
Save
Ask
Tour
Hide
Share