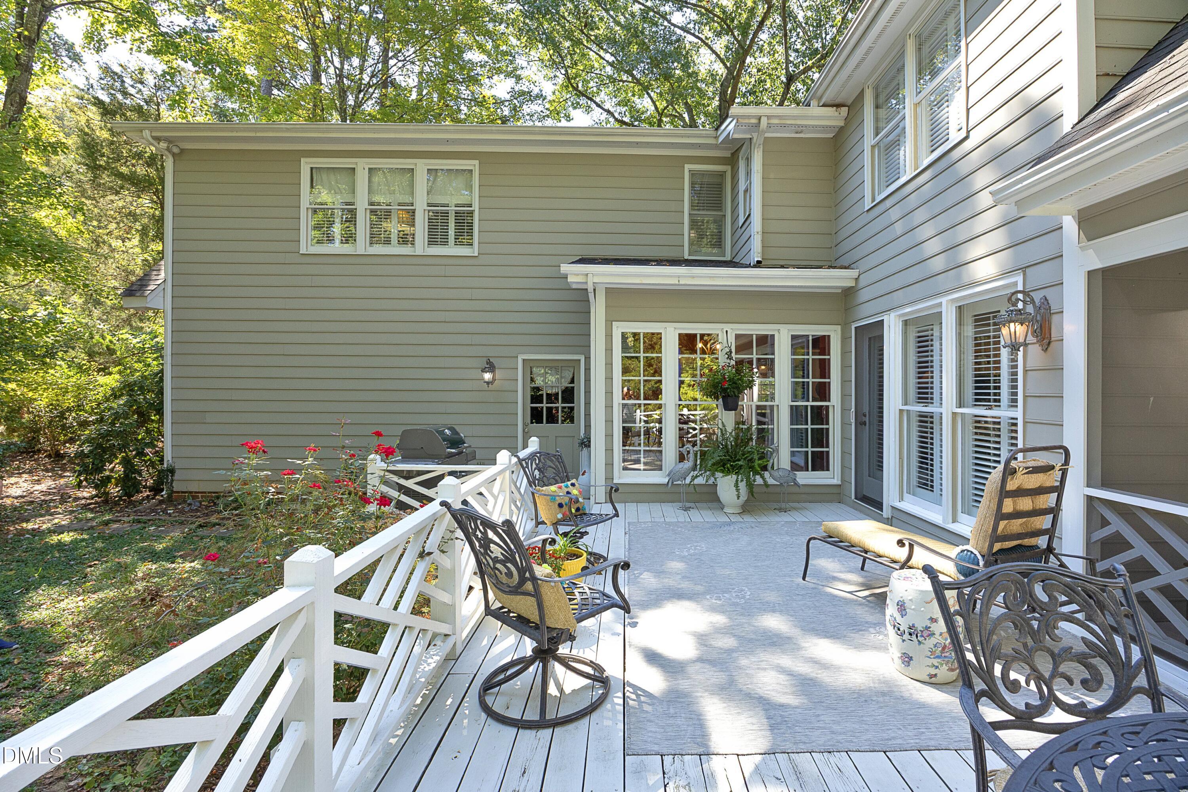
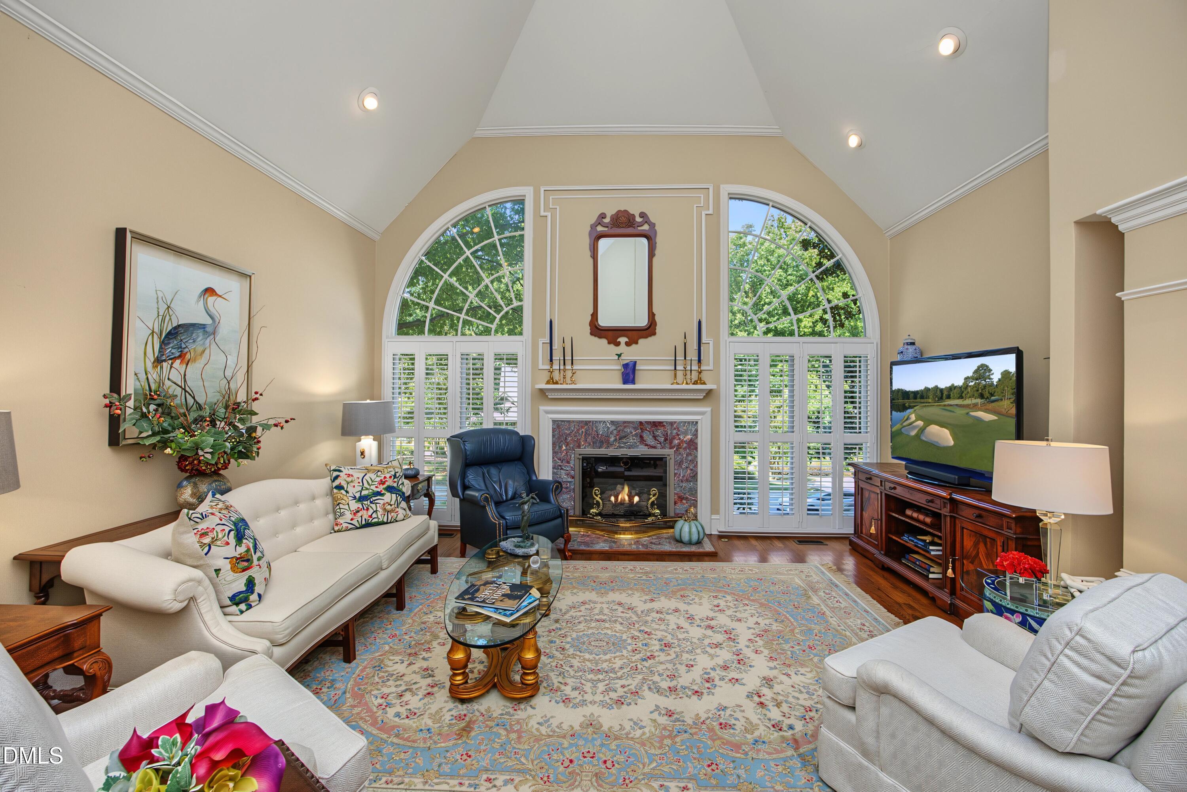
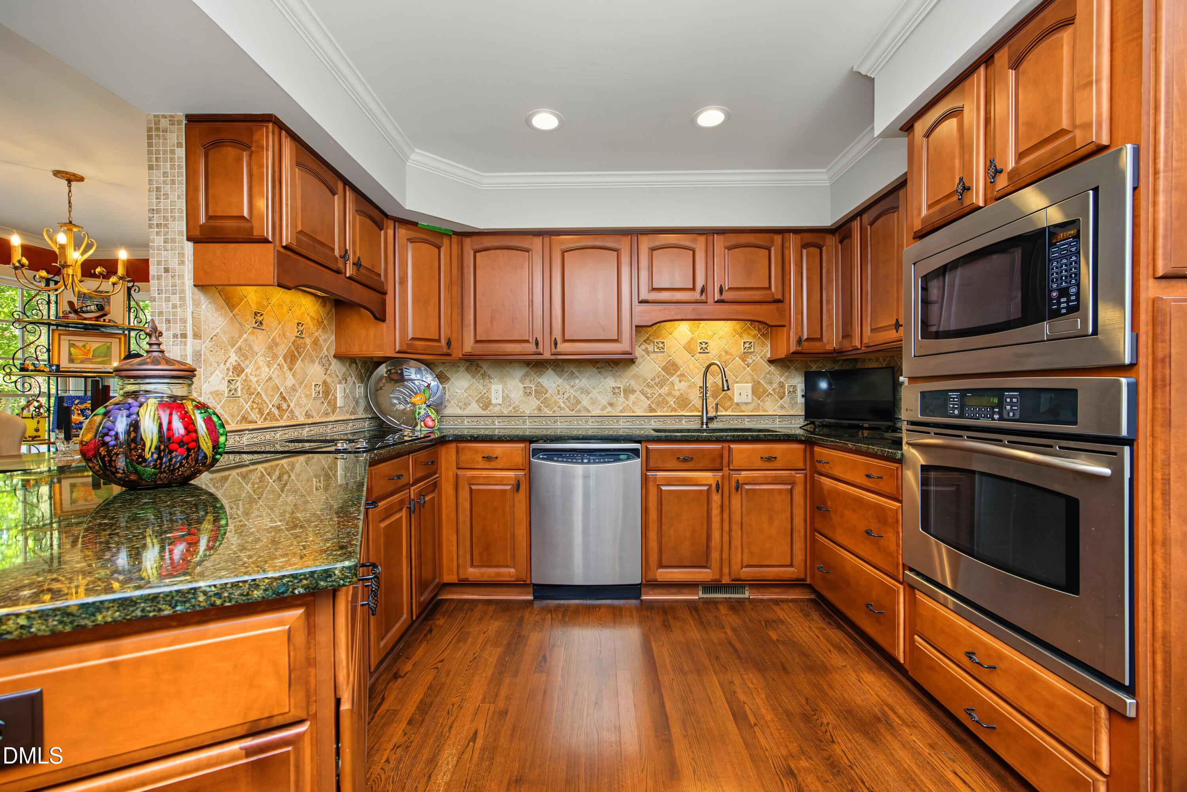
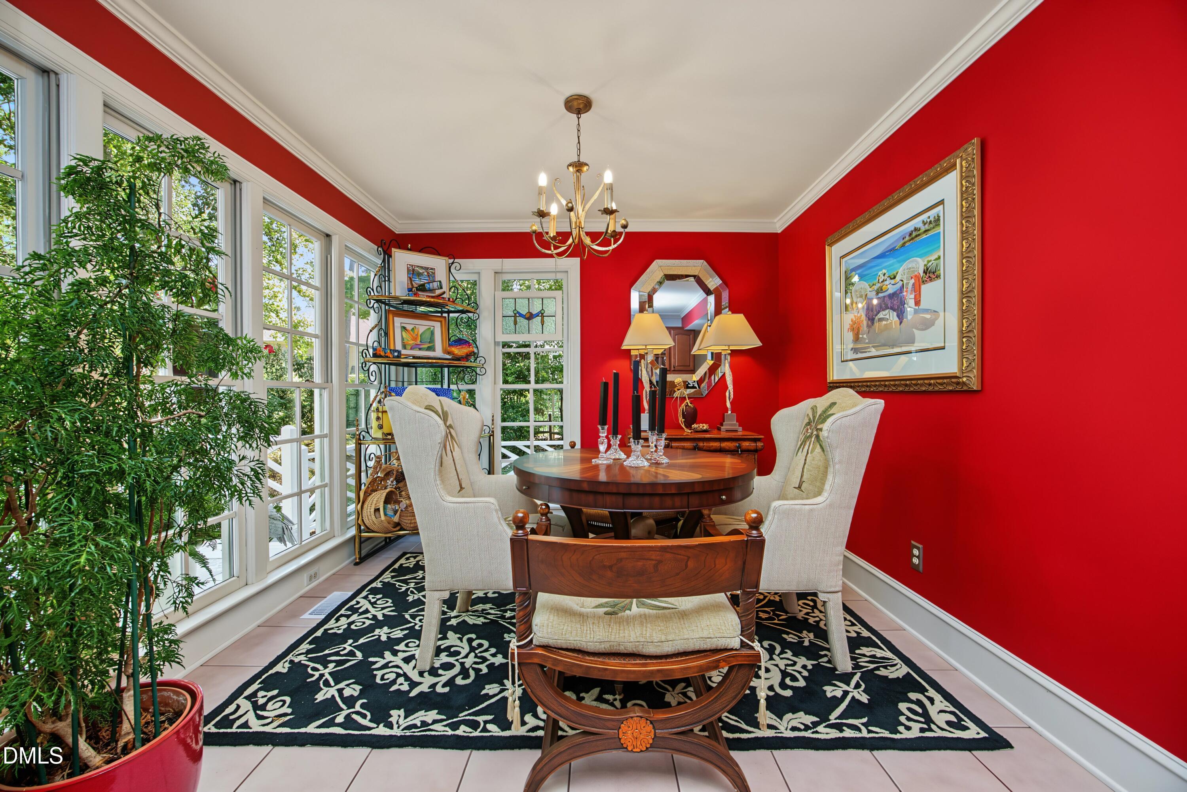
This custom built, transitional home located in Wildwood Green, North Raleigh golf-course community offers access to an exceptional lifestyle. The open-floor plan, light-filled rooms, palladium windows, vaulted living room and dining room ceilings provide refined everyday living and effortless entertaining. Additional accents include: Crown molding, 8" baseboards and 6-panel doors, throughout. Foyer columns, balcony, chandeliers, marble fireplace and hearth with decorative molding and custom enclosure/gas log connection, provide additional accents. Family room offers a lighted wet bar, French windows and exterior Phantom retractable screen door at deck entrance. In the kitchen, you will find a breakfast bar and seating, oversized custom pantry, built-in oven and microwave, JenAir cooktop, LG triple-French door refrigerator/freezer, granite countertop. Light-filled breakfast room provides additional cabinetry. More cabinetry with sink is located in laundry room. Powder room offers pedestal sink, chandelier, and designer wallpaper. Large first floor primary bedroom with tray ceiling provides access to screen porch and deck. The ensuite bath offers a cathedral ceiling, dual vanities, garden tub with jacuzzi, walk-in shower, multiple closets and private water closet. The upper level is thoughtfully designed for privacy with two bedrooms, each with private bath and plentiful closets. Enjoy the reading nook on the balcony. The large bonus room with private stairs completes the upstairs setting. Not only will you enjoy the driving range, putting green and golf course; additional amenities for your family include the clubhouse, playground area, swimming pool , tennis and pickle-ball courts. There is easy access to I-540, restaurants, shopping, upscale groceries, i.e. TraderJoe's. Elementary school and churches are with in walking distrance.
Save
Ask
Tour
Hide
Share
Listing Snapshot
Price
$795,000
Days On Site
34 Days
Bedrooms
3
Inside Area (SqFt)
2,883 sqft
Total Baths
4
Full Baths
3
Partial Baths
1
Lot Size
0.31 Acres
Year Built
1989
MLS® Number
10190957
Status
Active
Property Tax
$3,781.06
HOA/Condo/Coop Fees
$76.37 monthly
Sq Ft Source
N/A
Friends & Family
React
Comment
Invite
No Comments Yet
Did you know? You can invite friends and family to your search. They can join your search, rate and discuss listings with you.
Recent Activity
2 weeks ago
Price changed to $795,000
2 weeks ago
Listing updated with changes from the MLS®
4 weeks ago
Status changed to Active
a month ago
Listing first seen on site
General Features
Acres
0.31
Attached Garage
Yes
Direction Faces
West
Disclosures
Seller Disclosure
Foundation
Brick/Mortar
Garage
Yes
Garage Spaces
2
Home Warranty
Yes
Levels
Two
Parking
AttachedGarageAdditional ParkingDrivewayGarage Faces SideGarage Door OpenerLightedPavedParking Pad
Parking Spaces
4
Property Condition
Updated/Remodeled
Property Sub Type
Single Family Residence
Security
Carbon Monoxide Detector(s)Smoke Detector(s)
SqFt Above
2883
SqFt Total
2883
Style
Transitional
Utilities
Cable ConnectedElectricity ConnectedNatural Gas ConnectedPhone ConnectedSewer ConnectedUnderground UtilitiesWater Connected
Zoning
R-40W
Interior Features
Appliances
Built-In Electric OvenConvection OvenDryerDown DraftDisposalDishwasherElectric CooktopElectric OvenElectric Water HeaterIce MakerMicrowaveRefrigeratorSelf Cleaning OvenStainless Steel Appliance(s)WasherWater HeaterCooktop
Listing courtesy of Roger Sloop of Coldwell Banker HPW
Listings that are marked with an icon are provided courtesy of the Triangle MLS, Inc. of North Carolina, Internet Data Exchange Database. Copyright 2026 Triangle MLS, Inc. of North Carolina. All rights reserved.
Last checked: 2026-10-08 08:48 AM UTC
Neighborhood & Commute
Source: Walkscore
Disclosure: Community information and market data powered by Constellation Data Labs. Information is deemed reliable but not guaranteed.


Did you know? You can invite friends and family to your search. They can join your search, rate and discuss listings with you.