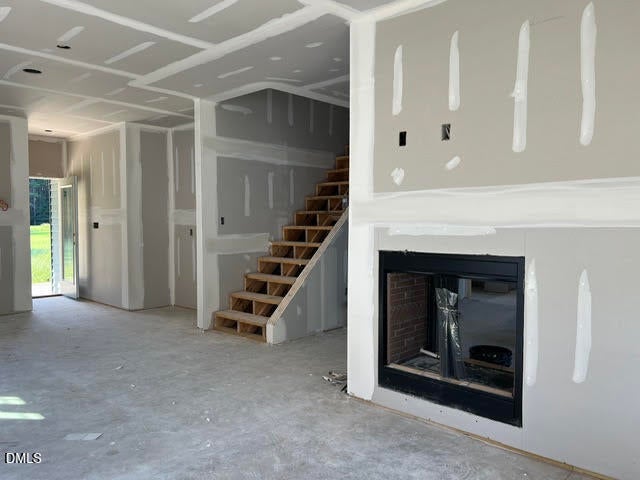
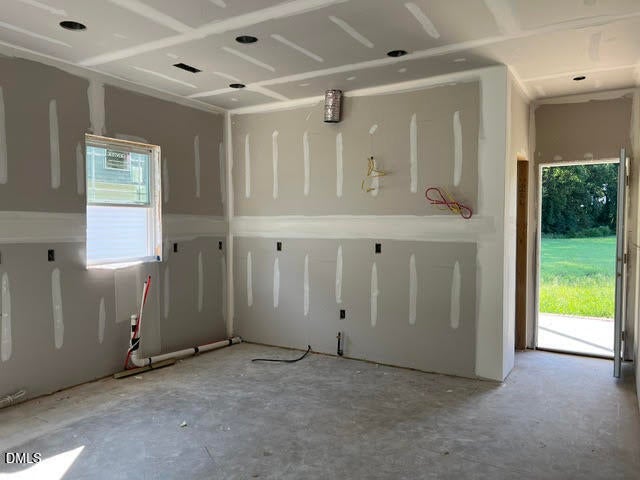
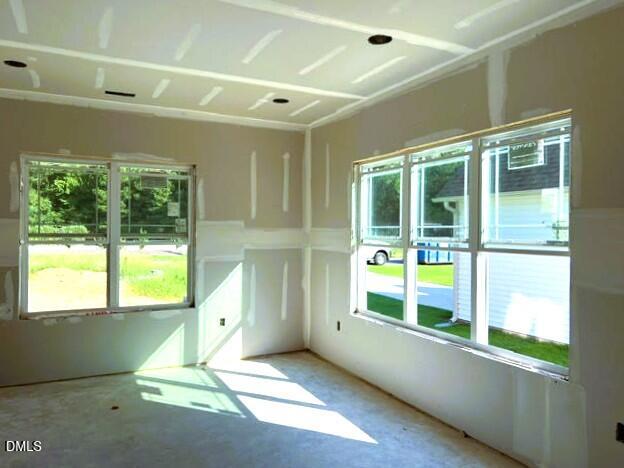
The new Harmony plan awaits you. The only one like it, this is a truly exceptional new construction home where thoughtful design, luxurious finishes, and effortless living come together beautifully. From the moment you step inside, you'll be captivated by the light-filled layout and stunning see-through fireplace, creating a striking focal point while connecting the living and dining spaces. The main level offers the ultimate in convenience with a private Primary Suite, dedicated laundry room, and oversized walk-in pantry. Upstairs, discover a second Primary Suite, two additional spacious bedrooms with Jack-and-Jill baths, a versatile loft, and a generous Rec Room—perfect for movie nights, game days, a dedicated home office, or whatever your lifestyle demands. Designed with both comfort and style in mind, this home offers room to gather, retreat, and grow. More than a home, it's a beautiful backdrop for the life you've been dreaming about. Come see it in person and experience just how special it feels to be here.
Save
Ask
Tour
Hide
Share
Listing Snapshot
Price
$536,900
Days On Site
22 Days
Bedrooms
4
Inside Area (SqFt)
2,677 sqft
Total Baths
4
Full Baths
3
Partial Baths
1
Lot Size
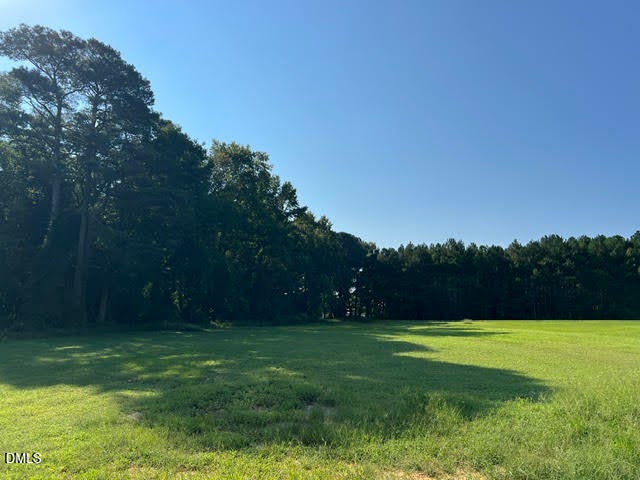
1.08 Acres
Year Built
2026
MLS® Number
10190950
Status
Active
Property Tax
N/A
HOA/Condo/Coop Fees
$30 monthly
Sq Ft Source
N/A
Friends & Family
React
Invite
Recent Activity
3 weeks ago
Listing first seen on site
3 weeks ago
Listing updated with changes from the MLS®
General Features
Acres
1.08
Attached Garage
Yes
Foundation
Slab
Garage
Yes
Garage Spaces
2
Home Warranty
Yes
Levels
Two
Parking
AttachedGarageConcreteDrivewayGarage Faces FrontGarage Door Opener
Property Condition
New Construction
Property Sub Type
Single Family Residence
Security
Carbon Monoxide Detector(s)Smoke Detector(s)
Sewer
Septic Tank
Special Circumstances
Standard
SqFt Above
2677
SqFt Total
2677
Style
CraftsmanTraditional
Water Source
Public
Zoning
RAG
Interior Features
Appliances
Built-In Electric OvenCooktopDishwasherExhaust FanElectric OvenElectric Water HeaterGas CooktopMicrowavePlumbed For Ice MakerRange HoodStainless Steel Appliance(s)Water HeaterOven
Cooling
Central AirCeiling Fan(s)ElectricENERGY STAR Qualified EquipmentHeat PumpMulti Units
Fireplace
Yes
Fireplace Features
Dining RoomDouble SidedGas LogLiving RoomPropaneSee Through
Fireplaces
1
Flooring
CarpetLaminateTile
Heating
CentralENERGY STAR Qualified EquipmentFireplace(s)Forced AirHeat Pump
Listing courtesy of Robyn Williams of RE/MAX SOUTHLAND REALTY II
Listings that are marked with an icon are provided courtesy of the Triangle MLS, Inc. of North Carolina, Internet Data Exchange Database. Copyright 2026 Triangle MLS, Inc. of North Carolina. All rights reserved.
Last checked: 2026-09-27 04:13 AM UTC
Neighborhood & Commute
Source: Walkscore
Disclosure: Community information and market data powered by Constellation Data Labs. Information is deemed reliable but not guaranteed.