Save
Ask
Tour
Hide
Share
$279,700
18 Days On Site

19 Bethea Pond Court
Lillington, NC 27546

For Sale|Townhouse|Active
3
Beds
3
Total Baths
2
Full Baths
1
Partial Bath
1,856
SqFt
$151
/SqFt
2026
Built
Subdivision:
Milton West
County:
Harnett
Call Now: 919-404-SHOW
Is this the listing for you? We can help make it yours.
919-404-SHOW
19 Bethea Pond Court19 Bethea Pond Court19 Bethea Pond Court19 Bethea Pond Court
Save
Ask
Tour
Hide
Share

Mortgage Calculator

Monthly Payment (Est.)

Enter an interest rate to see your estimated monthly payment.
Calculator powered by Showcase IDX, a Constellation1 Company. Copyright ©2026 Information is deemed reliable but not guaranteed.

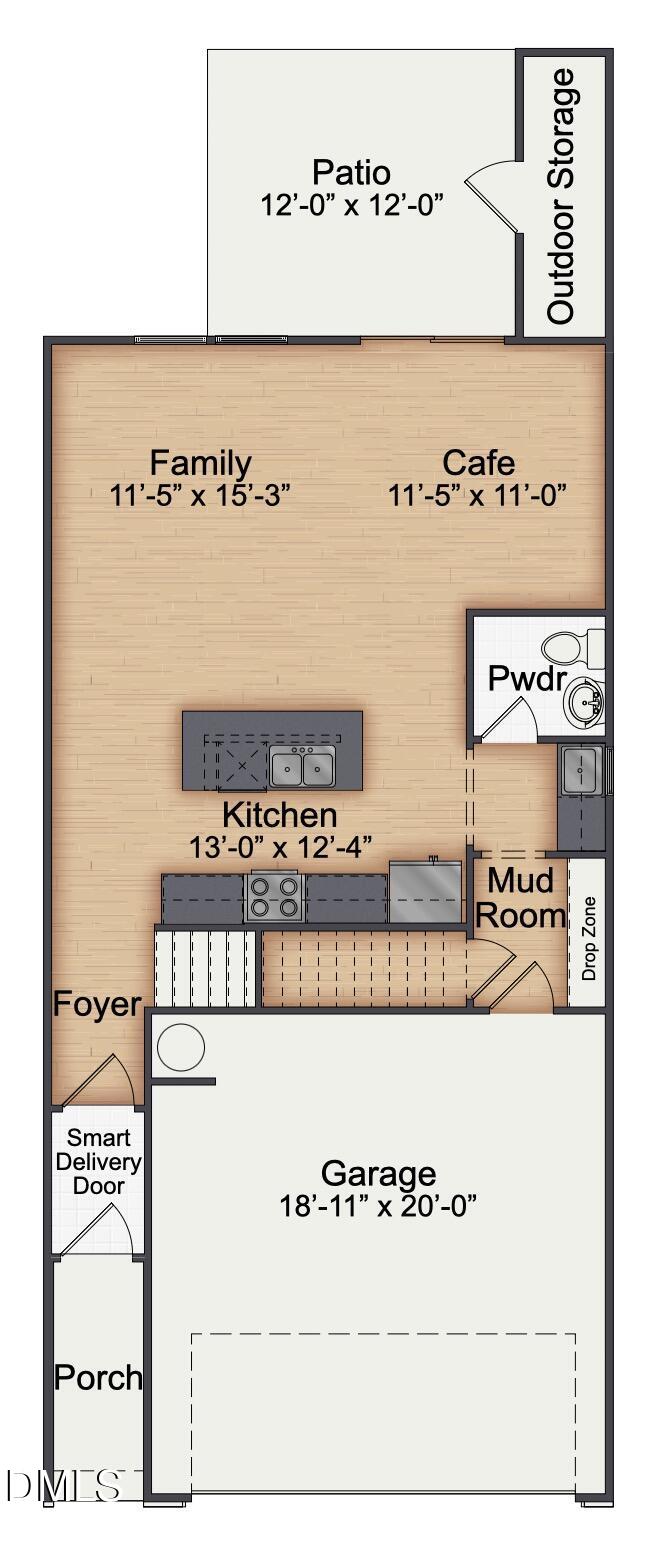
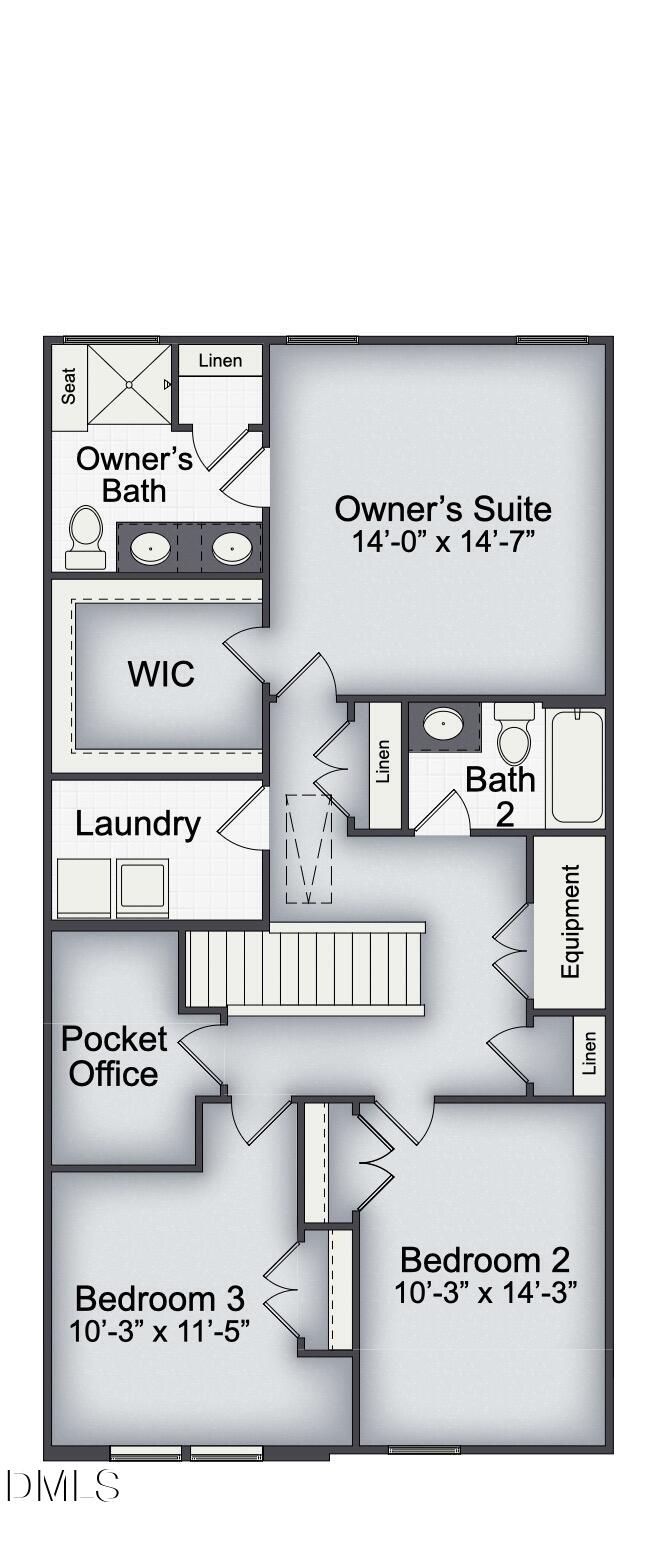
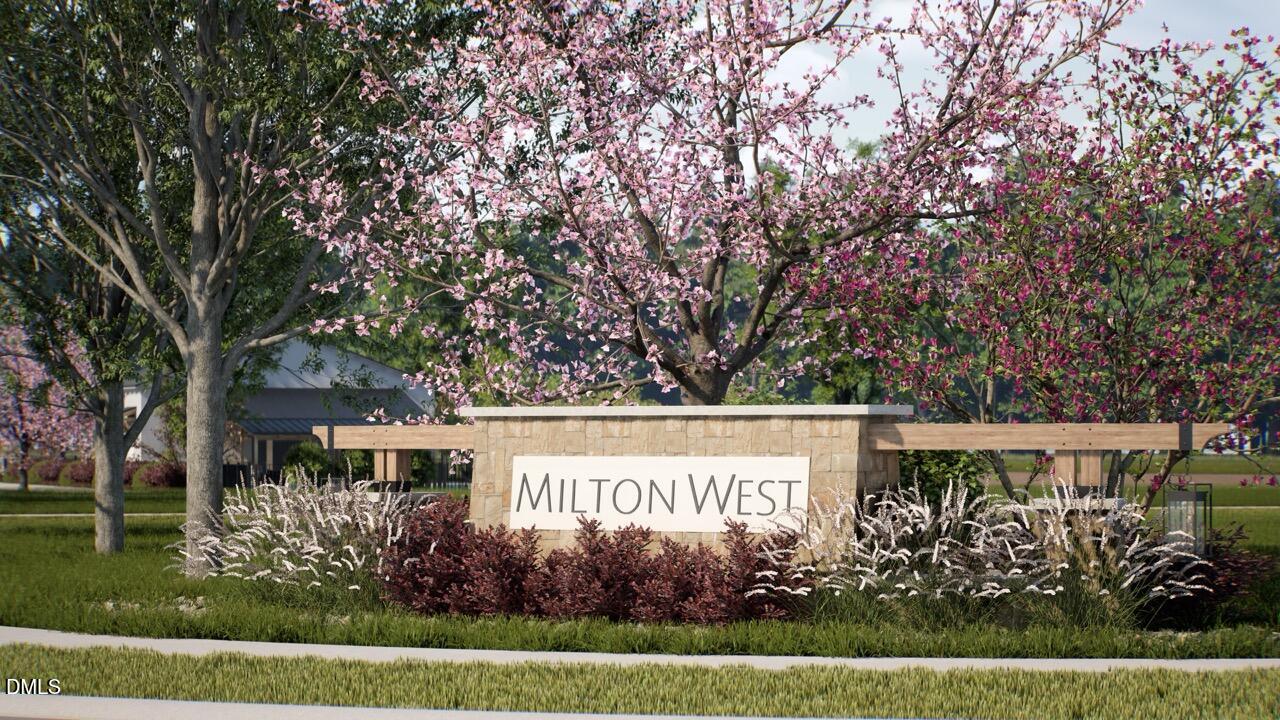
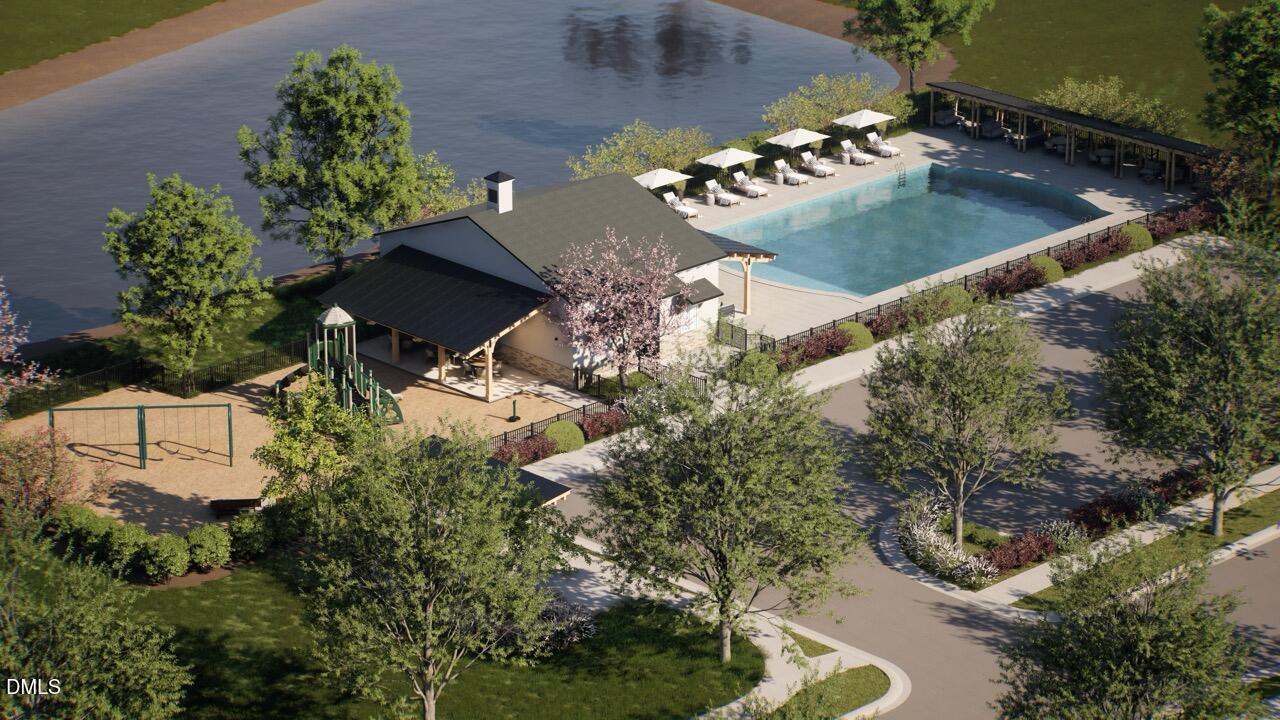
Messy Kitchen; Walk-In Pantry; Smart Package Delivery Foyer; Dedicated Home Office; Mudroom with Bench; and 2-Car Garage, ALL in a Low-Maintenance / High-Quality Townhome, walking distance to downtown! - Welcome to 19 Bethea Pond Court in the Milton West! This two-story townhome offers 1,856 square feet of thoughtfully designed living space, including 3 bedrooms, 2.5 bathrooms, and a 2-car garage, situated on Homesite 107. This home is currently under construction with an estimated completion of early 2027. Inside, the main level centers on an open-concept layout anchored by a kitchen island designed for multi-sided seating, along with a "messy kitchen" prep space that keeps the main living areas organized and ready for everyday use. A clutter-free drop zone near the garage entry keeps daily essentials in order, while outdoor storage rounds out the floor plan's practical features, along with a private outdoor living space. Upstairs, the primary suite includes a tiled walk-in shower with a built-in seat, complemented by two additional bedrooms and a full bathroom. A pocket office provides adaptable space for a home office, study, or hobby room. This home is built with a full suite of smart home technology, including a video doorbell, smart door locks, smart home light switches, a smart thermostat, a whole-home network panel, a Wi-Fi-enabled garage door opener, a smart door delivery center, and an EV charger pre-wire. Construction includes TechShield radiant barrier roof sheathing and a whole-home moisture wrap for durability and energy performance, backed by the ecoSelect energy program. Health-focused features include a MERV-11 whole-home air filtration system and low-VOC paint. The Emery is located in Milton West, a new community within walking distance of historic downtown Lillington's shops and restaurants. Community amenities include a pool, clubhouse, playgrounds, and sidewalks throughout the neighborhood, with Raven Rock State Park approximately 5.5 miles away and convenient access to Raleigh, Fort Bragg, and the greater Triangle region. Contact listing agent and ask about INCREDIBLE Savings Opportunities, available for a Limited Time Only! (Square footage, room dimensions, and features are approximate and subject to change; buyer to verify all information.)

Save
Ask
Tour
Hide
Share
Listing Snapshot
Price 
$279,700
Days On Site 
18 Days
Bedrooms 
3
Inside Area (SqFt) 
1,856 sqft
Total Baths 
3
Full Baths 
2
Partial Baths 
1
Lot Size 
0.05 Acres
Year Built 
2026
MLS® Number 
10190949
Status 
Active
Property Tax 
N/A
HOA/Condo/Coop Fees 
$153 monthly
Sq Ft Source 
N/A
Friends & Family
Recent Activity
3 weeks agoListing first seen on site
3 weeks agoListing updated with changes from the MLS®
General Features
Acres 
0.05
Attached Garage 
Yes
Direction Faces 
Southeast
Foundation 
Slab
Garage 
Yes
Garage Spaces 
2
Home Warranty 
Yes
Levels 
Two
Parking 
AttachedGarageConcreteDrivewayElectric Vehicle Charging Station(s)Garage Faces FrontGarage Door OpenerLighted
Parking Spaces 
4
Property Condition 
New ConstructionUnder Construction
Property Sub Type 
Townhouse
Security 
Smoke Detector(s)
Sewer 
Public Sewer
Special Circumstances 
Standard
SqFt Above 
1856
SqFt Total 
1856
Style 
CraftsmanTransitional
Utilities 
Cable AvailableElectricity ConnectedPhone AvailableSewer ConnectedUnderground UtilitiesWater Connected
Water Source 
Public
Zoning 
RS10
Interior Features
Appliances 
DisposalDishwasherElectric RangeMicrowaveStainless Steel Appliance(s)Vented Exhaust FanWater Heater
Cooling 
Central AirElectricZoned
Flooring 
CarpetCeramic TileSustainableTileVinylWood
Heating 
CentralElectricZoned
Interior 
ChandelierCrown MoldingDouble VanityEntrance FoyerEat-in KitchenHigh CeilingsHigh Speed InternetKitchen IslandLow Flow Plumbing FixturesOpen FloorplanPantryRecessed LightingSmart HomeSmart ThermostatWet BarWalk-In Closet(s)Wired for Data
Laundry Features 
Electric Dryer HookupLaundry RoomIn UnitWasher Hookup
Window Features 
Double Pane WindowsInsulated WindowsLow Emissivity WindowsScreens
Master Bedroom 
Level - Upper
Save
Ask
Tour
Hide
Share
Exterior Features
Construction Details 
Attic/Crawl Hatchway(s) InsulatedBatts InsulationBlown-In InsulationDucts Professionally Air-SealedFoam InsulationLap SidingLow VOC InsulationRadiant BarrierShake SidingVinyl Siding
Exterior 
LightingRain Gutters
Lot Features 
Close to ClubhouseLandscapedLevel
Patio And Porch 
Patio
Roof 
Shingle
View 
Neighborhood
Waterview 
Neighborhood
Windows/Doors 
Double Pane WindowsInsulated WindowsLow Emissivity WindowsScreens
Community Features
Association Amenities 
CabanaClubhouseInsuranceLandscapingMaintenanceMaintenance GroundsMaintenance StructureParkPicnic AreaPlaygroundPoolPond SeasonalPond Year RoundTrail(s)
Association Fee 
$43.0
Association Fee Frequency 
Monthly
Additional Association Fee 
$110.0
Additional Association Fee Frequency 
Monthly
Community Features 
CurbsClubhouseParkPlaygroundPoolStreet LightsSidewalks
Financing Terms Available 
CashConventionalFHAUSDA LoanVA Loan
Roads 
Paved
Schools
School District
Unknown
Elementary School
Harnett - Lillington Shawtown Elementary
Middle School
Harnett - Harnett Central Middle
High School
Harnett - Harnett Central High
Listing courtesy of Ramey K Swanson of New Home Inc LLC


Listings that are marked with an icon are provided courtesy of the Triangle MLS, Inc. of North Carolina, Internet Data Exchange Database. Copyright 2026 Triangle MLS, Inc. of North Carolina. All rights reserved.

Last checked: 2026-09-23 04:04 AM UTC

Neighborhood & Commute
Source: Walkscore
Disclosure: Community information and market data powered by Constellation Data Labs. Information is deemed reliable but not guaranteed.
Save
Ask
Tour
Hide
Share