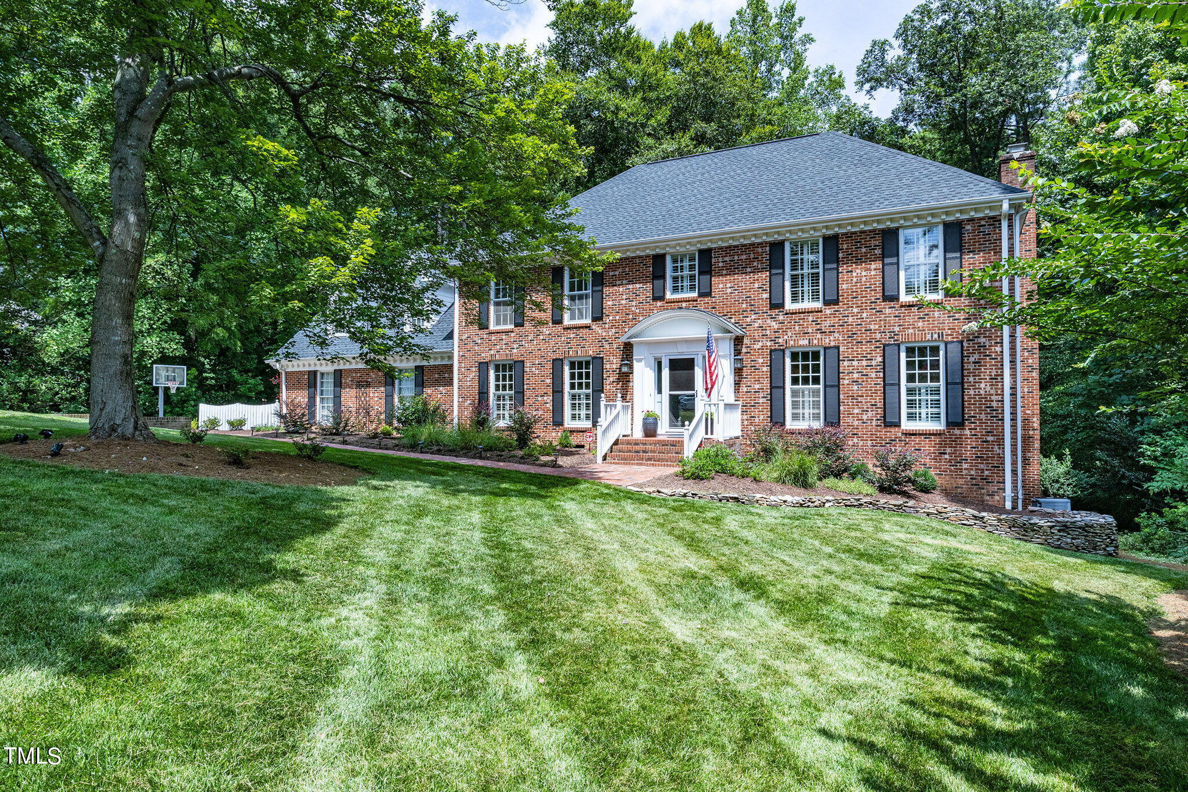
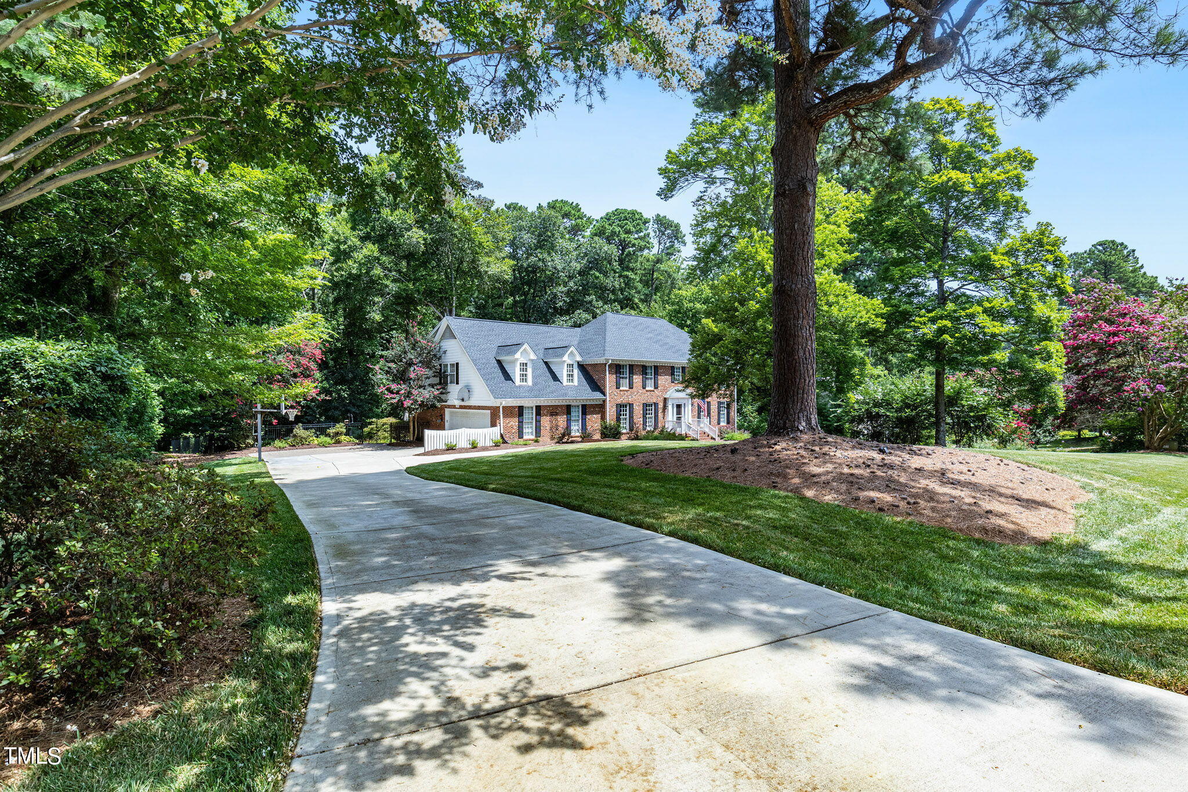
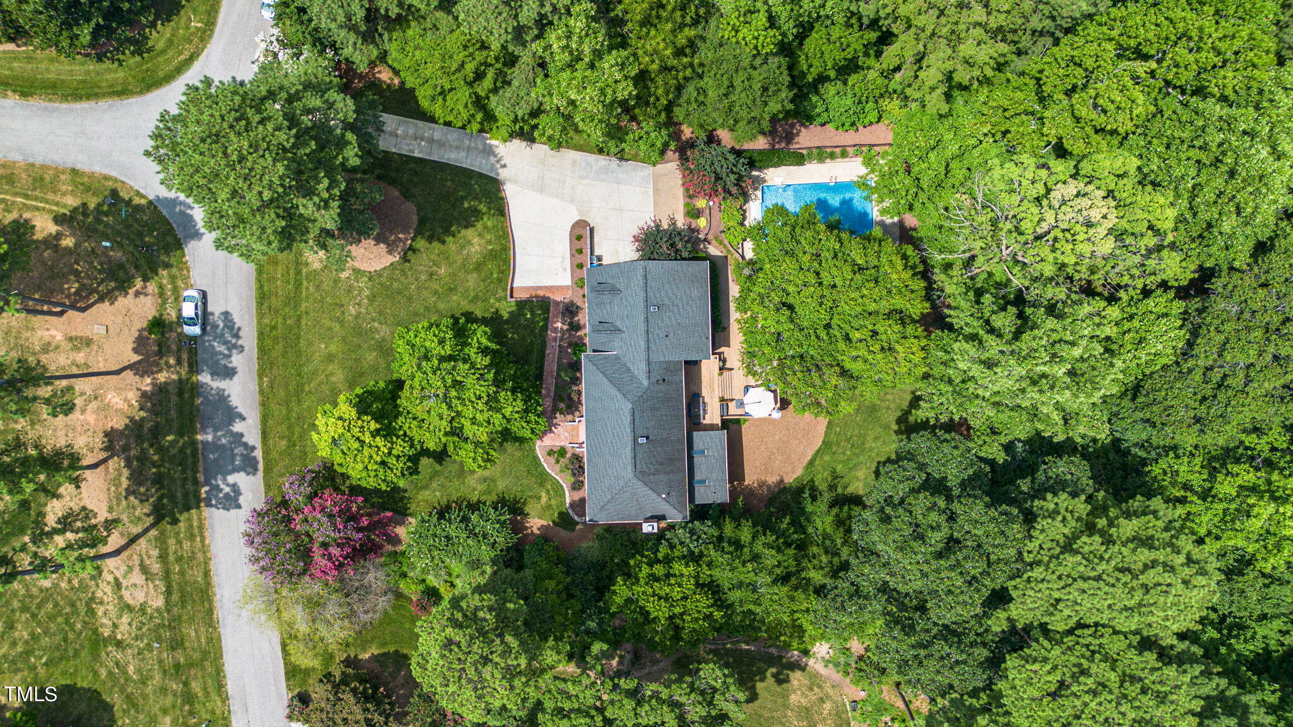
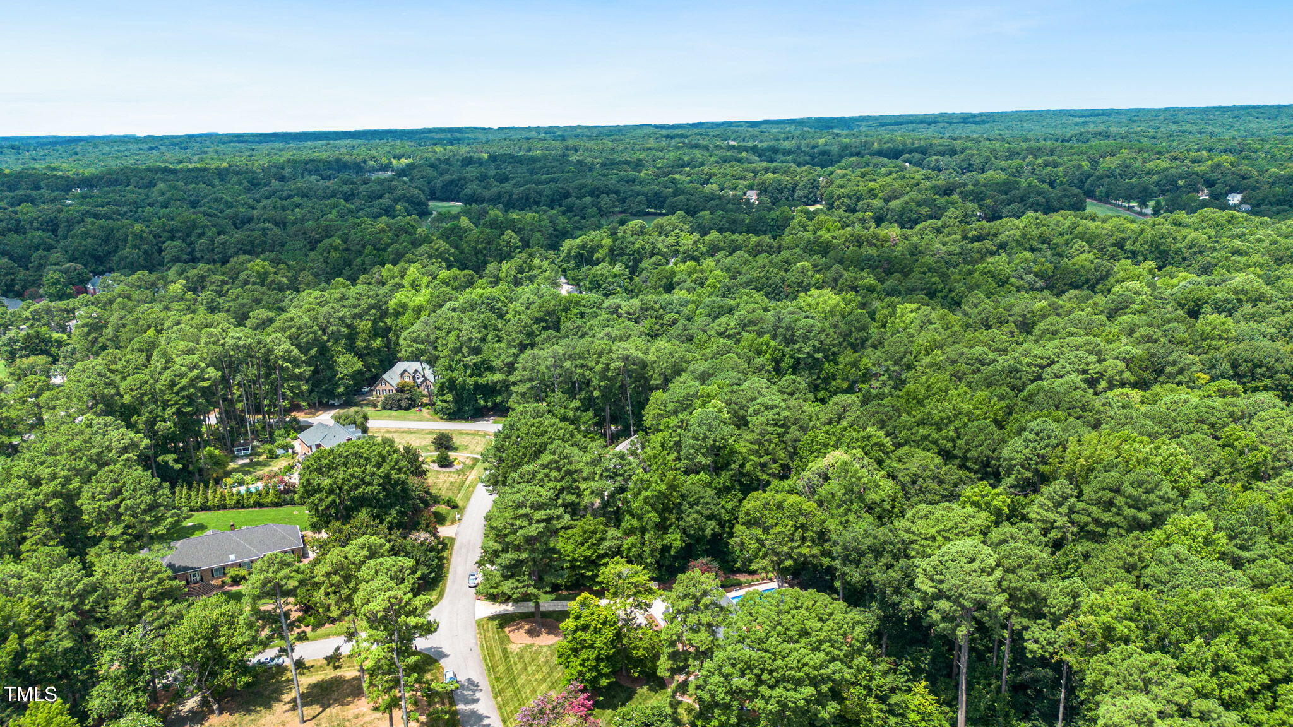
Welcome to this stunning five-bedroom, three-bathroom home in Prime North Raleigh, featuring a finished basement and an inviting in-ground swimming pool. Perfect for entertaining both indoors and outdoors, the home offers a welcoming entry and an open, flowing floor plan. The spacious kitchen spans from the front to the back of the house, overlooking the two-tiered deck, beautifully wooded lot, and the 30,000-gallon in-ground pool. The dining room opens to the living room and leads to a sunroom, seamlessly connected to the decks and other outdoor features. The main floor includes a bedroom and full bathroom, providing flexibility for hosting guests, in-laws, or a nanny. The finished walkout daylight basement offers outside access and is ideal for work or play. Upstairs, an oversized bonus room awaits, complete with a wet bar, fridge, built-in bookcases, and dual access from both floors. The upper level also hosts four additional bedrooms, including the master suite. Nestled on nearly an acre of beautifully wooded land on a quiet street, this location offers tranquility and privacy. Conveniently located just three minutes from 540, the home provides easy access to outstanding amenities, including the new Trader Joe's, and is surrounded by diverse shopping options—all without city taxes. WELCOME HOME!
Save
Ask
Tour
Hide
Share
Listing Snapshot
Price
$1,200,000
Days On Site
0 Days
Bedrooms
5
Inside Area (SqFt)
4,784 sqft
Total Baths
3
Full Baths
3
Partial Baths
N/A
Lot Size
0.92 Acres
Year Built
1980
MLS® Number
10190944
Status
Pending
Property Tax
$5,351.46
HOA/Condo/Coop Fees
$527.12 Semi-Annually
Sq Ft Source
N/A
Friends & Family
React
Comment
Invite
No Comments Yet
Did you know? You can invite friends and family to your search. They can join your search, rate and discuss listings with you.
Recent Activity
7 hours ago
Listing updated with changes from the MLS®
8 hours ago
Listing first seen on site
General Features
Acres
0.92
Attached Garage
Yes
Foundation
See RemarksOther
Garage
Yes
Garage Spaces
2
Levels
Three Or More
Parking
AttachedGarageGarage Door Opener
Parking Spaces
10
Property Sub Type
Single Family Residence
Sewer
Septic Tank
Special Circumstances
Standard
SqFt Above
4314
SqFt Below
470
SqFt Total
4784
Style
Traditional
Utilities
Cable Available
Zoning
R-40W
Interior Features
Appliances
CooktopDouble OvenDishwasherGas CooktopMicrowaveTankless Water Heater
Dimensions - 25.0 x 14.0Level - MainDescription - Deck
Sunroom
Dimensions - 19.0 x 14.0Level - Main
Save
Ask
Tour
Hide
Share
Exterior Features
Construction Details
BrickMasonite
Exterior
OtherPrivate EntrancePrivate Yard
Fencing
Back YardFenced
Lot Features
Back YardClearedCul-De-SacFront YardLevelFew Trees
Other Structures
See Remarks
Patio And Porch
Deck
Pool Features
In GroundLinerPrivate
Private Pool
Yes
Roof
Shingle
Windows/Doors
Insulated Windows
Community Features
Association Amenities
ClubhousePoolTennis Court(s)
Association Dues
527.12
Community Features
ClubhousePoolTennis Court(s)
Financing Terms Available
CashConventionalVA Loan
HOA Fee Frequency
Semi-Annually
Schools
School District
Unknown
Elementary School
Wake - Baileywick Road Elementary
Middle School
Wake - West Millbrook Middle
High School
Wake - Sanderson High
Listing courtesy of Kristina Nieshalla of Dwell Raleigh Real Estate
Listings that are marked with an icon are provided courtesy of the Triangle MLS, Inc. of North Carolina, Internet Data Exchange Database. Copyright 2026 Triangle MLS, Inc. of North Carolina. All rights reserved.
Last checked: 2026-09-05 05:09 AM UTC
Neighborhood & Commute
Source: Walkscore
Disclosure: Community information and market data powered by Constellation Data Labs. Information is deemed reliable but not guaranteed.


Did you know? You can invite friends and family to your search. They can join your search, rate and discuss listings with you.