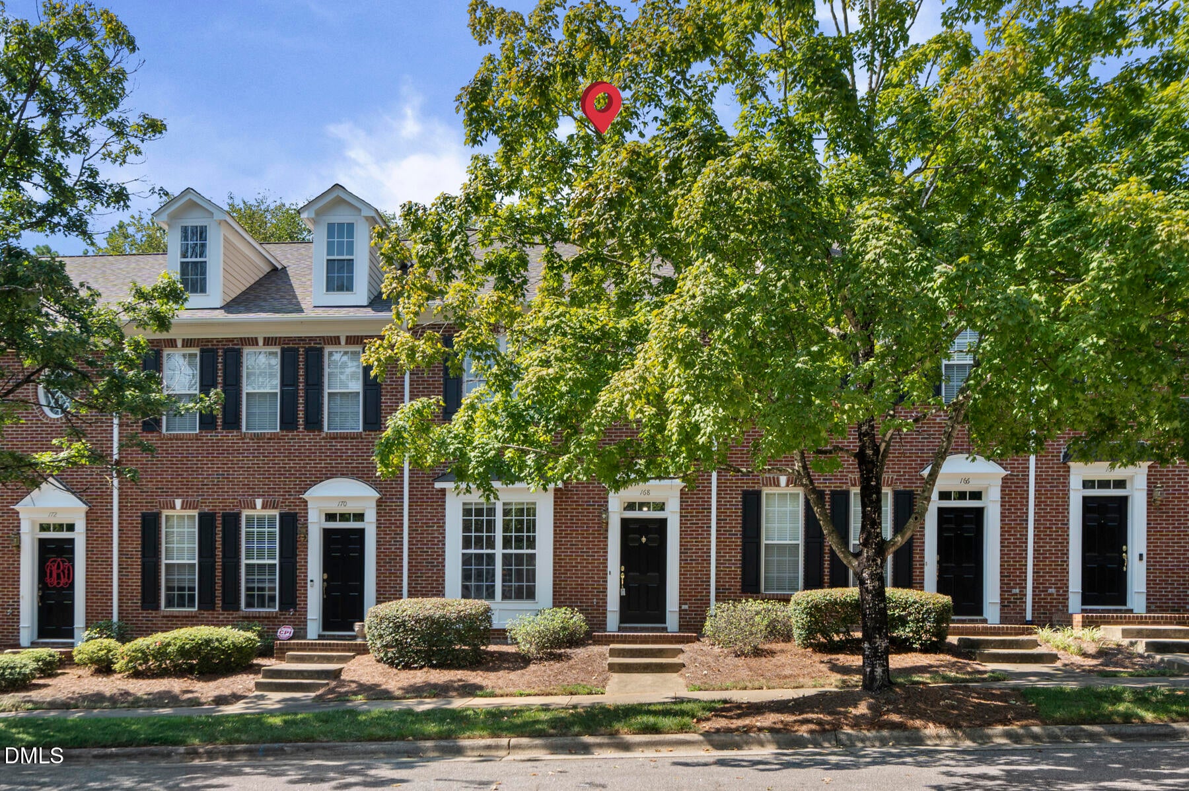
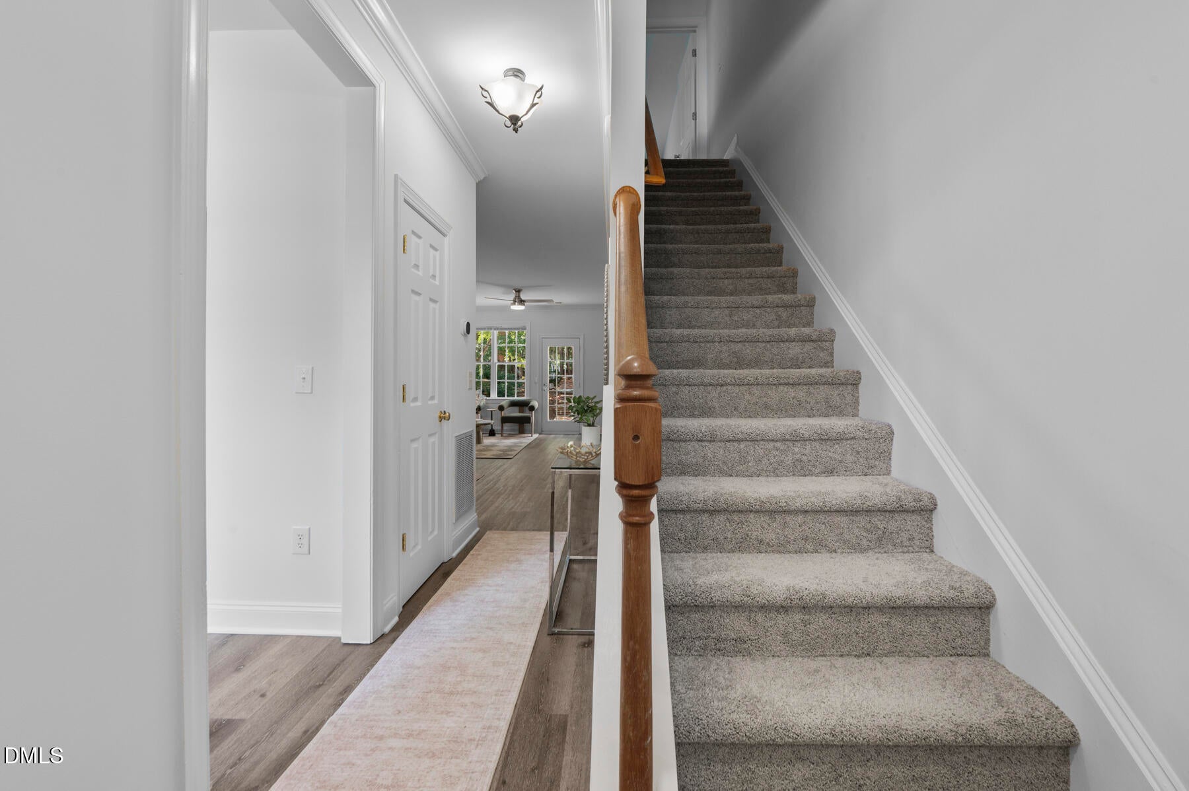
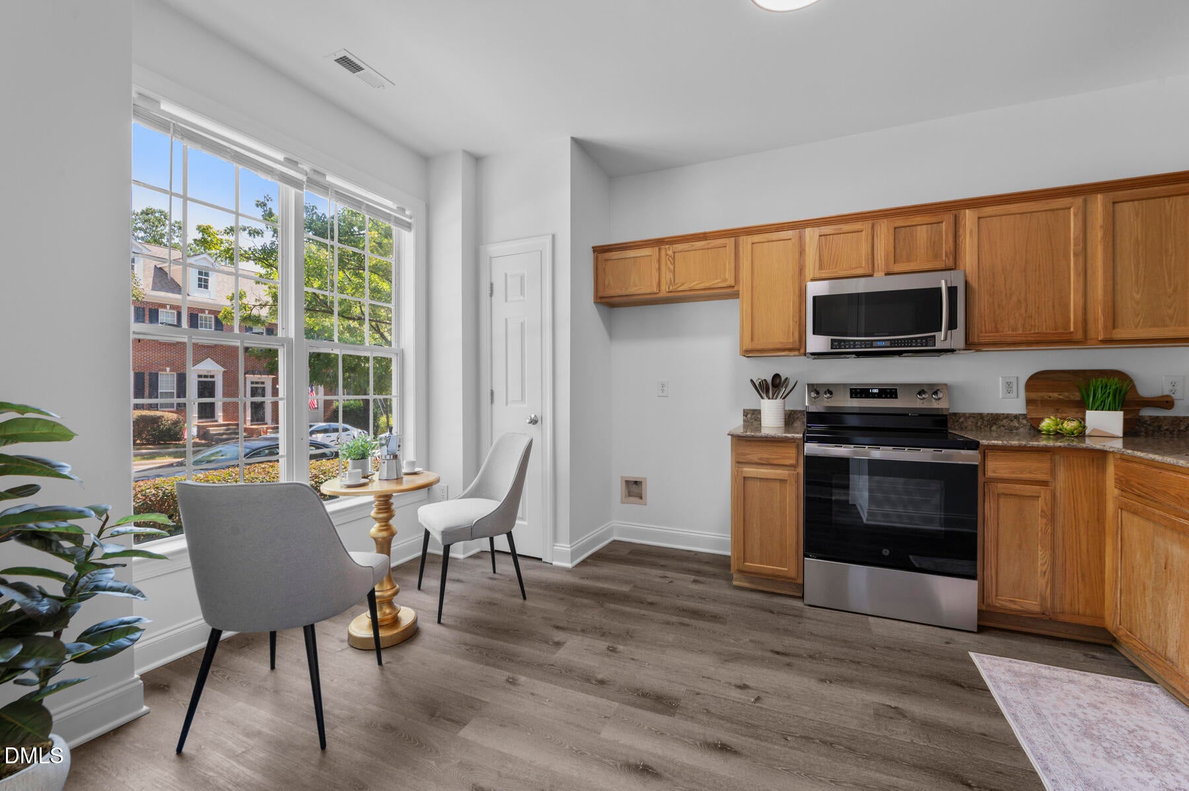
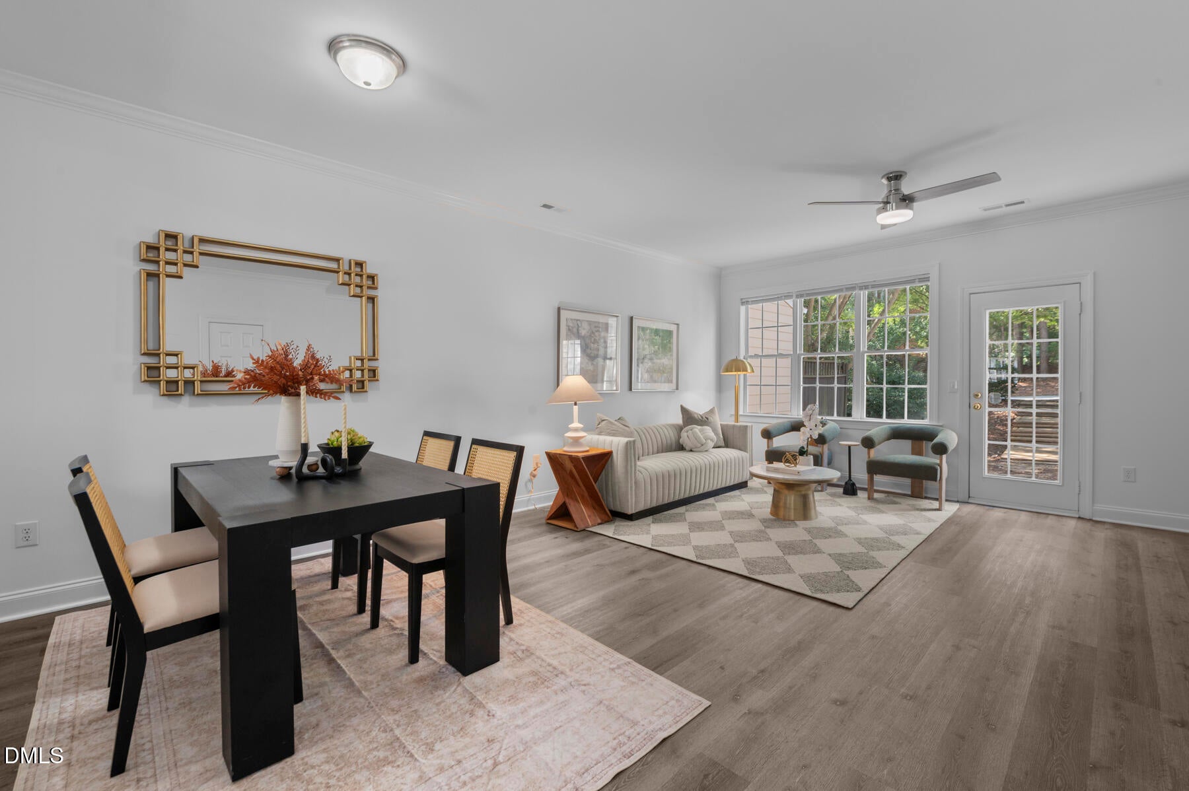
Renovated, Move-In Ready & Full of Charm in Sunset Ridge! Discover the perfect blend of timeless appeal and modern updates in this beautifully refreshed brick-front townhome nestled in one of Holly Springs' most sought-after established communities! Step inside to find stylish new LVP flooring throughout the main level, plush new carpeting, new blinds, and a new furnace—offering both comfort and peace of mind. The thoughtfully designed floor plan features 2 spacious bedrooms, each with its own private full bathroom, creating the ideal setup for guests, added privacy, or a flexible home office. A convenient main-level half bath adds to the home's everyday functionality. Enjoy the ease of low-maintenance living while being just minutes from Holly Springs' popular shopping, dining, parks, and entertainment. With its inviting curb appeal, fresh updates, and unbeatable location, this Sunset Ridge gem is truly a must-see!
Save
Ask
Tour
Hide
Share
Listing Snapshot
Price
$315,000
Days On Site
42 Days
Bedrooms
2
Inside Area (SqFt)
1,324 sqft
Total Baths
3
Full Baths
2
Partial Baths
1
Lot Size
0.06 Acres
Year Built
2001
MLS® Number
10190941
Status
Active
Property Tax
$2,939.92
HOA/Condo/Coop Fees
$244.66 monthly
Sq Ft Source
N/A
Friends & Family
React
Comment
Invite
No Comments Yet
Did you know? You can invite friends and family to your search. They can join your search, rate and discuss listings with you.
Recent Activity
a month ago
Listing first seen on site
a month ago
Listing updated with changes from the MLS®
General Features
Acres
0.06
Disclosures
Seller Disclosure
Foundation
Slab
Levels
Two
Parking
AsphaltAdditional ParkingOn StreetPavedParking Pad
Parking Spaces
4
Property Condition
Updated/Remodeled
Property Sub Type
Townhouse
Sewer
Public Sewer
Special Circumstances
Standard
SqFt Above
1324
SqFt Total
1324
Style
Traditional
Utilities
Cable AvailableElectricity ConnectedNatural Gas ConnectedSewer ConnectedWater Connected
Water Source
Public
Zoning
PUD
Interior Features
Appliances
DishwasherElectric CooktopElectric OvenElectric Water HeaterMicrowave
Listing courtesy of Michelle Mendler of eXp Realty, LLC - C
Listings that are marked with an icon are provided courtesy of the Triangle MLS, Inc. of North Carolina, Internet Data Exchange Database. Copyright 2026 Triangle MLS, Inc. of North Carolina. All rights reserved.
Last checked: 2026-10-17 06:40 AM UTC
Neighborhood & Commute
Source: Walkscore
Disclosure: Community information and market data powered by Constellation Data Labs. Information is deemed reliable but not guaranteed.


Did you know? You can invite friends and family to your search. They can join your search, rate and discuss listings with you.