Save
Ask
Tour
Hide
Share
$379,000
1 Day On Site

256 Ellsworth Manor Drive
Hillsborough, NC 27278

For Sale|Townhouse|Active
3
Beds
3
Total Baths
2
Full Baths
1
Partial Bath
1,723
SqFt
$220
/SqFt
2017
Built
Subdivision:
Forest Ridge
County:
Orange
Call Now: 919-404-SHOW
Is this the listing for you? We can help make it yours.
919-404-SHOW
256 Ellsworth Manor Drive256 Ellsworth Manor Drive256 Ellsworth Manor Drive256 Ellsworth Manor Drive
Save
Ask
Tour
Hide
Share

Mortgage Calculator

Monthly Payment (Est.)

$1,729
Calculator powered by Showcase IDX, a Constellation1 Company. Copyright ©2026 Information is deemed reliable but not guaranteed.

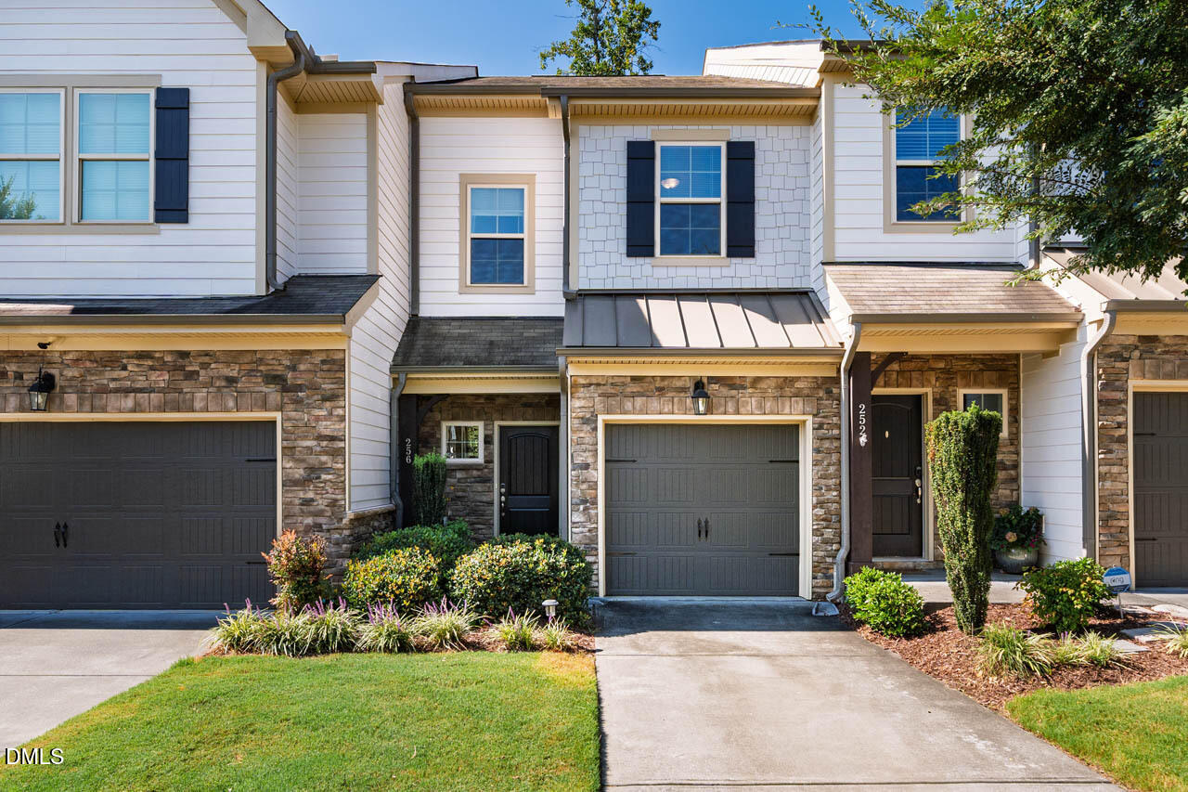
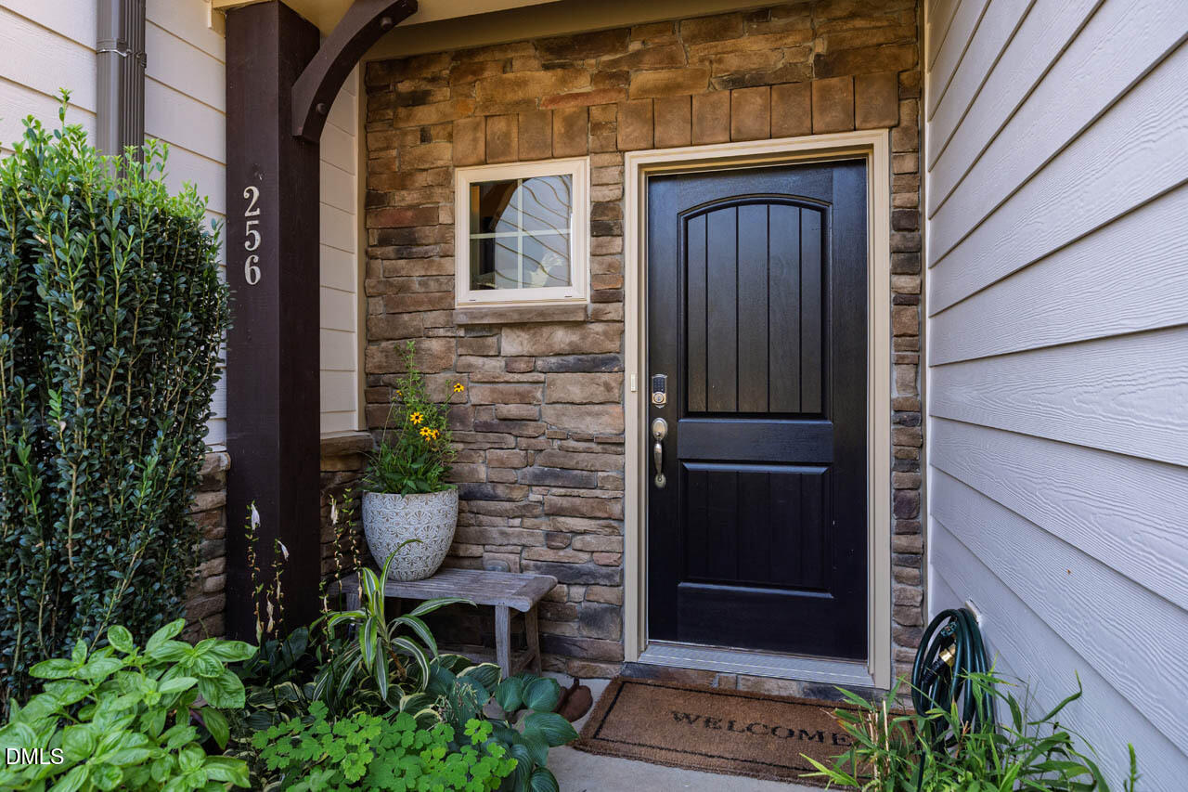
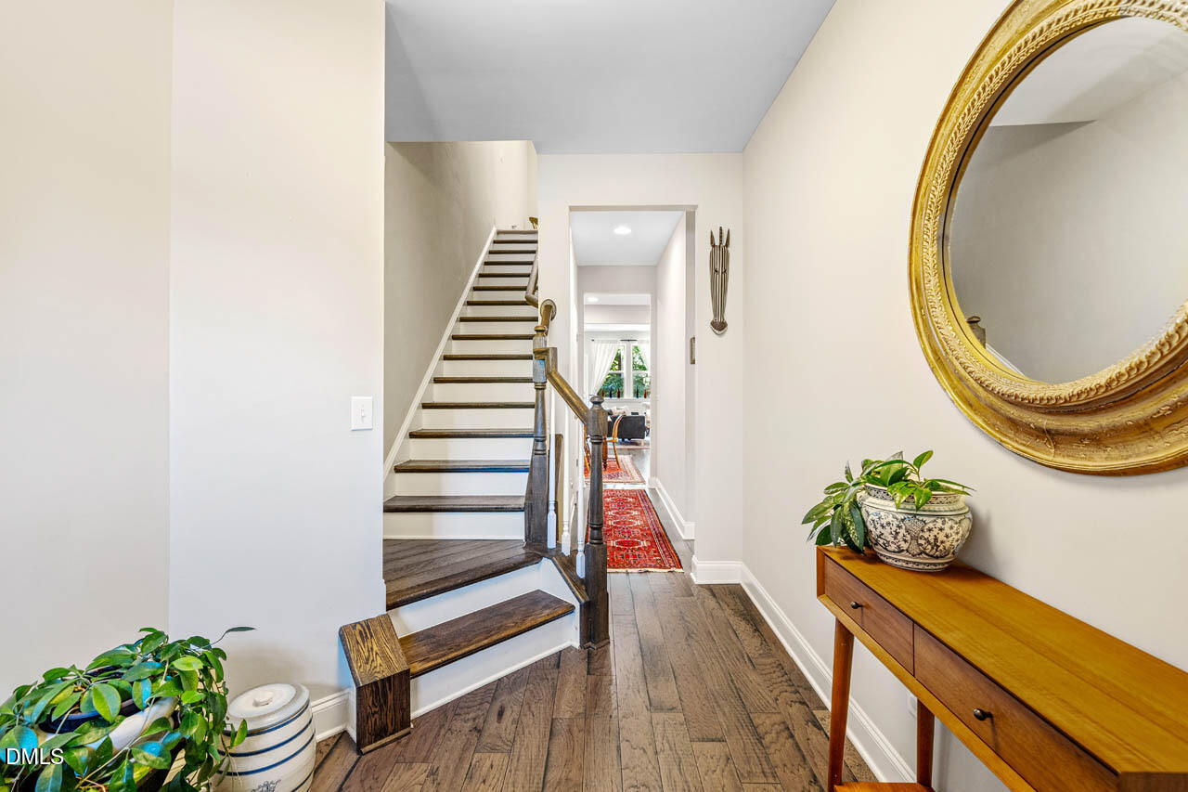
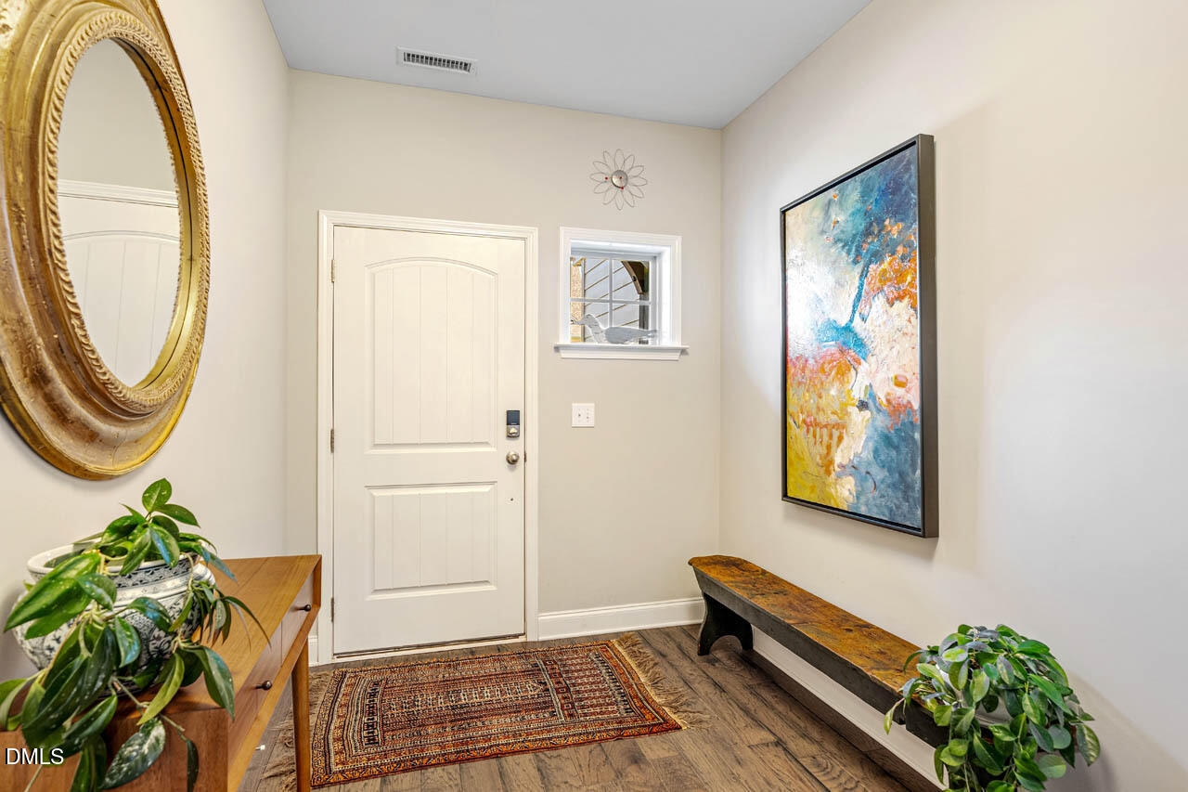
Enjoy the sweet simplicity of townhome living in Historic Happening Hillsborough's friendly Forest Ridge. Built in 2017 with smart choices in construction materials and finishes, 256 Ellsworth Manor Drive & her owners have nicely kept up her good looks. Handsome engineered hardwoods on main level, granite counters in spacious kitchen, welcoming foyer to open living, kitchen, dining and private views from peaceful, pretty patio, one car garage connected to main level with mudroom style entry. Second level offers 3 bedrooms/2 full baths (en-suite primary) connected by central loft for work or play. Smartly located with easy access to I-40 & I-85 and within walking distance to North Carolina's Mountain to Sea Trail, Eno River State Park & Occoneechee Speedway; across the street from the lively Sportplex community complex (aquatic center, ice skating rink, multi-sports spaces, activities, wellness) plus the Passamore Senior Center. UNC Hospitals recently added a Hillsborough Campus to provide a new dimension of World Class Healthcare just a stonesthrow away. Forest Ridge boasts beautiful sunsets because of its nice elevations and westerly views, paved sidewalks throughout, walking trails, a junior Olympic-sized swimming pool, clubhouse, playground, maintenance of grounds, street lights and more. Hillsborough, dubbed a Southern Dream Town by Garden & Gun magazine—- is full of big ideas about food, music, art, life, liberty and the pursuit of happiness. Right around the corner you'll always find something going on (even free Level 2 EV charging in Downtown Parking Garage!) Chapel Hill, Durham and Raleigh are close neighbors with world-class Universities, Sports and Employment. Give 256 Ellsworth Manor Drive a test drive today!

Save
Ask
Tour
Hide
Share
Listing Snapshot
Price 
$379,000
Days On Site 
1 Day
Bedrooms 
3
Inside Area (SqFt) 
1,723 sqft
Total Baths 
3
Full Baths 
2
Partial Baths 
1
Lot Size 
0.05 Acres
Year Built 
2017
MLS® Number 
10190940
Status 
Active
Property Tax 
$4,873.62
HOA/Condo/Coop Fees 
$150 monthly
Sq Ft Source 
N/A
Friends & Family
Recent Activity
yesterdayListing first seen on site
yesterdayListing updated with changes from the MLS®
General Features
Acres 
0.05
Attached Garage 
Yes
Direction Faces 
Northeast
Disclosures 
Seller Disclosure
Foundation 
Slab
Garage 
Yes
Garage Spaces 
1
Parking 
AttachedGarageAdditional ParkingDrivewayGarage Faces FrontInside EntranceKitchen LevelOn StreetPaved
Parking Spaces 
2
Property Sub Type 
Townhouse
Sewer 
Public Sewer
Special Circumstances 
Standard
SqFt Above 
1723
SqFt Total 
1723
Style 
Traditional
Utilities 
Sewer ConnectedUnderground UtilitiesWater Connected
Water Source 
Public
Zoning 
ESU
Interior Features
Appliances 
DryerDisposalDishwasherElectric Water HeaterGas RangeMicrowaveRangeRefrigeratorRange HoodWasherWasher/Dryer
Cooling 
Central AirElectricHeat Pump
Fireplace 
Yes
Fireplace Features 
GasGas LogLiving Room
Fireplaces 
1
Flooring 
CarpetSee RemarksTile
Heating 
CentralForced AirNatural Gas
Interior 
Double VanityEntrance FoyerGranite CountersPantrySoaking TubWalk-In Closet(s)High Speed Internet
Laundry Features 
Laundry ClosetUpper Level
Bedroom 2 
Dimensions - 14.6 x 9.3Level - Second
Bedroom 3 
Dimensions - 13.1 x 9.3Level - Second
Dining Room 
Dimensions - 10.0 x 8.4Level - Main
Entrance Hall 
Dimensions - 13.4 x 7.3Level - Main
Kitchen 
Dimensions - 13.2 x 8.7Level - Main
Laundry 
Dimensions - 5.7 x 3.8Level - Second
Living Room 
Dimensions - 13.8 x 17.0Level - Main
Loft 
Dimensions - 10.5 x 10.3Level - Second
Master Bathroom 
Dimensions - 14.8 x 5.0Level - Second
Master Bedroom 
Dimensions - 14.8 x 11.5Level - Second
Other 
Dimensions - 6.9 x 6.1Level - SecondDescription - Primary walk-in closet
Save
Ask
Tour
Hide
Share
Exterior Features
Construction Details 
Brick VeneerFiber CementStone
Lot Features 
Back YardClose to ClubhouseFront YardLandscapedViews
Patio And Porch 
Front PorchPatio
Roof 
Shingle
Community Features
Association Amenities 
ClubhouseLandscapingMaintenanceMaintenance GroundsManagementPicnic AreaPlaygroundPoolTrail(s)
Association Dues 
150
Building Access 
Front door
Community Features 
CurbsClubhouseParkPlaygroundPoolStreet LightsSidewalks
Financing Terms Available 
CashConventional
HOA Fee Frequency 
Monthly
Roads 
Paved
Schools
School District
Unknown
Elementary School
Orange - River Park Elementary
Middle School
Orange - A L Stanback Middle
High School
Orange - Orange High
Listing courtesy of Beth Louden of Leland Little Properties, LLC


Listings that are marked with an icon are provided courtesy of the Triangle MLS, Inc. of North Carolina, Internet Data Exchange Database. Copyright 2026 Triangle MLS, Inc. of North Carolina. All rights reserved.

Last checked: 2026-09-06 12:08 PM UTC

Neighborhood & Commute
Source: Walkscore
Disclosure: Community information and market data powered by Constellation Data Labs. Information is deemed reliable but not guaranteed.
Save
Ask
Tour
Hide
Share